
218 Wattle Rd Leduc, Alberta T9E 0V1
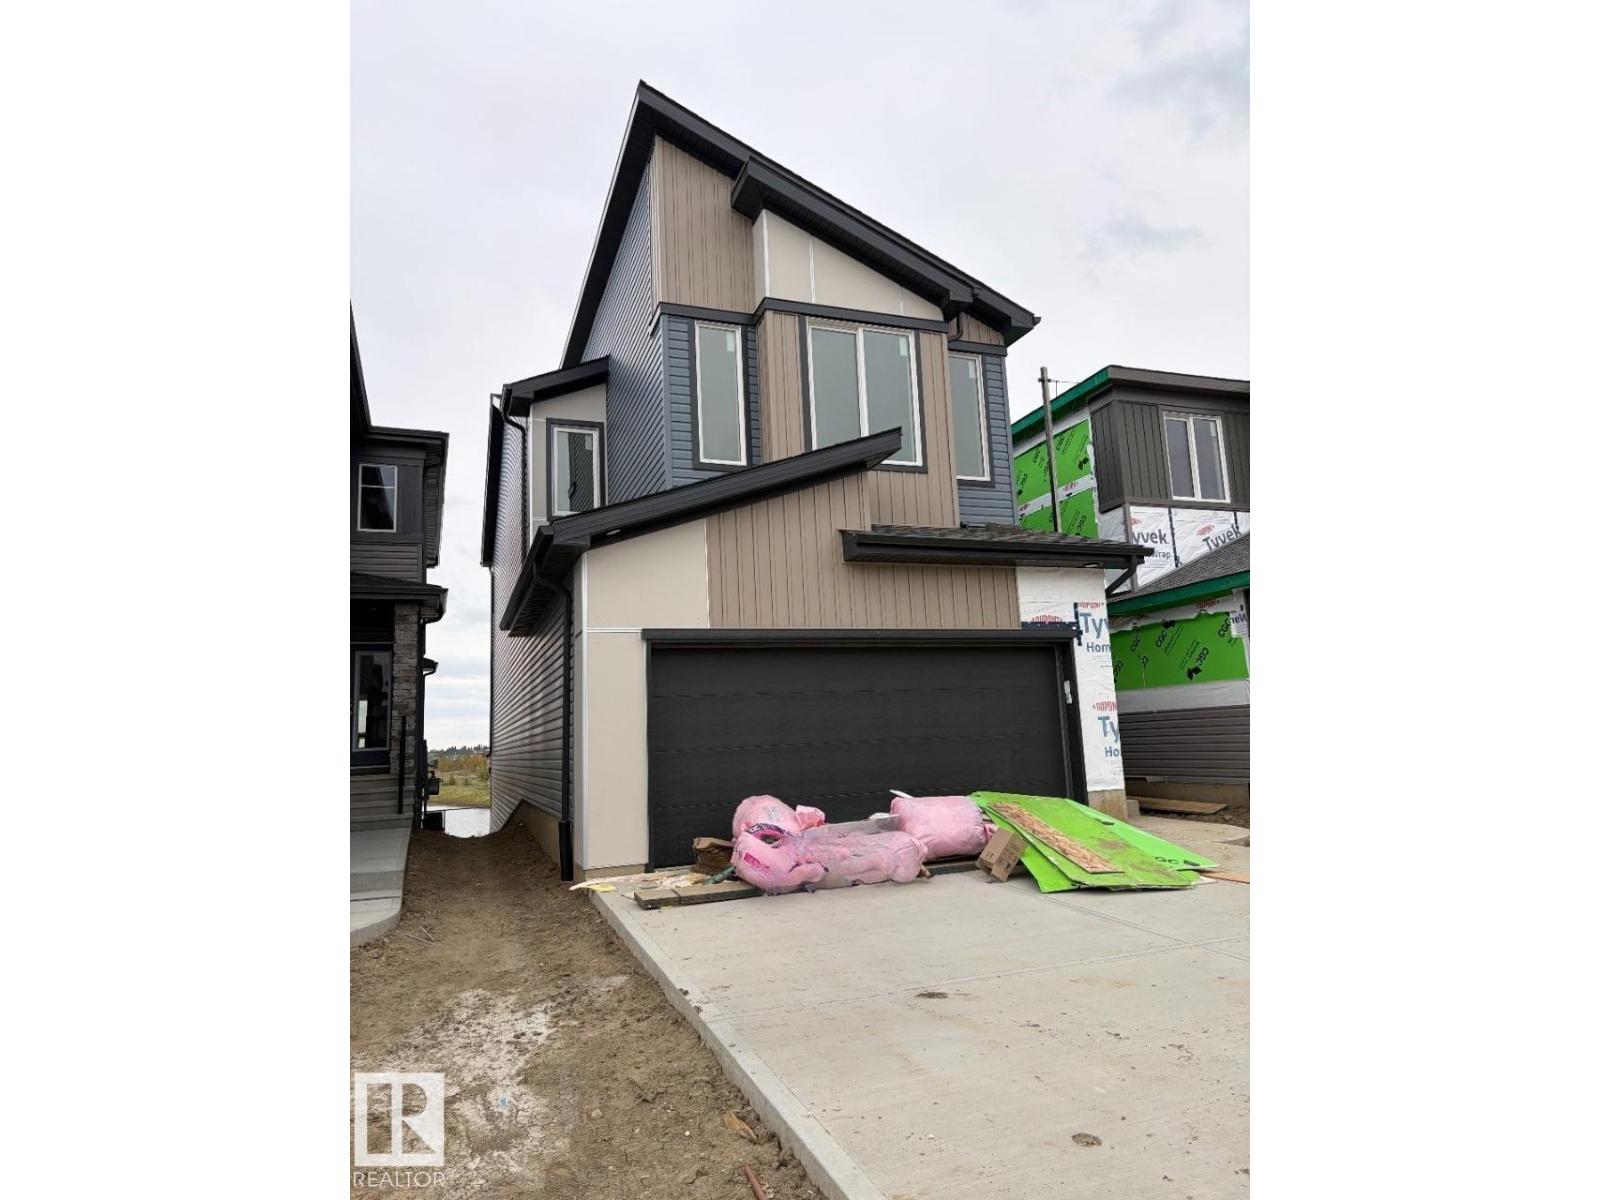

$600,495
Meet the Julianna by San Rufo Homes! This beautiful 2,118 sq. ft. home offers the perfect combination of space, style, and functionality, all while backing onto a beautiful pond on a walkout lot. The Julianna features 3 bedrooms, 2.5 bathrooms, and a spacious upstairs bonus room, making it perfect for families and entertaining. The walkout basement includes 9' basement walls, while the main floor features an inviting fireplace in the living room, a raised deck overlooking the pond, and a convenient side entry. Photos are representative. (id:46923)
Property Details
| MLS® Number | E4505345 |
| Property Type | Single Family |
| Neigbourhood | Woodbend |
| Amenities Near By | Playground, Schools, Shopping |
| Features | Park/reserve, Closet Organizers, No Animal Home, No Smoking Home |
| Parking Space Total | 4 |
Building
| Bathroom Total | 3 |
| Bedrooms Total | 3 |
| Basement Development | Unfinished |
| Basement Type | Full (unfinished) |
| Constructed Date | 2026 |
| Construction Style Attachment | Detached |
| Fireplace Fuel | Electric |
| Fireplace Present | Yes |
| Fireplace Type | Insert |
| Half Bath Total | 1 |
| Heating Type | Forced Air |
| Stories Total | 2 |
| Size Interior | 2,193 Sqft |
| Type | House |
Parking
| Attached Garage |
Land
| Acreage | No |
| Land Amenities | Playground, Schools, Shopping |
| Surface Water | Ponds |
Rooms
| Level | Type | Length | Width | Dimensions |
|---|---|---|---|---|
| Main Level | Living Room | 3.66 m | 4.37 m | 3.66 m x 4.37 m |
| Main Level | Dining Room | 3.35 m | 3.76 m | 3.35 m x 3.76 m |
| Main Level | Kitchen | 3.51 m | 3.96 m | 3.51 m x 3.96 m |
| Upper Level | Primary Bedroom | 3.66 m | 4.47 m | 3.66 m x 4.47 m |
| Upper Level | Bedroom 2 | 2.9 m | 4.06 m | 2.9 m x 4.06 m |
| Upper Level | Bedroom 3 | 2.9 m | 3.86 m | 2.9 m x 3.86 m |
| Upper Level | Bonus Room | 4.57 m | 3.96 m | 4.57 m x 3.96 m |
https://www.realtor.ca/real-estate/30192697/218-wattle-rd-leduc-woodbend
Contact Us
Contact us for more information
David Lofthaug
Broker
202-838 11 Ave SW
Calgary, Alberta T2R 0E5
(587) 602-3307

The trademarks REALTOR®, REALTORS®, and the REALTOR® logo are controlled by The Canadian Real Estate Association (CREA) and identify real estate professionals who are members of CREA. The trademarks MLS®, Multiple Listing Service® and the associated logos are owned by The Canadian Real Estate Association (CREA) and identify the quality of services provided by real estate professionals who are members of CREA. The trademark DDF® is owned by The Canadian Real Estate Association (CREA) and identifies CREA's Data Distribution Facility (DDF®)
October 21 2026 10:31:21
REALTORS® Association of Edmonton
Bode