
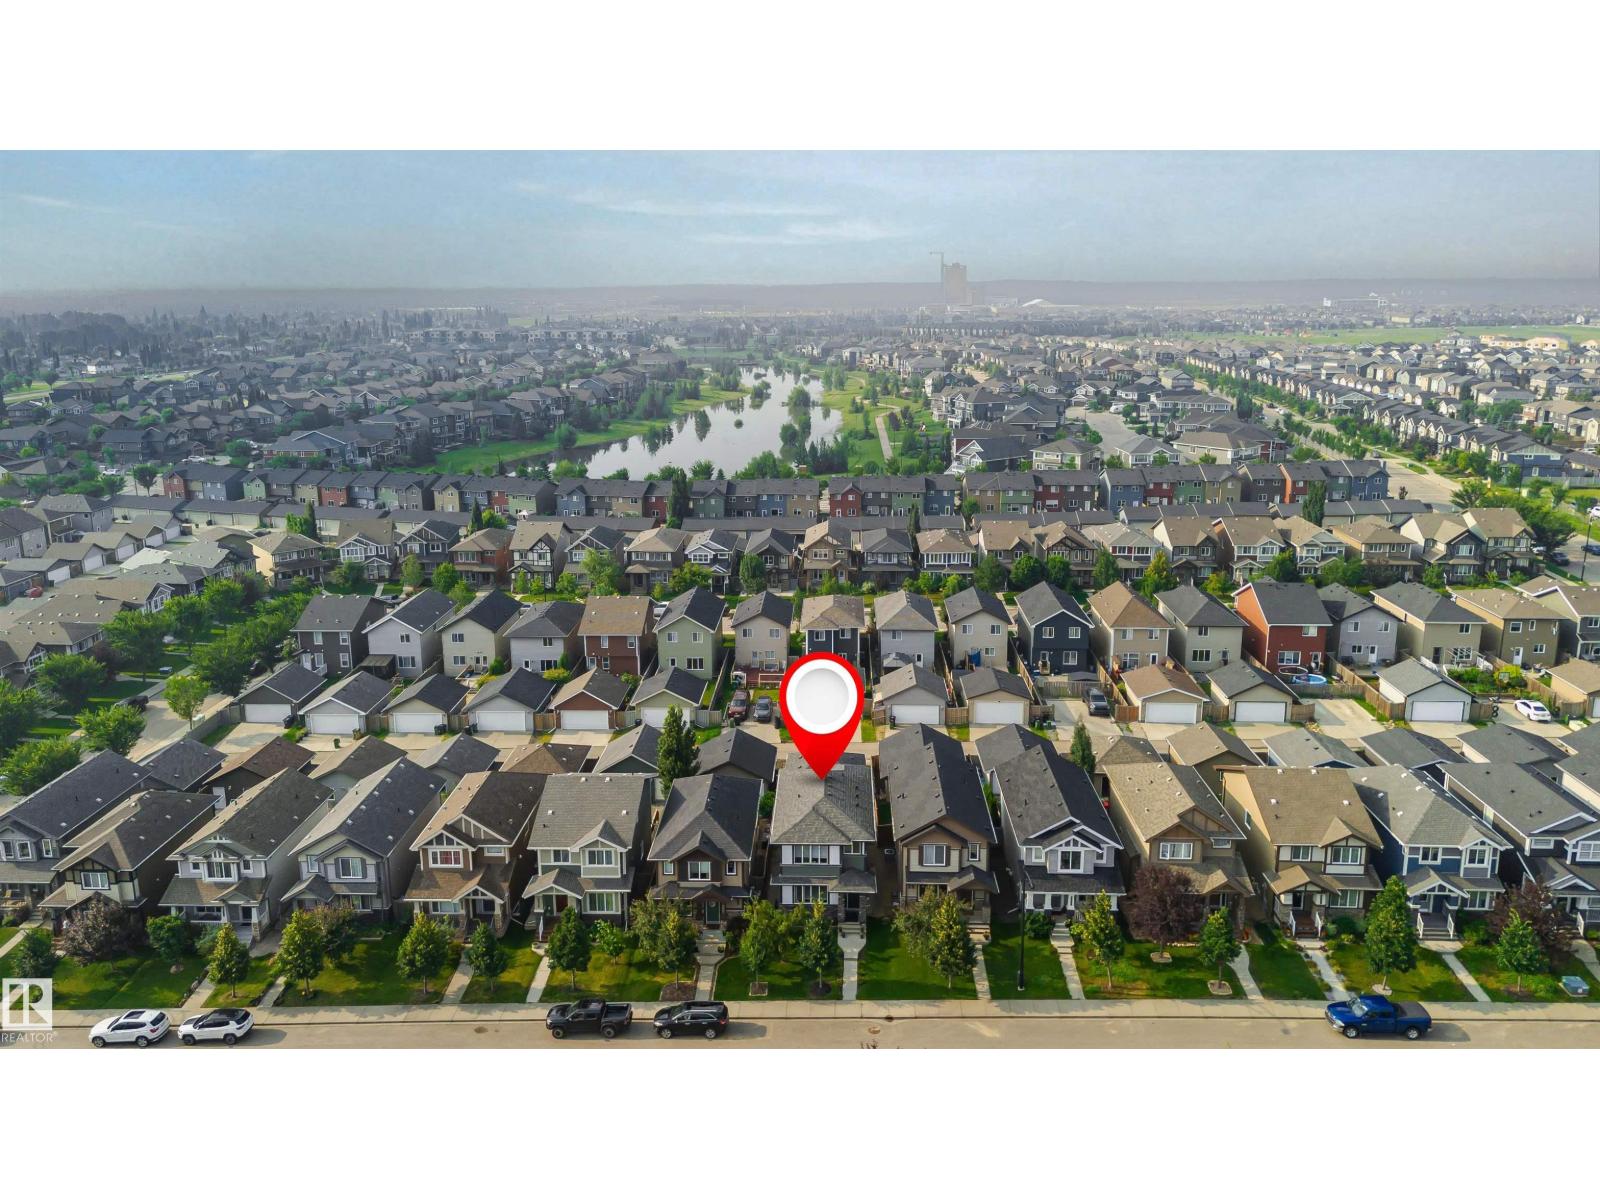
21931 91 Av NW Edmonton, Alberta T5T 6Z8

$545,000
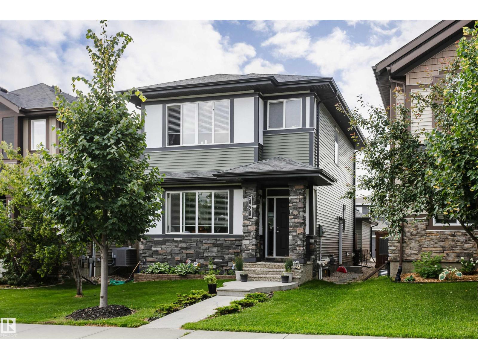
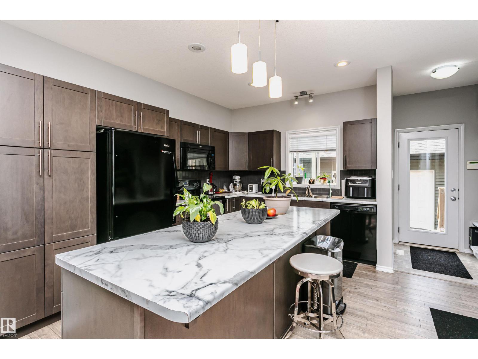
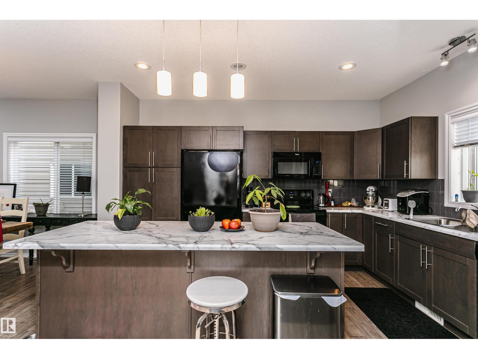
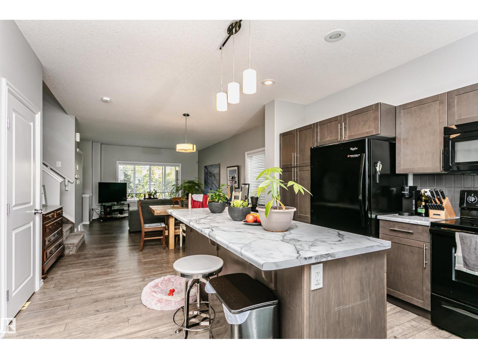
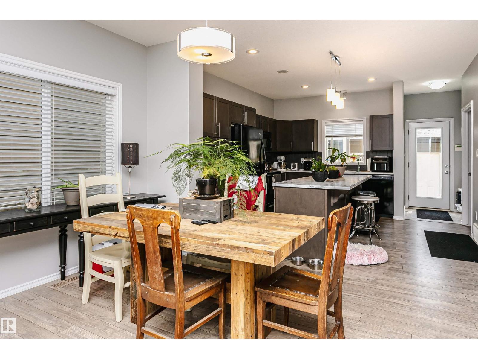
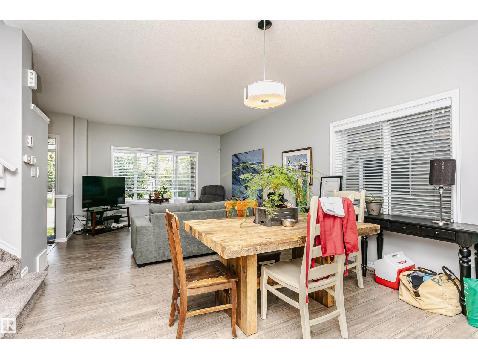
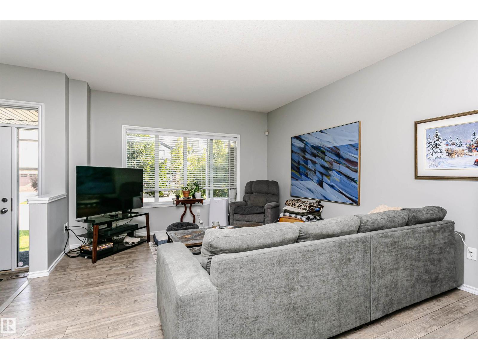
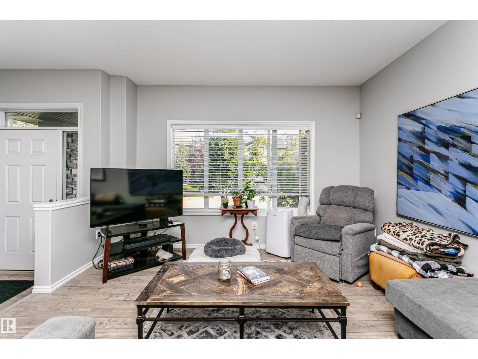
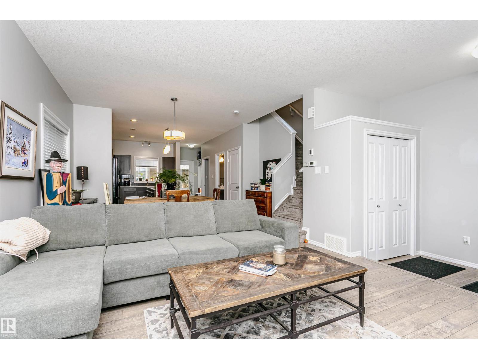
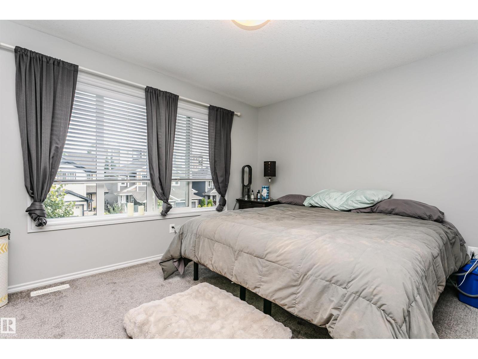
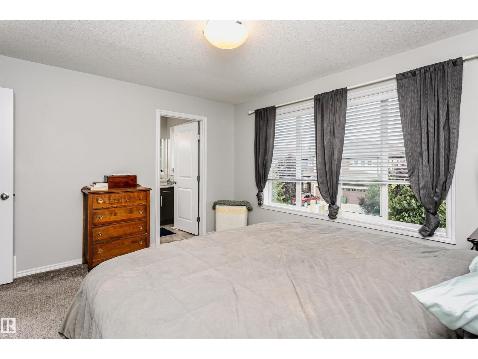
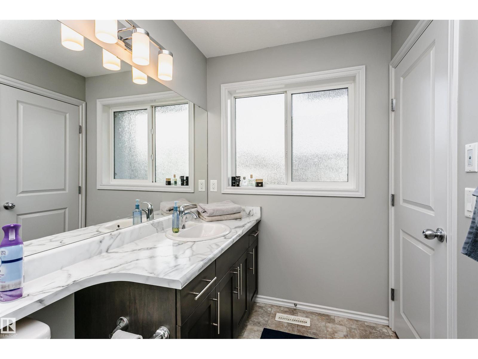
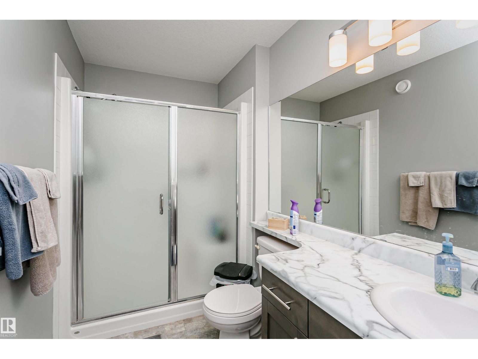
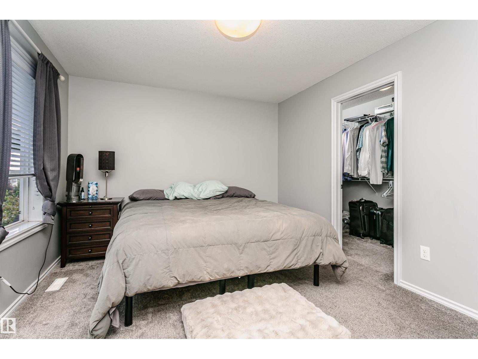
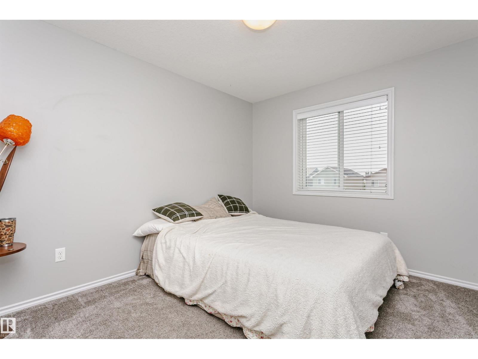
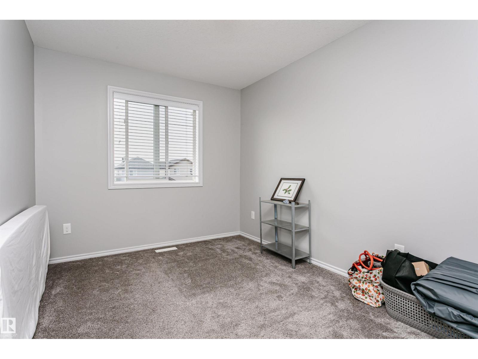
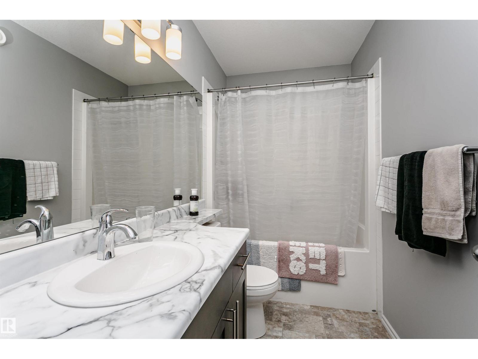
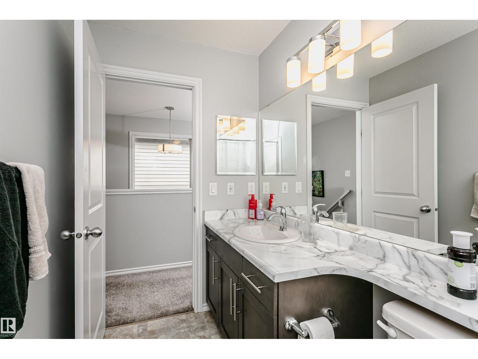
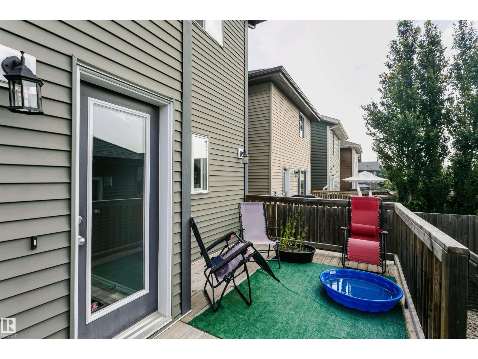
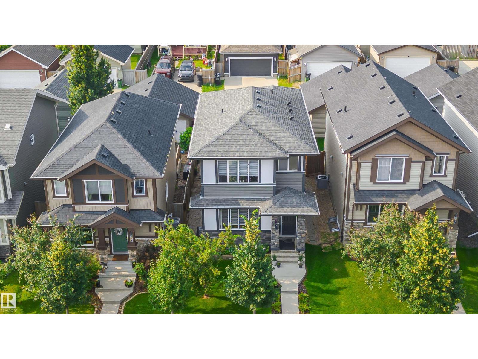
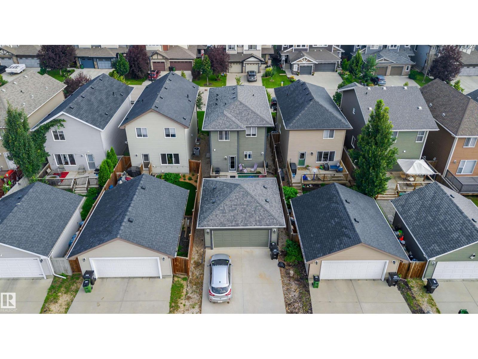
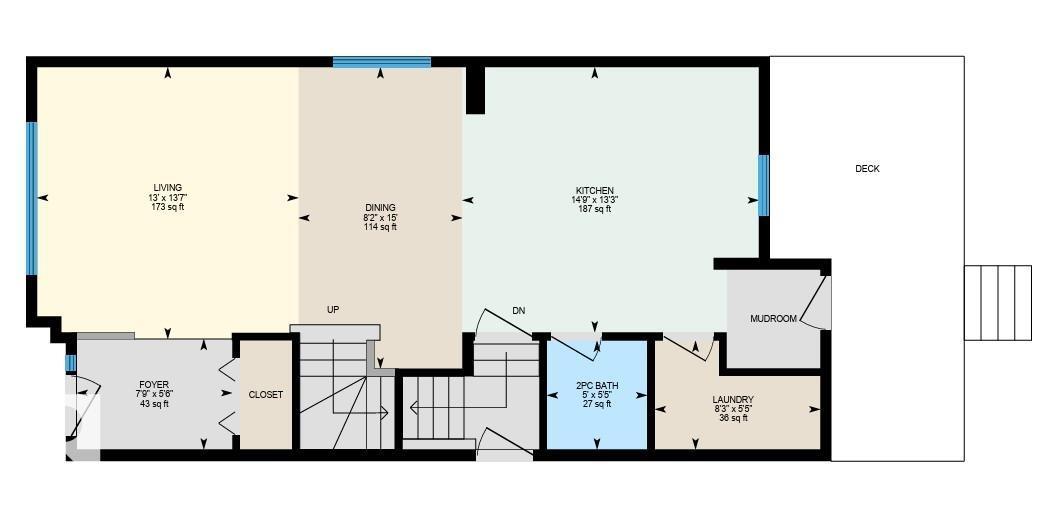
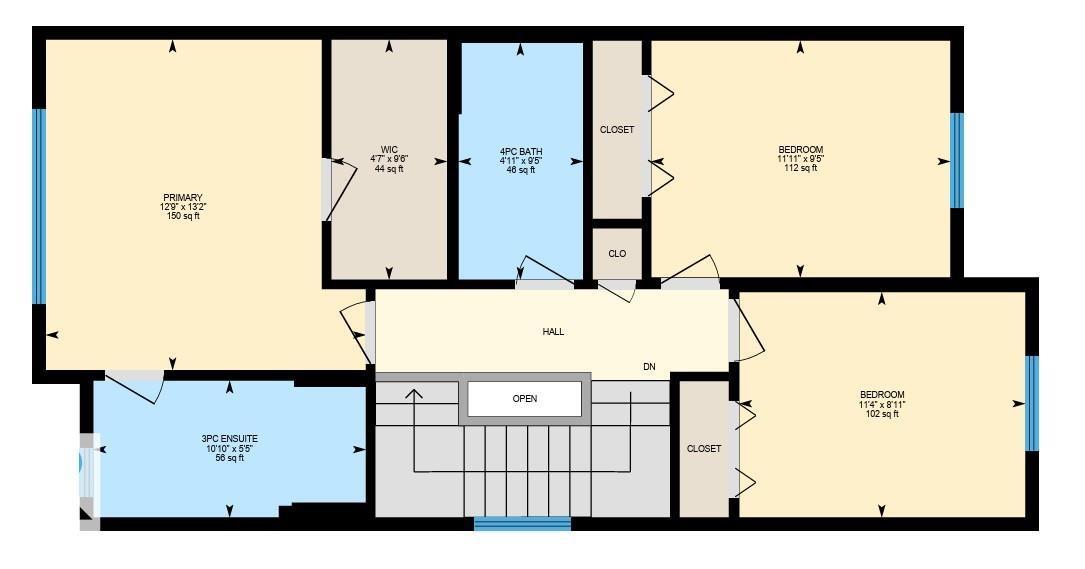
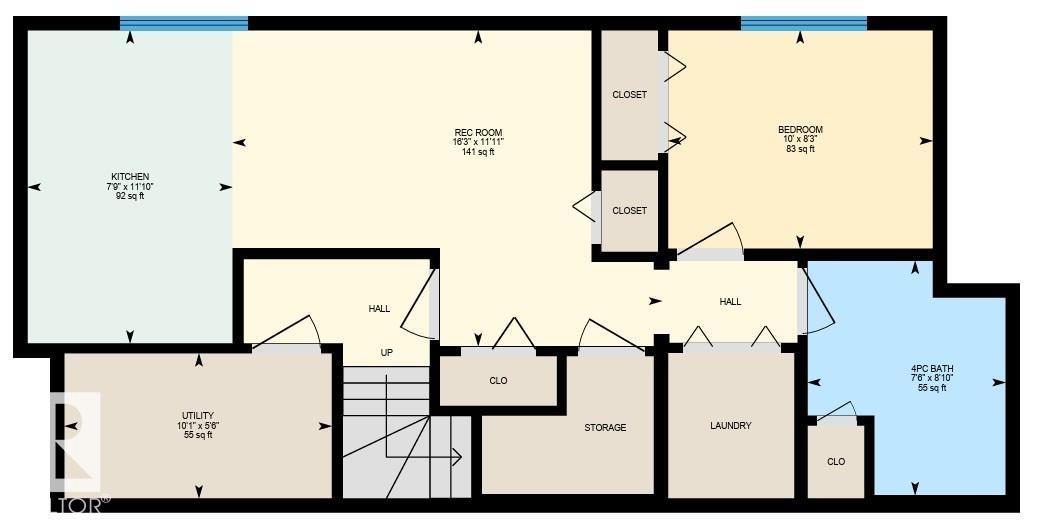
LEGALLY SUITED! Whether you're searching for an investment property or a place to call home with a built-in mortgage helper, this well-maintained 2-storey in Rosenthal offers exceptional flexibility. The main floor features 9' ceilings, an open-concept layout, a spacious kitchen with a large island, a bright living room and convenient 2-piece bath. Upstairs you'll find 3 bedrooms, including a primary bedroom with a 3-piece ensuite, plus a 4-piece main bath. The legal basement suite includes its own separate entrance, full kitchen, 1 bedroom and 4-piece bath—ideal for rental income or multi-generational living. Separate furnaces provide independent heating for each suite, and each suite enjoys its own separate laundry. Complete with a detached double garage and rear lane access, this is a fantastic opportunity in a sought-after west Edmonton community, close to parks, schools, shopping, and major commuter routes. (id:46923)
Property Details
| MLS® Number | E4500610 |
| Property Type | Single Family |
| Neigbourhood | Rosenthal (Edmonton) |
| Amenities Near By | Public Transit, Schools |
| Features | Lane, No Smoking Home |
| Structure | Deck |
Building
| Bathroom Total | 4 |
| Bedrooms Total | 4 |
| Amenities | Ceiling - 9ft |
| Appliances | Garage Door Opener Remote(s), Garage Door Opener, Window Coverings, Dryer, Two Refrigerators, Two Stoves, Two Washers, Dishwasher |
| Basement Development | Finished |
| Basement Features | Suite |
| Basement Type | Full (finished) |
| Constructed Date | 2015 |
| Construction Style Attachment | Detached |
| Half Bath Total | 1 |
| Heating Type | Forced Air |
| Stories Total | 2 |
| Size Interior | 1,517 Sqft |
| Type | House |
Parking
| Detached Garage |
Land
| Acreage | No |
| Fence Type | Fence |
| Land Amenities | Public Transit, Schools |
| Size Irregular | 304.47 |
| Size Total | 304.47 M2 |
| Size Total Text | 304.47 M2 |
Rooms
| Level | Type | Length | Width | Dimensions |
|---|---|---|---|---|
| Lower Level | Bedroom 4 | 10' x 8'3 | ||
| Upper Level | Primary Bedroom | 12'9 x 13'2 | ||
| Upper Level | Bedroom 2 | 11'11 x 9'5 | ||
| Upper Level | Bedroom 3 | 11'4 x 8'11 |
https://www.realtor.ca/real-estate/30077236/21931-91-av-nw-edmonton-rosenthal-edmonton
Contact Us
Contact us for more information

Brandon Luff
Broker
www.lgarealty.com/
www.facebook.com/LGARealtyGroup/
Suite 201, 9426 51 Ave NW
Edmonton, Alberta T6E 5A6
(780) 822-4577

The trademarks REALTOR®, REALTORS®, and the REALTOR® logo are controlled by The Canadian Real Estate Association (CREA) and identify real estate professionals who are members of CREA. The trademarks MLS®, Multiple Listing Service® and the associated logos are owned by The Canadian Real Estate Association (CREA) and identify the quality of services provided by real estate professionals who are members of CREA. The trademark DDF® is owned by The Canadian Real Estate Association (CREA) and identifies CREA's Data Distribution Facility (DDF®)
July 24 2026 07:44:42
REALTORS® Association of Edmonton
Lga Realty Group Inc