
21932 90 Av NW Edmonton, Alberta T5T 6Z9

$489,900
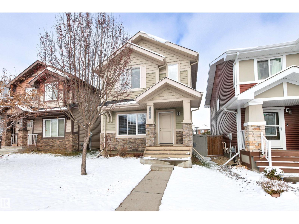
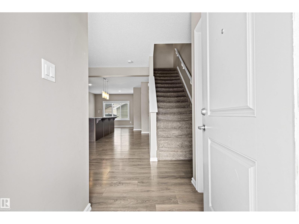
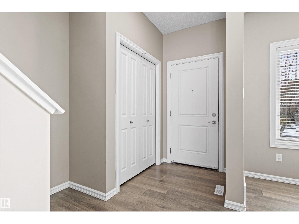
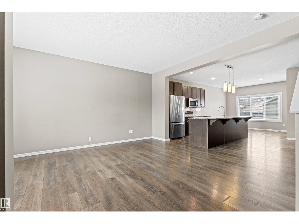
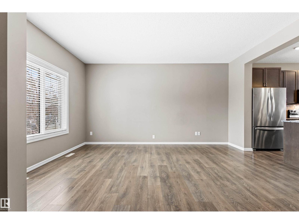
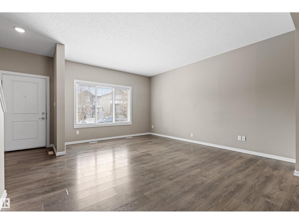
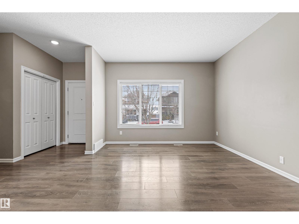
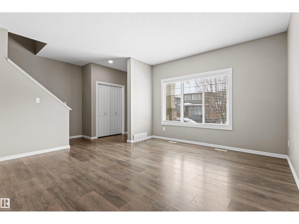
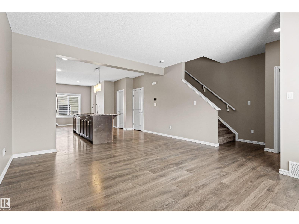
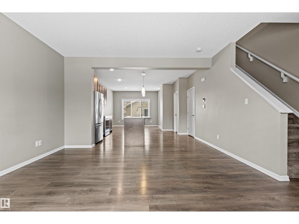
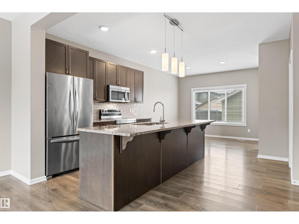
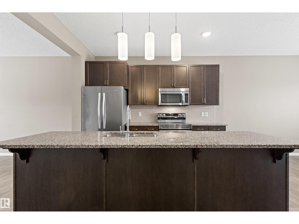
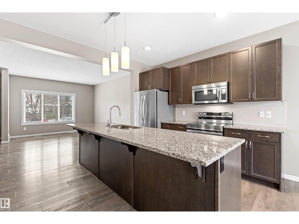
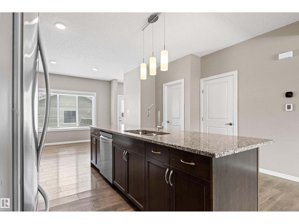
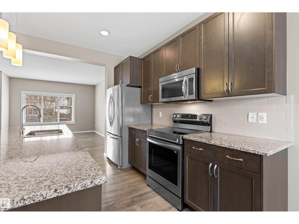
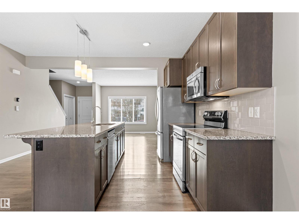
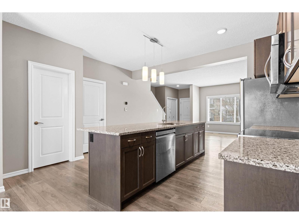
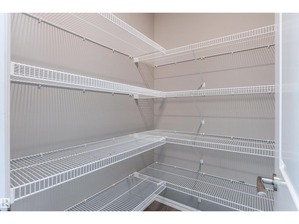
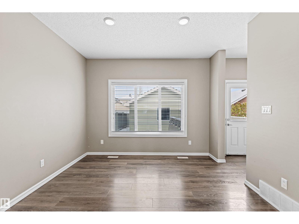
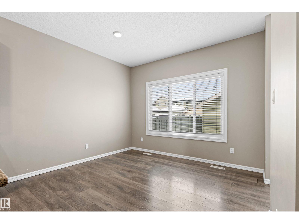
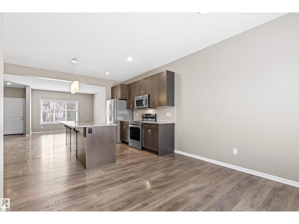
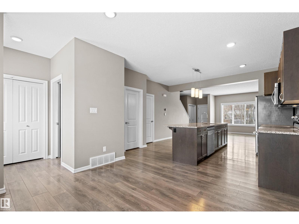
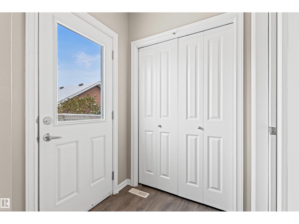
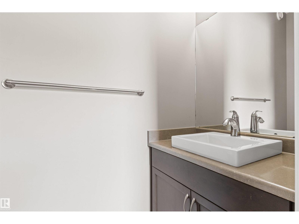
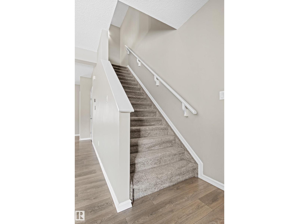
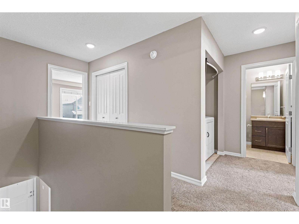
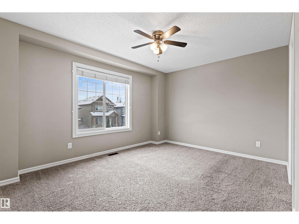
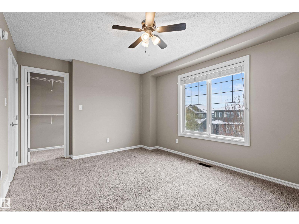
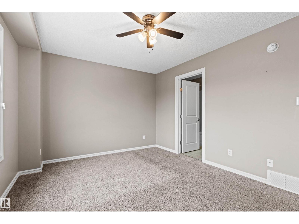
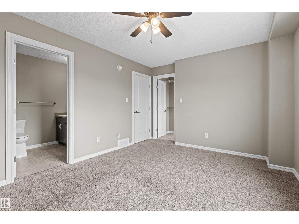
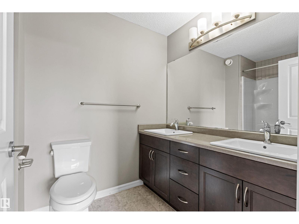
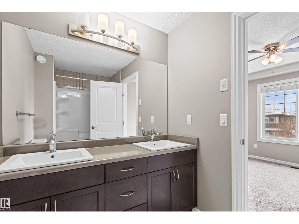
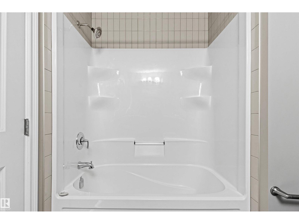
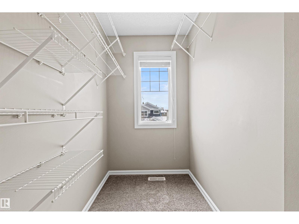
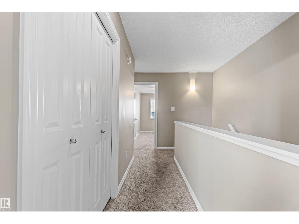
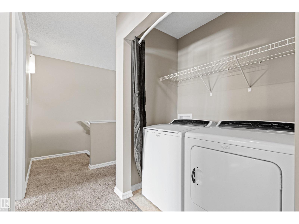
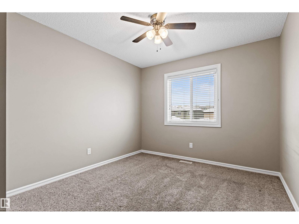
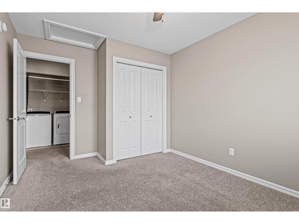
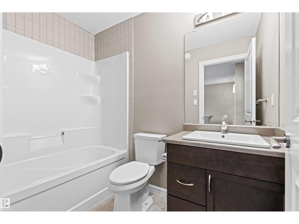
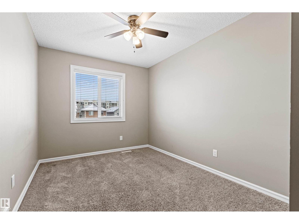
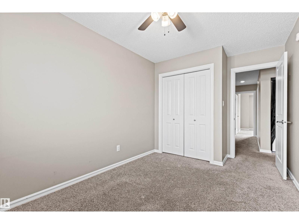
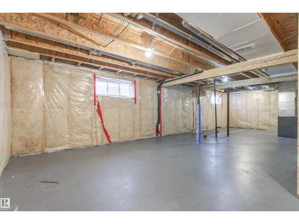
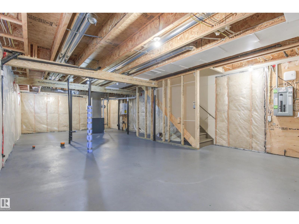
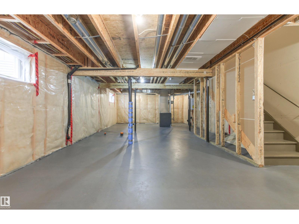
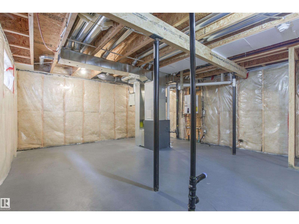
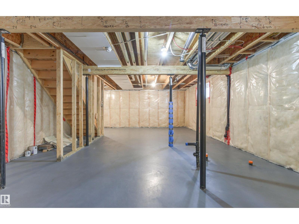
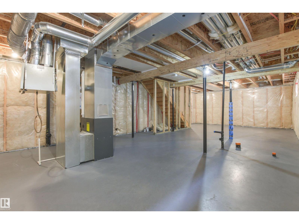
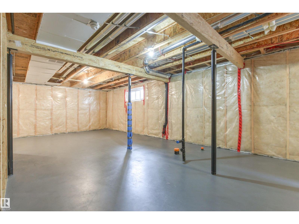
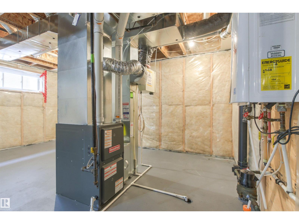
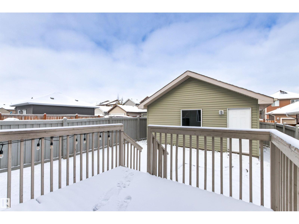
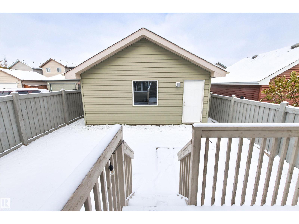
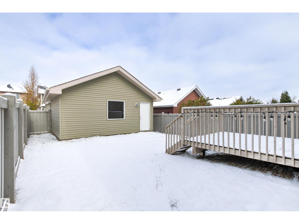
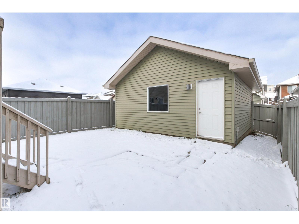
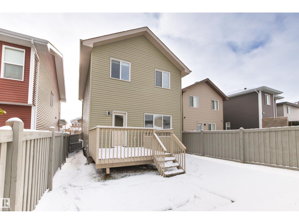
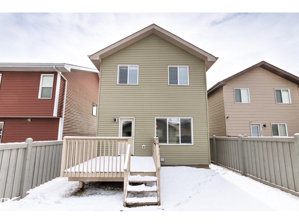
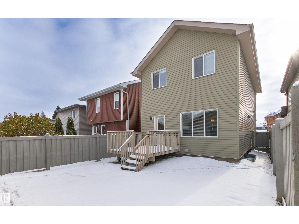
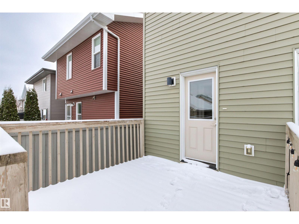
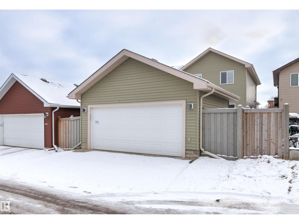
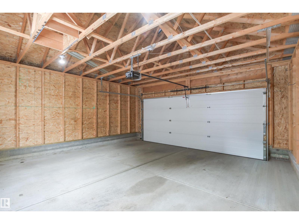
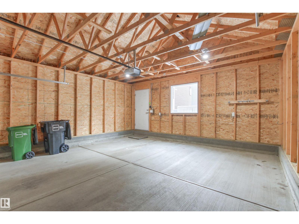
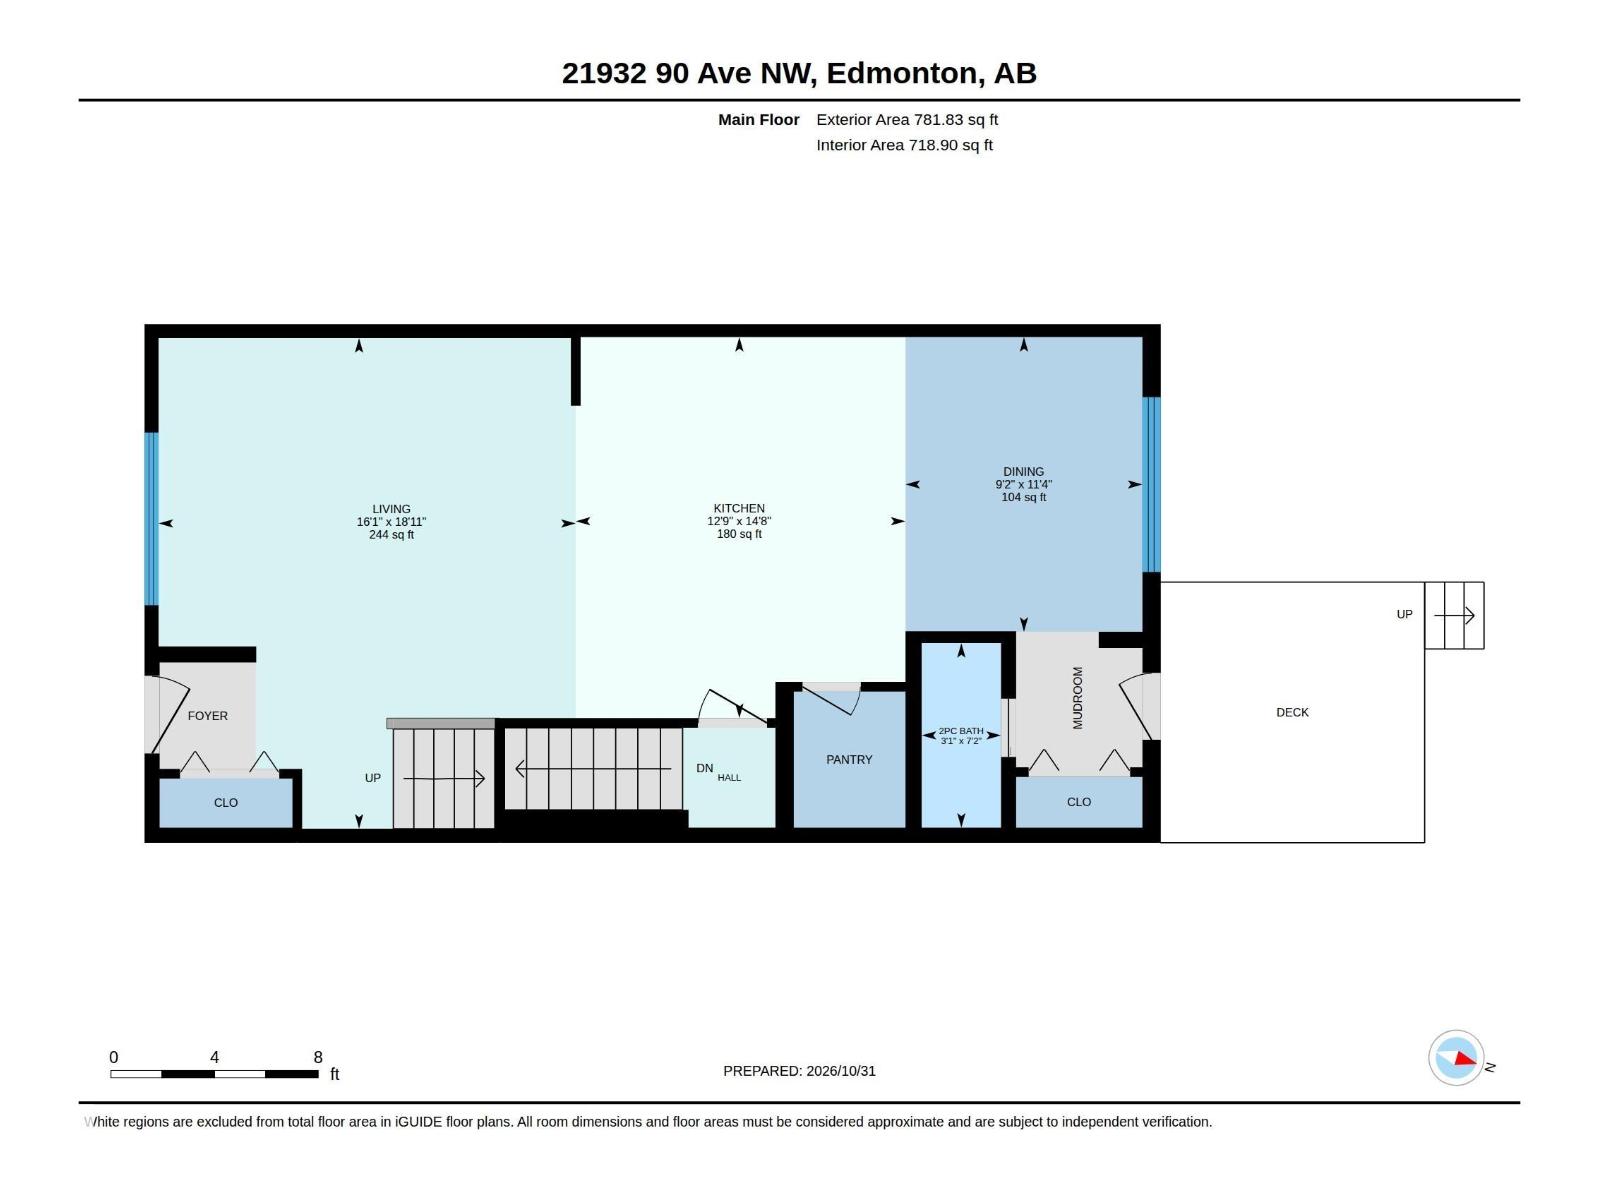
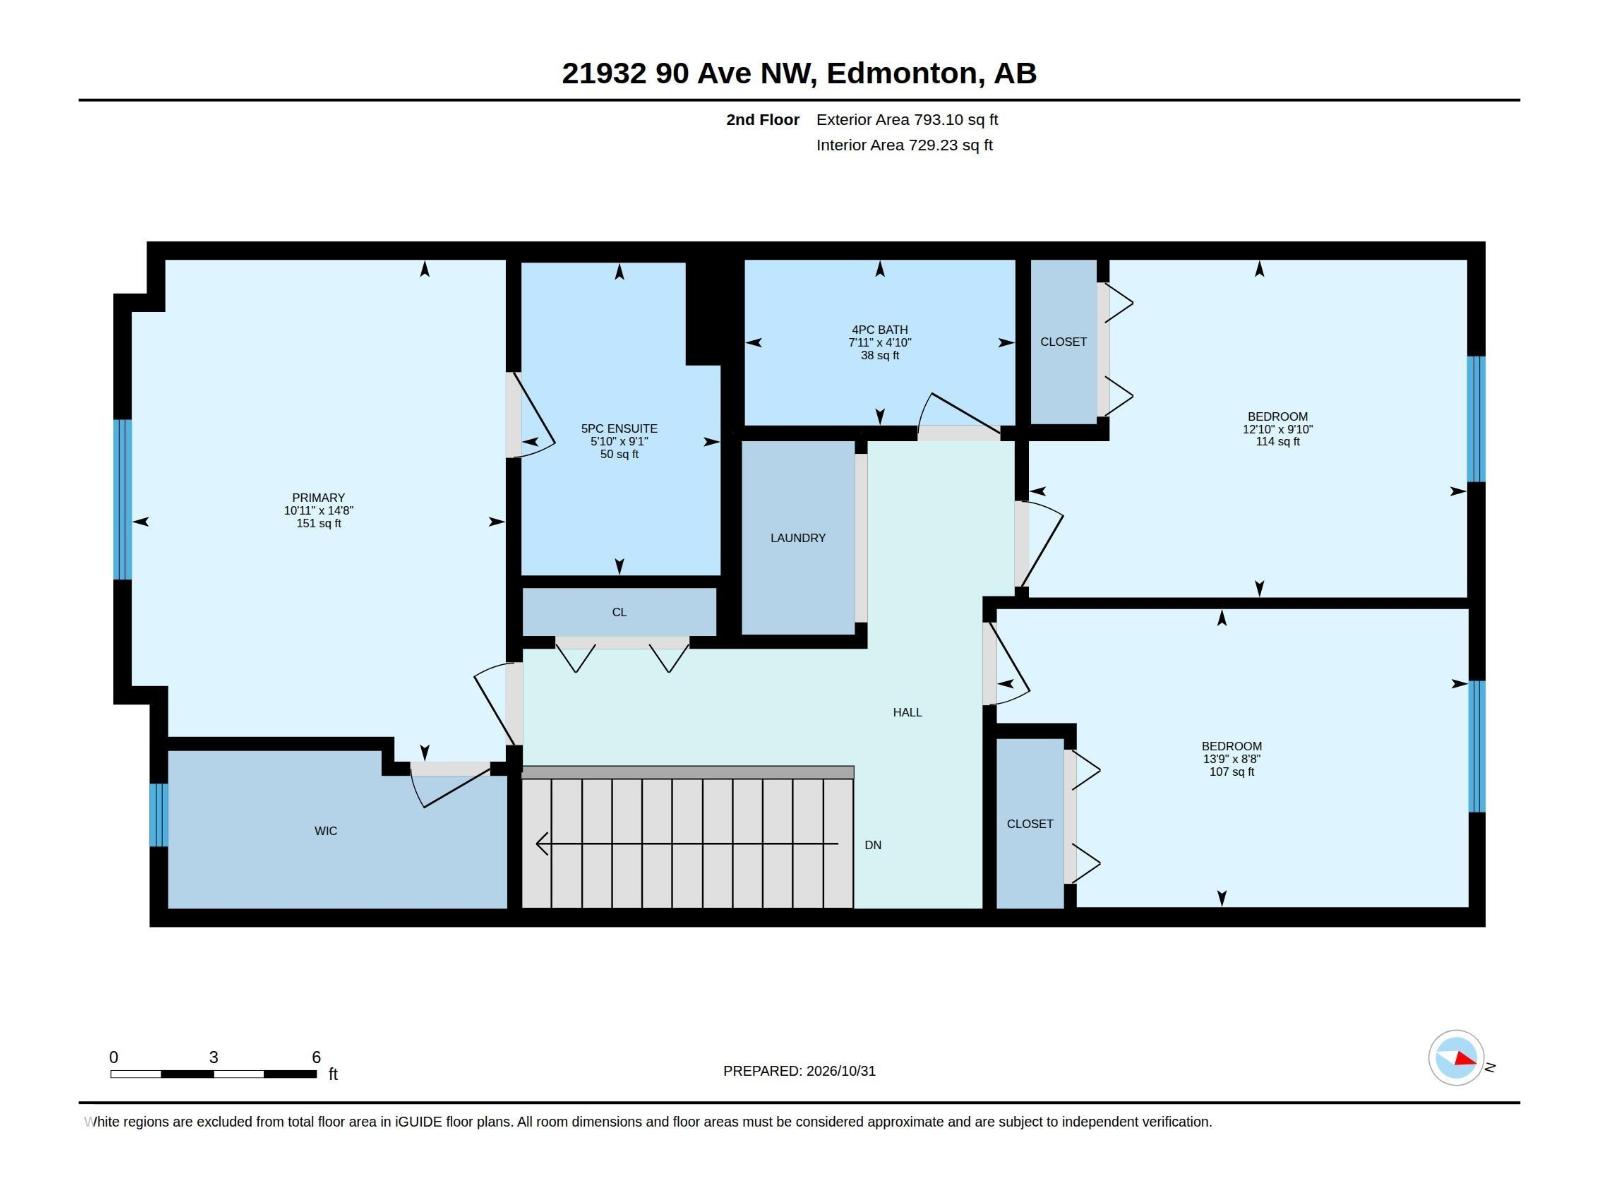
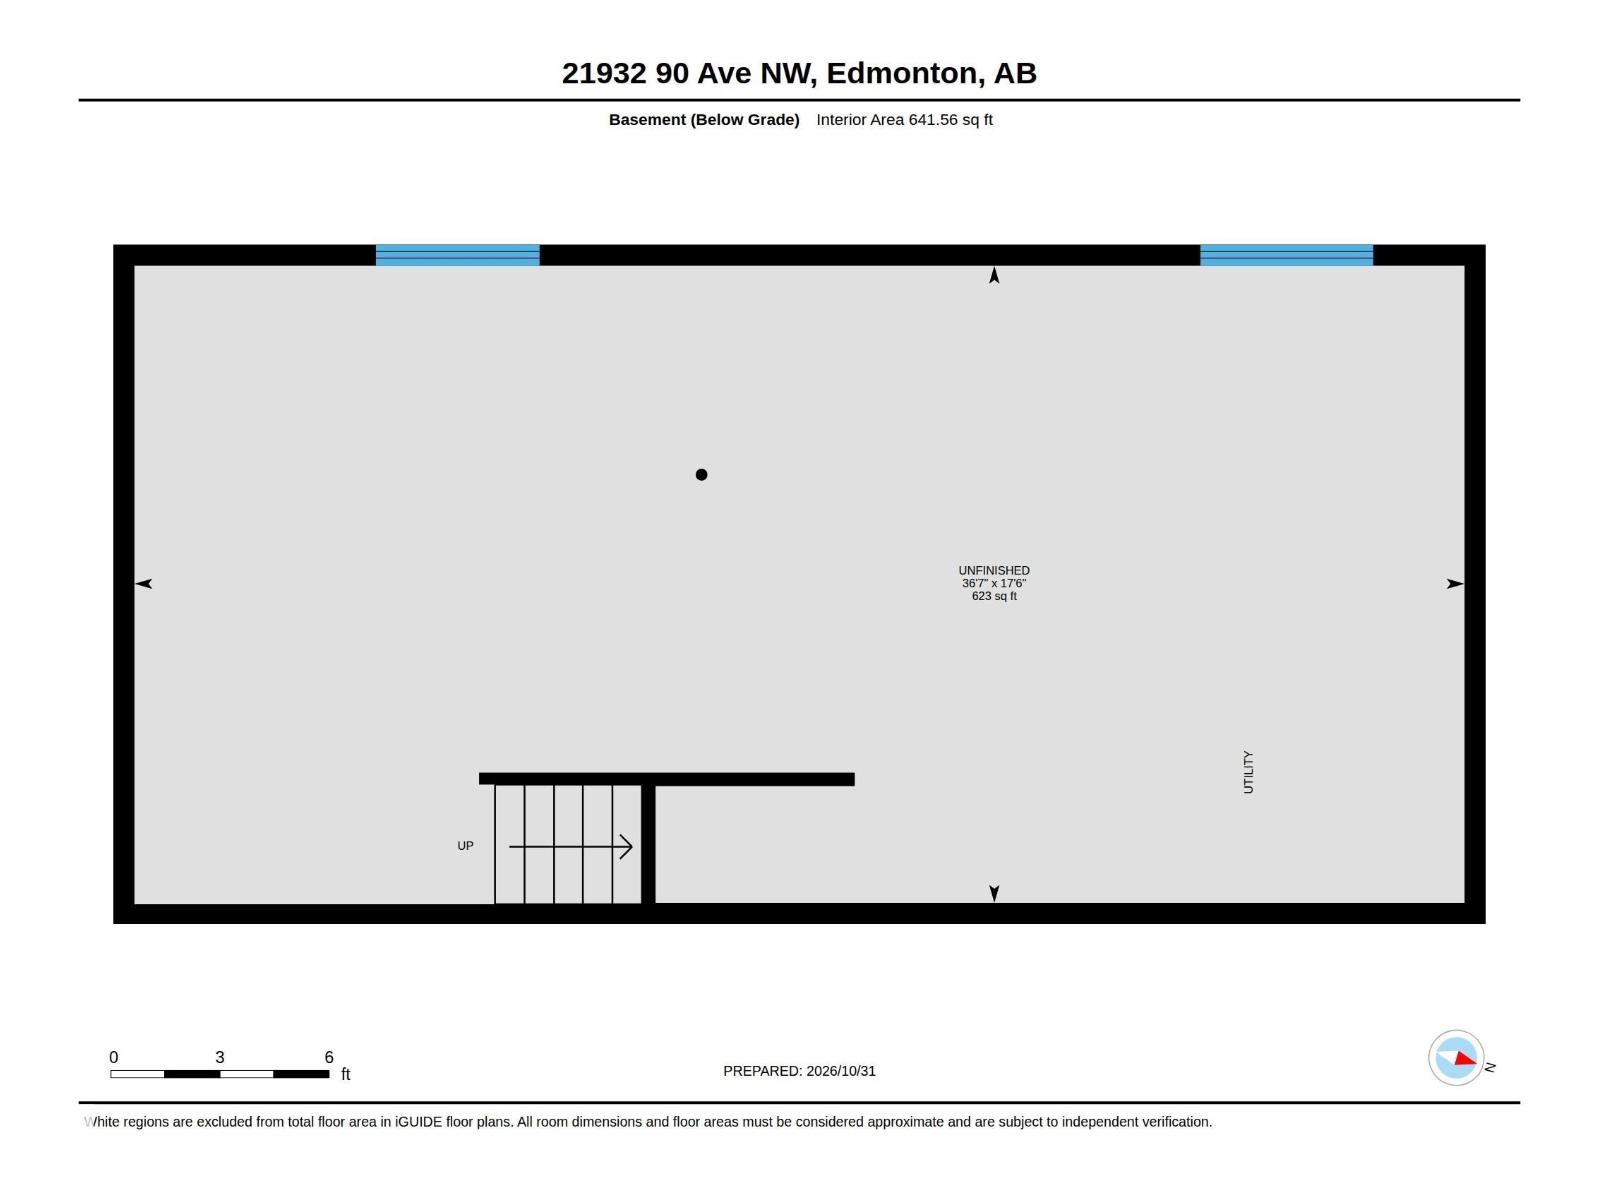
Charming 1575 sqft 2 story situated on a quiet street in the popular west end community of Rosenthal. The main level features laminate flooring and an open concept, great room style living space - combing the kitchen, dining area & sitting room. The kitchen offers an island with bar seating, stainless steel appliances, subway tile backsplash, granite countertops & walk in pantry. A two piece powder room completes this level. Upstairs hosts a generous primary bedroom with walk in closet & full 5 piece ensuite, two more bedrooms, another full bathroom and upstairs laundry. The unfinished basement offers open & functional space featuring plumbing rough ins & 2 windows allowing for great development options. The back yard is fully fenced, landscaped and completed with a back deck & double detached garage. All this plus the new rec center just up the street, many close amenities & more. Clean and ready to go!! (id:46923)
Property Details
| MLS® Number | E4515070 |
| Property Type | Single Family |
| Neigbourhood | Rosenthal (Edmonton) |
| Amenities Near By | Schools, Shopping |
| Features | Park/reserve, Lane, No Smoking Home |
| Structure | Deck |
Building
| Bathroom Total | 3 |
| Bedrooms Total | 3 |
| Appliances | Dishwasher, Dryer, Garage Door Opener Remote(s), Garage Door Opener, Microwave Range Hood Combo, Refrigerator, Stove, Washer, Window Coverings |
| Basement Development | Unfinished |
| Basement Type | Full (unfinished) |
| Constructed Date | 2015 |
| Construction Style Attachment | Detached |
| Half Bath Total | 1 |
| Heating Type | Forced Air |
| Stories Total | 2 |
| Size Interior | 1,575 Sqft |
| Type | House |
Parking
| Detached Garage |
Land
| Acreage | No |
| Fence Type | Fence |
| Land Amenities | Schools, Shopping |
| Size Irregular | 306.98 |
| Size Total | 306.98 M2 |
| Size Total Text | 306.98 M2 |
Rooms
| Level | Type | Length | Width | Dimensions |
|---|---|---|---|---|
| Main Level | Living Room | 5.77 m | 4.91 m | 5.77 m x 4.91 m |
| Main Level | Dining Room | 3.47 m | 2.79 m | 3.47 m x 2.79 m |
| Main Level | Kitchen | 4.48 m | 3.88 m | 4.48 m x 3.88 m |
| Upper Level | Primary Bedroom | 4.46 m | 3.33 m | 4.46 m x 3.33 m |
| Upper Level | Bedroom 2 | 3.9 m | 3 m | 3.9 m x 3 m |
| Upper Level | Bedroom 3 | 4.2 m | 2.65 m | 4.2 m x 2.65 m |
https://www.realtor.ca/real-estate/30465947/21932-90-av-nw-edmonton-rosenthal-edmonton
Contact Us
Contact us for more information

Gillian H. Stickney
Associate
(780) 988-4067
www.gillianismyagent.com/
www.instagram.com/homeandponyshow/
302-5083 Windermere Blvd SW
Edmonton, Alberta T6W 0J5
(780) 406-4000
(780) 406-8787

The trademarks REALTOR®, REALTORS®, and the REALTOR® logo are controlled by The Canadian Real Estate Association (CREA) and identify real estate professionals who are members of CREA. The trademarks MLS®, Multiple Listing Service® and the associated logos are owned by The Canadian Real Estate Association (CREA) and identify the quality of services provided by real estate professionals who are members of CREA. The trademark DDF® is owned by The Canadian Real Estate Association (CREA) and identifies CREA's Data Distribution Facility (DDF®)
November 01 2026 06:51:06
REALTORS® Association of Edmonton
RE/MAX Elite