
22019 82 Av NW Edmonton, Alberta T5T 7T3

$615,000
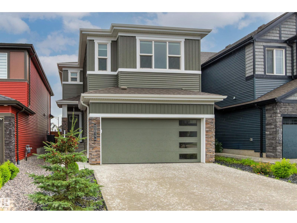
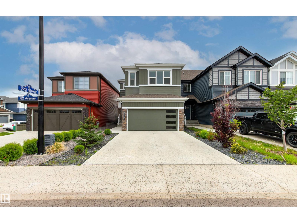
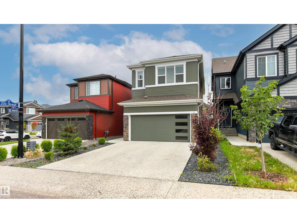
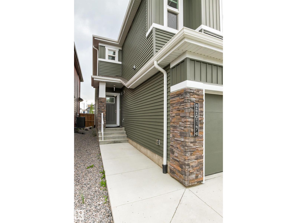
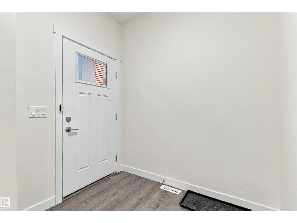
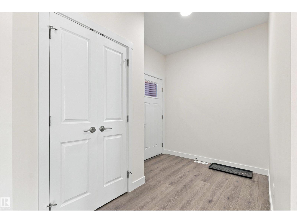
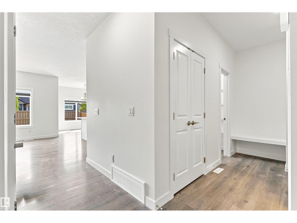
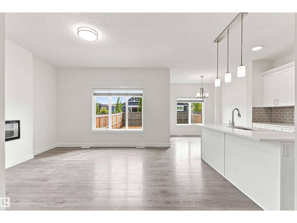
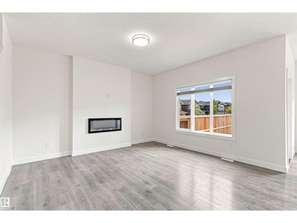
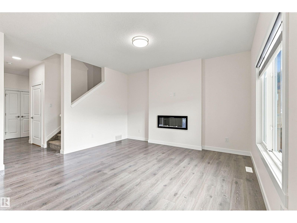
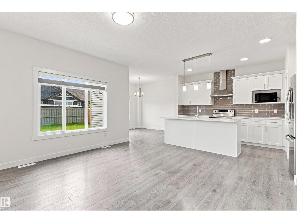
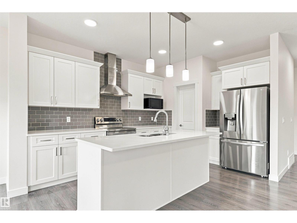
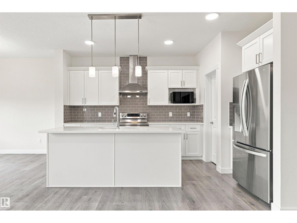
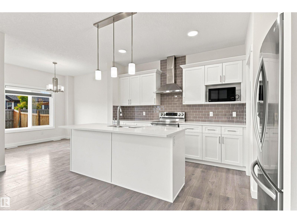
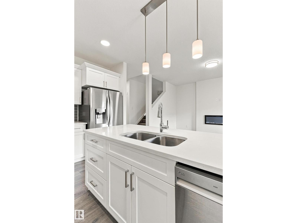
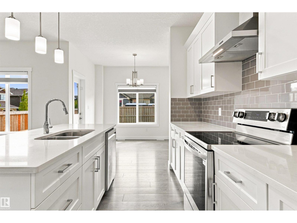
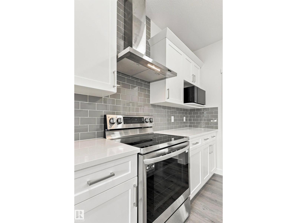
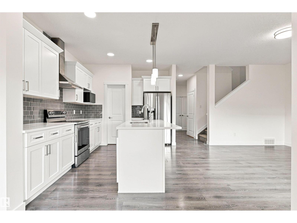
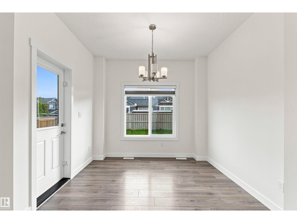
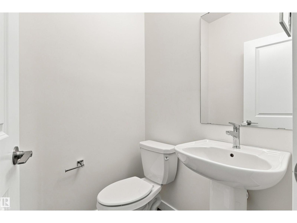
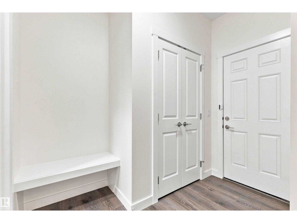
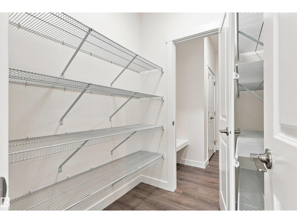
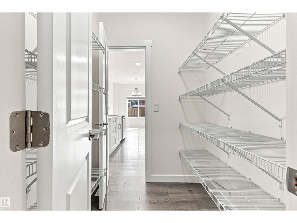
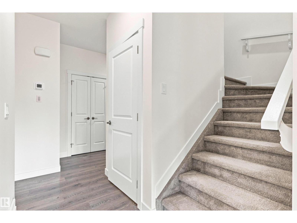
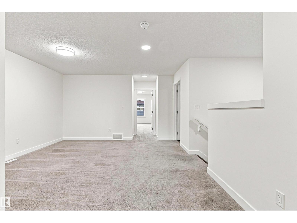
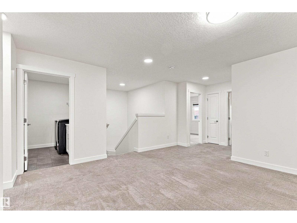
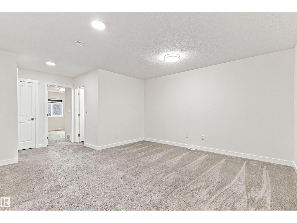
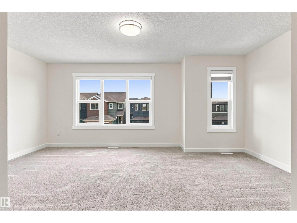
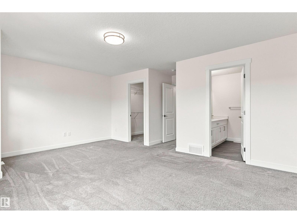
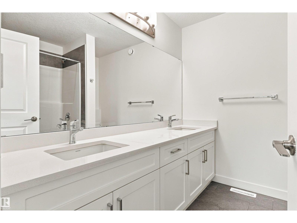
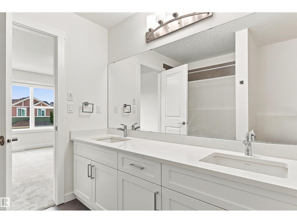
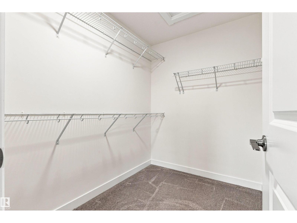
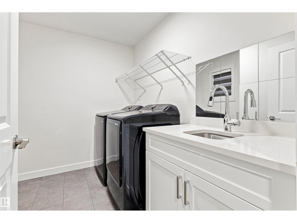
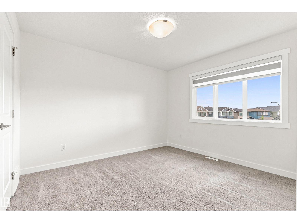
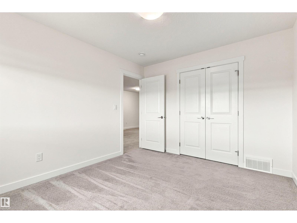
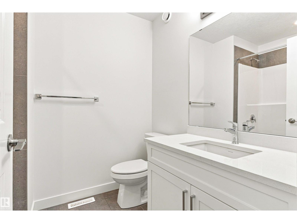
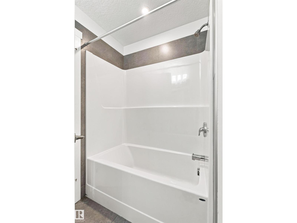
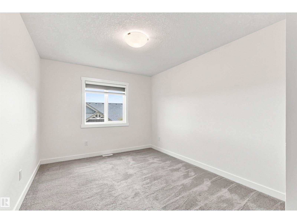
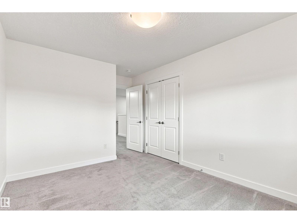
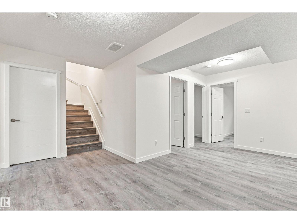
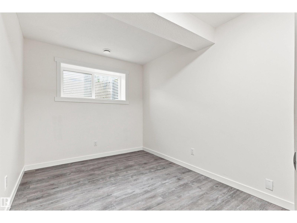
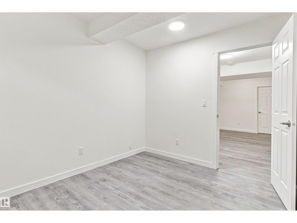
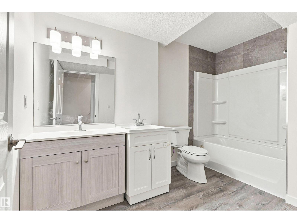
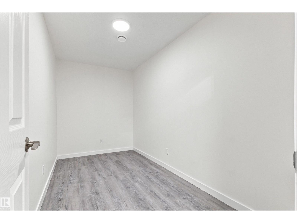
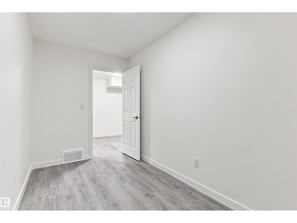
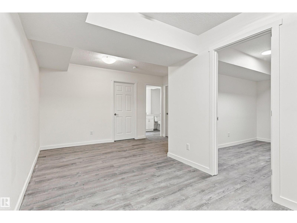
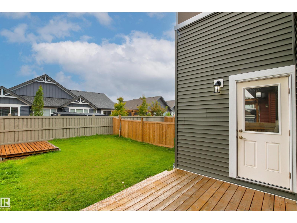
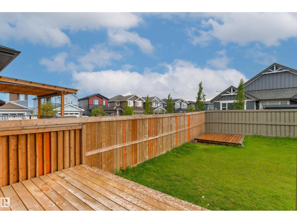
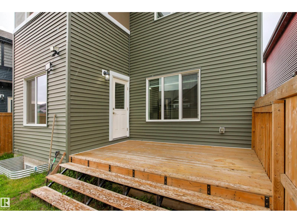
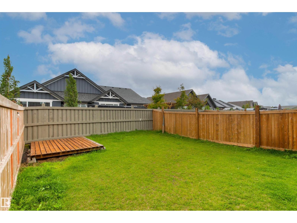
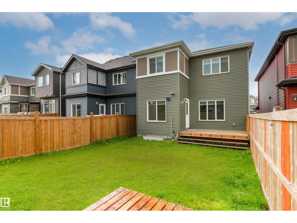
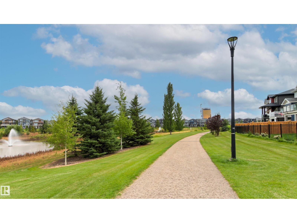
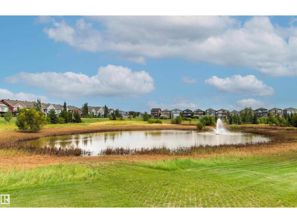
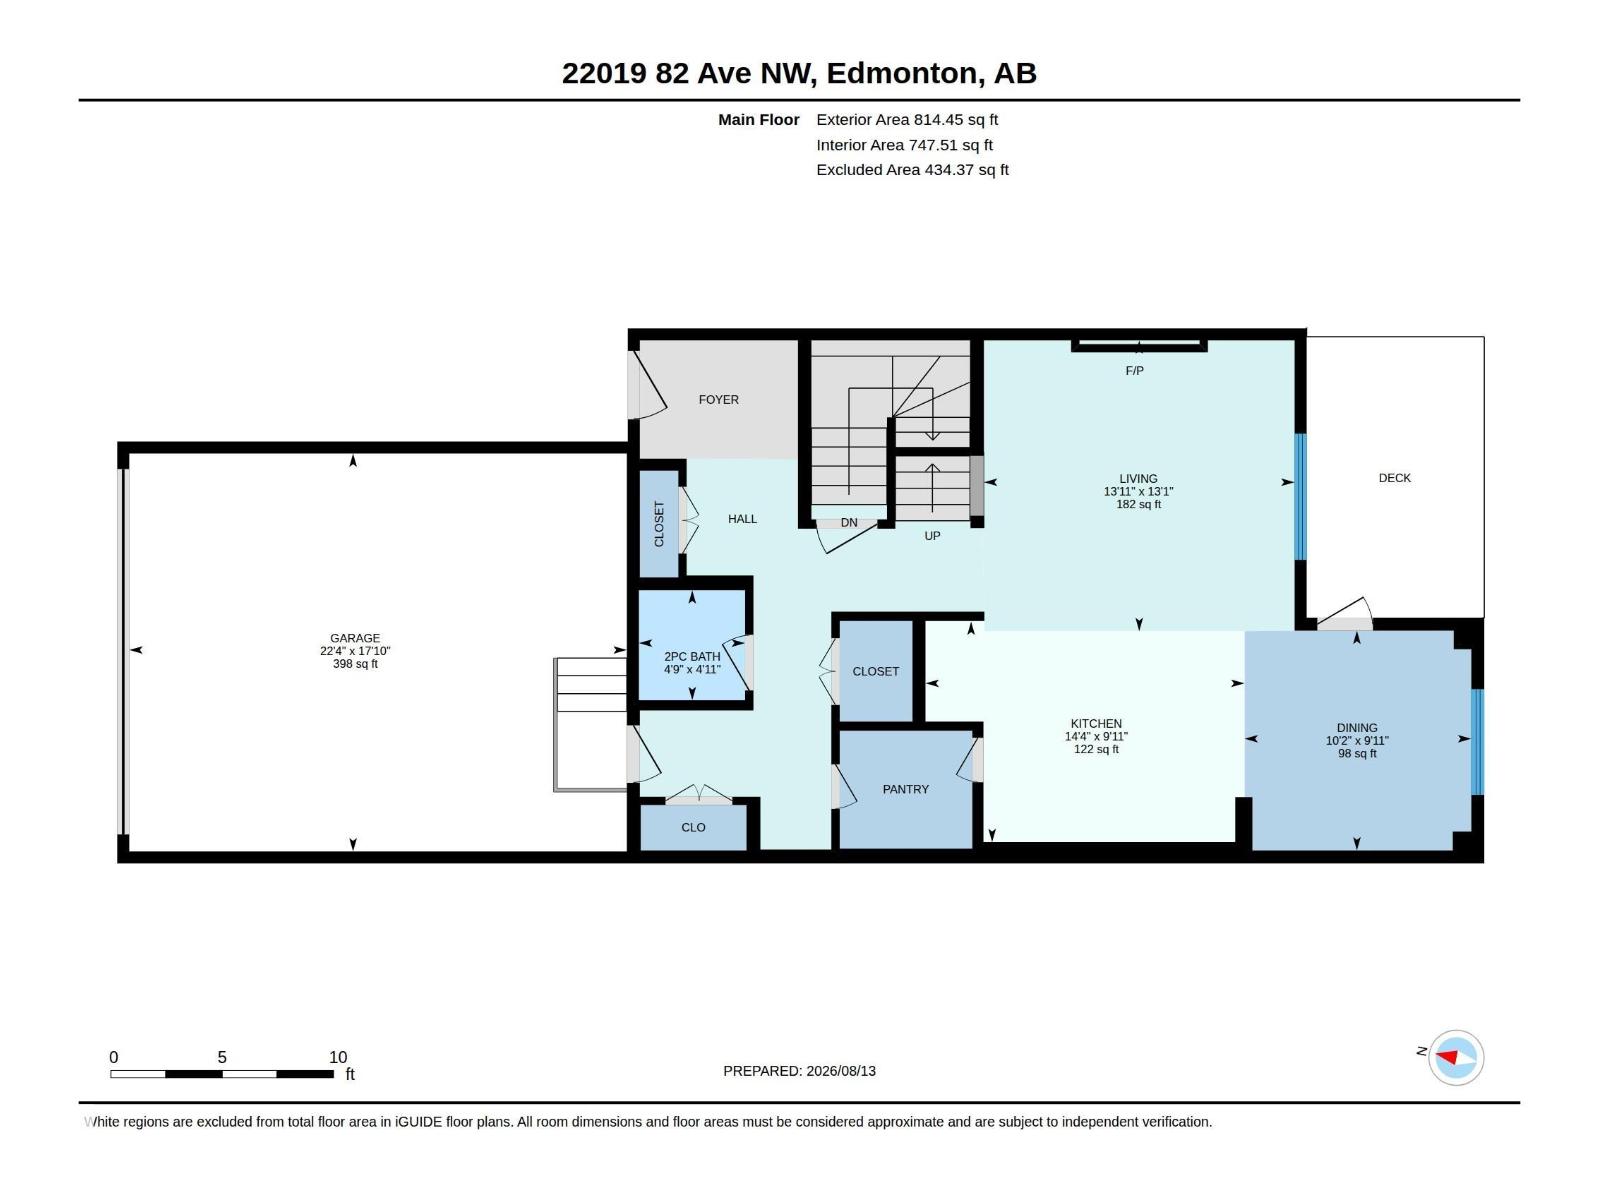
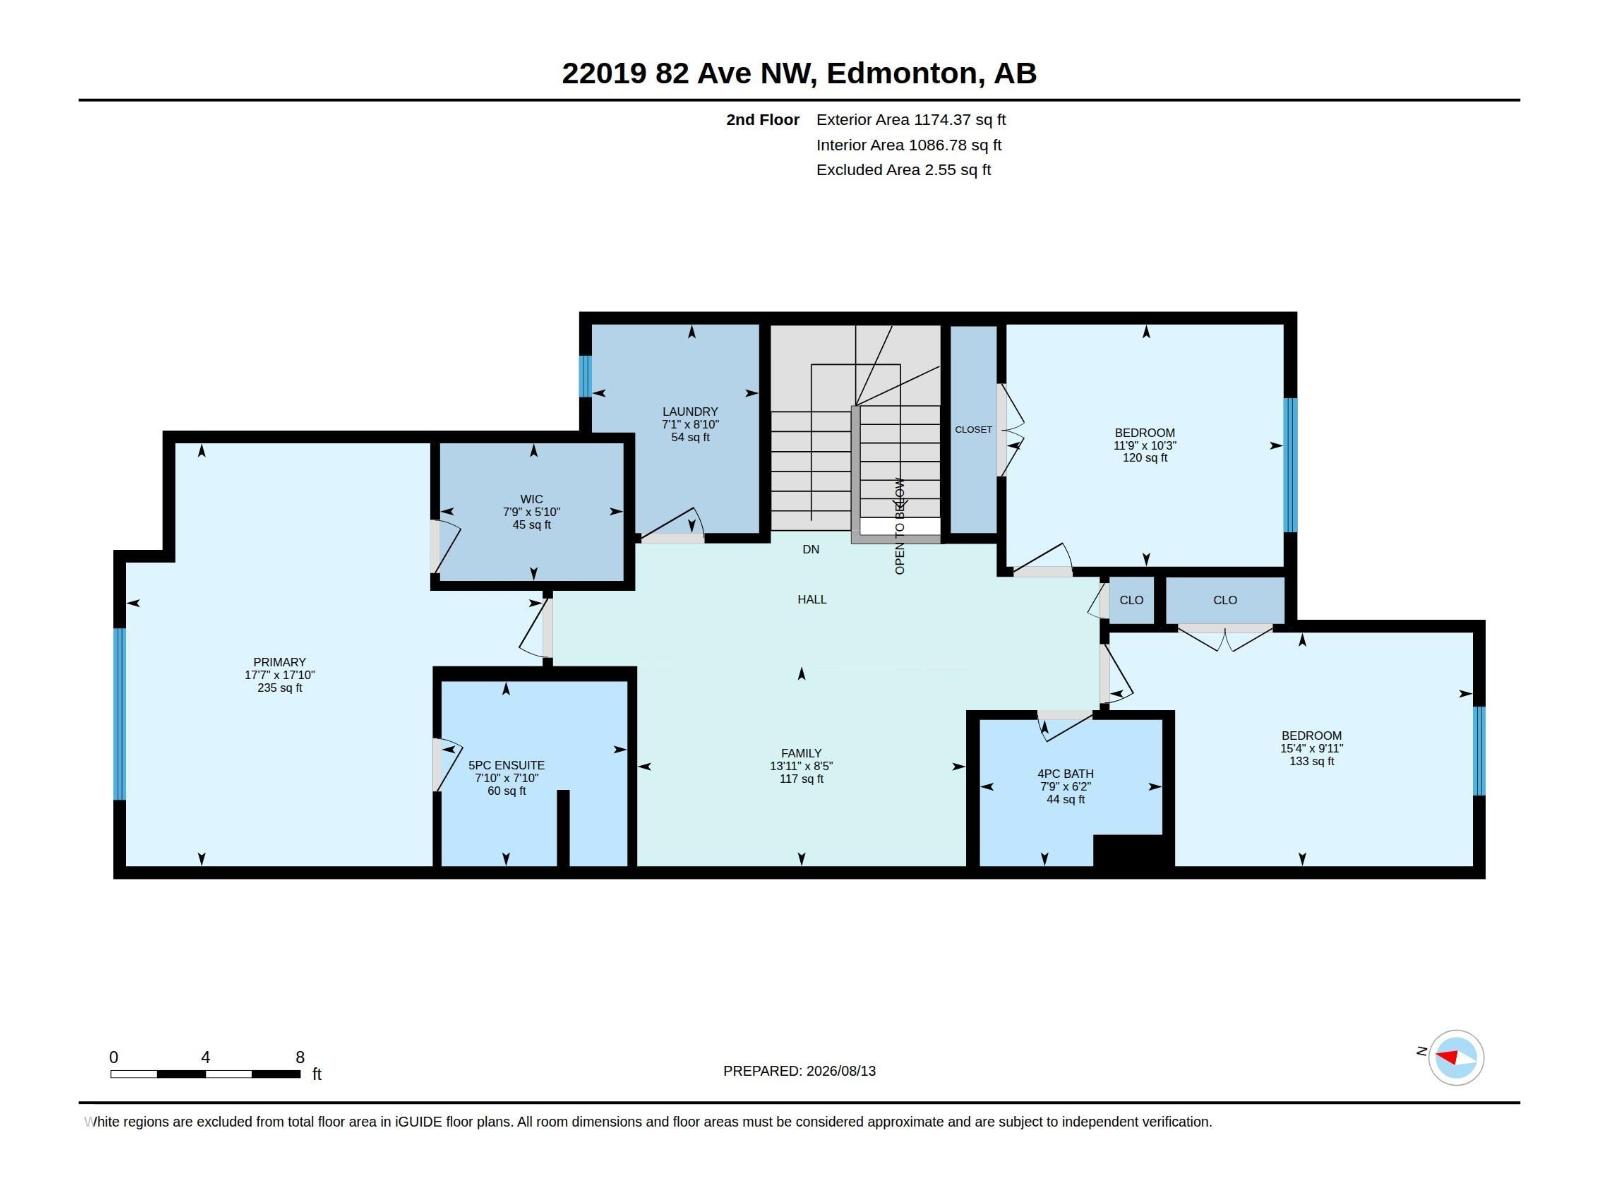
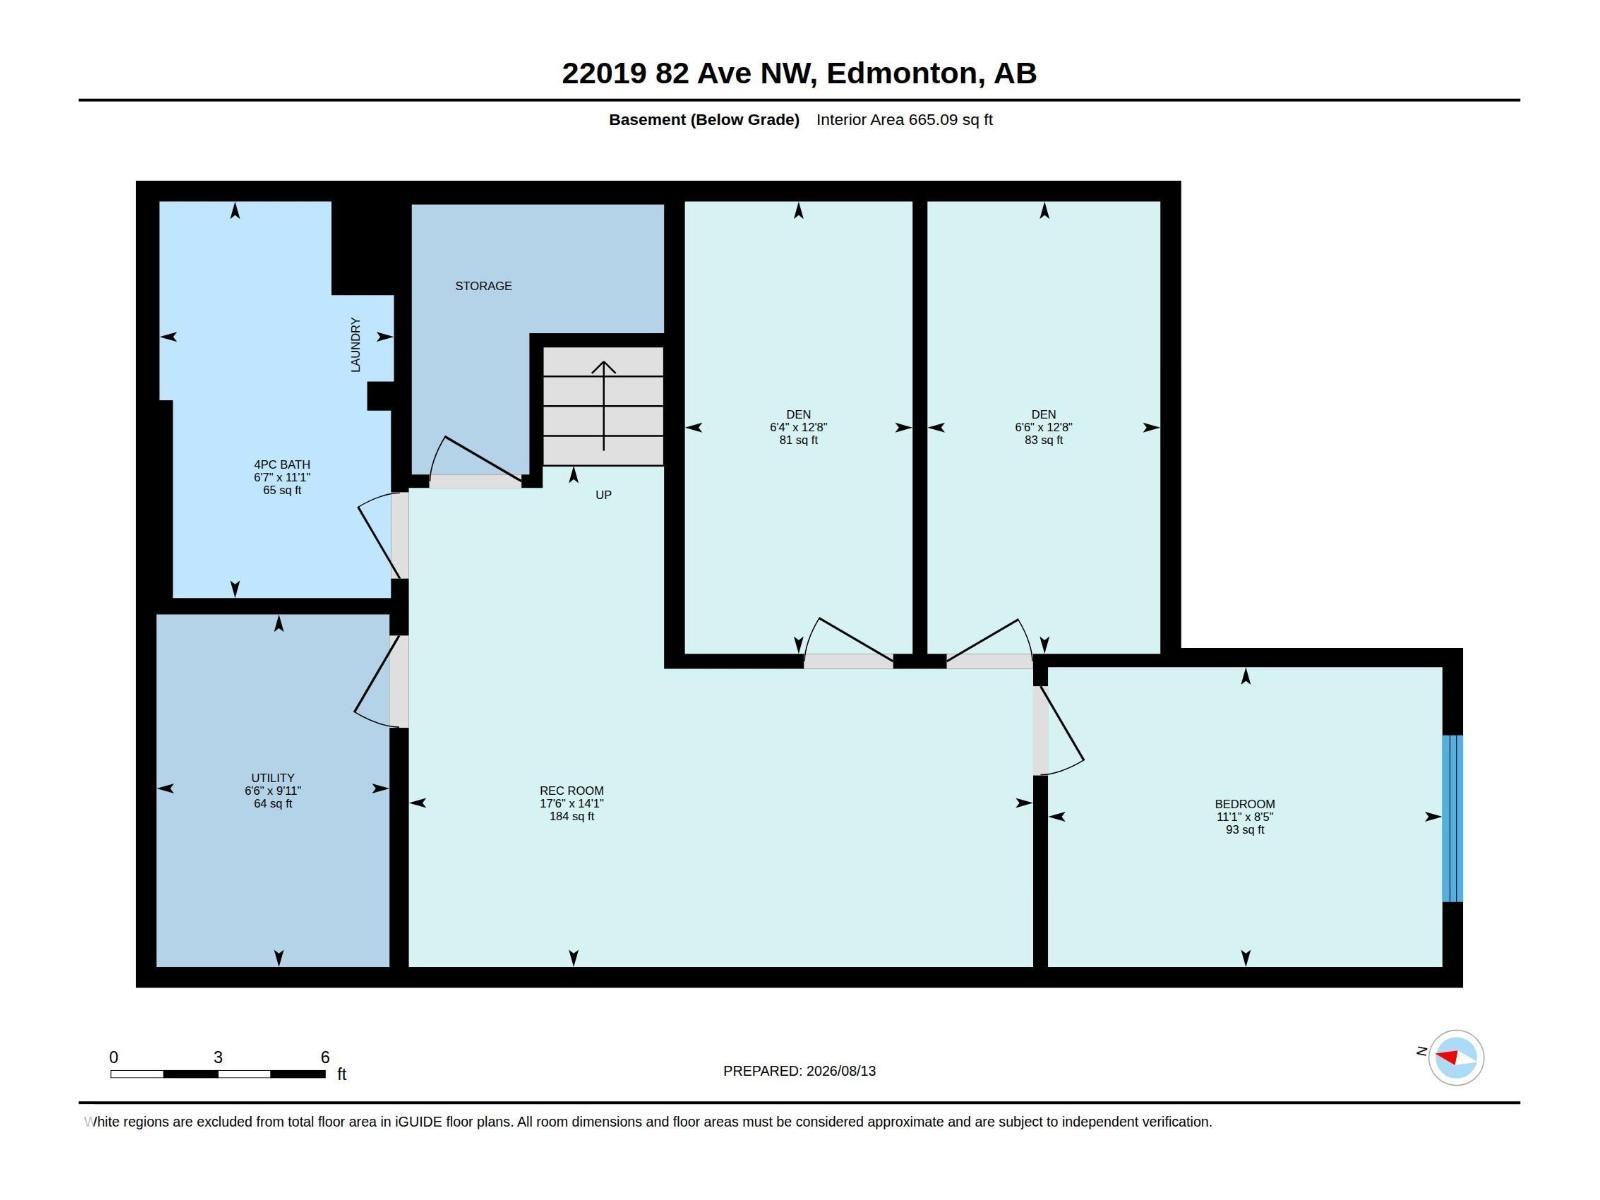
Stunning! Well maintained 2 storey home in the nice and quiet neighborhood of Rosenthal. This beautiful home features 4 bedrooms, 2 Dens and 3.5 bathrooms with fully finished basement. Newly painted throughout the house & basement is remodele. Main floor has a large foyer leading to a nice living room with huge windows & fireplace. The kitchen has a quartz counter tops, stainless steel appliances, an island with sink & a walk-in pantry. The dining room is bright with lots of windows. Upstairs you will find huge master bedroom with walk-in closet, 4 pcs en-suite bathroom with double sink & quartz counter tops; 2 more good size bedrooms, 4pcs bathroom, large bonus room & laundry room for your convenience. Basement is fully finished with 1 bedroom, 2 Dens that you can use as an office & storage room, it has 4 pcs bathroom & spacious living room. The backyard is fully fenced with a deck perfect for barbecuing. Close to all amenities, park, public transportation, school, & shopping nearby. Move in Ready!!! (id:46923)
Property Details
| MLS® Number | E4503827 |
| Property Type | Single Family |
| Neigbourhood | Rosenthal (Edmonton) |
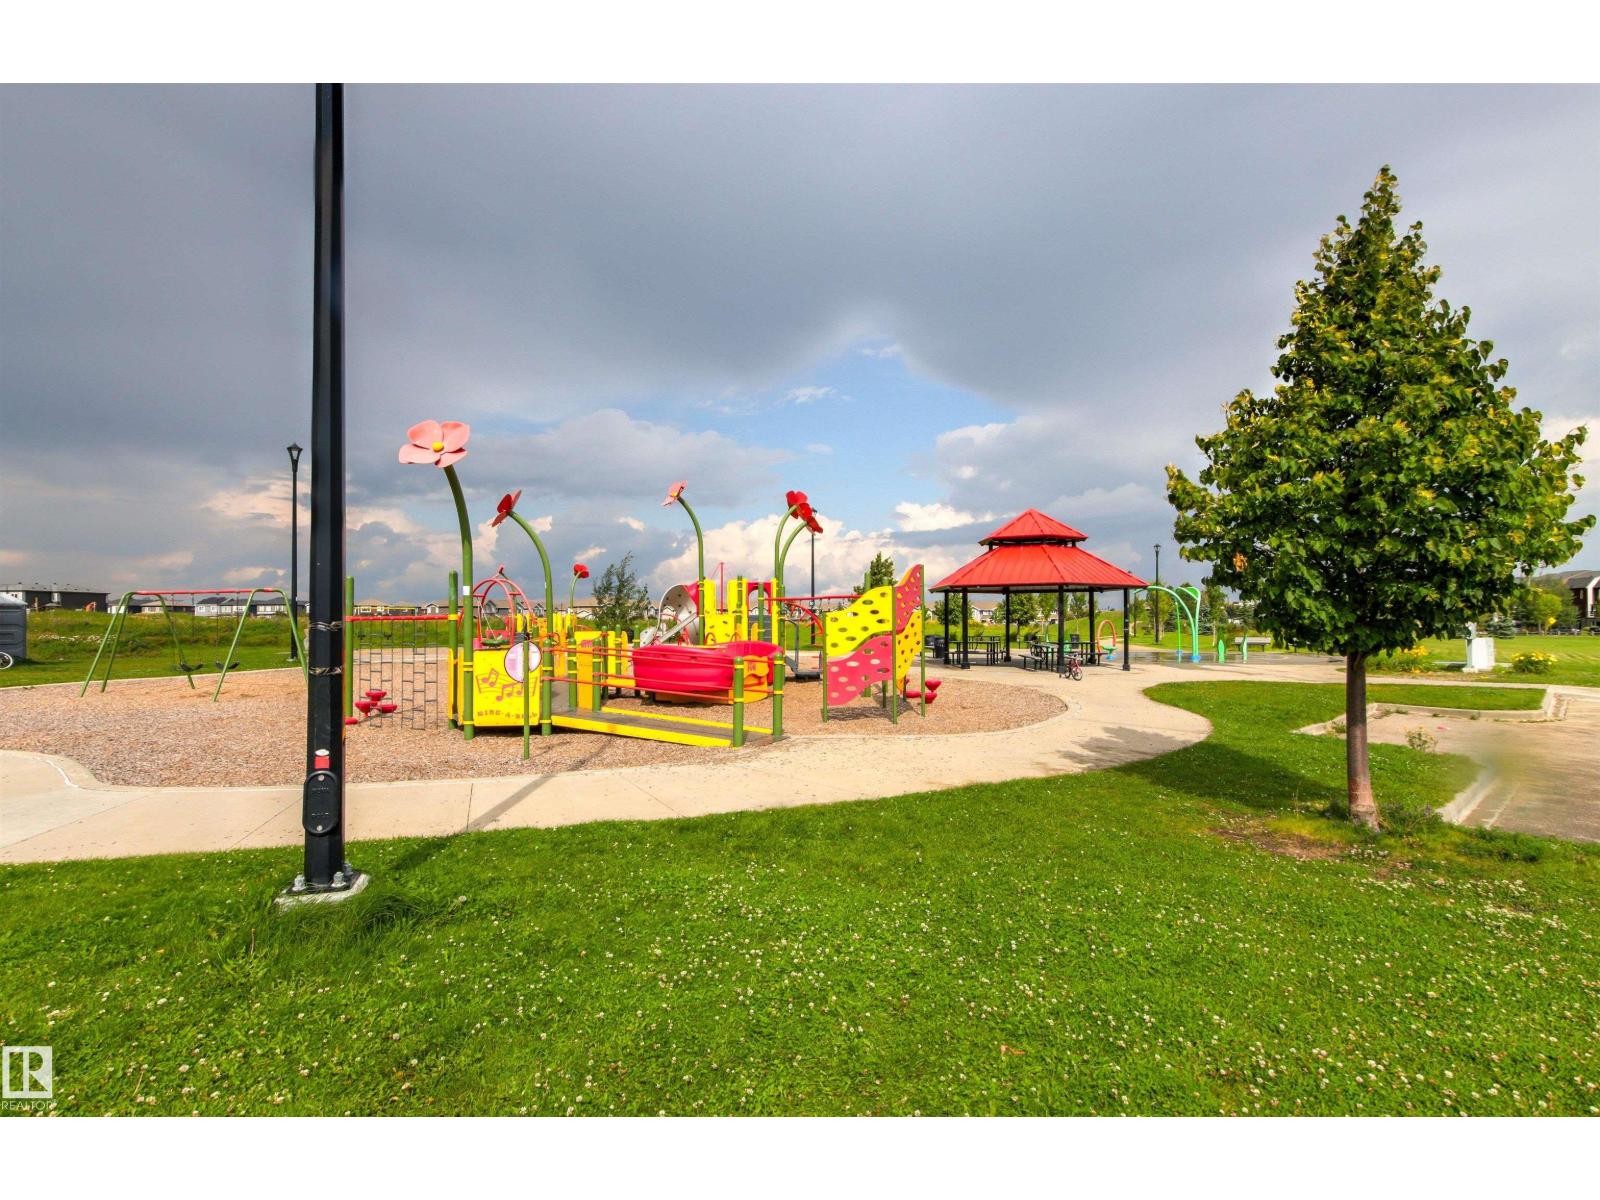
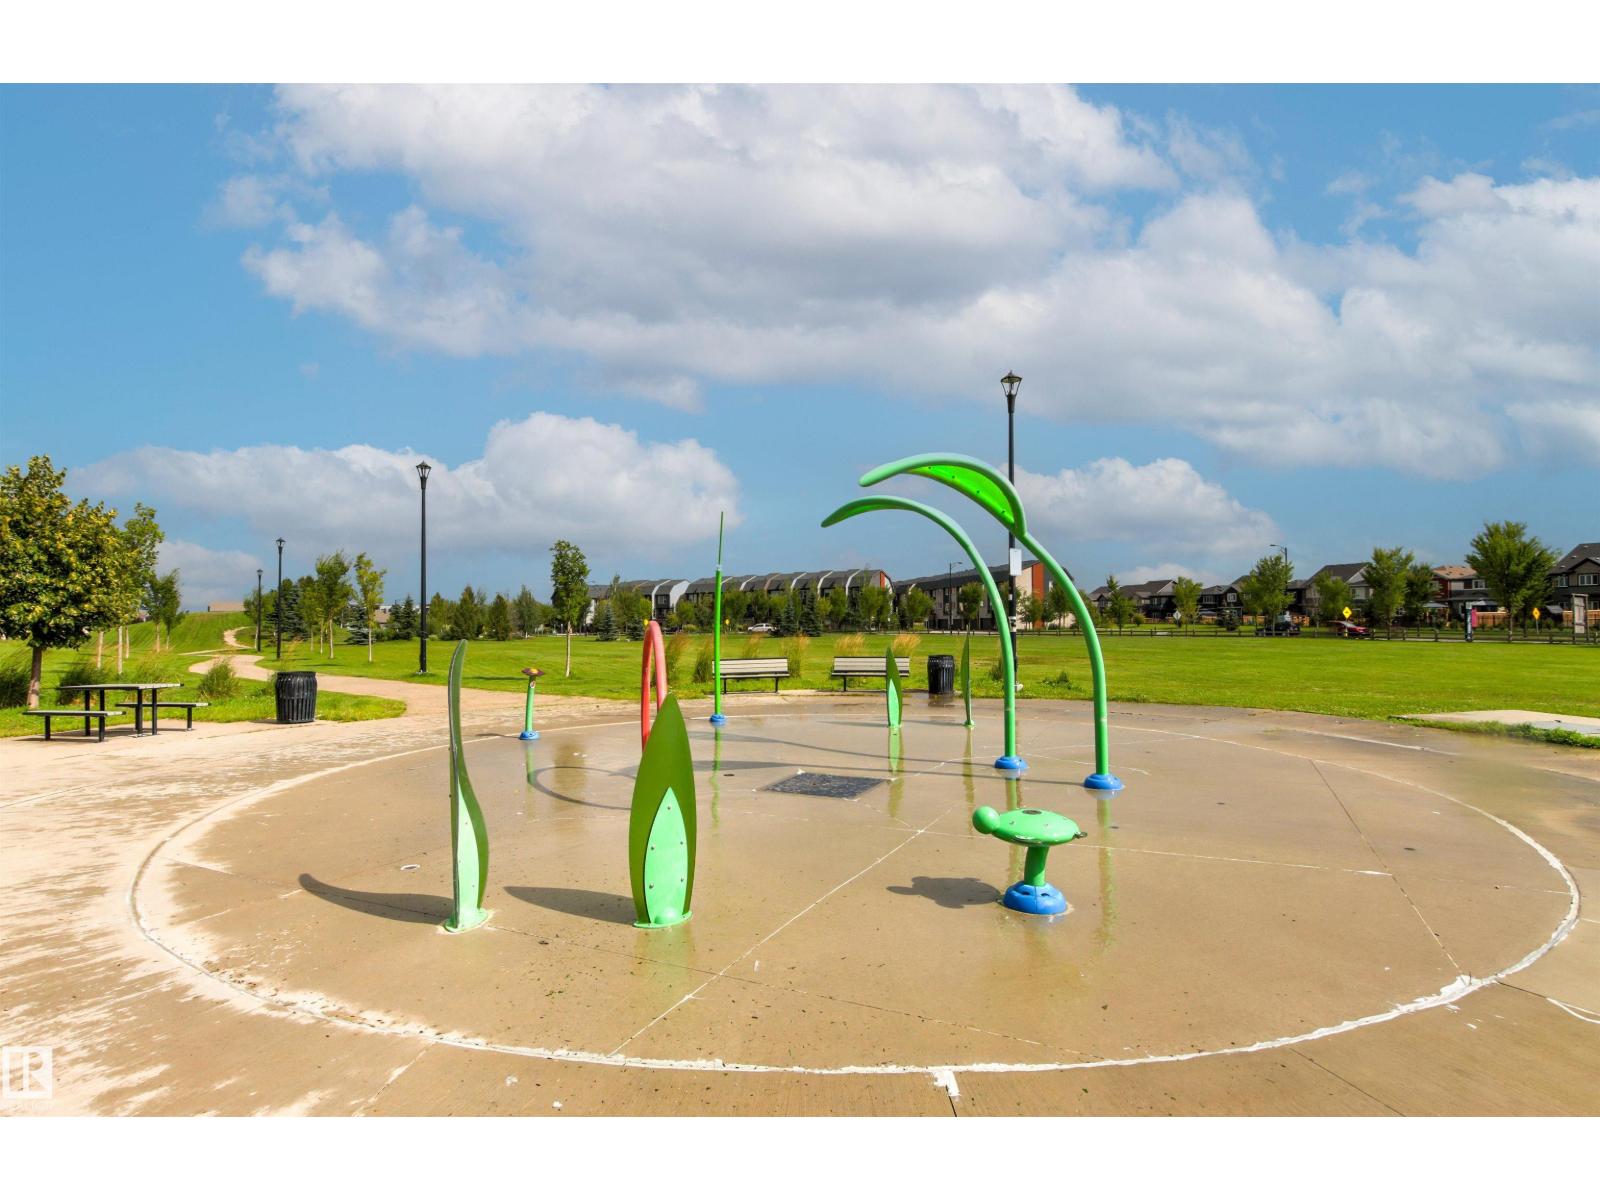
| Amenities Near By | Playground, Public Transit, Shopping |
| Features | No Animal Home, No Smoking Home |
| Structure | Deck |
Building
| Bathroom Total | 4 |
| Bedrooms Total | 4 |
| Amenities | Ceiling - 9ft |
| Appliances | Dishwasher, Dryer, Garage Door Opener Remote(s), Garage Door Opener, Hood Fan, Refrigerator, Stove, Washer, Window Coverings |
| Basement Development | Finished |
| Basement Type | Full (finished) |
| Constructed Date | 2023 |
| Construction Style Attachment | Detached |
| Fire Protection | Smoke Detectors |
| Fireplace Fuel | Electric |
| Fireplace Present | Yes |
| Fireplace Type | Unknown |
| Half Bath Total | 1 |
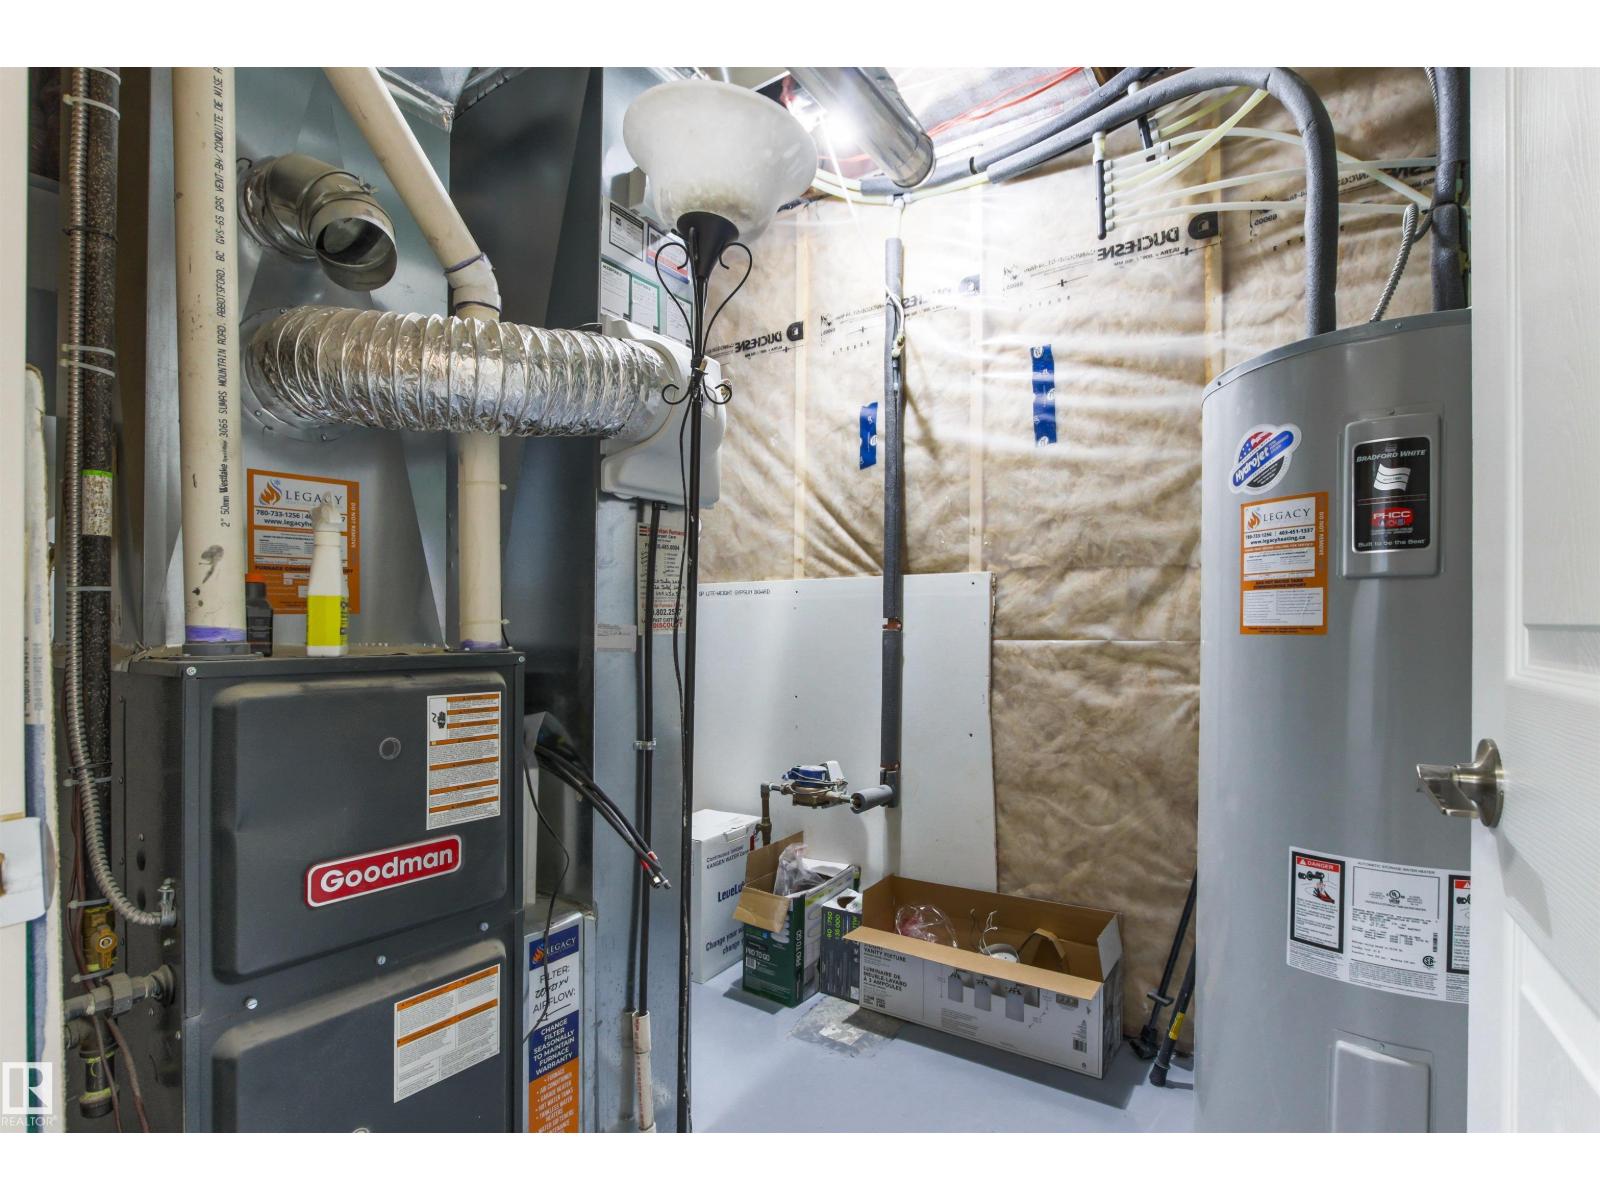
| Heating Type | Forced Air |
| Stories Total | 2 |
| Size Interior | 1,989 Sqft |
| Type | House |
Parking
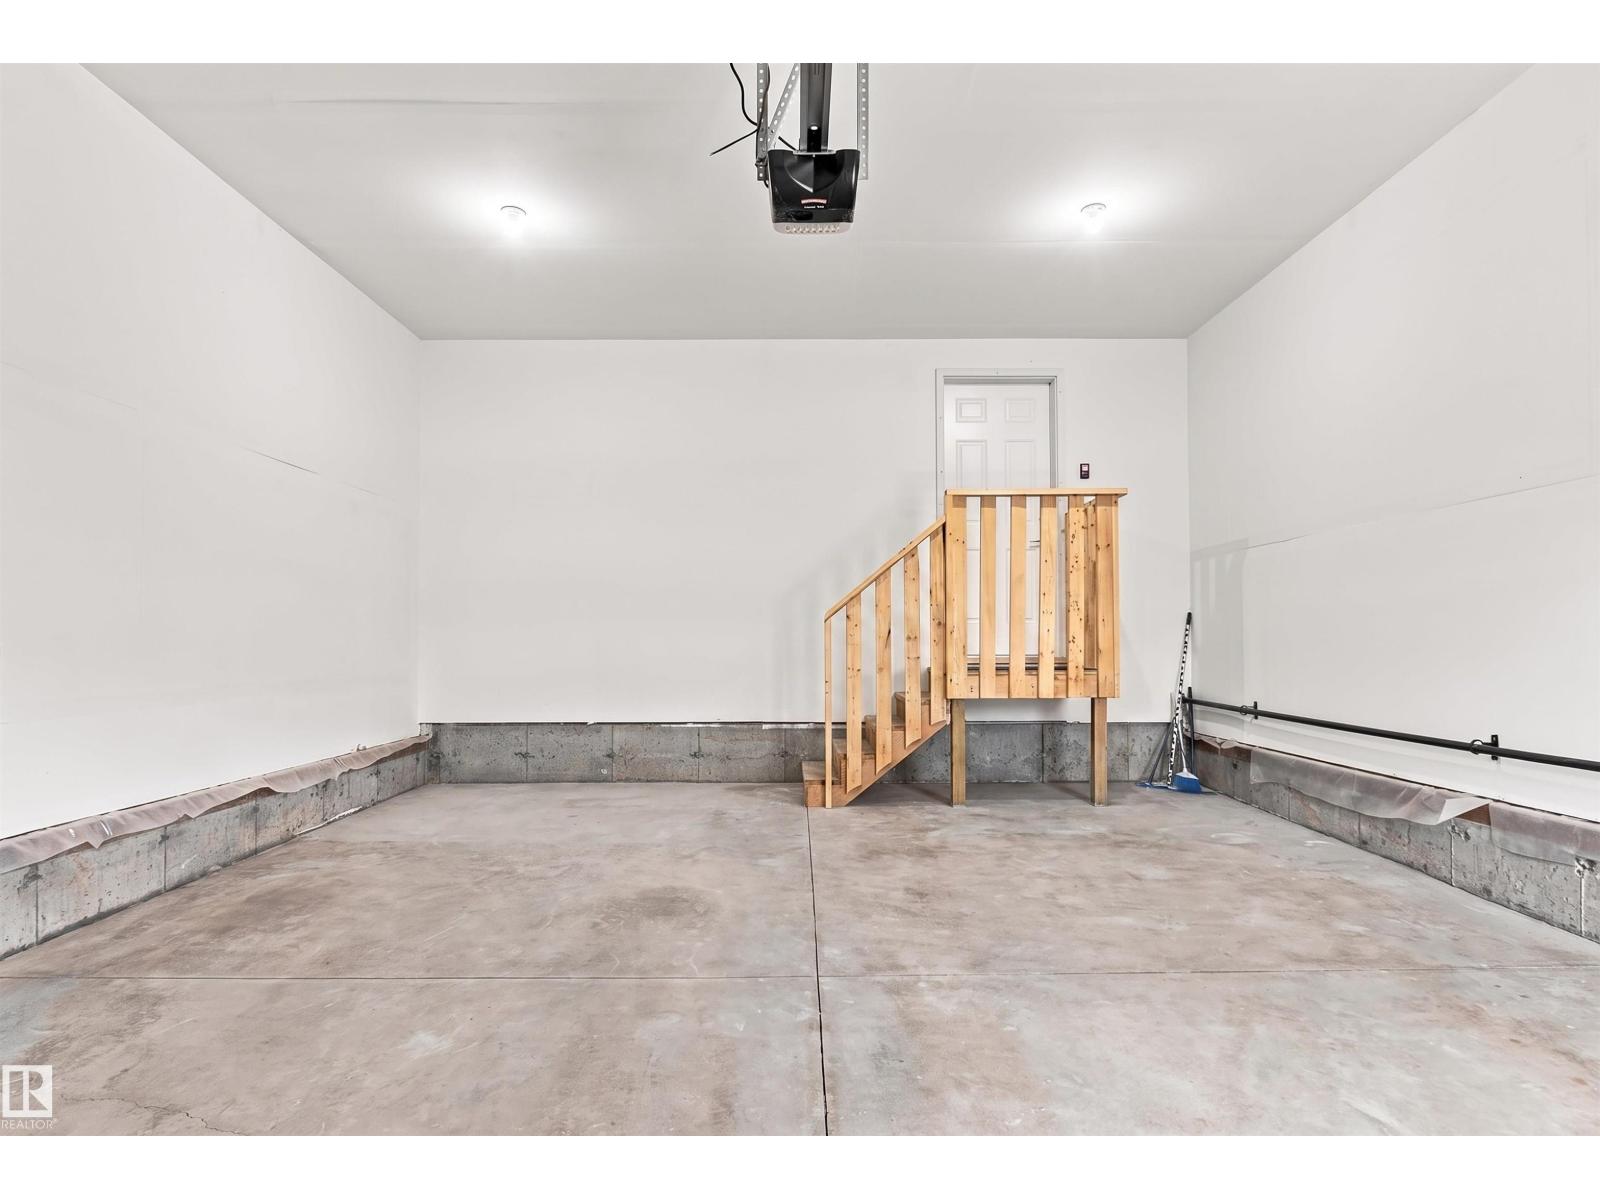
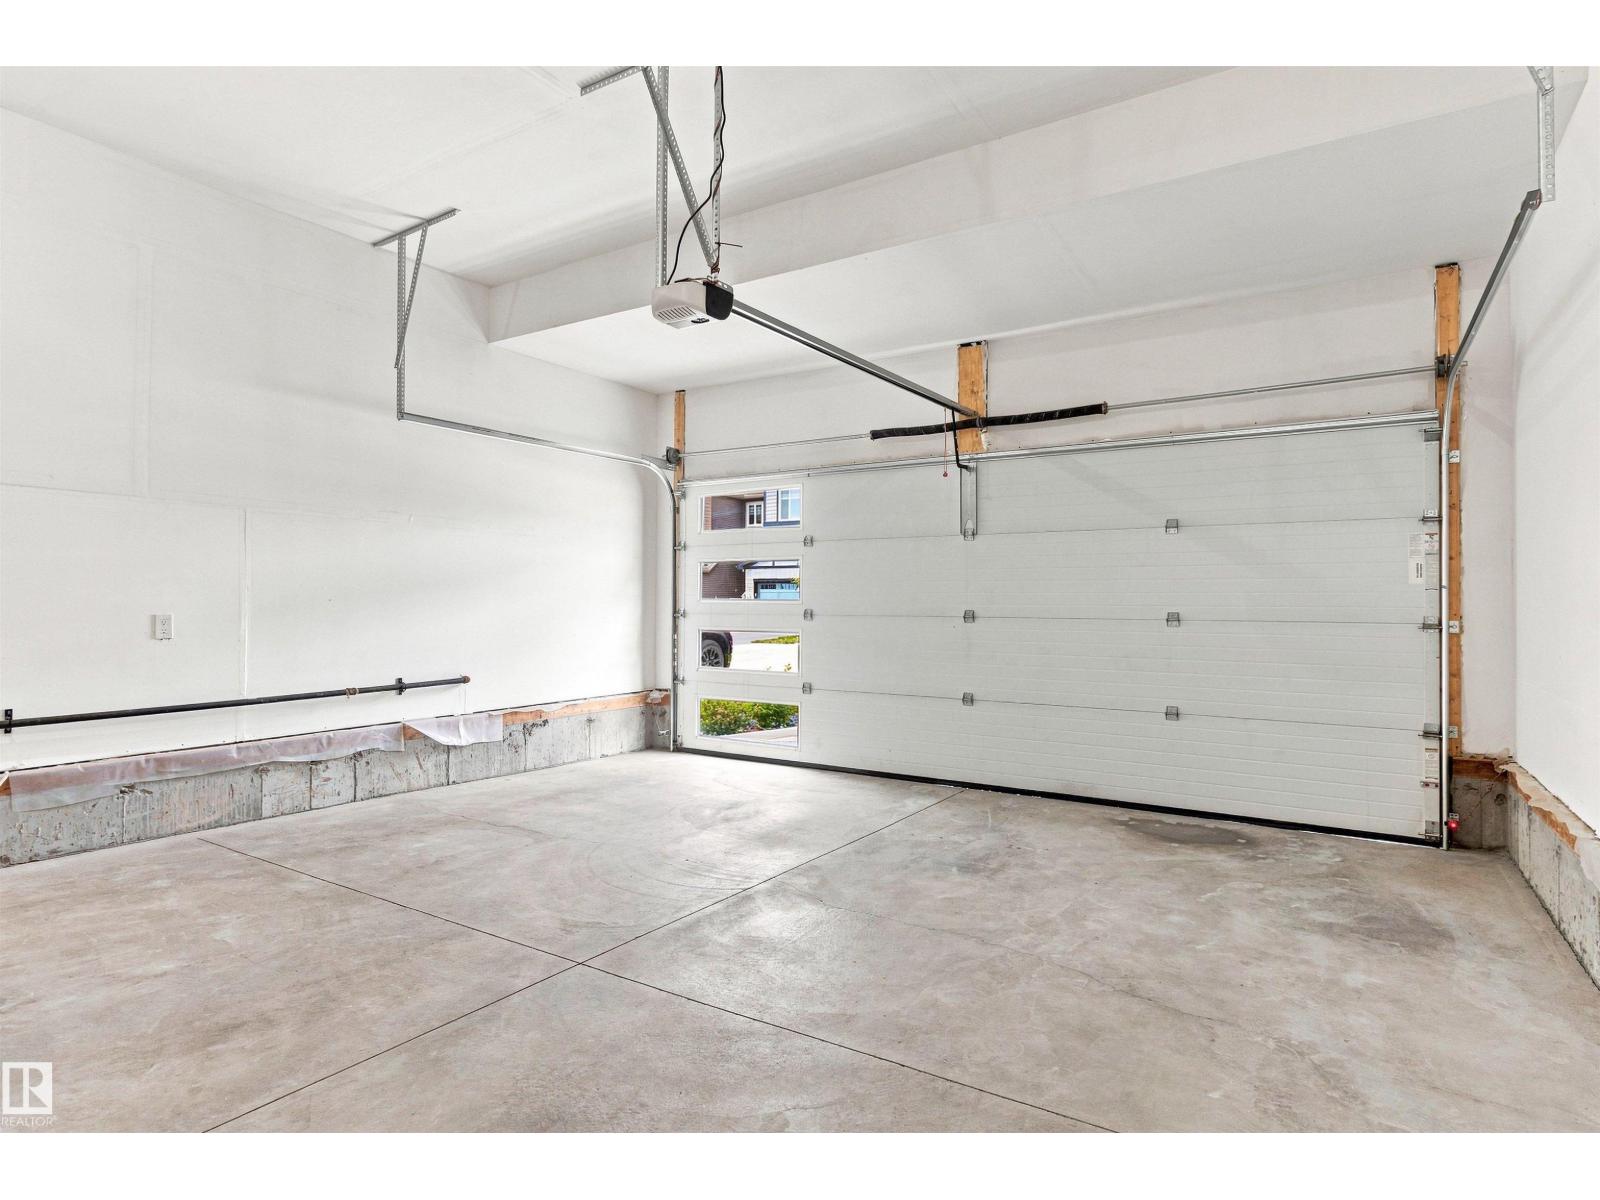
| Attached Garage |
Land
| Acreage | No |
| Fence Type | Fence |
| Land Amenities | Playground, Public Transit, Shopping |
| Size Irregular | 314.87 |
| Size Total | 314.87 M2 |
| Size Total Text | 314.87 M2 |
Rooms
| Level | Type | Length | Width | Dimensions |
|---|---|---|---|---|
| Basement | Den | 3.86 m | 1.94 m | 3.86 m x 1.94 m |
| Basement | Bedroom 4 | 2.56 m | 3.37 m | 2.56 m x 3.37 m |
| Main Level | Living Room | 3.98 m | 4.25 m | 3.98 m x 4.25 m |
| Main Level | Dining Room | 3.01 m | 3.11 m | 3.01 m x 3.11 m |
| Main Level | Kitchen | 3.02 m | 4.37 m | 3.02 m x 4.37 m |
| Upper Level | Primary Bedroom | 5.45 m | 5.37 m | 5.45 m x 5.37 m |
| Upper Level | Bedroom 2 | 3.01 m | 4.68 m | 3.01 m x 4.68 m |
| Upper Level | Bedroom 3 | 3.12 m | 3.57 m | 3.12 m x 3.57 m |
| Upper Level | Bonus Room | 2.58 m | 4.24 m | 2.58 m x 4.24 m |
https://www.realtor.ca/real-estate/30156647/22019-82-av-nw-edmonton-rosenthal-edmonton
Contact Us
Contact us for more information

Marilou P. Bihasa
Associate
(780) 436-6178
3659 99 St NW
Edmonton, Alberta T6E 6K5
(780) 436-1162
(780) 436-6178

The trademarks REALTOR®, REALTORS®, and the REALTOR® logo are controlled by The Canadian Real Estate Association (CREA) and identify real estate professionals who are members of CREA. The trademarks MLS®, Multiple Listing Service® and the associated logos are owned by The Canadian Real Estate Association (CREA) and identify the quality of services provided by real estate professionals who are members of CREA. The trademark DDF® is owned by The Canadian Real Estate Association (CREA) and identifies CREA's Data Distribution Facility (DDF®)
September 07 2026 06:11:07
REALTORS® Association of Edmonton
Homes & Gardens Real Estate Limited