
22035 Twp Road 522 Rural Strathcona County, Alberta T8E 1J4

$1,249,702
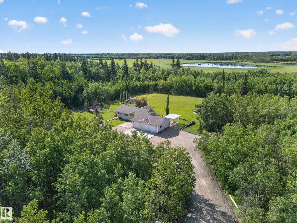
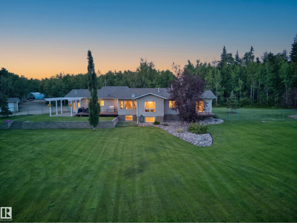
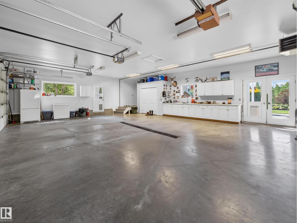
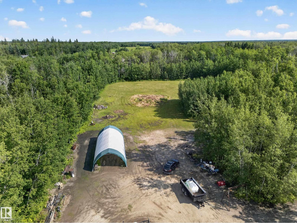
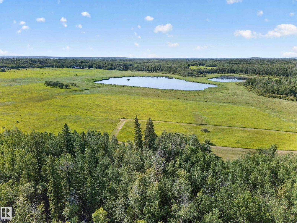
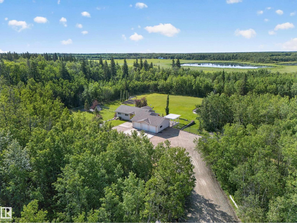
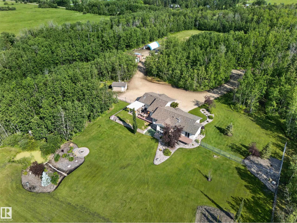
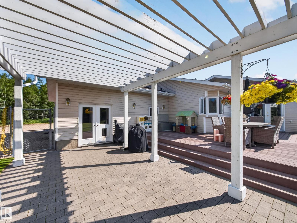
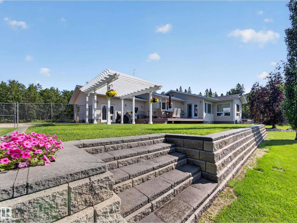
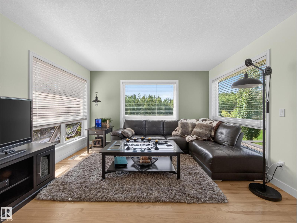
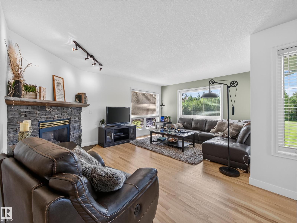
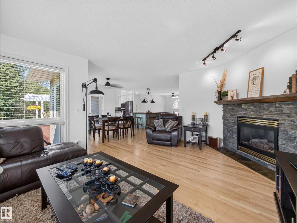
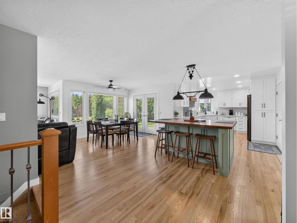
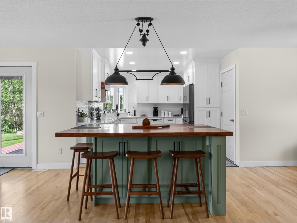
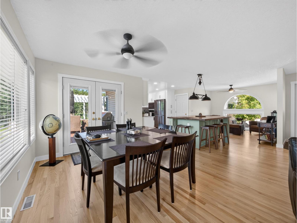
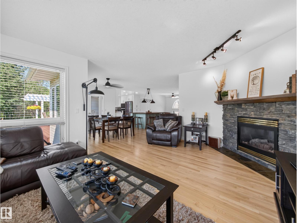
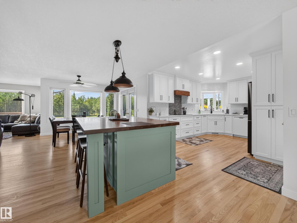
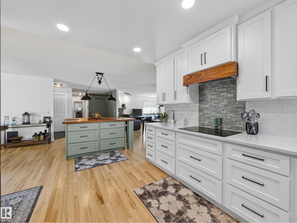
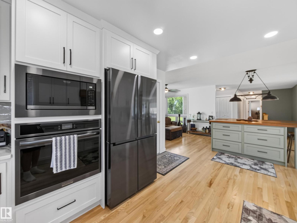
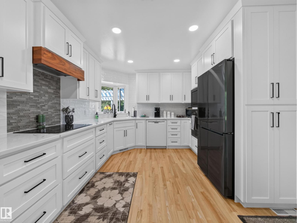
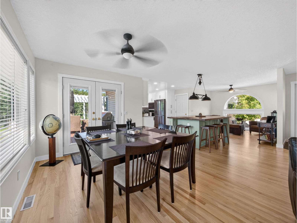
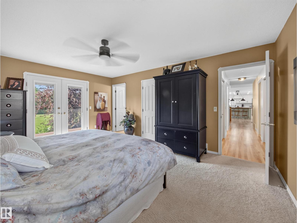
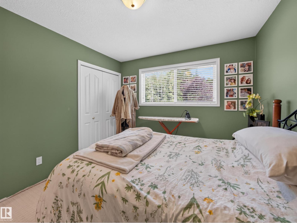
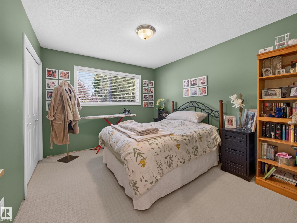
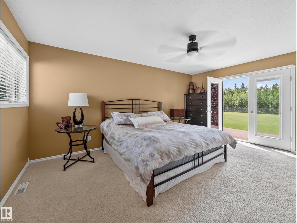
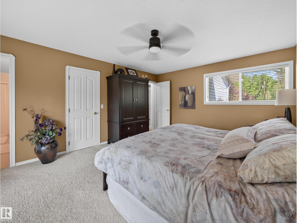
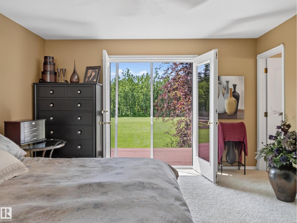
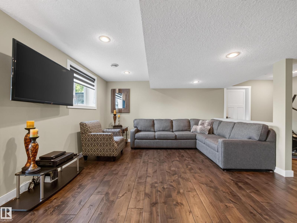
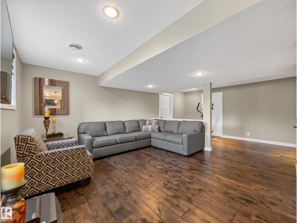
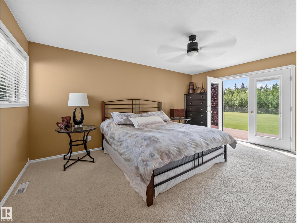
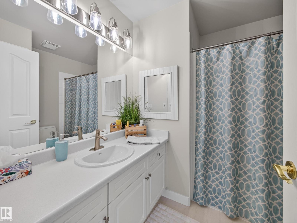
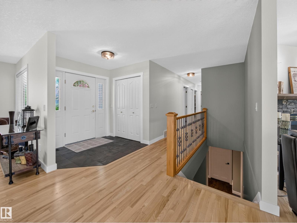
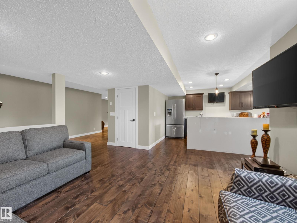
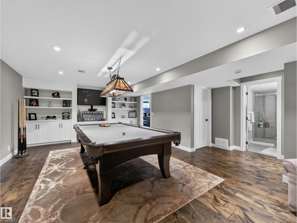
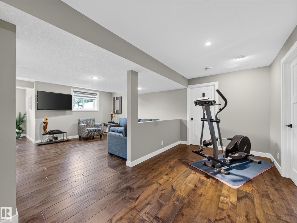
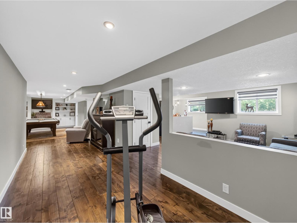
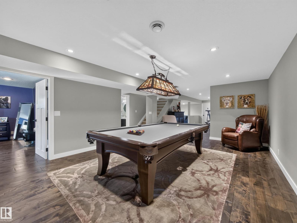
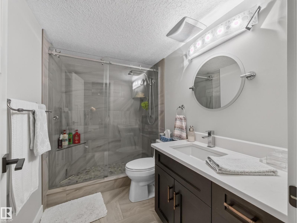
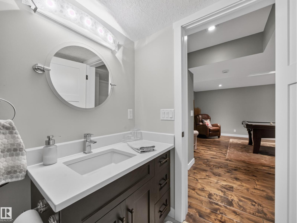
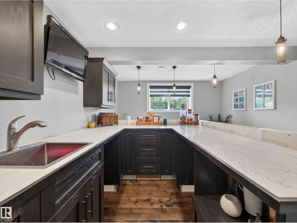
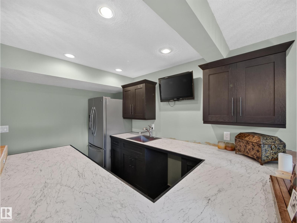
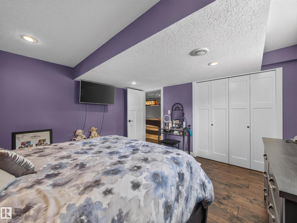
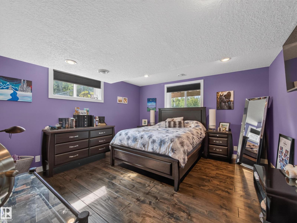
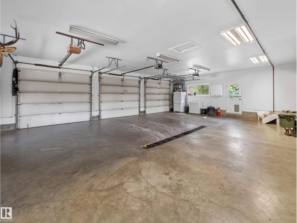
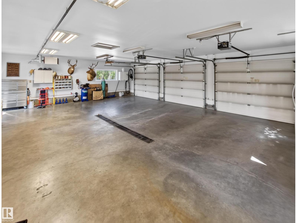
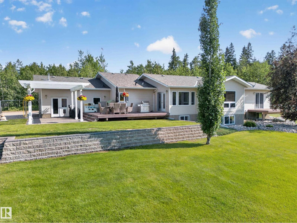
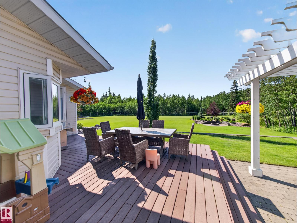
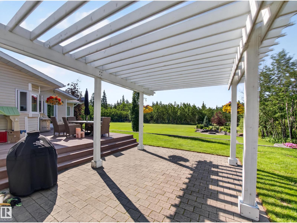
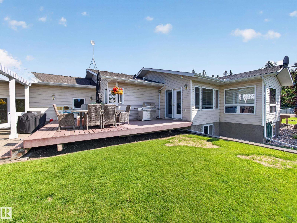
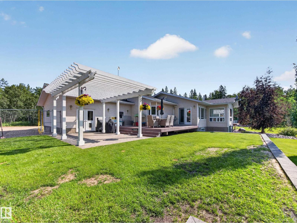
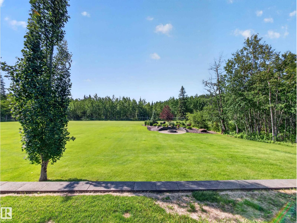
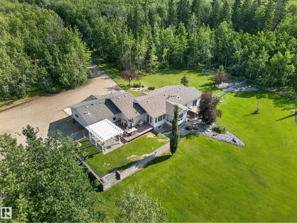
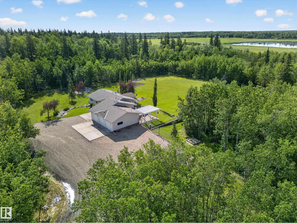
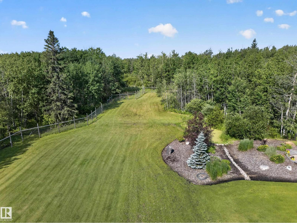
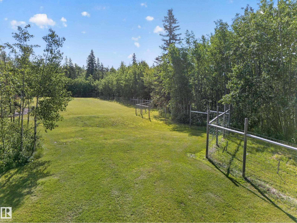
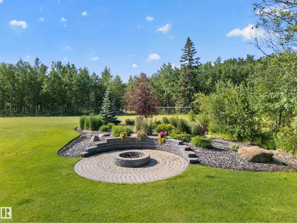
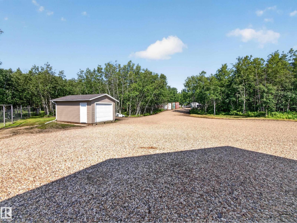
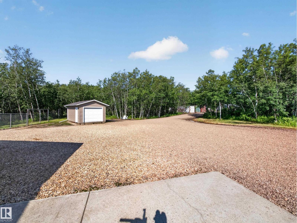
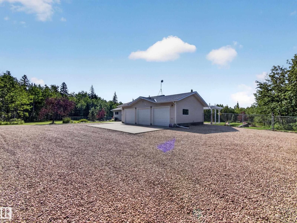
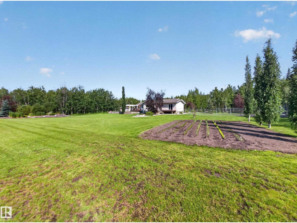
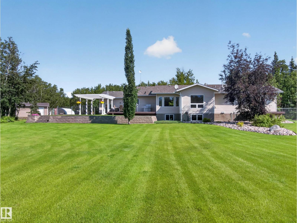
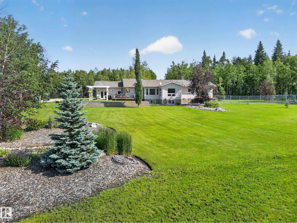
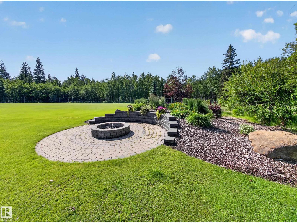
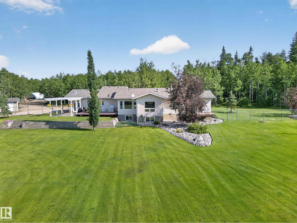
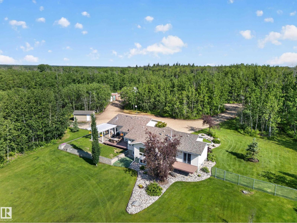
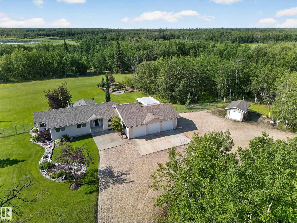
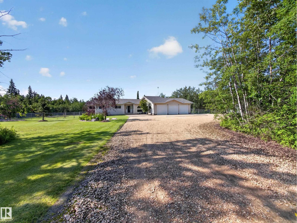
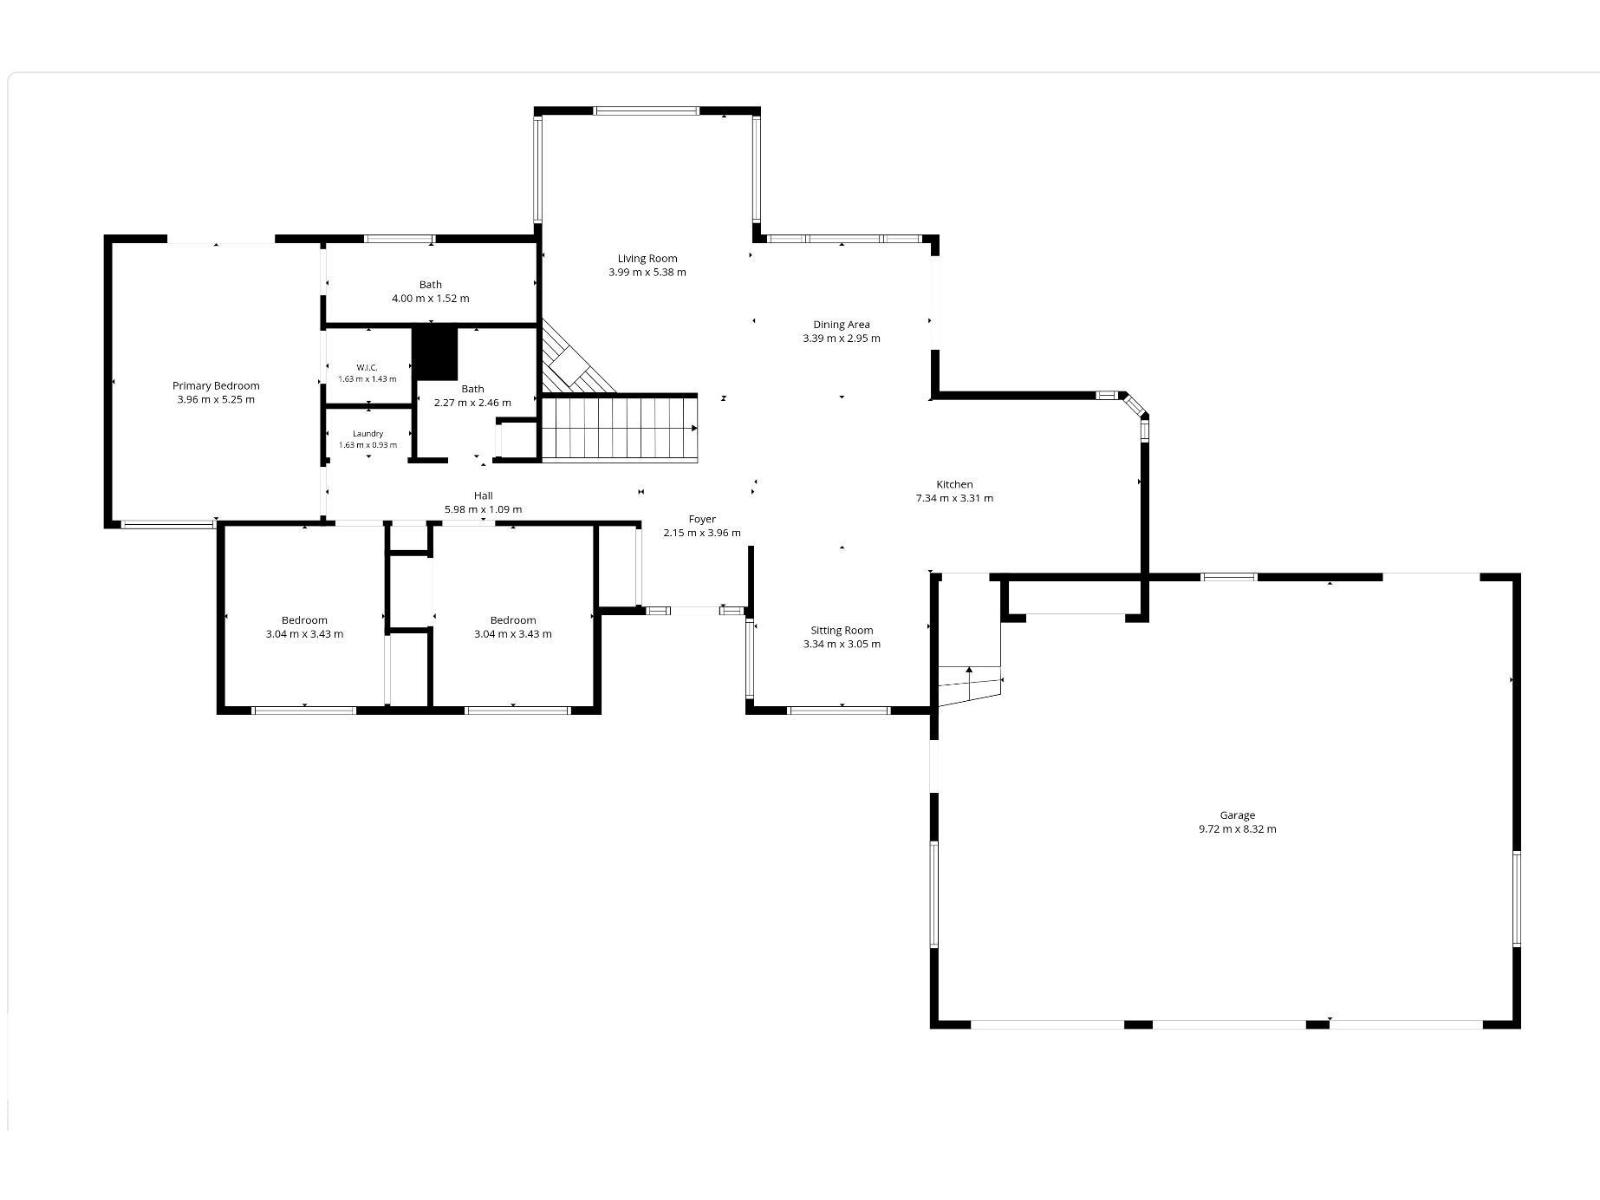
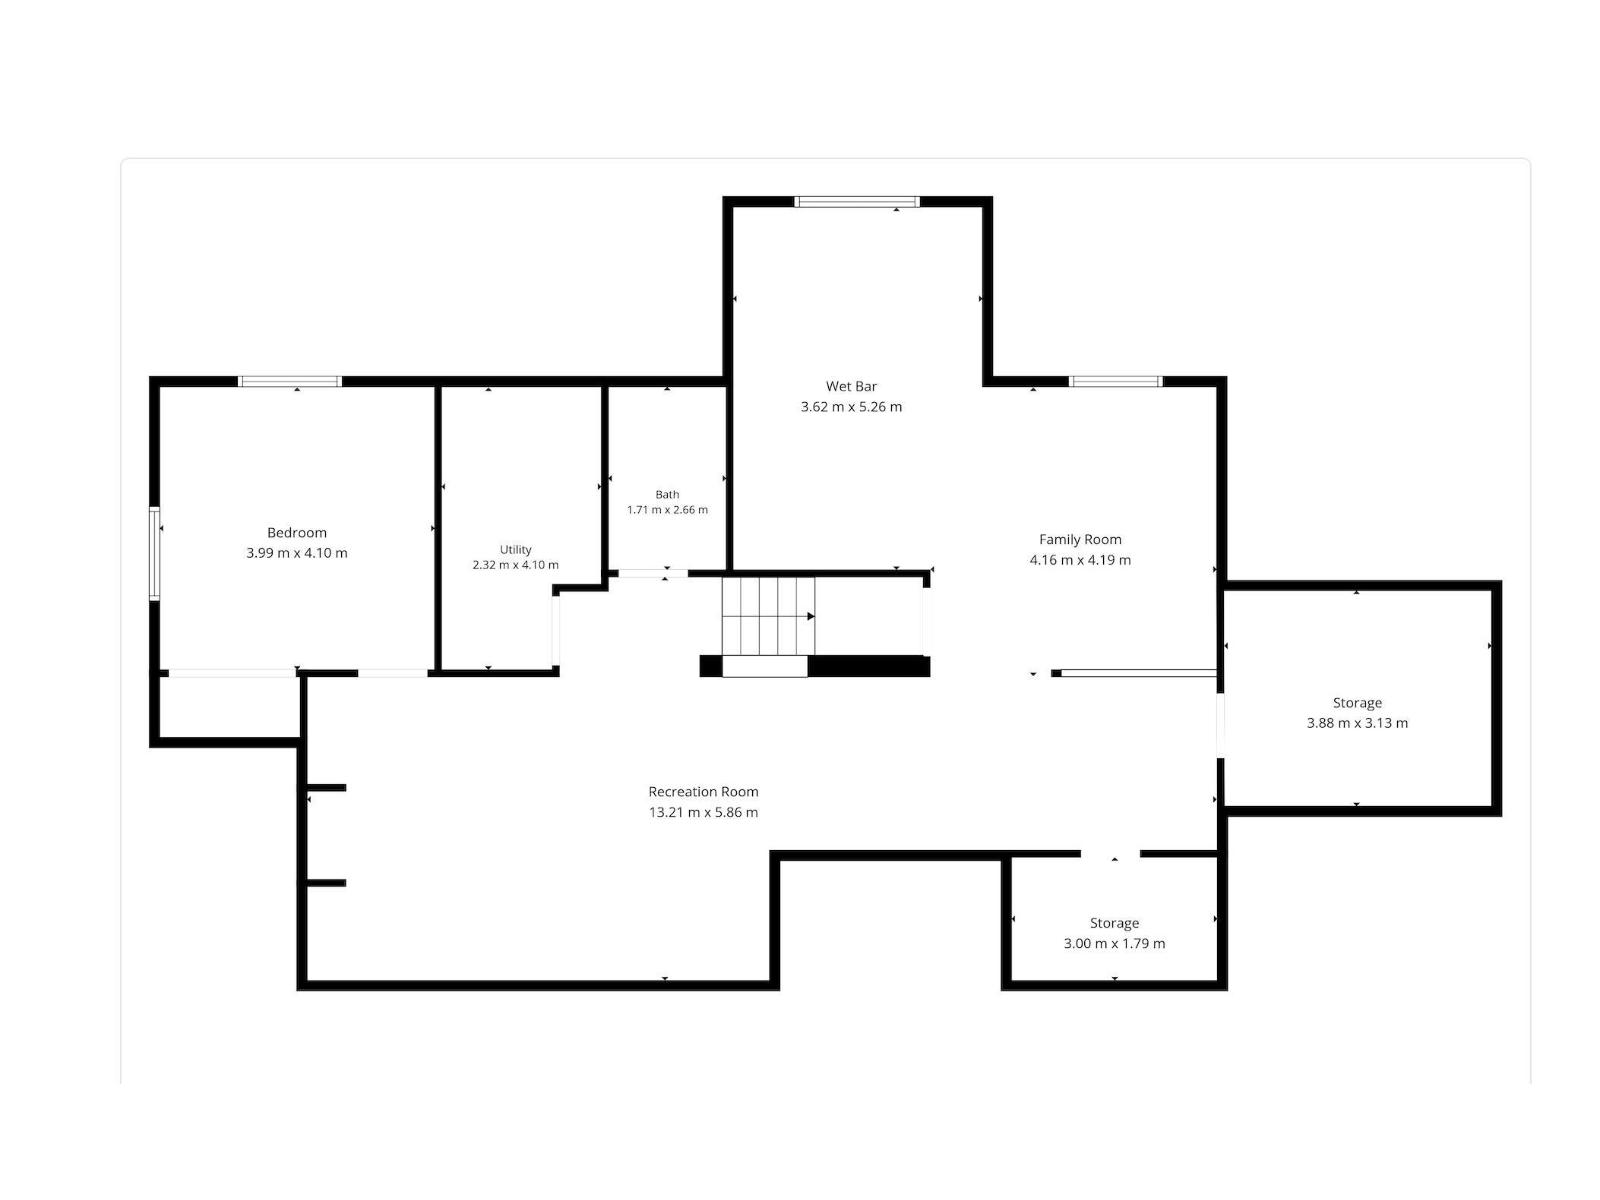
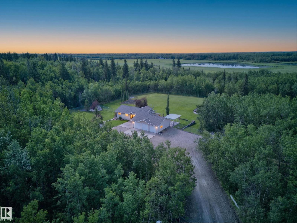
IMMACULATE, AMAZING 20 ACRES PARK-LIKE SETTING...OVERSIZED TRIPLE GARAGE....OVER 3300 SQ FT LIVING SPACE...FULLY FINISHED BASEMENT...AMAZING LANDSCAPING...MINUTES TO SHERWOOD PARK!...~!WELCOME HOME!~This home checks all the boxes! Open concept design, w/huge, renovated kitchen overlooking family room w/cozy stone fireplace & spectacular outdoor views! Three spacious bedrooms on main, with primary having its own garden doors/deck. The fully finished basement boasts large windows w/its own gorgeous backyard views. This floor is its own living quarters, w/second kitchen/wet bar, bathroom, bedroom, living room, lots of storage space & recreation area. Step outside to a little taste of heaven! Amazing landscaping - retaining walls, fire pit area, huge decks & patio w/pergola. Trails everywhere! Oversized triple garage is incredible - a must see! Newer shingles. Original owners show pride of ownership like no other! (id:46923)
Property Details
| MLS® Number | E4500483 |
| Property Type | Single Family |
| Amenities Near By | Park |
| Features | Private Setting, Treed, See Remarks, Flat Site |
| Structure | Deck, Fire Pit, Patio(s) |
Building
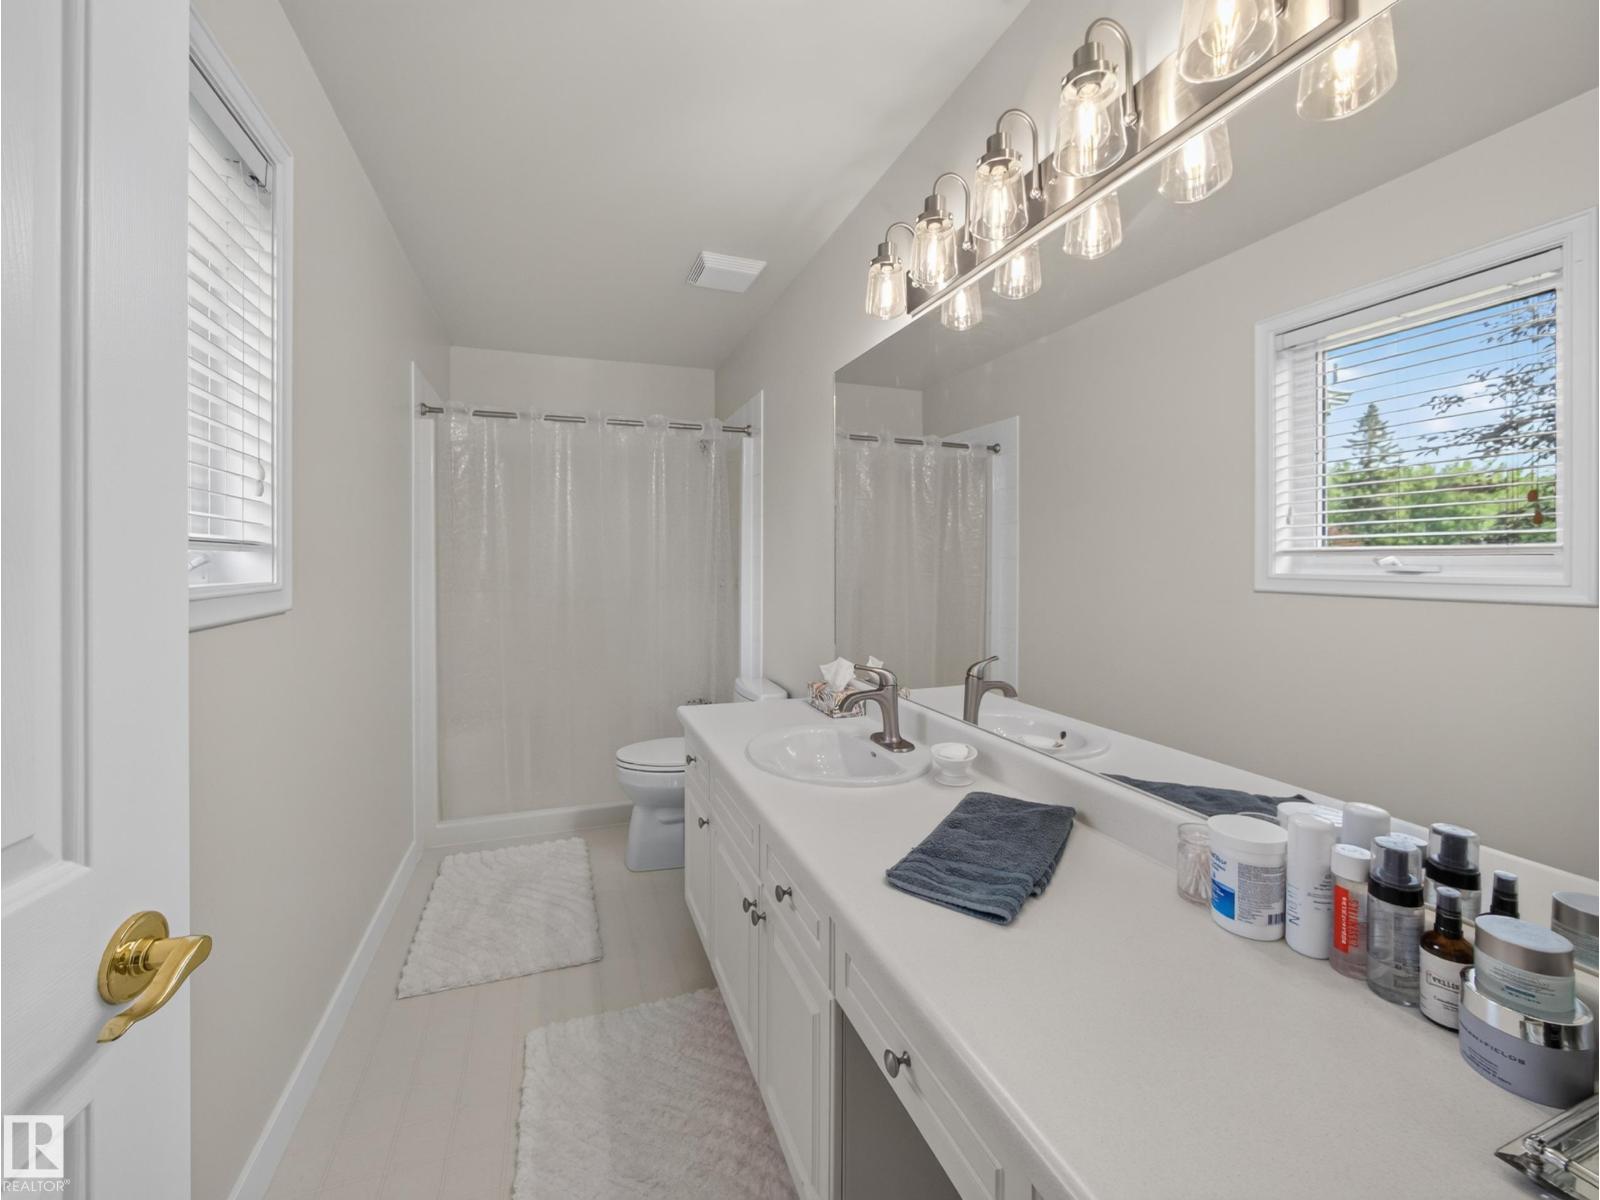
| Bathroom Total | 3 |
| Bedrooms Total | 4 |
| Appliances | Dishwasher, Dryer, Garage Door Opener Remote(s), Garage Door Opener, Hood Fan, Oven - Built-in, Microwave, Storage Shed, Stove, Washer, Window Coverings, Two Refrigerators |
| Architectural Style | Bungalow |
| Basement Development | Finished |
| Basement Type | Full (finished) |
| Constructed Date | 1996 |
| Construction Style Attachment | Detached |
| Fireplace Fuel | Gas |
| Fireplace Present | Yes |
| Fireplace Type | Unknown |
| Heating Type | Forced Air |
| Stories Total | 1 |
| Size Interior | 1,679 Sqft |
| Type | House |
Parking
| Oversize | |
| Attached Garage |
Land
| Acreage | Yes |
| Land Amenities | Park |
| Size Irregular | 20 |
| Size Total | 20 Ac |
| Size Total Text | 20 Ac |
Rooms
| Level | Type | Length | Width | Dimensions |
|---|---|---|---|---|
| Basement | Family Room | Measurements not available | ||
| Basement | Bedroom 4 | Measurements not available | ||
| Basement | Recreation Room | Measurements not available | ||
| Basement | Storage | Measurements not available | ||
| Basement | Second Kitchen | Measurements not available | ||
| Main Level | Living Room | Measurements not available | ||
| Main Level | Dining Room | Measurements not available | ||
| Main Level | Kitchen | Measurements not available | ||
| Main Level | Primary Bedroom | Measurements not available | ||
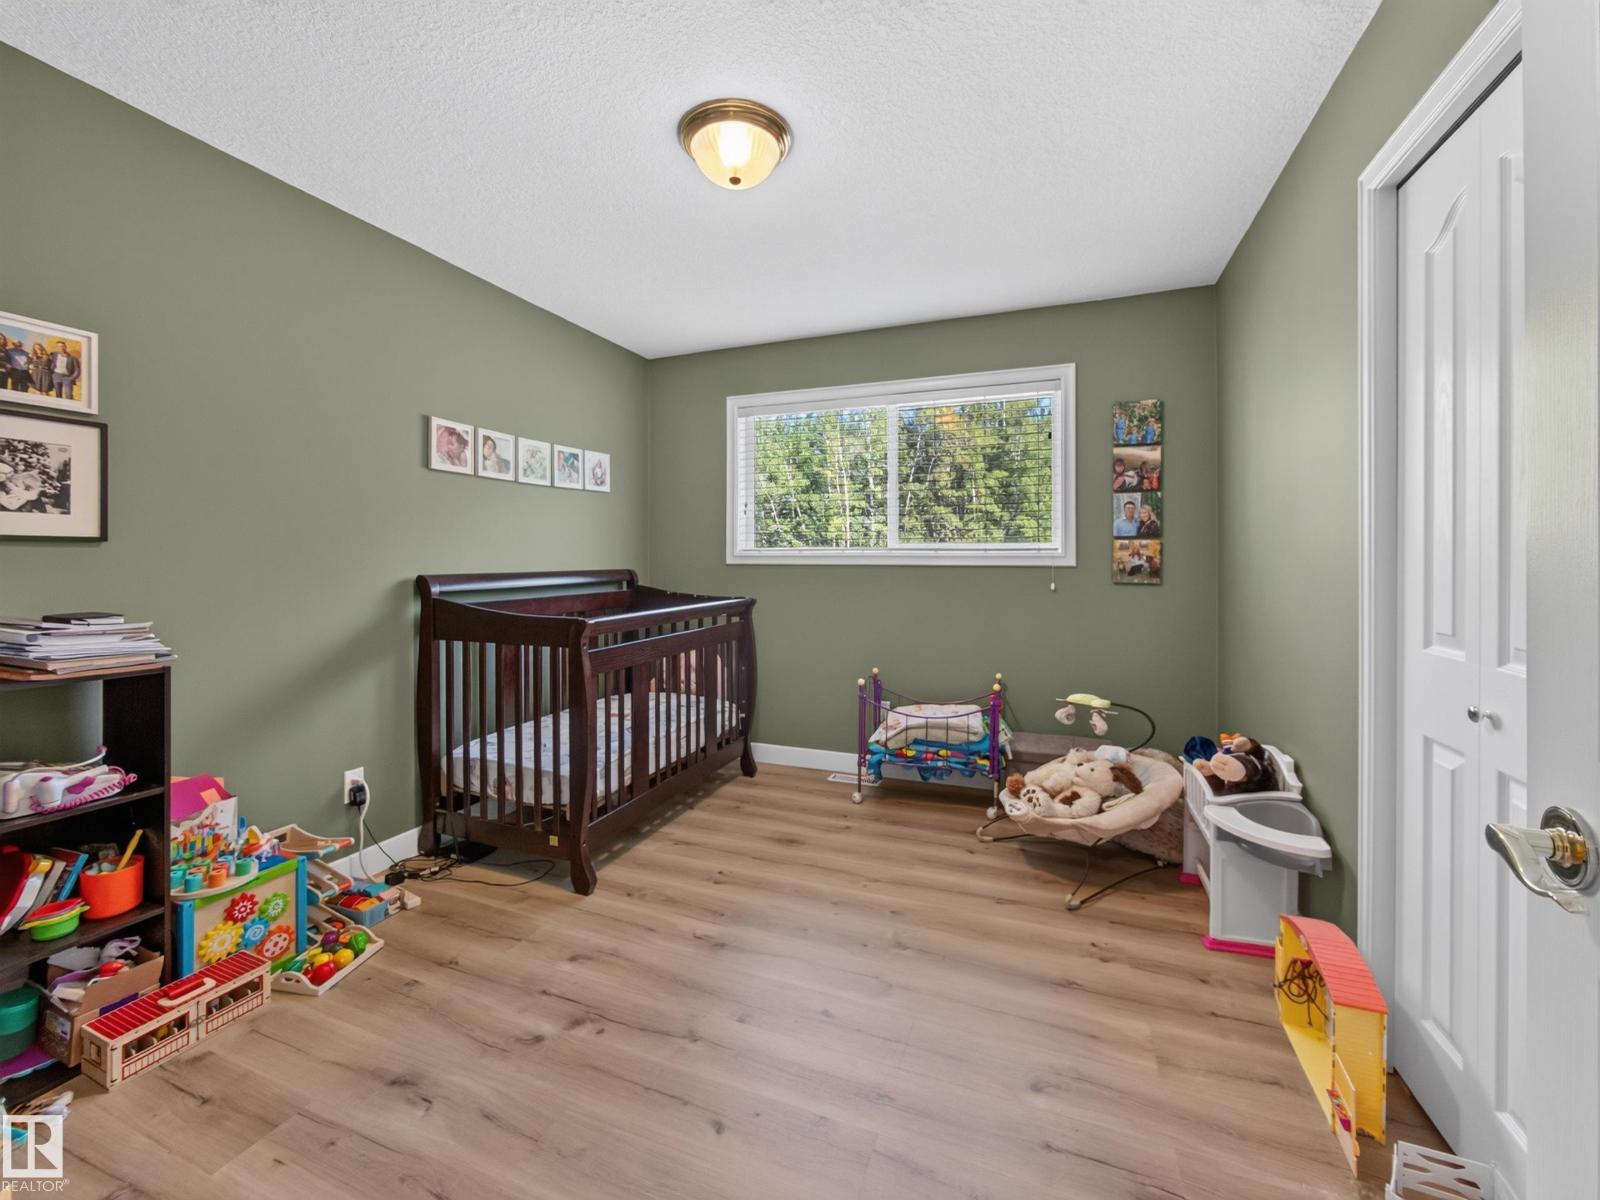
| Main Level | Bedroom 2 | Measurements not available | ||
| Main Level | Bedroom 3 | Measurements not available | ||
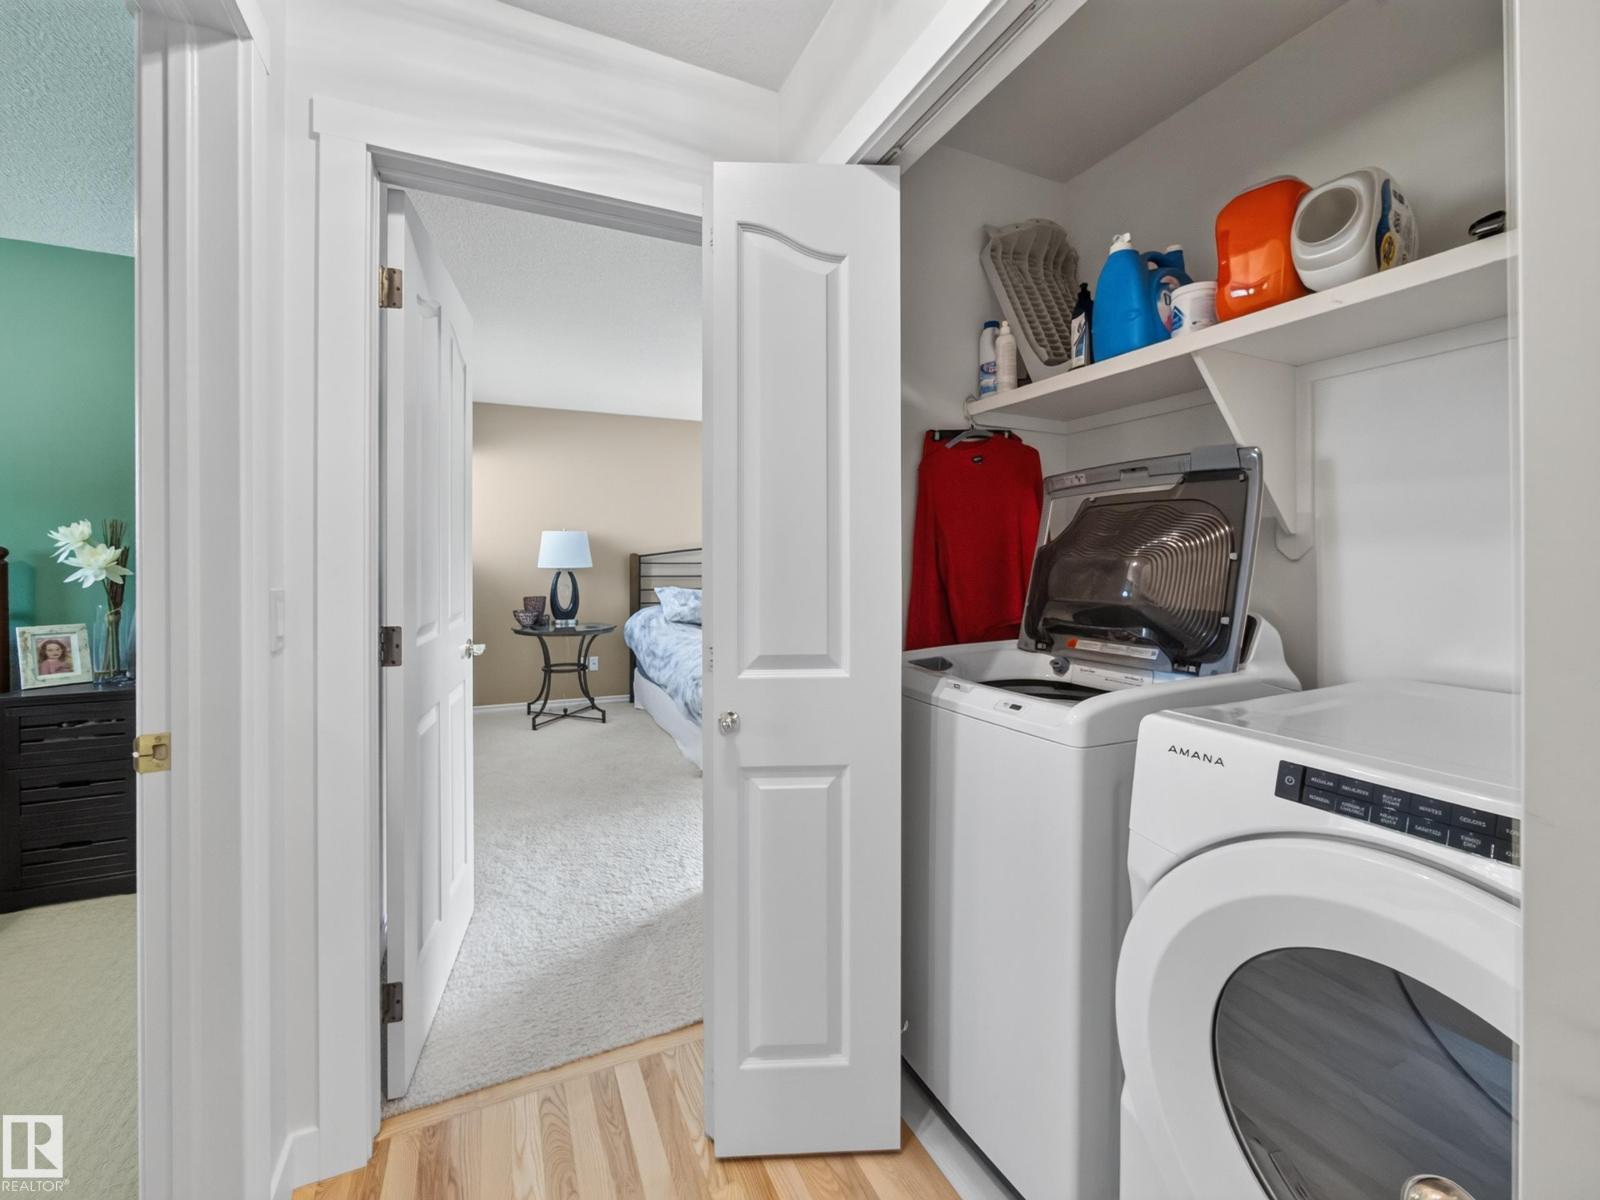
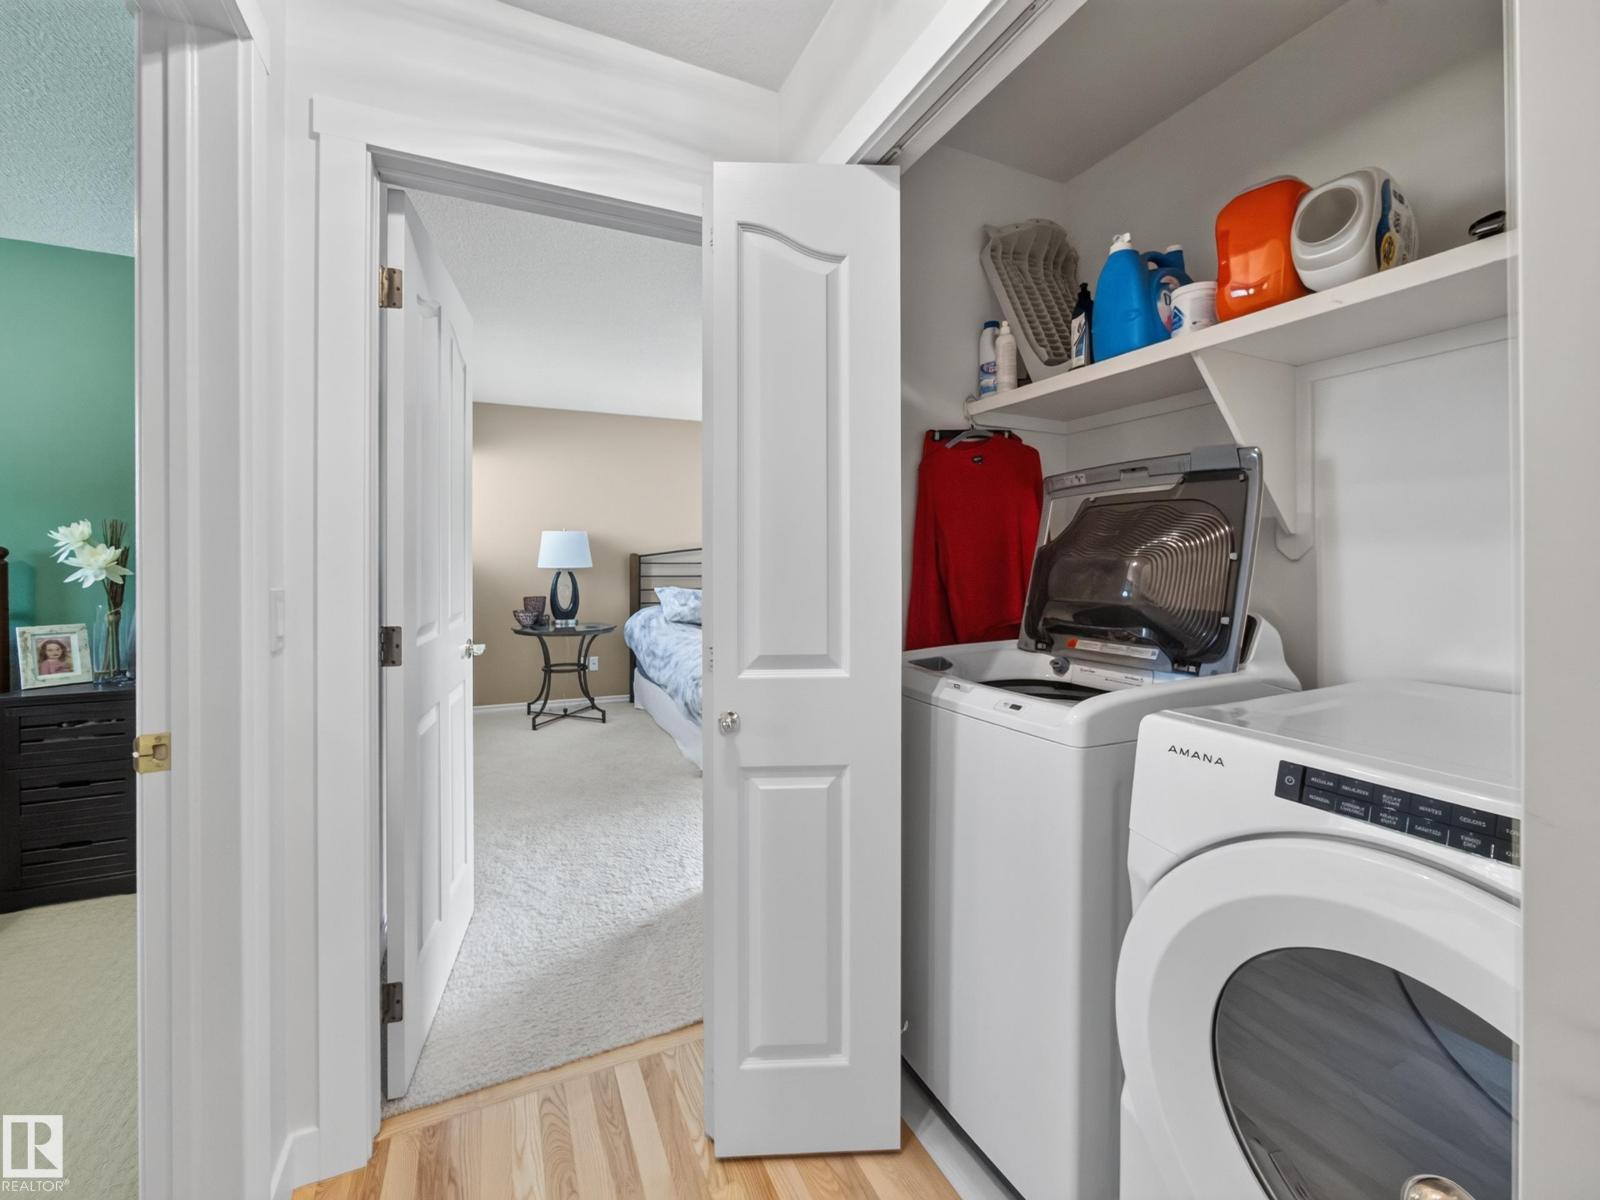
| Main Level | Laundry Room | Measurements not available |
https://www.realtor.ca/real-estate/30075095/22035-twp-road-522-rural-strathcona-county-none
Contact Us
Contact us for more information

Jay R. Macmillan
Associate
(780) 467-2897
www.macmillanrealty.ca/
116-150 Chippewa Rd
Sherwood Park, Alberta T8A 6A2
(780) 464-4100
(780) 467-2897

The trademarks REALTOR®, REALTORS®, and the REALTOR® logo are controlled by The Canadian Real Estate Association (CREA) and identify real estate professionals who are members of CREA. The trademarks MLS®, Multiple Listing Service® and the associated logos are owned by The Canadian Real Estate Association (CREA) and identify the quality of services provided by real estate professionals who are members of CREA. The trademark DDF® is owned by The Canadian Real Estate Association (CREA) and identifies CREA's Data Distribution Facility (DDF®)
July 24 2026 03:11:51
REALTORS® Association of Edmonton
RE/MAX Elite