
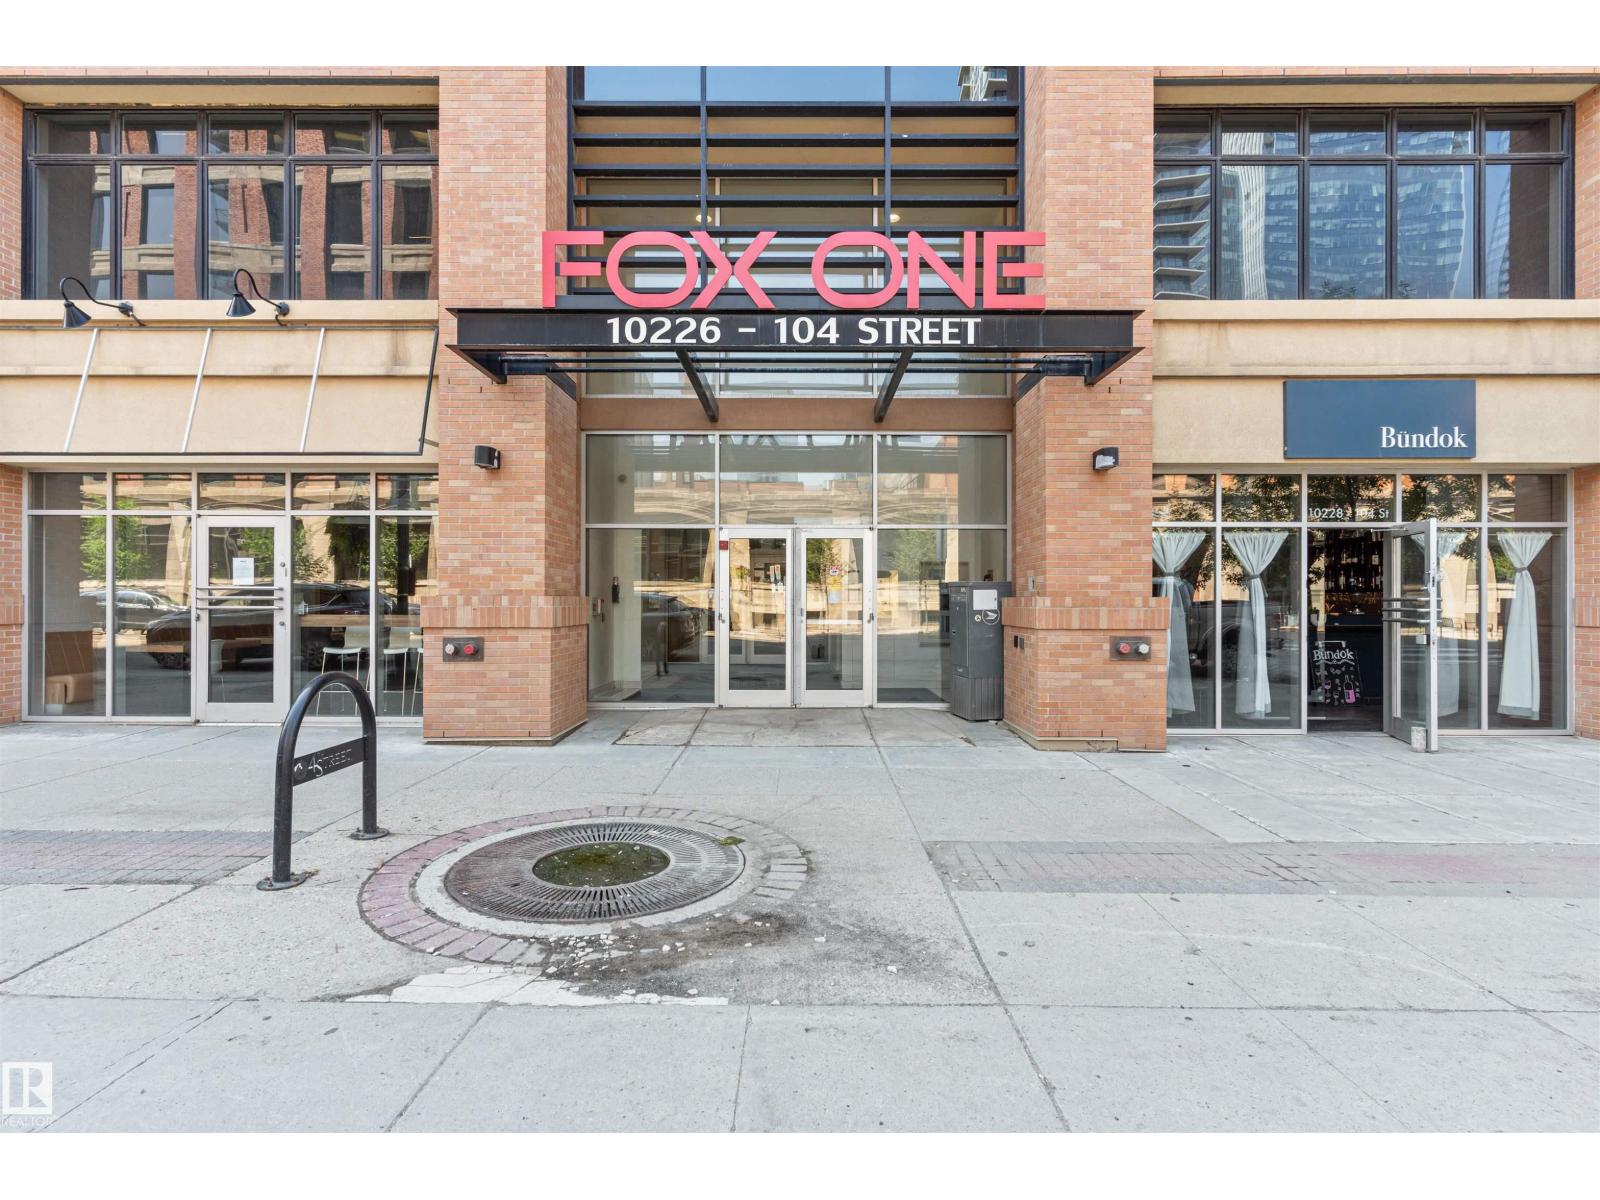
#2205 10226 104 St NW Edmonton, Alberta T5J 1B8

$219,000Maintenance, Exterior Maintenance, Heat, Insurance, Other, See Remarks, Property Management, Water
$383.05 Monthly
Maintenance, Exterior Maintenance, Heat, Insurance, Other, See Remarks, Property Management, Water
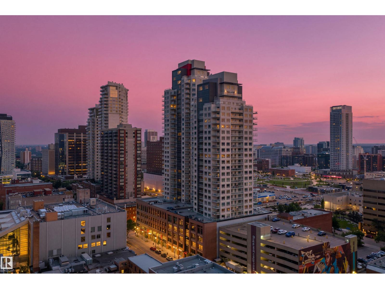
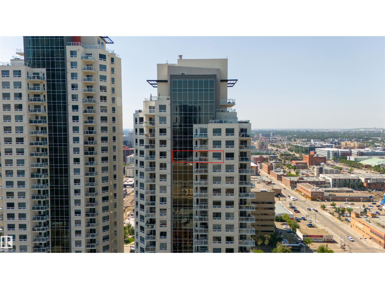
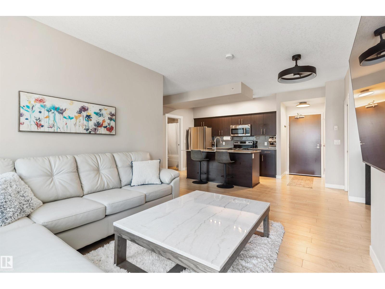
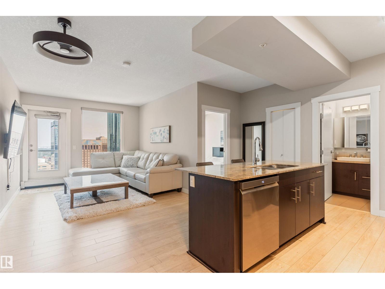
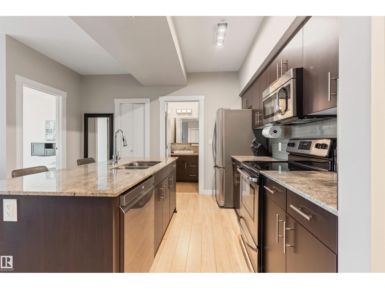
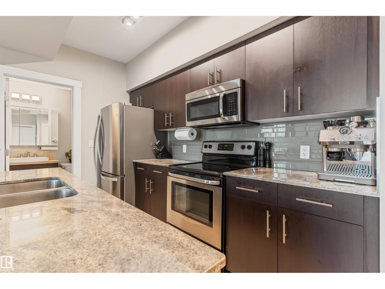
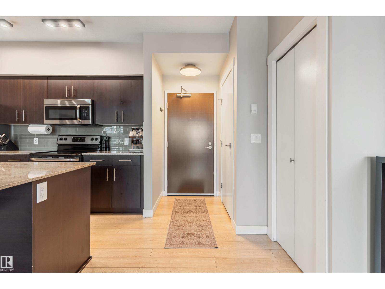
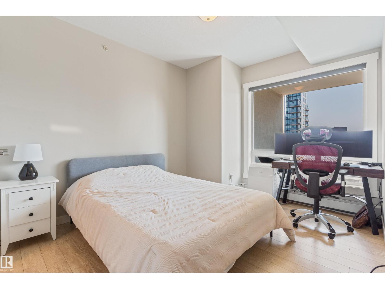
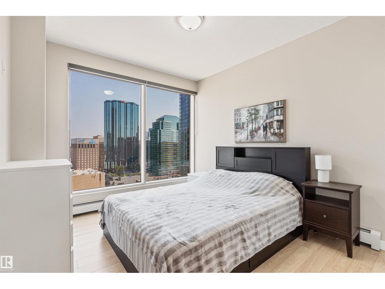
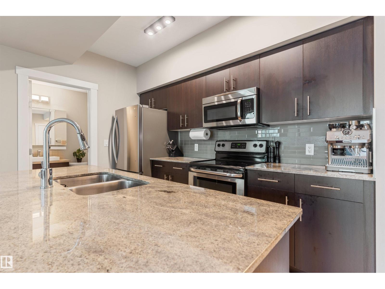
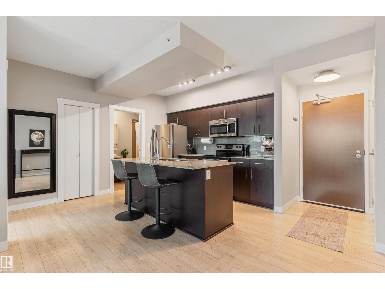
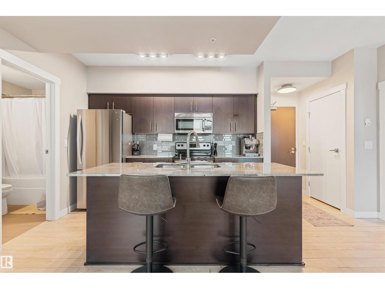
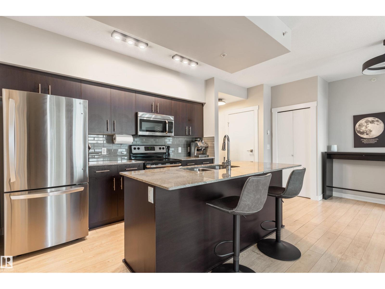
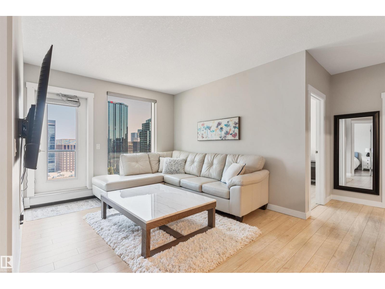
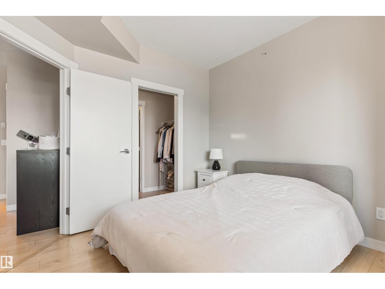
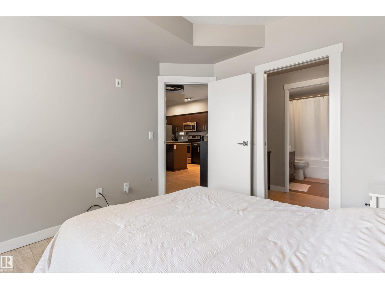
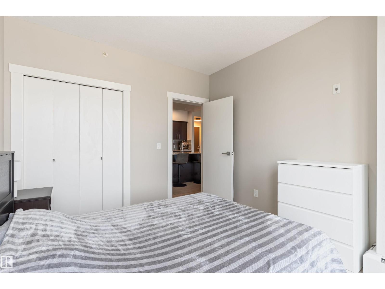
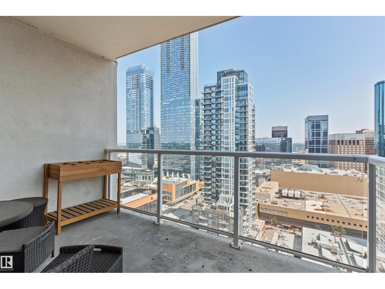
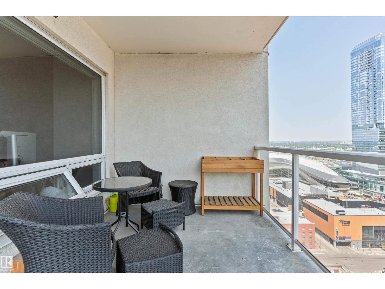
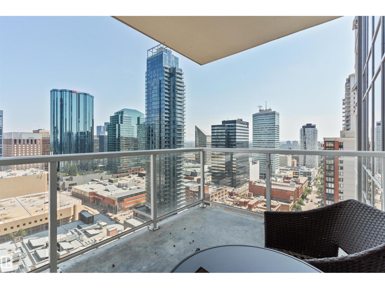
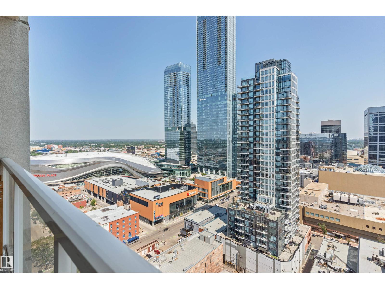
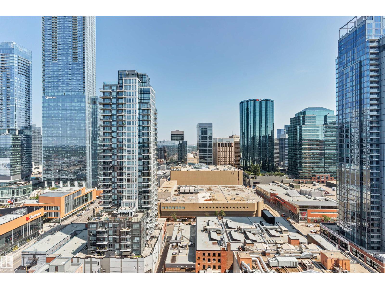
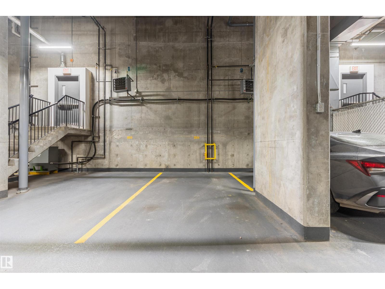
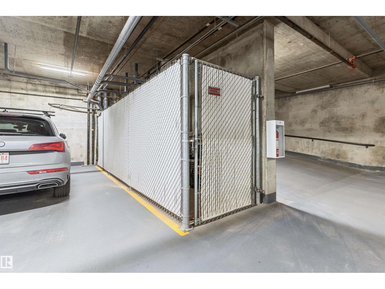
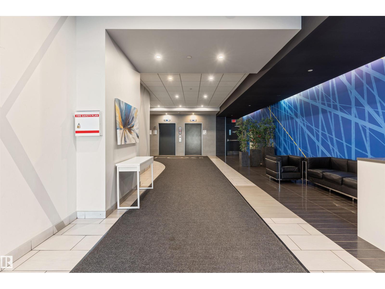
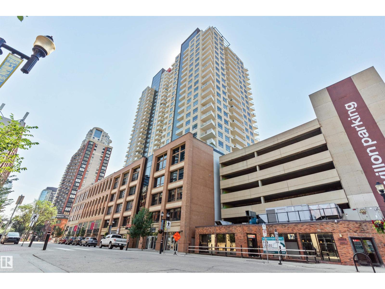
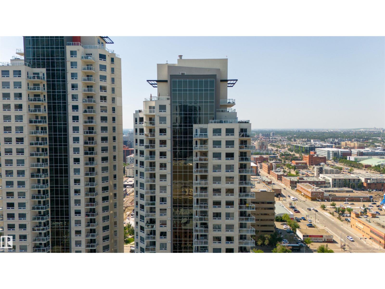
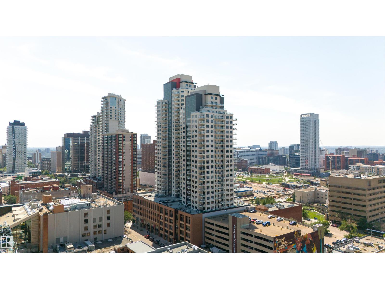
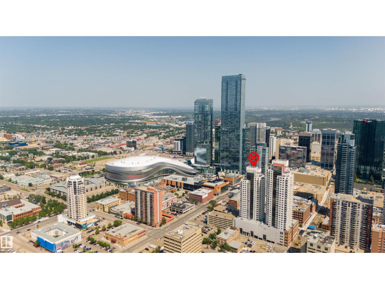
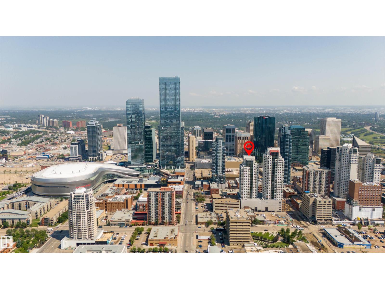
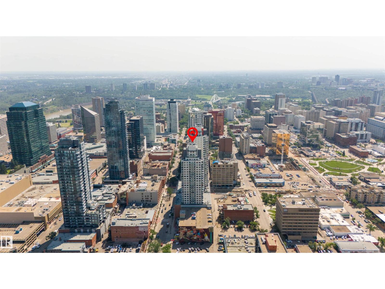
$383.05 MonthlyExperience the best of downtown living without compromising on value. Perched on the 22nd floor, this stylish condo offers breathtaking skyline views from the balcony, living room, and both bedrooms. An unforgettable backdrop for morning coffee, vibrant sunrises, and sparkling city lights. Move in with confidence thanks to brand new appliances, titled heated underground parking, and a private titled storage unit. Step outside and immerse yourself in Edmonton's vibrant core, where acclaimed restaurants, trendy cafés, cocktail bars, boutique shopping, live entertainment, and seasonal farmers' markets are all just a short walk away. From festivals and concerts to Oilers games and an exciting nightlife scene, everything you love about the city is at your doorstep. Whether you're a first time buyer, professional, or investor, this home delivers the perfect combination of comfort, convenience, spectacular views, and an unbeatable urban lifestyle. (id:46923)
Property Details
| MLS® Number | E4500654 |
| Property Type | Single Family |
| Neigbourhood | Downtown (Edmonton) |
| Amenities Near By | Golf Course, Public Transit, Shopping |
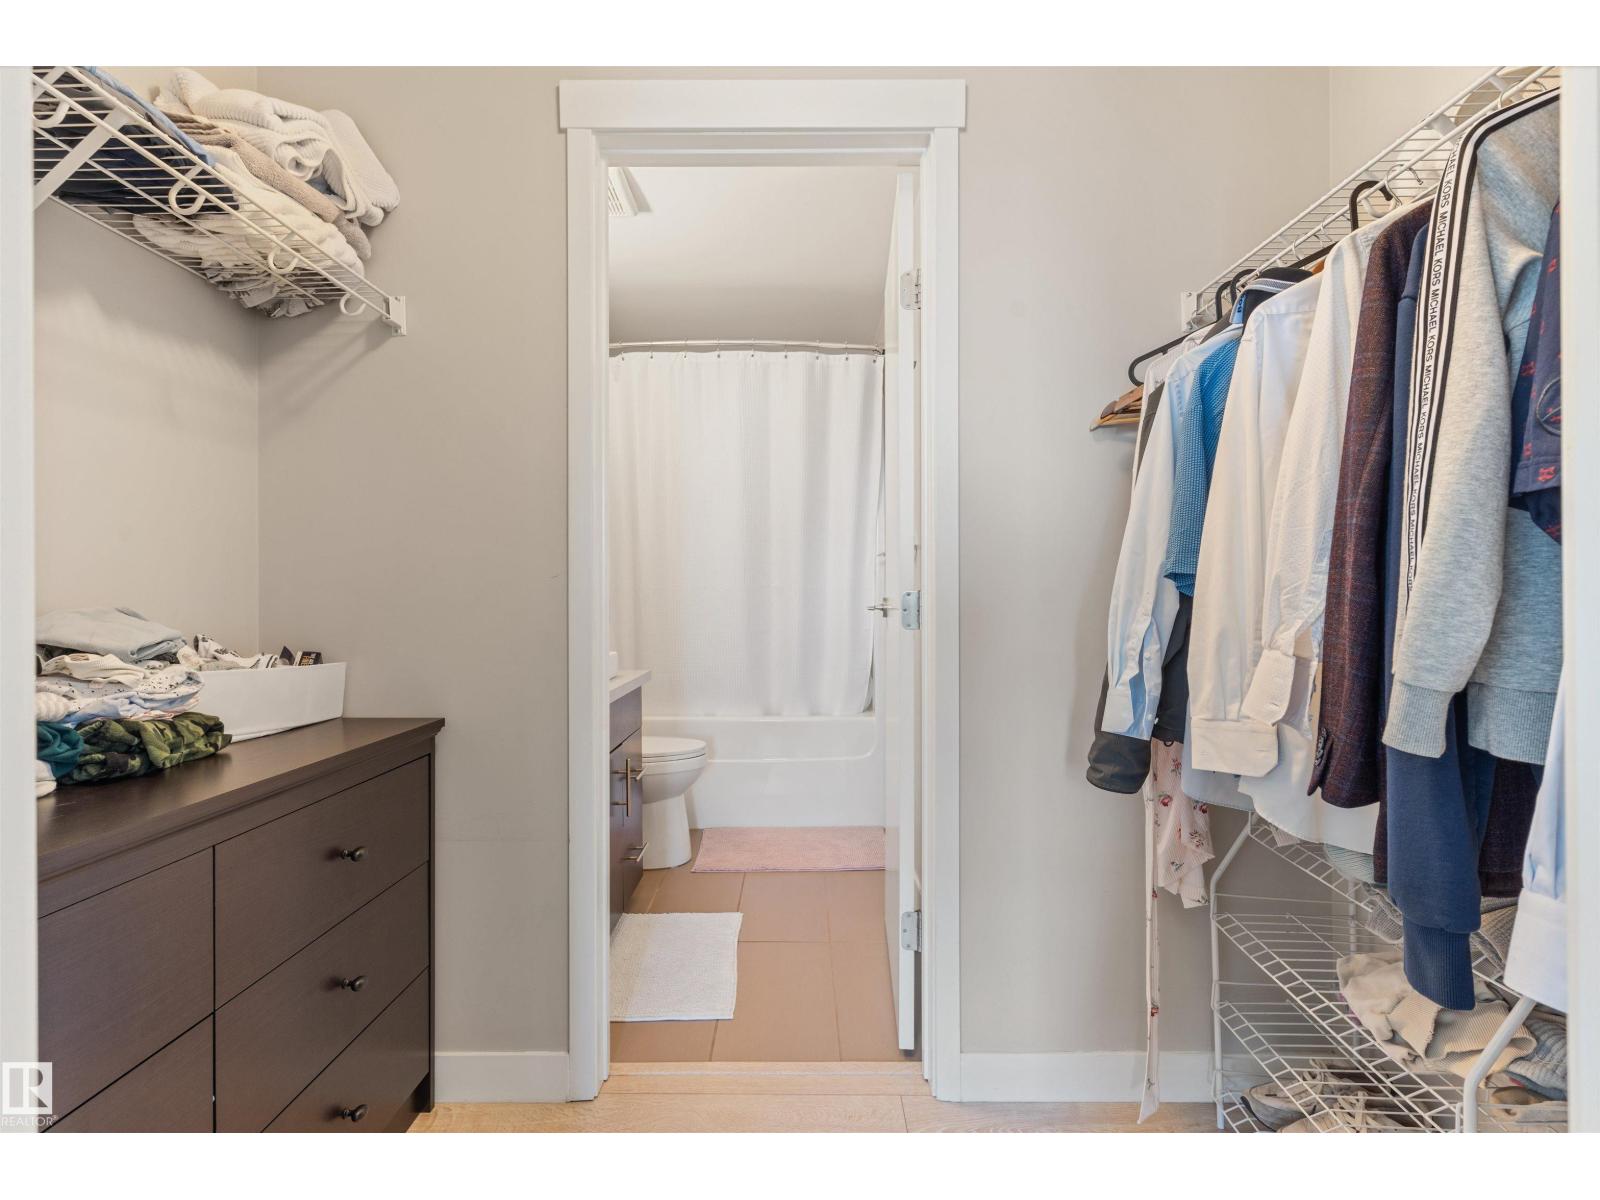
| Features | See Remarks, Closet Organizers, No Smoking Home |
| Parking Space Total | 1 |
| View Type | City View |
Building
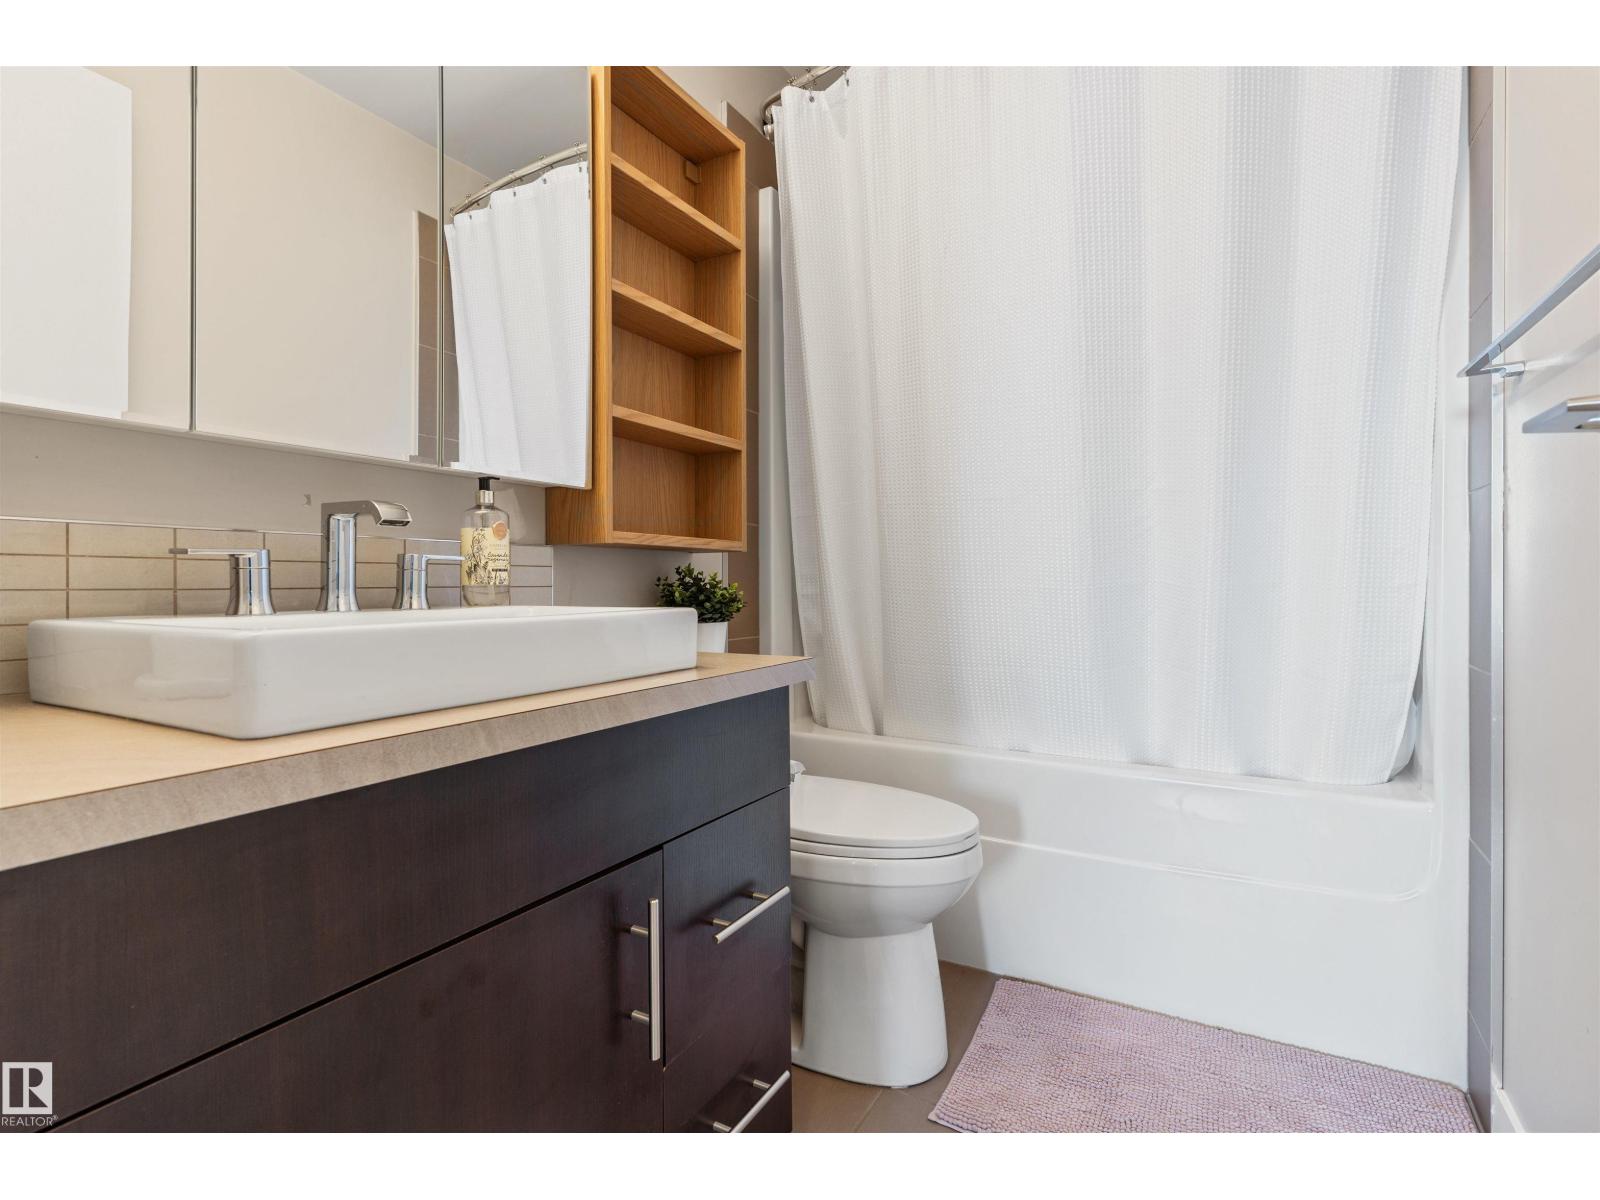
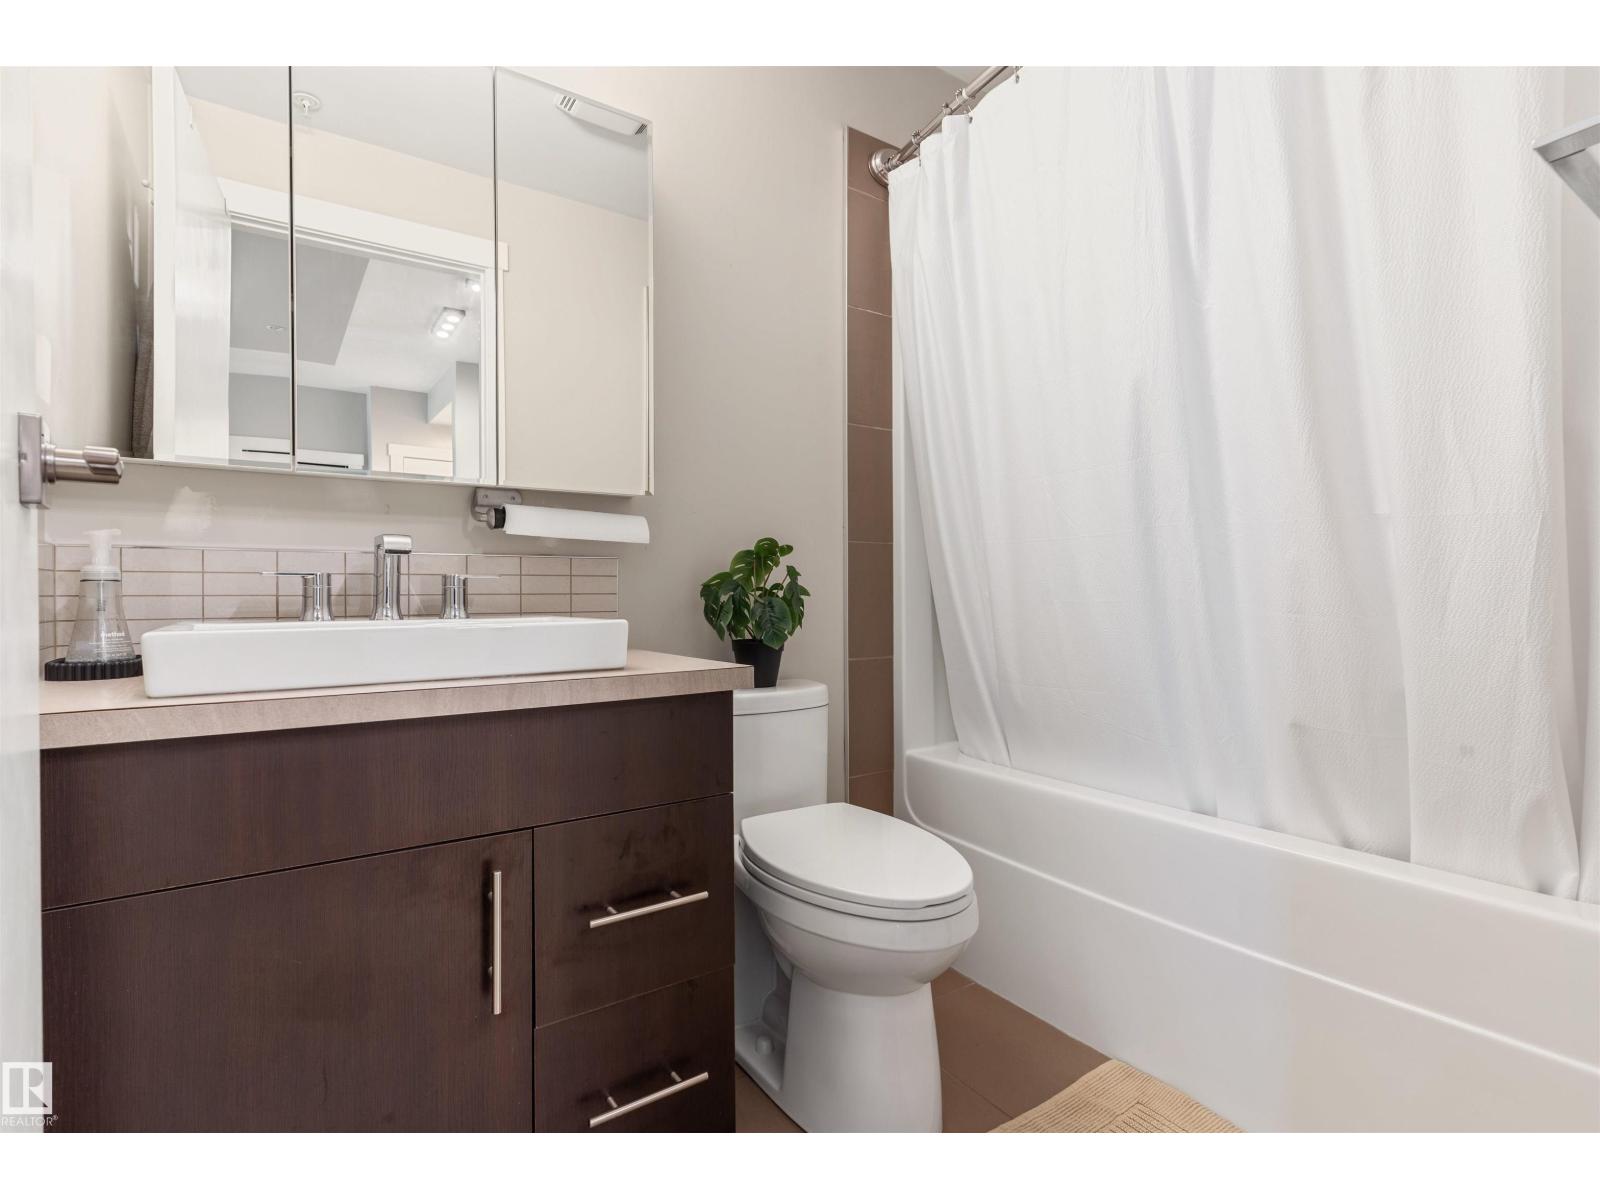
| Bathroom Total | 2 |
| Bedrooms Total | 2 |
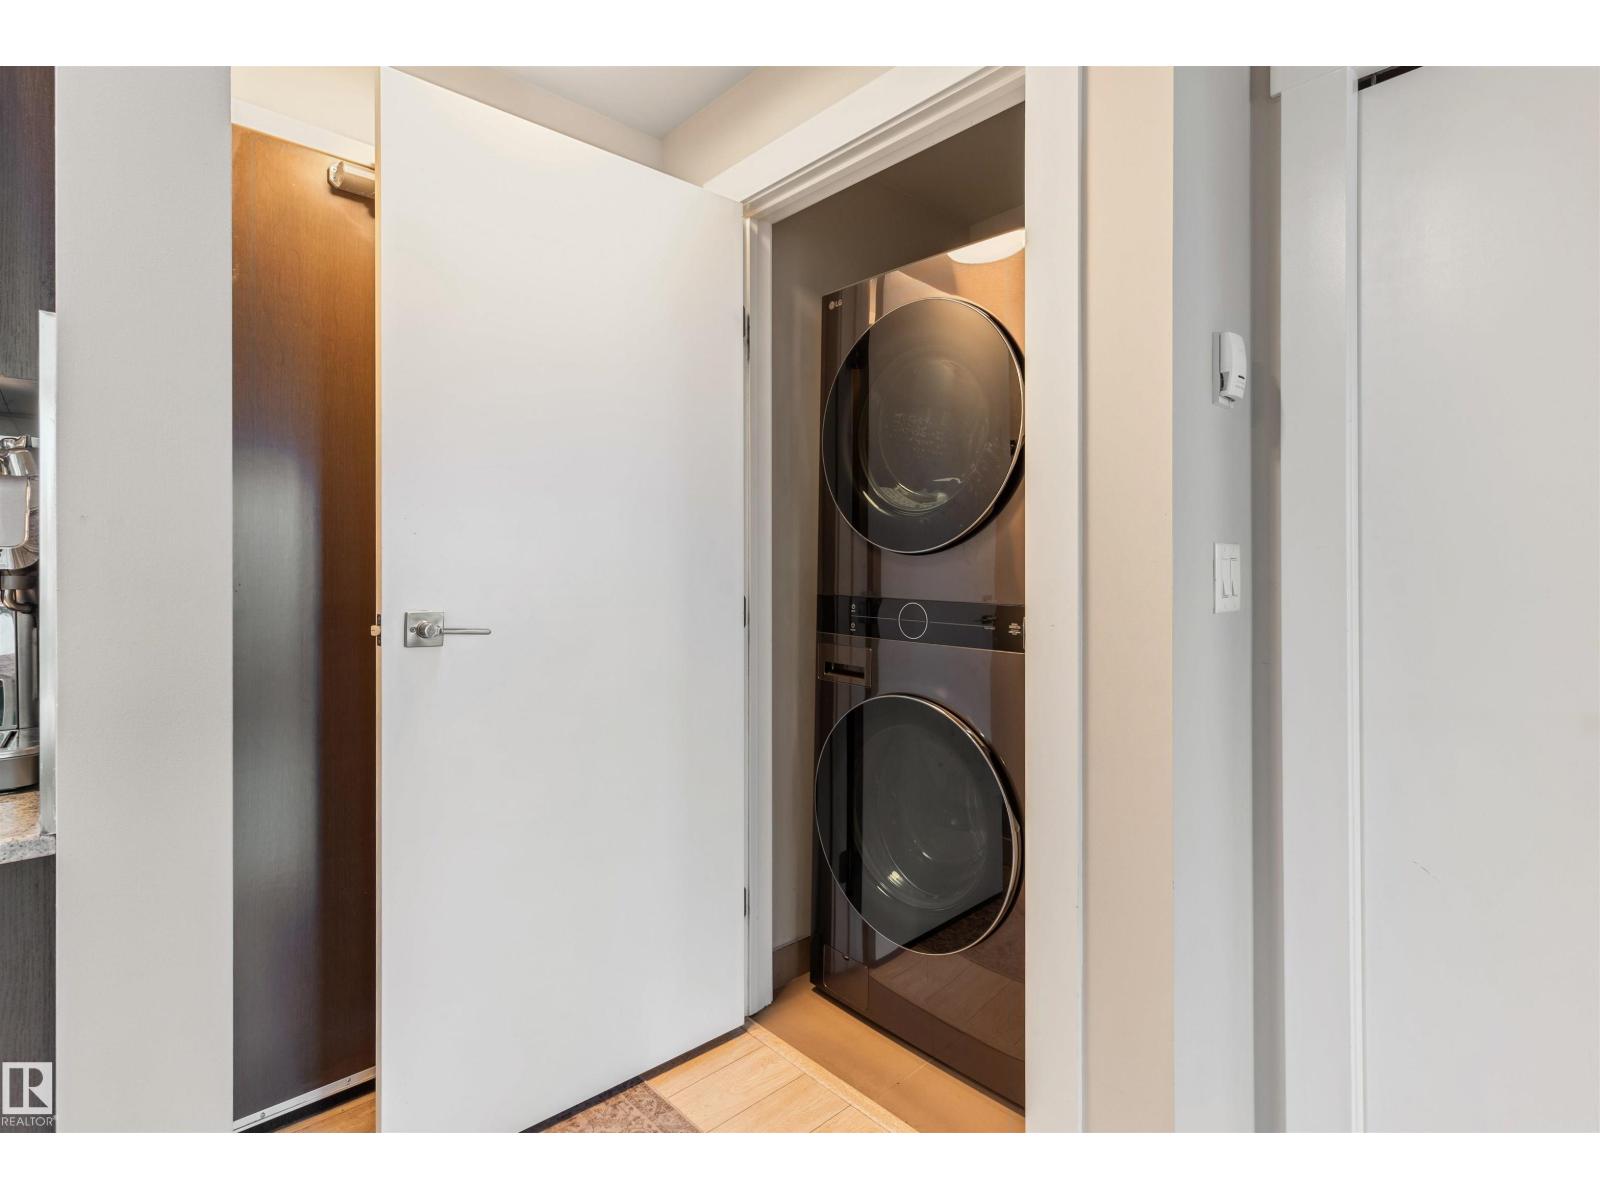
| Appliances | Dishwasher, Microwave Range Hood Combo, Refrigerator, Washer/dryer Stack-up, Stove, Window Coverings |
| Basement Type | None |
| Constructed Date | 2014 |
| Fire Protection | Sprinkler System-fire |
| Heating Type | Baseboard Heaters, Hot Water Radiator Heat |
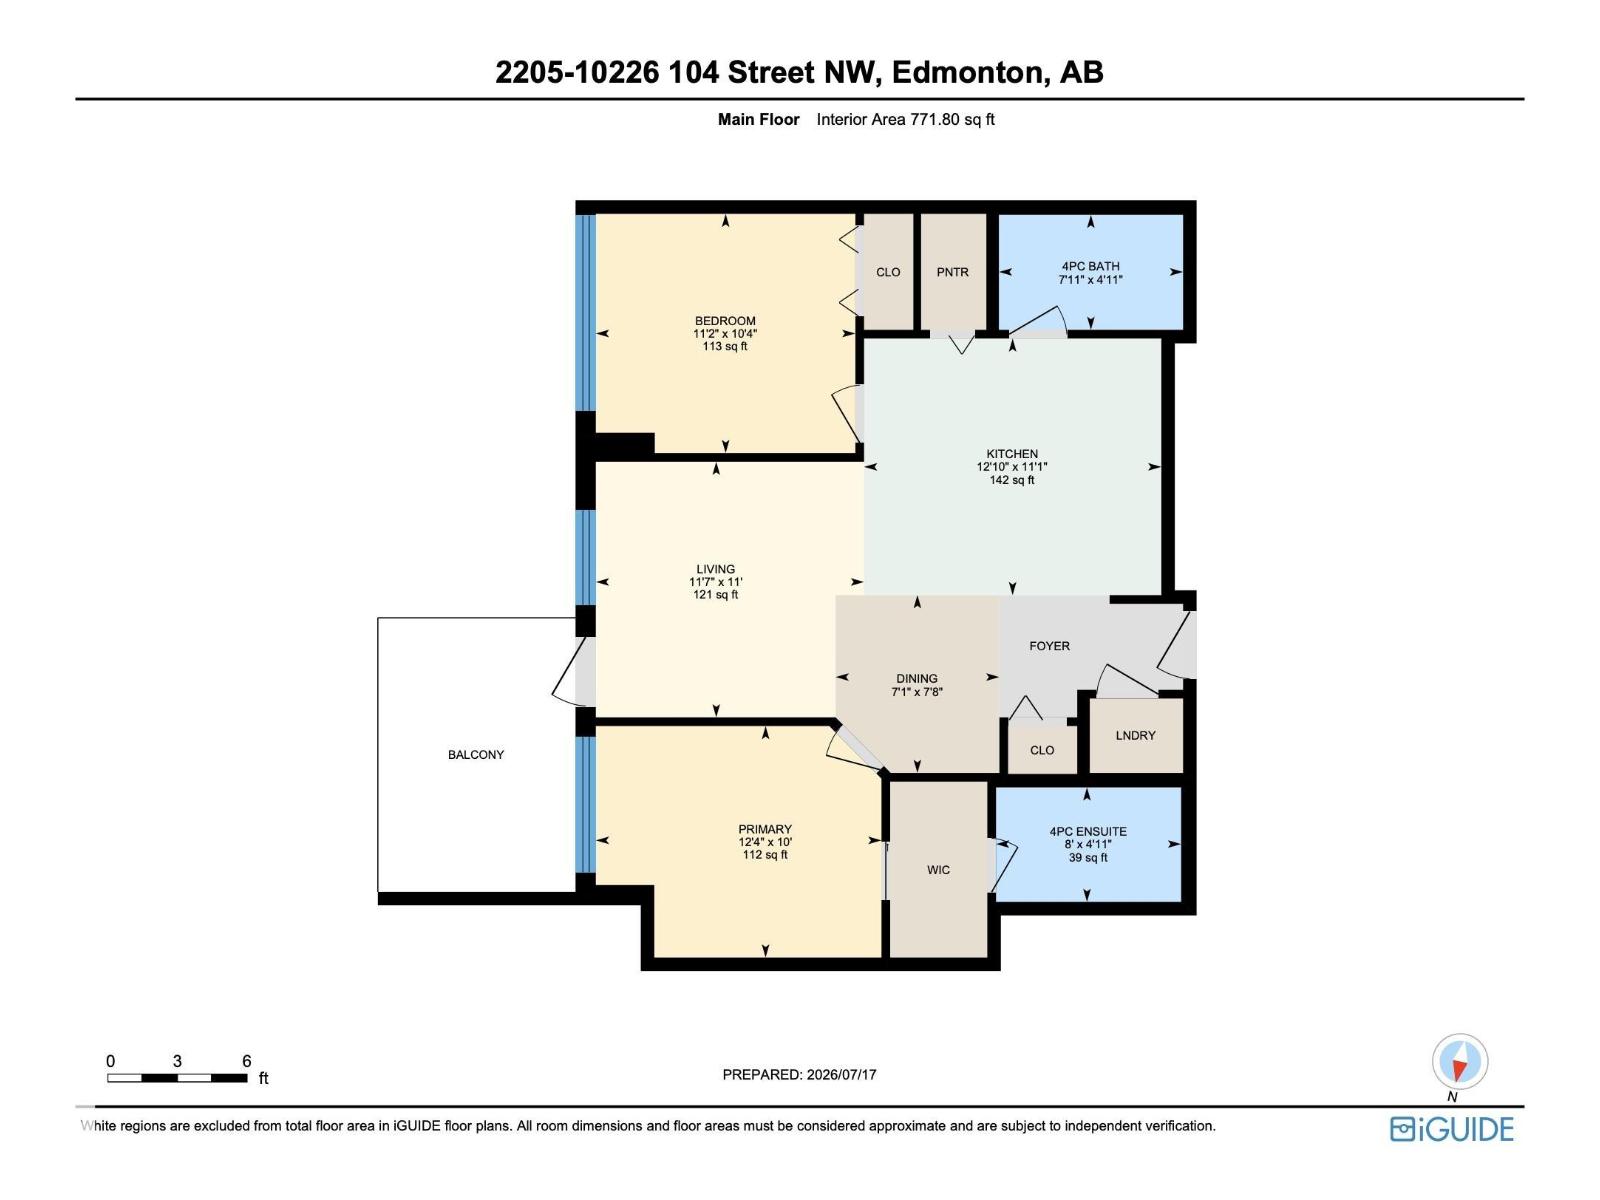
| Size Interior | 772 Sqft |
| Type | Apartment |
Parking
| Heated Garage | |
| Parkade | |
| Indoor | |
| Underground |
Land
| Acreage | No |
| Land Amenities | Golf Course, Public Transit, Shopping |
| Size Irregular | 9.11 |
| Size Total | 9.11 M2 |
| Size Total Text | 9.11 M2 |
Rooms
| Level | Type | Length | Width | Dimensions |
|---|---|---|---|---|
| Main Level | Living Room | 11'7 x 11' | ||
| Main Level | Dining Room | 7'1 x 7'8 | ||
| Main Level | Kitchen | 12'10 x 11'1 | ||
| Main Level | Primary Bedroom | 12'4 x 10' | ||
| Main Level | Bedroom 2 | 11'2 x 10'4 |
https://www.realtor.ca/real-estate/30077962/2205-10226-104-st-nw-edmonton-downtown-edmonton
Contact Us
Contact us for more information

Caitlin Garrioch
Associate
www.facebook.com/caitlin.garrioch.homes
www.instagram.com/caitlingarrioch/
3400-10180 101 St NW
Edmonton, Alberta T5J 3S4
(855) 623-6900
www.onereal.ca/

The trademarks REALTOR®, REALTORS®, and the REALTOR® logo are controlled by The Canadian Real Estate Association (CREA) and identify real estate professionals who are members of CREA. The trademarks MLS®, Multiple Listing Service® and the associated logos are owned by The Canadian Real Estate Association (CREA) and identify the quality of services provided by real estate professionals who are members of CREA. The trademark DDF® is owned by The Canadian Real Estate Association (CREA) and identifies CREA's Data Distribution Facility (DDF®)
July 24 2026 10:01:31
REALTORS® Association of Edmonton
Real Broker