
2225 Calhoun Link Li SW Edmonton, Alberta T6W 3E1

$550,000
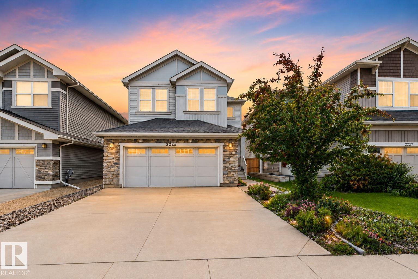
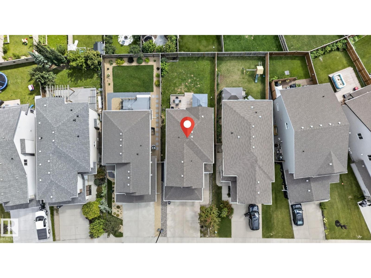
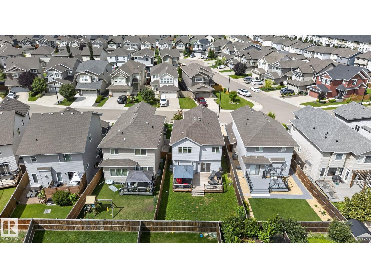
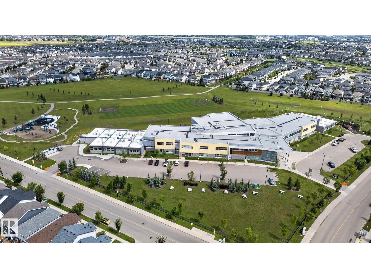
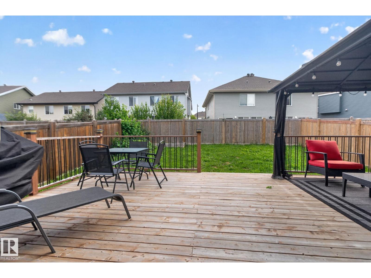
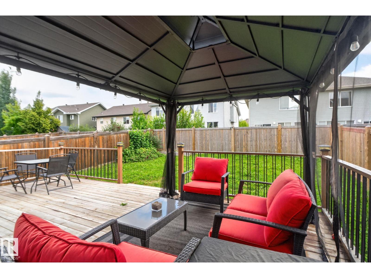
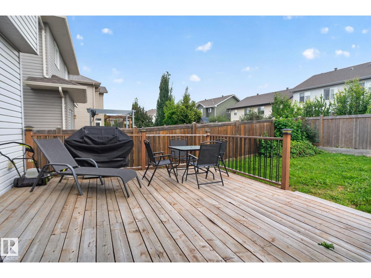
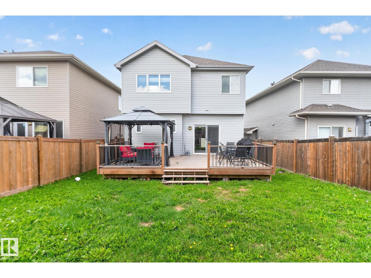
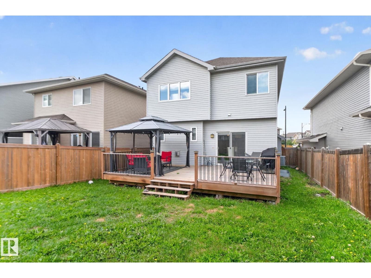
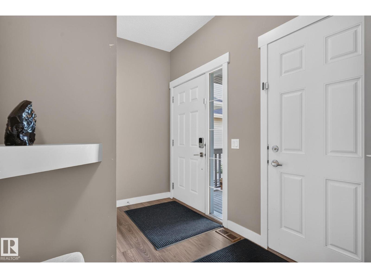
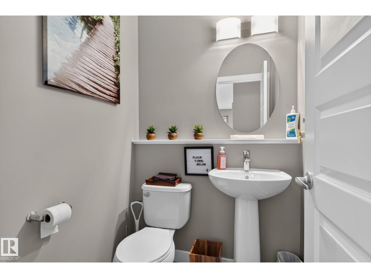
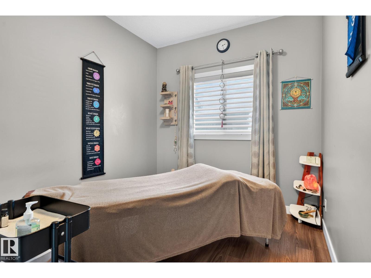
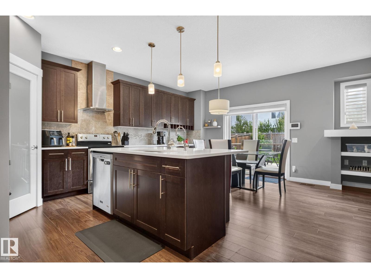
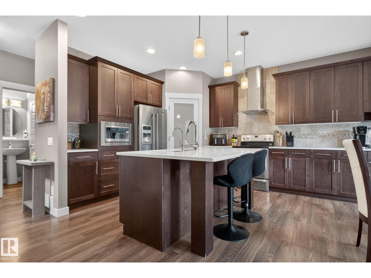
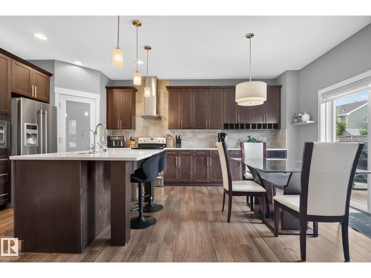
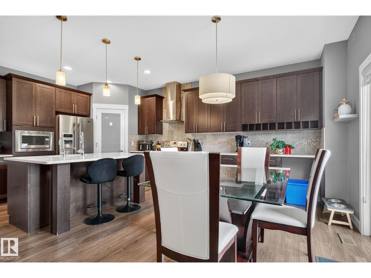
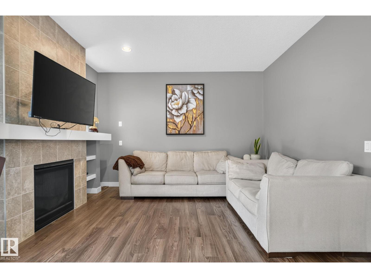
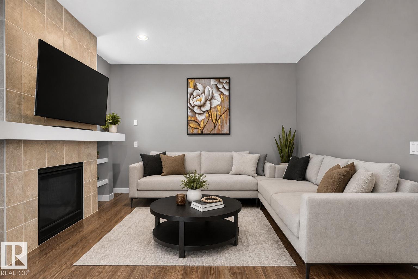
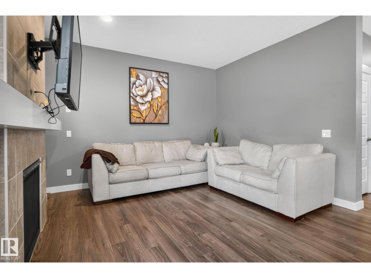
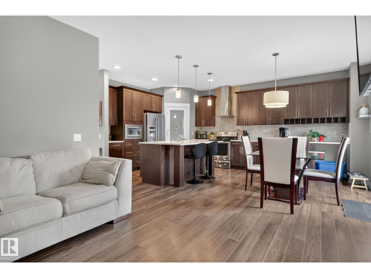
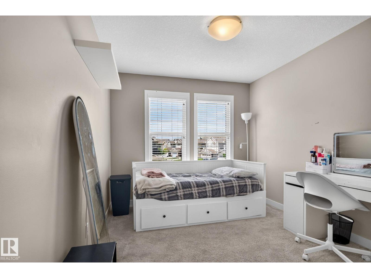
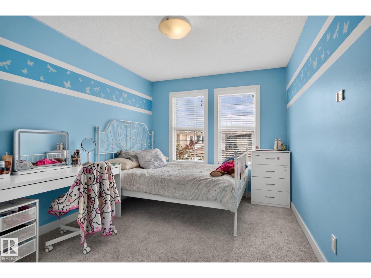
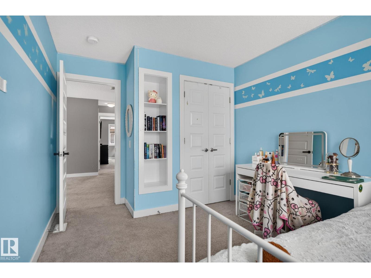
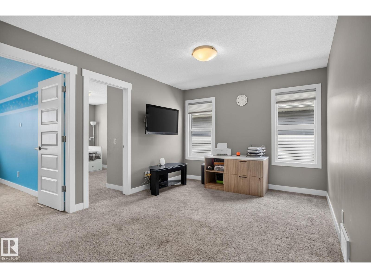
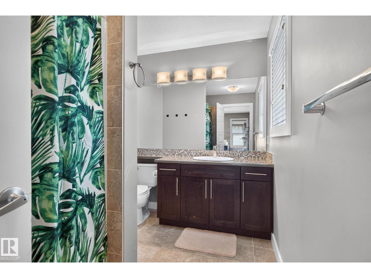
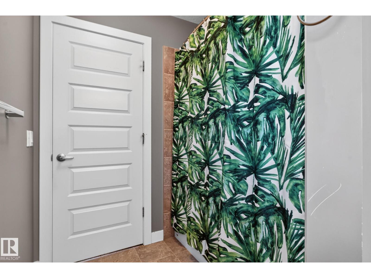
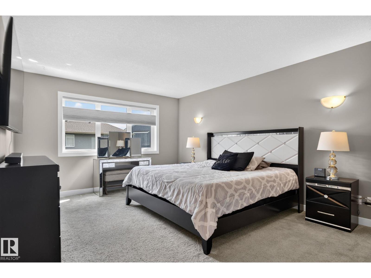
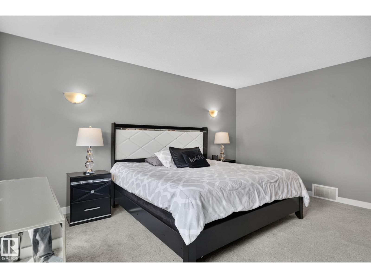
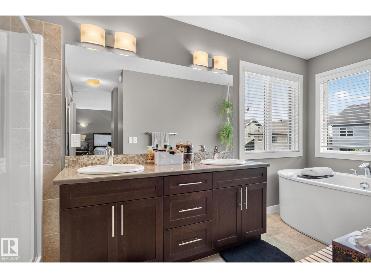
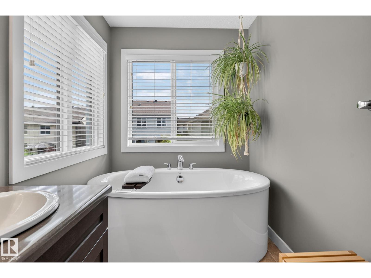
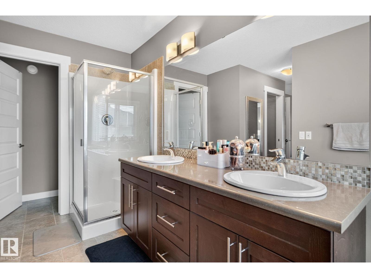
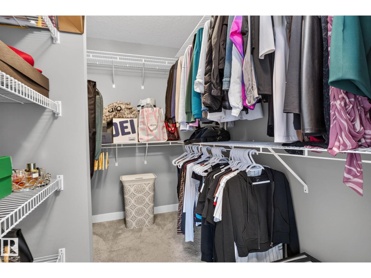
STUNNING single-family home NESTLED in a FANTASTIC setting surrounded by walking trails and parks! This SPACIOUS home offers 3 BEDROOMS + MAIN FLOOR DEN, 2.5 BATHROOMS, a DOUBLE ATTACHED GARAGE, and a LARGE backyard with a GENEROUS deck—PERFECT for relaxing or entertaining. The main floor features a WELCOMING living room, a SPACIOUS kitchen with AMPLE cabinetry and a dining area, a CONVENIENT 2-piece bathroom, and a VERSATILE den ideal for a home office. Upstairs, you'll find 3 bedrooms, a COMFORTABLE family room, and a 4-piece bathroom. The SPACIOUS primary retreat offers a WALK-IN closet and a STUNNING 5-piece ENSUITE complete with DOUBLE sinks, a SOAKER tub, and SEPARATE standing shower. With INCREDIBLE living space inside and PLENTY of room to enjoy outdoors, this home is the PERFECT blend of comfort, functionality, and LOCATION! (id:46923)
Property Details
| MLS® Number | E4502882 |
| Property Type | Single Family |
| Neigbourhood | Chappelle Area |
| Features | See Remarks |
Building
| Bathroom Total | 3 |
| Bedrooms Total | 3 |
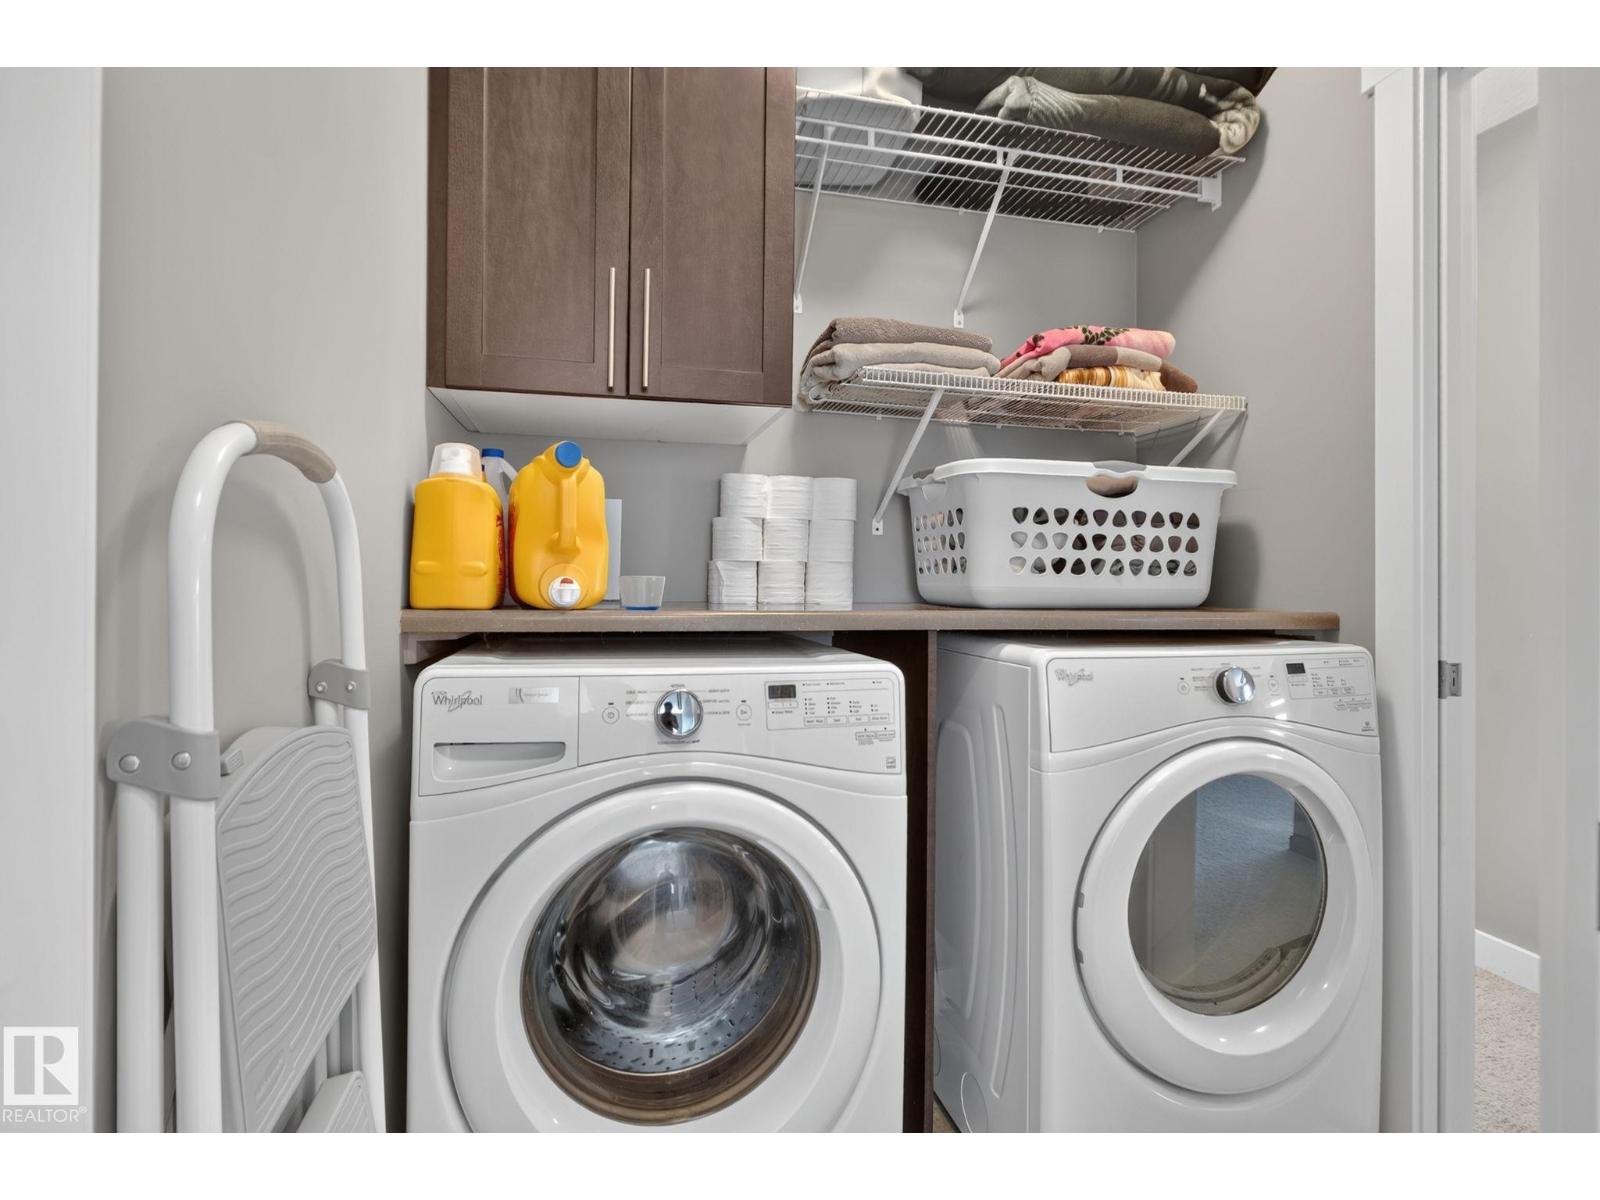
| Appliances | Dishwasher, Dryer, Garage Door Opener Remote(s), Garage Door Opener, Hood Fan, Microwave, Refrigerator, Stove, Washer |
| Basement Development | Unfinished |
| Basement Type | Full (unfinished) |
| Constructed Date | 2015 |
| Construction Style Attachment | Detached |
| Fireplace Fuel | Gas |
| Fireplace Present | Yes |
| Fireplace Type | Unknown |
| Half Bath Total | 1 |
| Heating Type | Forced Air |
| Stories Total | 2 |
| Size Interior | 1,858 Sqft |
| Type | House |
Parking
| Attached Garage |
Land
| Acreage | No |
| Size Irregular | 388.13 |
| Size Total | 388.13 M2 |
| Size Total Text | 388.13 M2 |
Rooms
| Level | Type | Length | Width | Dimensions |
|---|---|---|---|---|
| Main Level | Living Room | 3.99 m | 3.96 m | 3.99 m x 3.96 m |
| Main Level | Dining Room | 3.61 m | 2.63 m | 3.61 m x 2.63 m |
| Main Level | Kitchen | 3.61 m | 3.46 m | 3.61 m x 3.46 m |
| Main Level | Den | 2.88 m | 2.6 m | 2.88 m x 2.6 m |
| Upper Level | Primary Bedroom | 5.82 m | 4.67 m | 5.82 m x 4.67 m |
| Upper Level | Bedroom 2 | 2.85 m | 4.41 m | 2.85 m x 4.41 m |
| Upper Level | Bedroom 3 | 2.81 m | 4.09 m | 2.81 m x 4.09 m |
| Upper Level | Bonus Room | 4.48 m | 3.26 m | 4.48 m x 3.26 m |
https://www.realtor.ca/real-estate/30132739/2225-calhoun-link-li-sw-edmonton-chappelle-area
Contact Us
Contact us for more information

Amritpal S. Hunjan
Associate
(780) 457-2194
13120 St Albert Trail NW
Edmonton, Alberta T5L 4P6
(780) 457-3777

The trademarks REALTOR®, REALTORS®, and the REALTOR® logo are controlled by The Canadian Real Estate Association (CREA) and identify real estate professionals who are members of CREA. The trademarks MLS®, Multiple Listing Service® and the associated logos are owned by The Canadian Real Estate Association (CREA) and identify the quality of services provided by real estate professionals who are members of CREA. The trademark DDF® is owned by The Canadian Real Estate Association (CREA) and identifies CREA's Data Distribution Facility (DDF®)
September 09 2026 09:01:26
REALTORS® Association of Edmonton
RE/MAX River City