
223 Hawks Ridge Bv NW Edmonton, Alberta T5S 0M1

$699,900
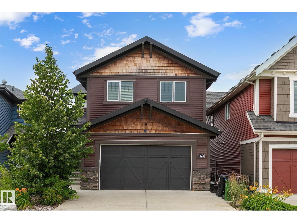
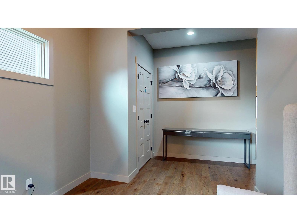
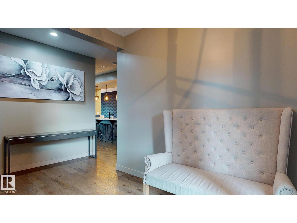
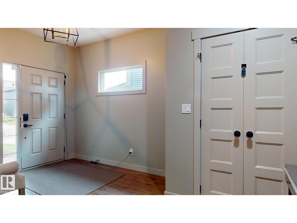
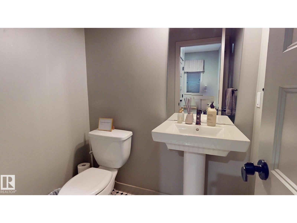
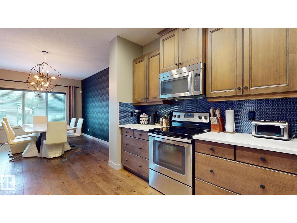
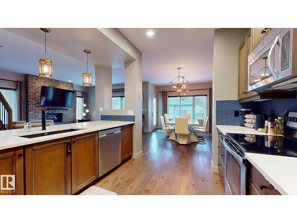
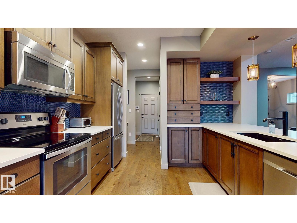
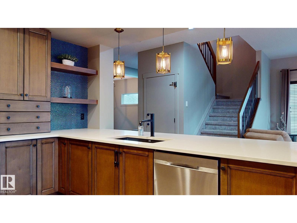
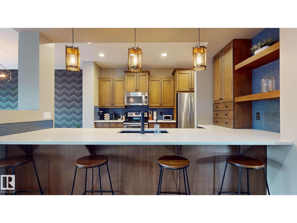
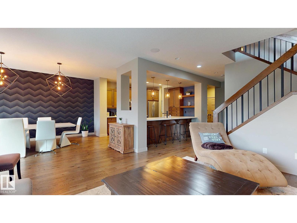
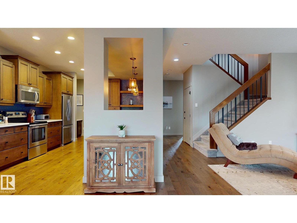
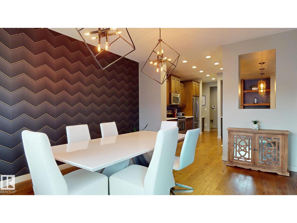
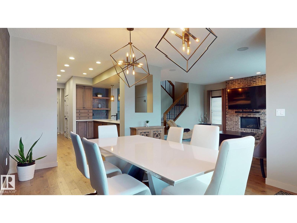
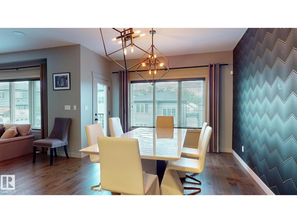
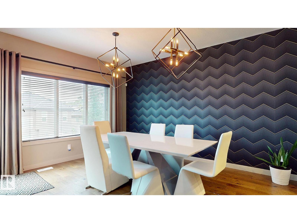
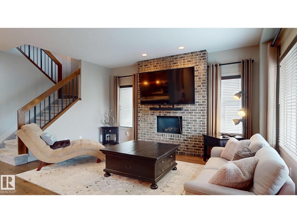
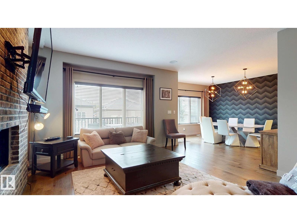
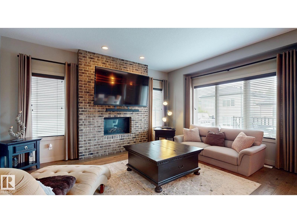
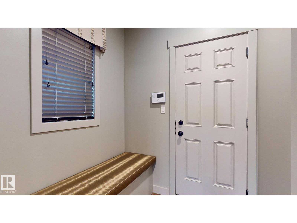
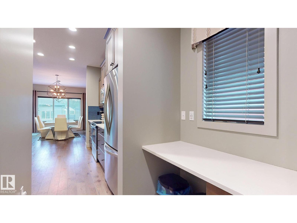
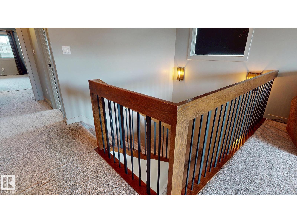
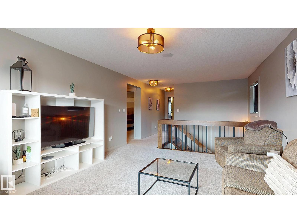
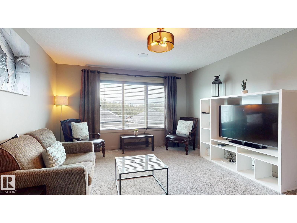
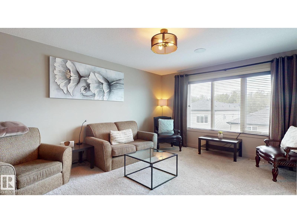
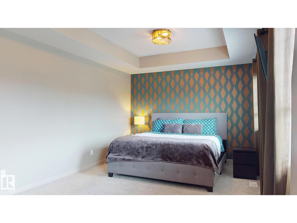
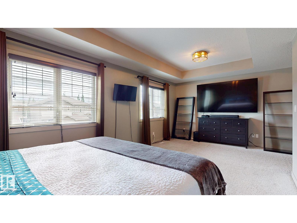
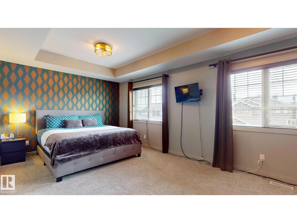
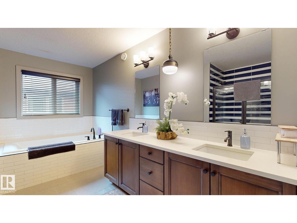
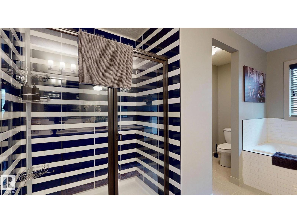
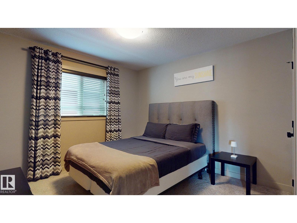
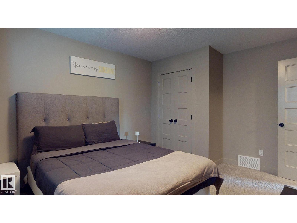
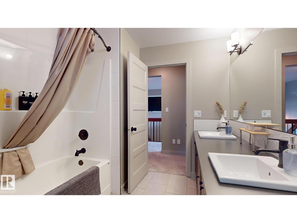
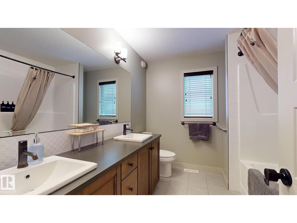
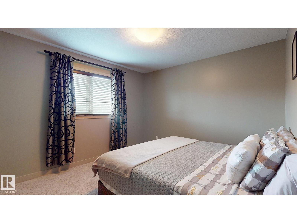
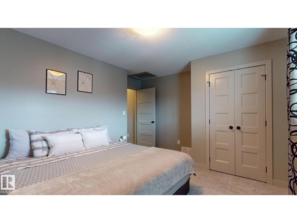
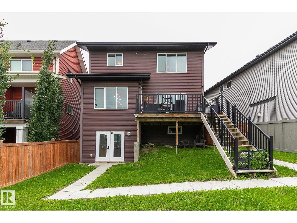
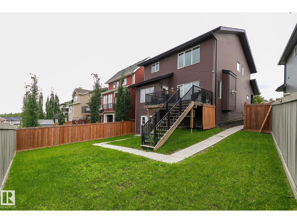
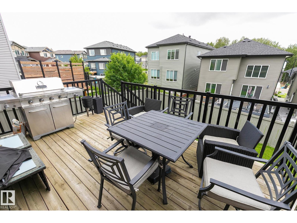
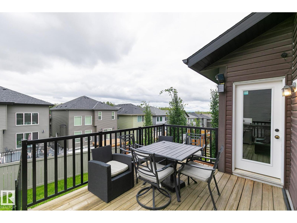
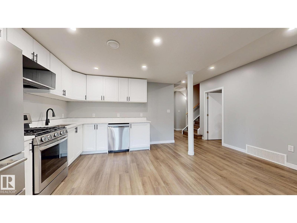
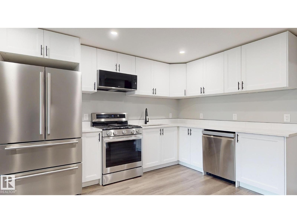
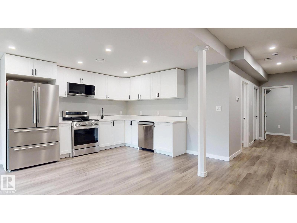
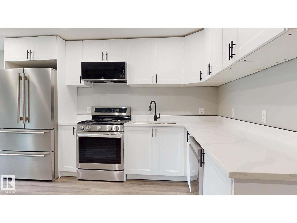
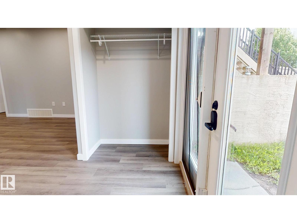
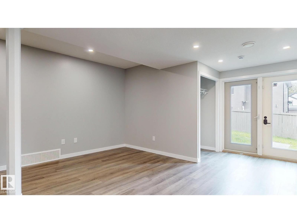
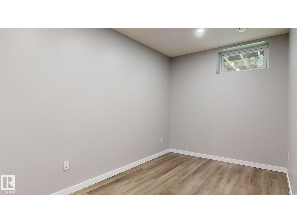
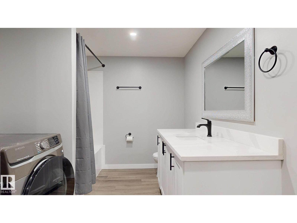
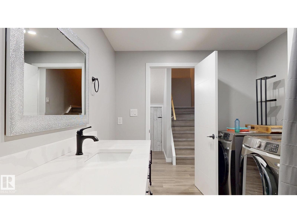
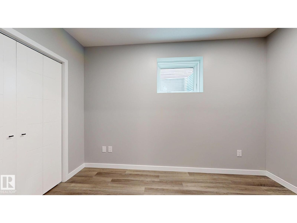
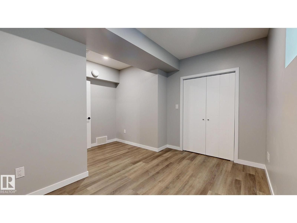
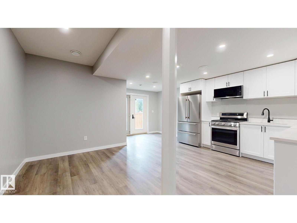
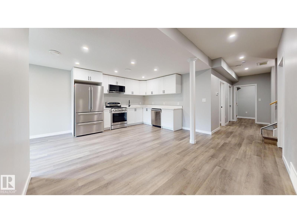
This previous showhome will WOW you with its unique attention to detail and modern touches throughout! Showcasing 2500 ft.² above grade PLUS boasting a fully developed, 2 BEDROOM LEGAL SUITE in the walkout basement …. with its own private entrance! This gorgeous home features loads of upgrades including brick wall fireplace, Central Air, built-In speakers and beautiful light fixtures. The main floor features a huge kitchen with an abundance of cabinetry, soft close drawers, quartz counters and WALK THROUGH PANTRY with “butler” station. The large windows allow for plenty of natural light. Upstairs find 3 large bdrms + a huge BONUS ROOM. The king sized master bedroom features a massive walk in closet and a beautiful ensuite with dual sinks, an elegant tub, free standing double shower, plus separate toilet area. Fully fenced finished back yard. Hawks Ridge is a wonderful secluded community that makes you feel like you live in a quiet small town, yet has quick access to both major freeways. (id:46923)
Property Details
| MLS® Number | E4502869 |
| Property Type | Single Family |
| Neigbourhood | Hawks Ridge |
| Features | No Smoking Home |
Building
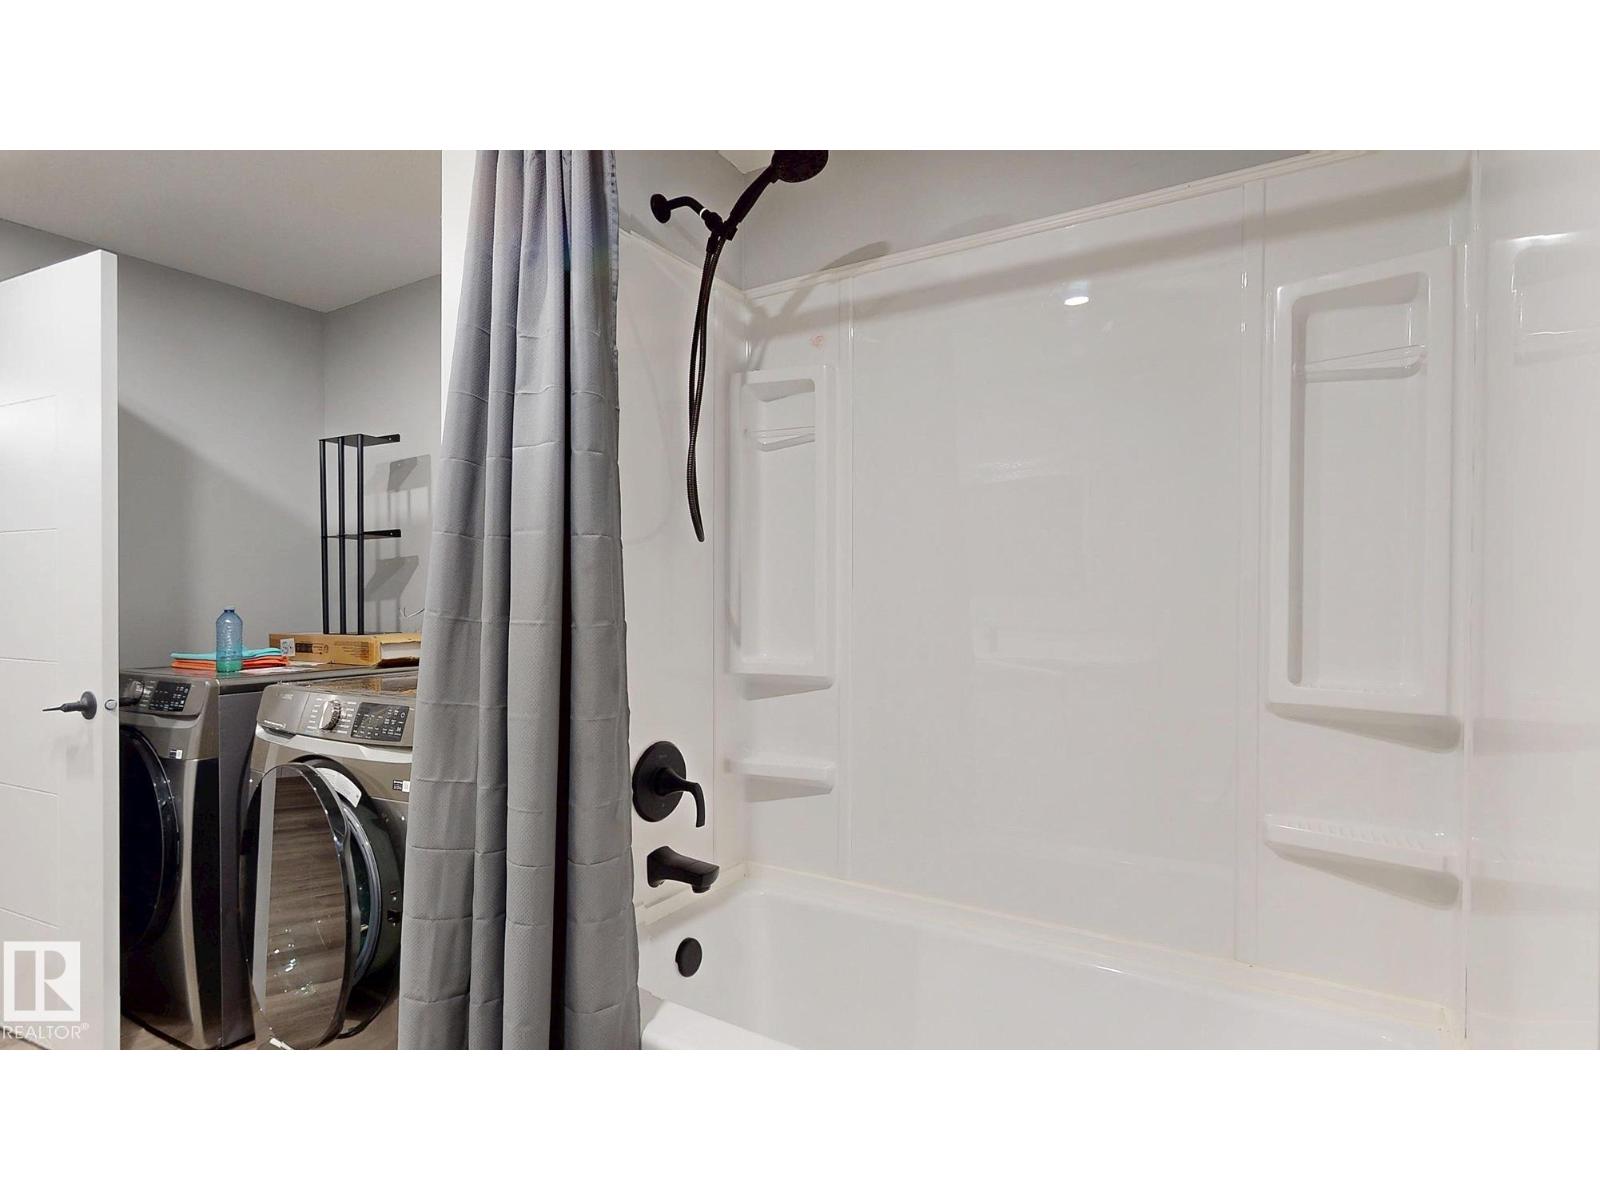
| Bathroom Total | 4 |
| Bedrooms Total | 5 |
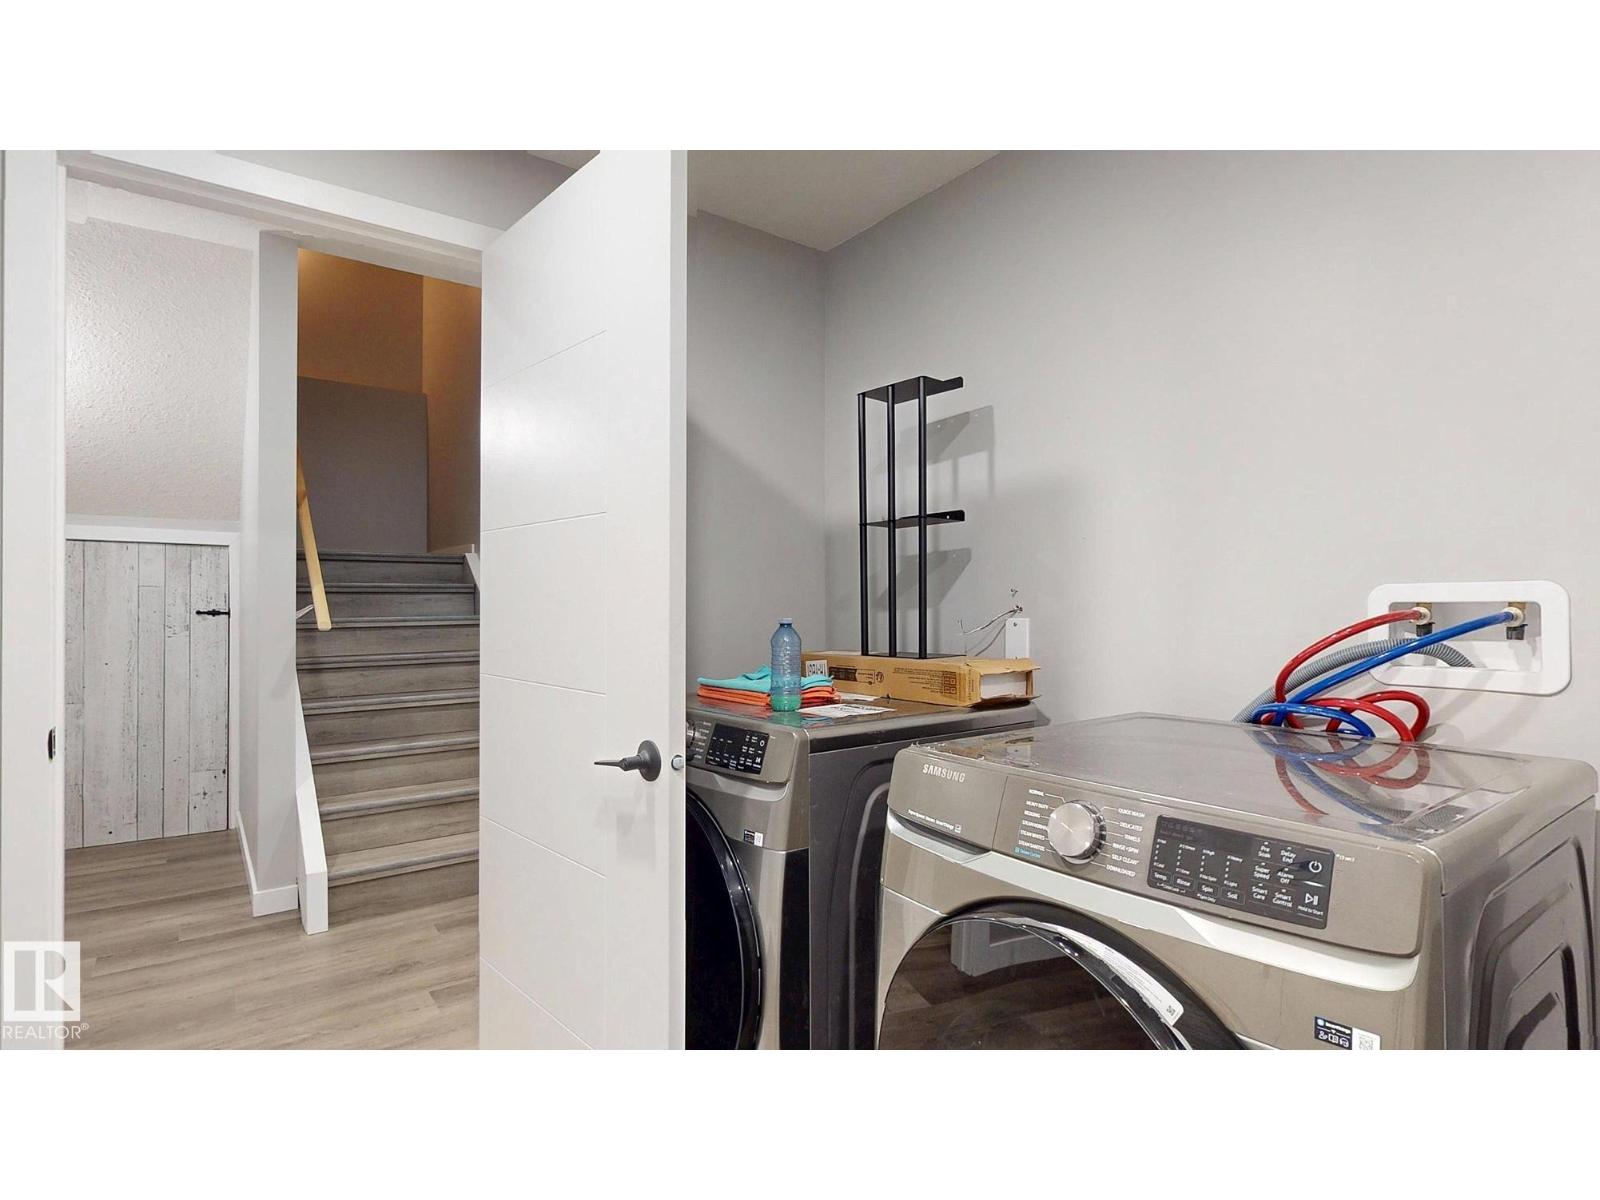
| Appliances | Dishwasher, Garage Door Opener Remote(s), Garage Door Opener, Microwave Range Hood Combo, Stove, Gas Stove(s), Dryer, Two Refrigerators, Two Washers |
| Basement Development | Finished |
| Basement Features | Walk Out, Suite |
| Basement Type | Full (finished) |
| Constructed Date | 2015 |
| Construction Style Attachment | Detached |
| Cooling Type | Central Air Conditioning |
| Fireplace Fuel | Gas |
| Fireplace Present | Yes |
| Fireplace Type | Unknown |
| Half Bath Total | 1 |
| Heating Type | Forced Air |
| Stories Total | 2 |
| Size Interior | 2,465 Sqft |
| Type | House |
Parking
| Attached Garage |
Land
| Acreage | No |
| Fence Type | Fence |
| Size Irregular | 434.14 |
| Size Total | 434.14 M2 |
| Size Total Text | 434.14 M2 |
Rooms
| Level | Type | Length | Width | Dimensions |
|---|---|---|---|---|
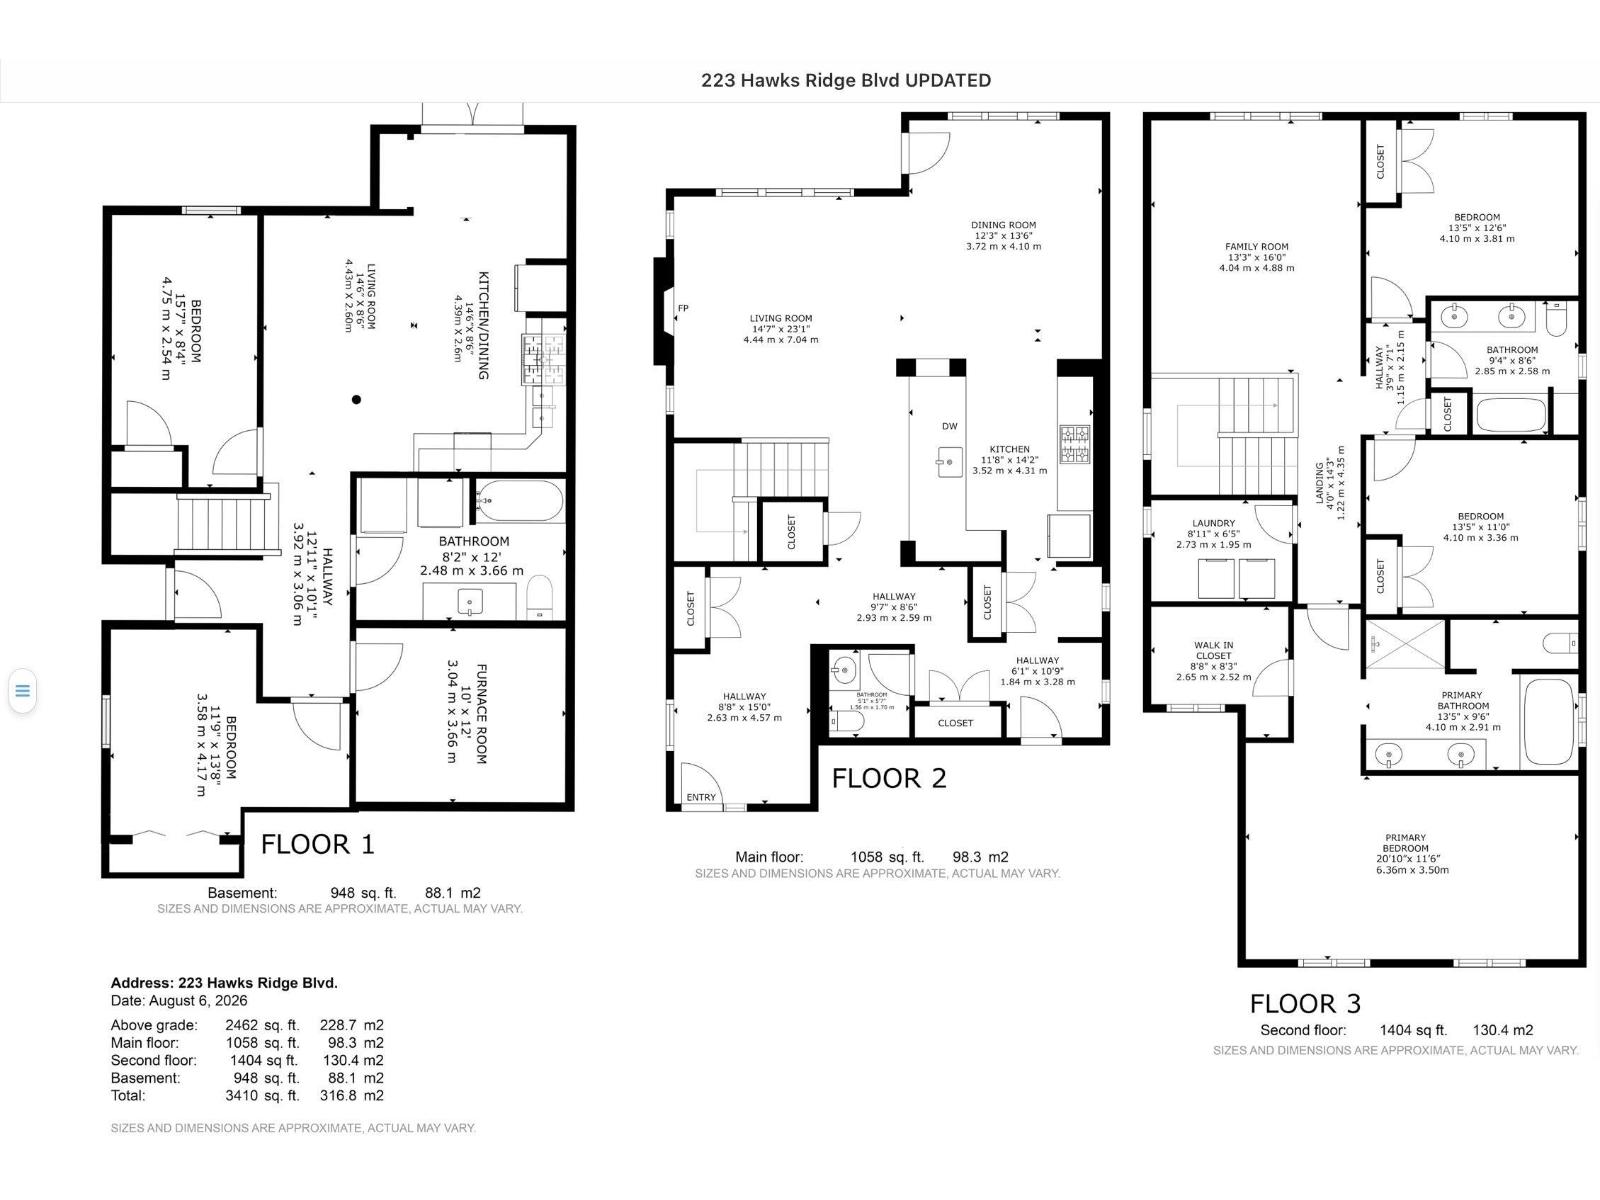
| Basement | Bedroom 4 | 4.75 m | 2.54 m | 4.75 m x 2.54 m |
| Basement | Bedroom 5 | 3.58 m | 4.17 m | 3.58 m x 4.17 m |
| Main Level | Living Room | 4.44 m | 7.04 m | 4.44 m x 7.04 m |
| Main Level | Dining Room | 3.72 m | 4.1 m | 3.72 m x 4.1 m |
| Main Level | Kitchen | 3.52 m | 4.31 m | 3.52 m x 4.31 m |
| Upper Level | Primary Bedroom | 6.42 m | 6.74 m | 6.42 m x 6.74 m |
| Upper Level | Bedroom 2 | 4.1 m | 3.81 m | 4.1 m x 3.81 m |
| Upper Level | Bedroom 3 | 4.1 m | 3.36 m | 4.1 m x 3.36 m |
| Upper Level | Bonus Room | 4.04 m | 4.88 m | 4.04 m x 4.88 m |
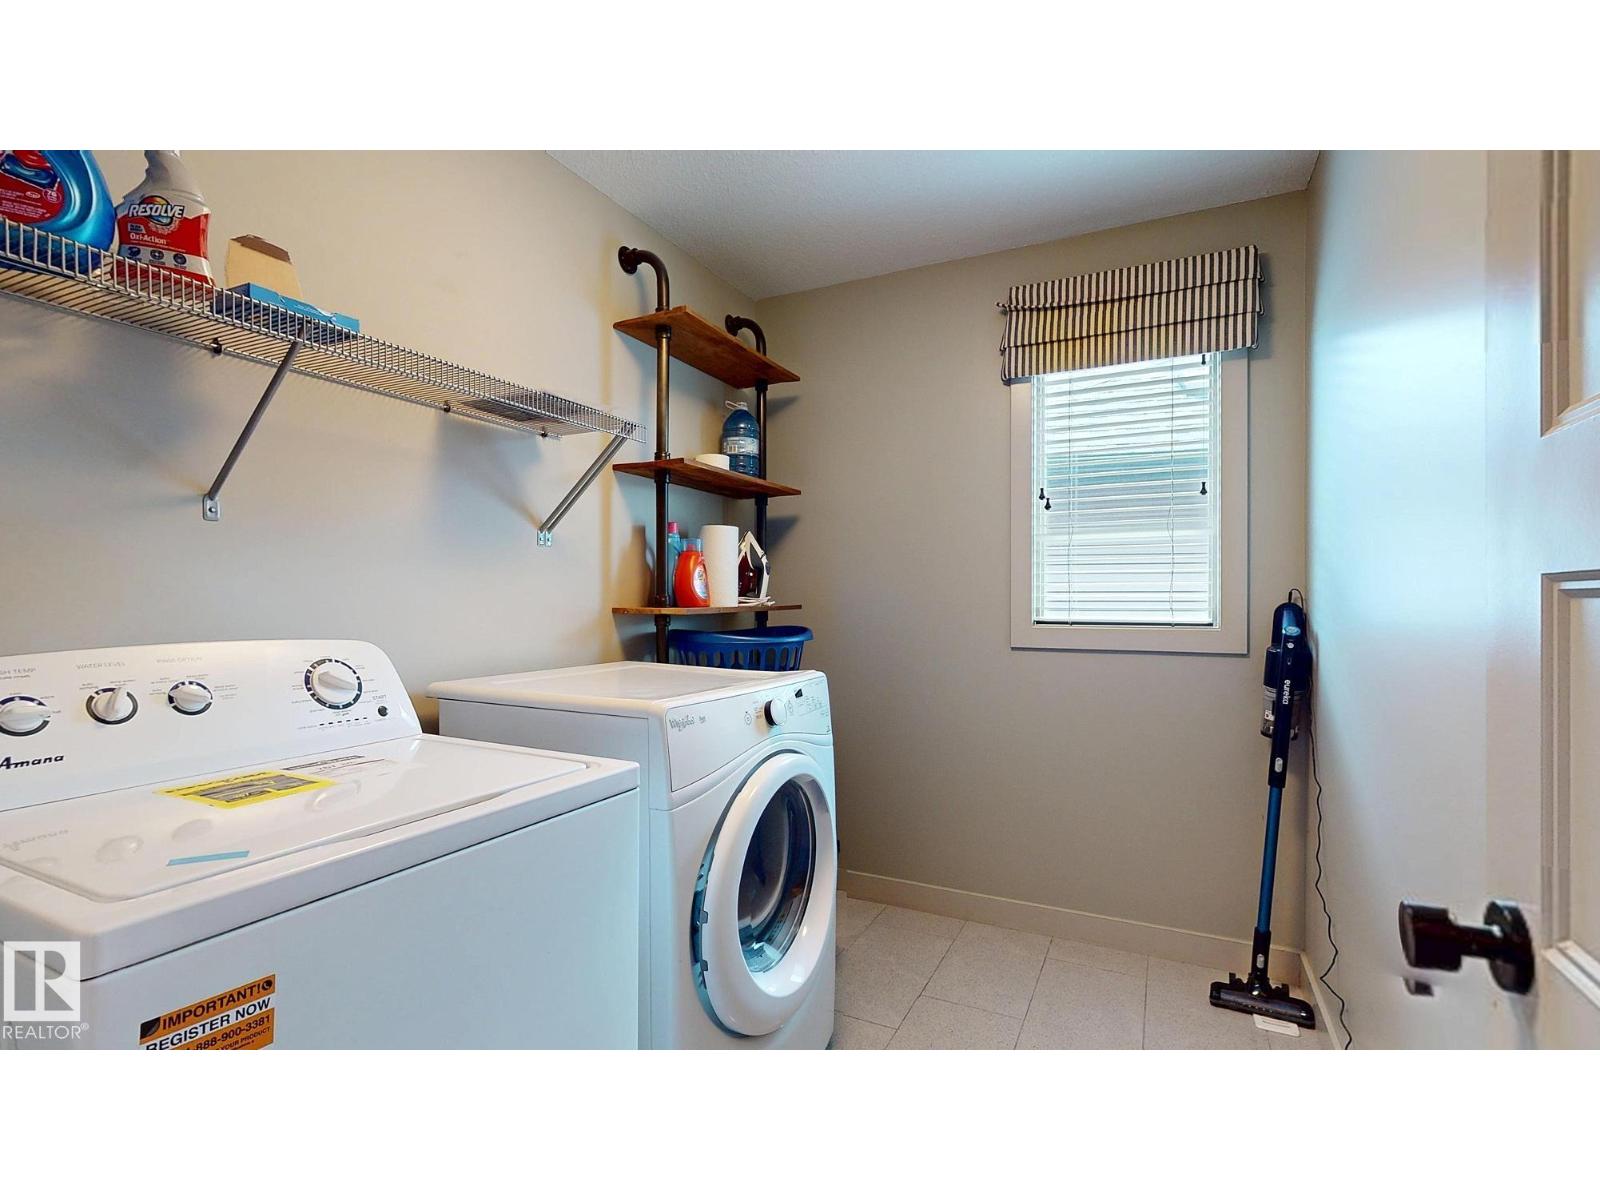
| Upper Level | Laundry Room | 2.73 m | 1.95 m | 2.73 m x 1.95 m |
https://www.realtor.ca/real-estate/30132597/223-hawks-ridge-bv-nw-edmonton-hawks-ridge
Contact Us
Contact us for more information

Heather M. Joyes
Associate
(780) 481-1144
www.heathersellshomes.ca/
www.facebook.com/TheJoyesofRealEstate/
instagram.com/heatherjoyes/
201-5607 199 St NW
Edmonton, Alberta T6M 0M8
(780) 481-2950
(780) 481-1144

The trademarks REALTOR®, REALTORS®, and the REALTOR® logo are controlled by The Canadian Real Estate Association (CREA) and identify real estate professionals who are members of CREA. The trademarks MLS®, Multiple Listing Service® and the associated logos are owned by The Canadian Real Estate Association (CREA) and identify the quality of services provided by real estate professionals who are members of CREA. The trademark DDF® is owned by The Canadian Real Estate Association (CREA) and identifies CREA's Data Distribution Facility (DDF®)
August 24 2026 04:32:09
REALTORS® Association of Edmonton
RE/MAX Excellence