
2255 Brennan Co NW NW Edmonton, Alberta T5T 6M3

$518,000
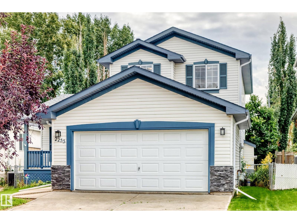
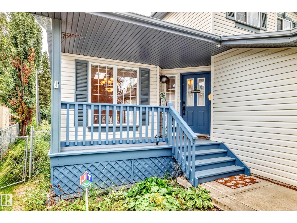
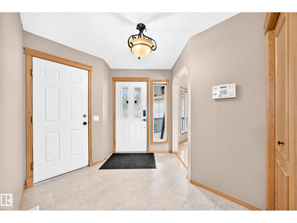
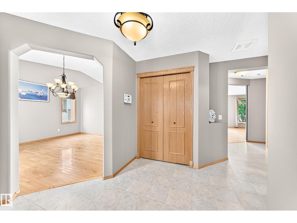
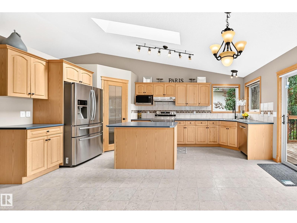
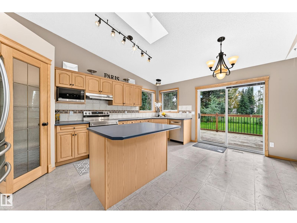
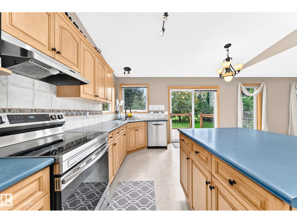
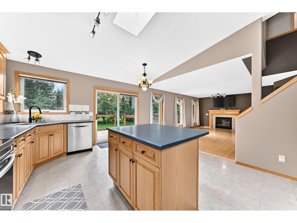
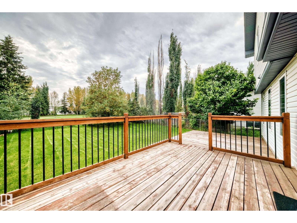
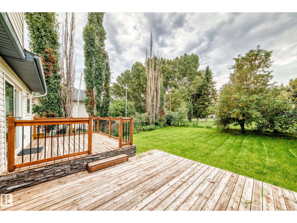
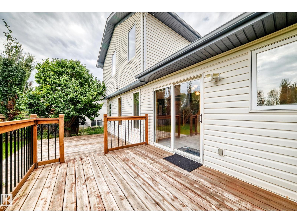
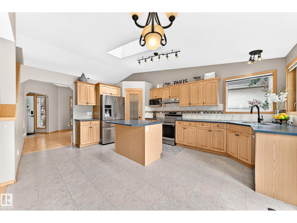
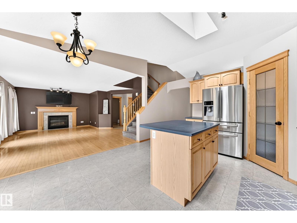
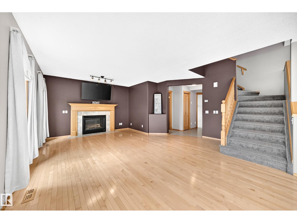
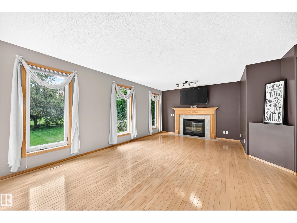
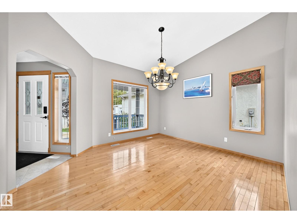
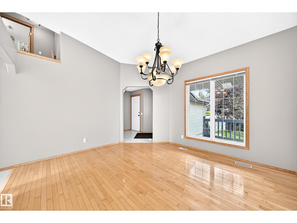
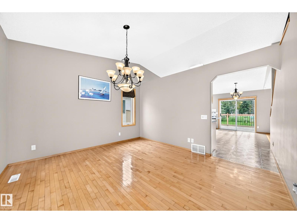
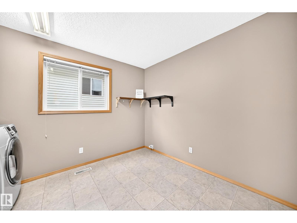
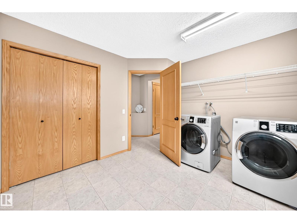
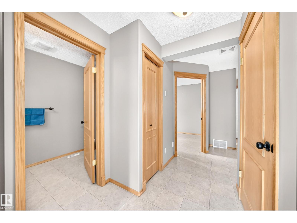
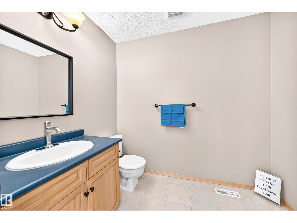
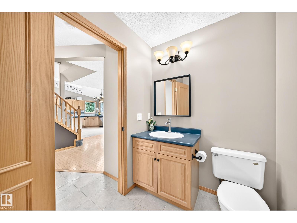
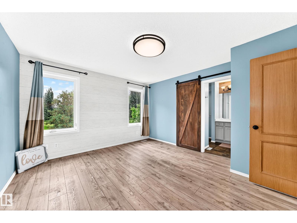
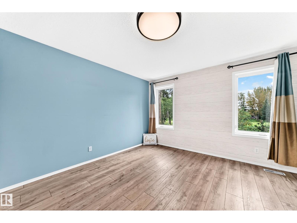
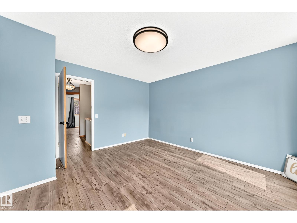
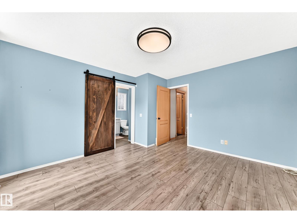
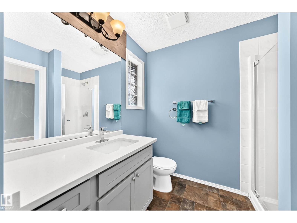
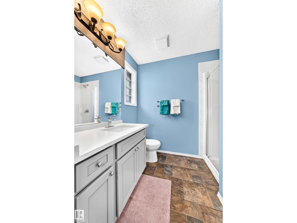
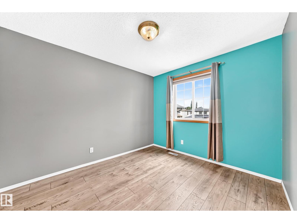
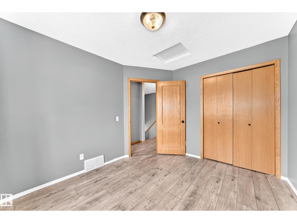
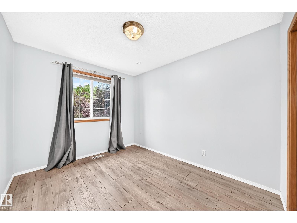
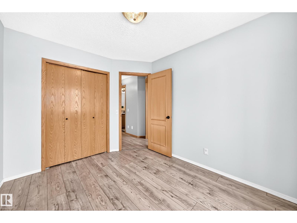
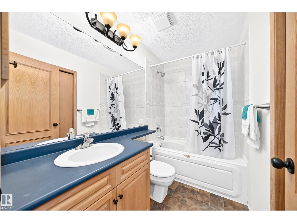
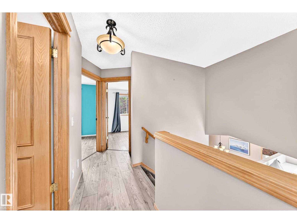
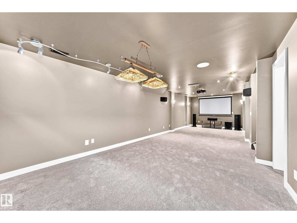
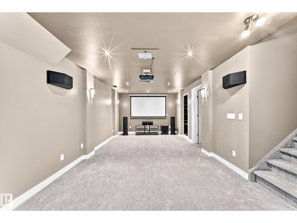
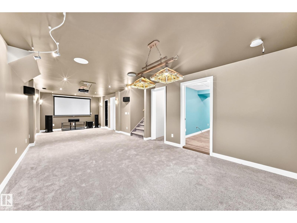
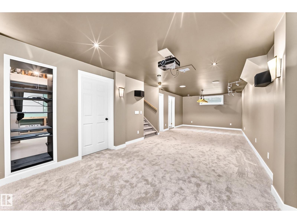
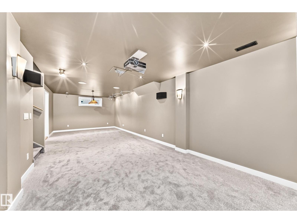
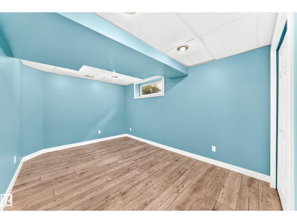
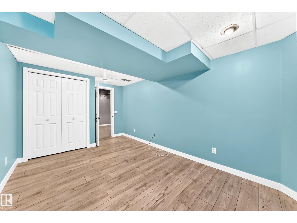
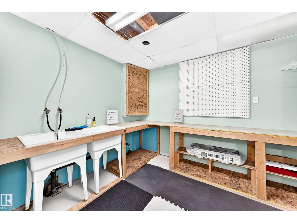
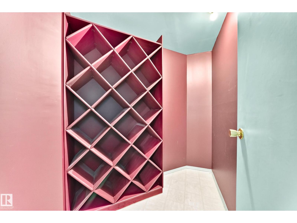
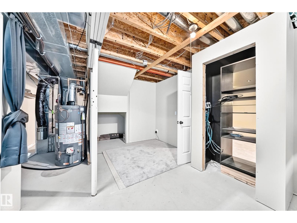
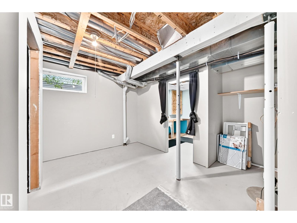
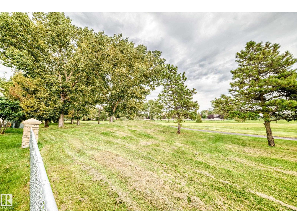
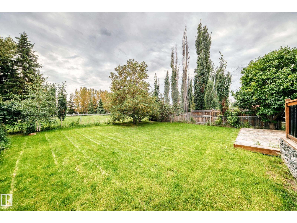
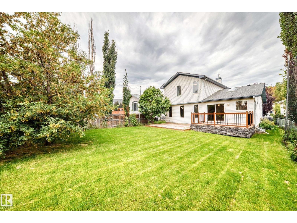
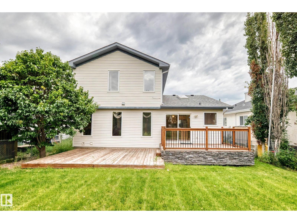
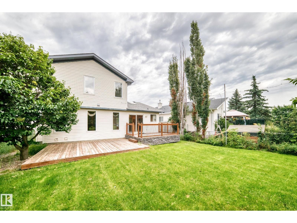
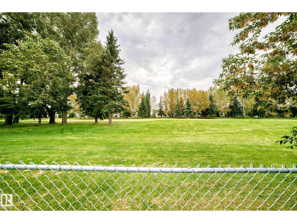
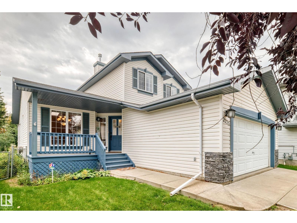
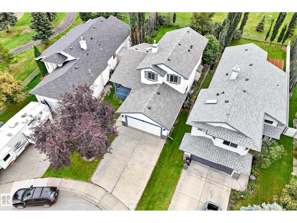
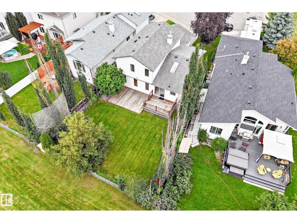
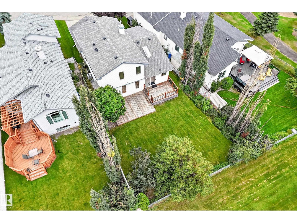
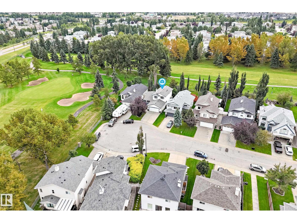
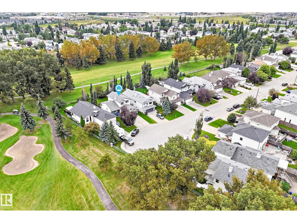
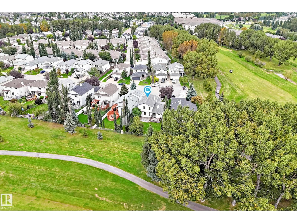
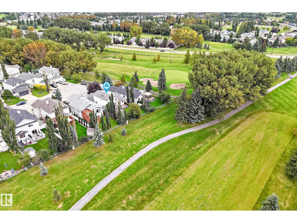
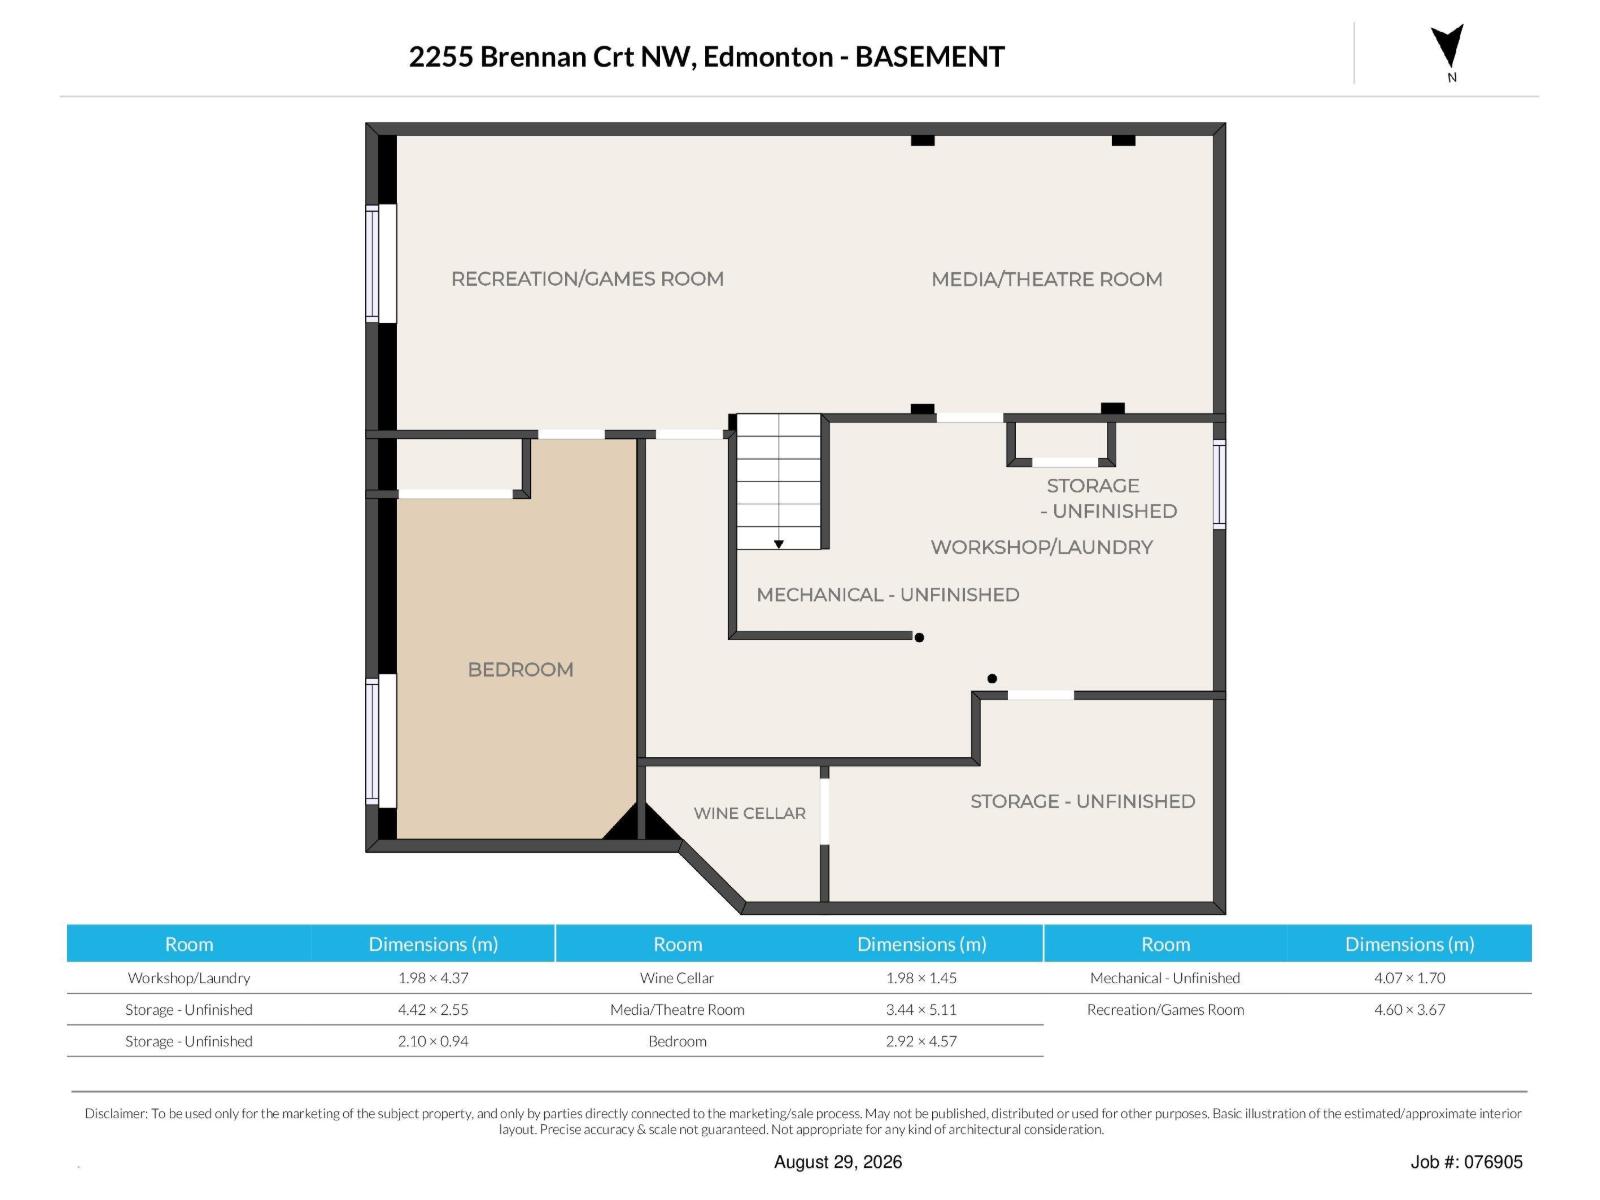
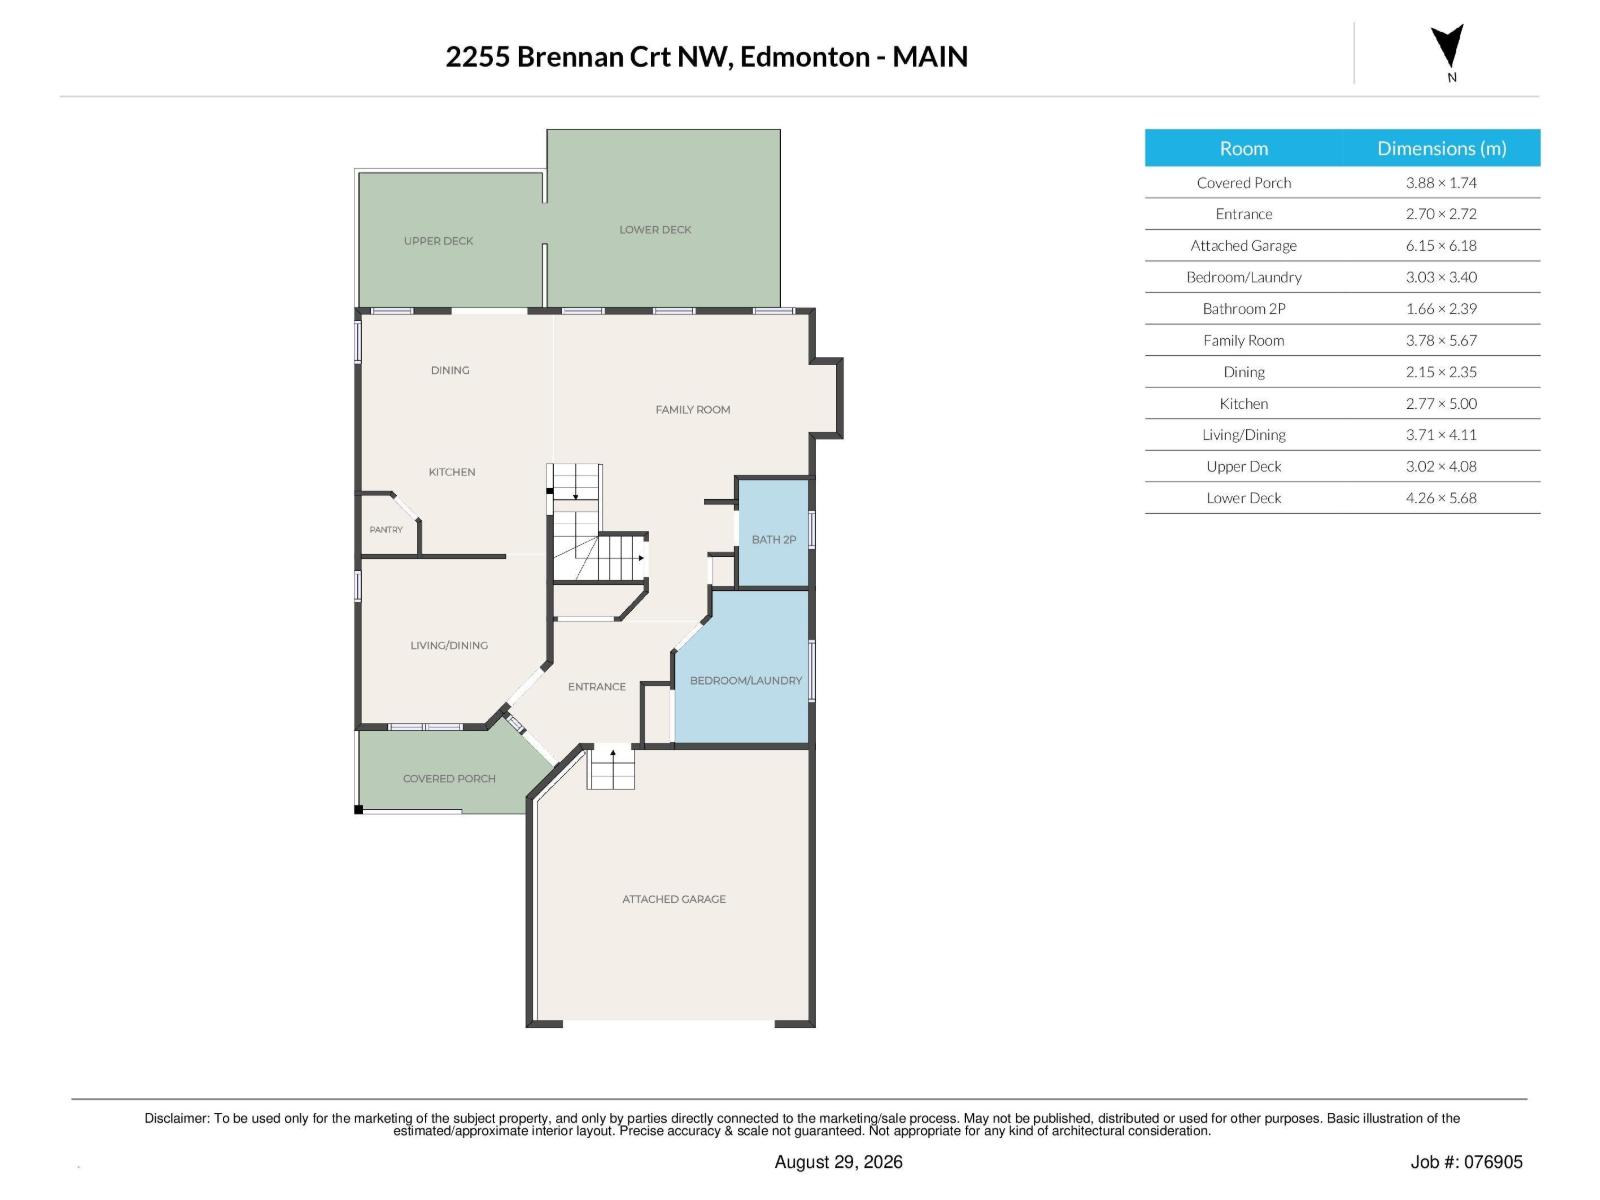
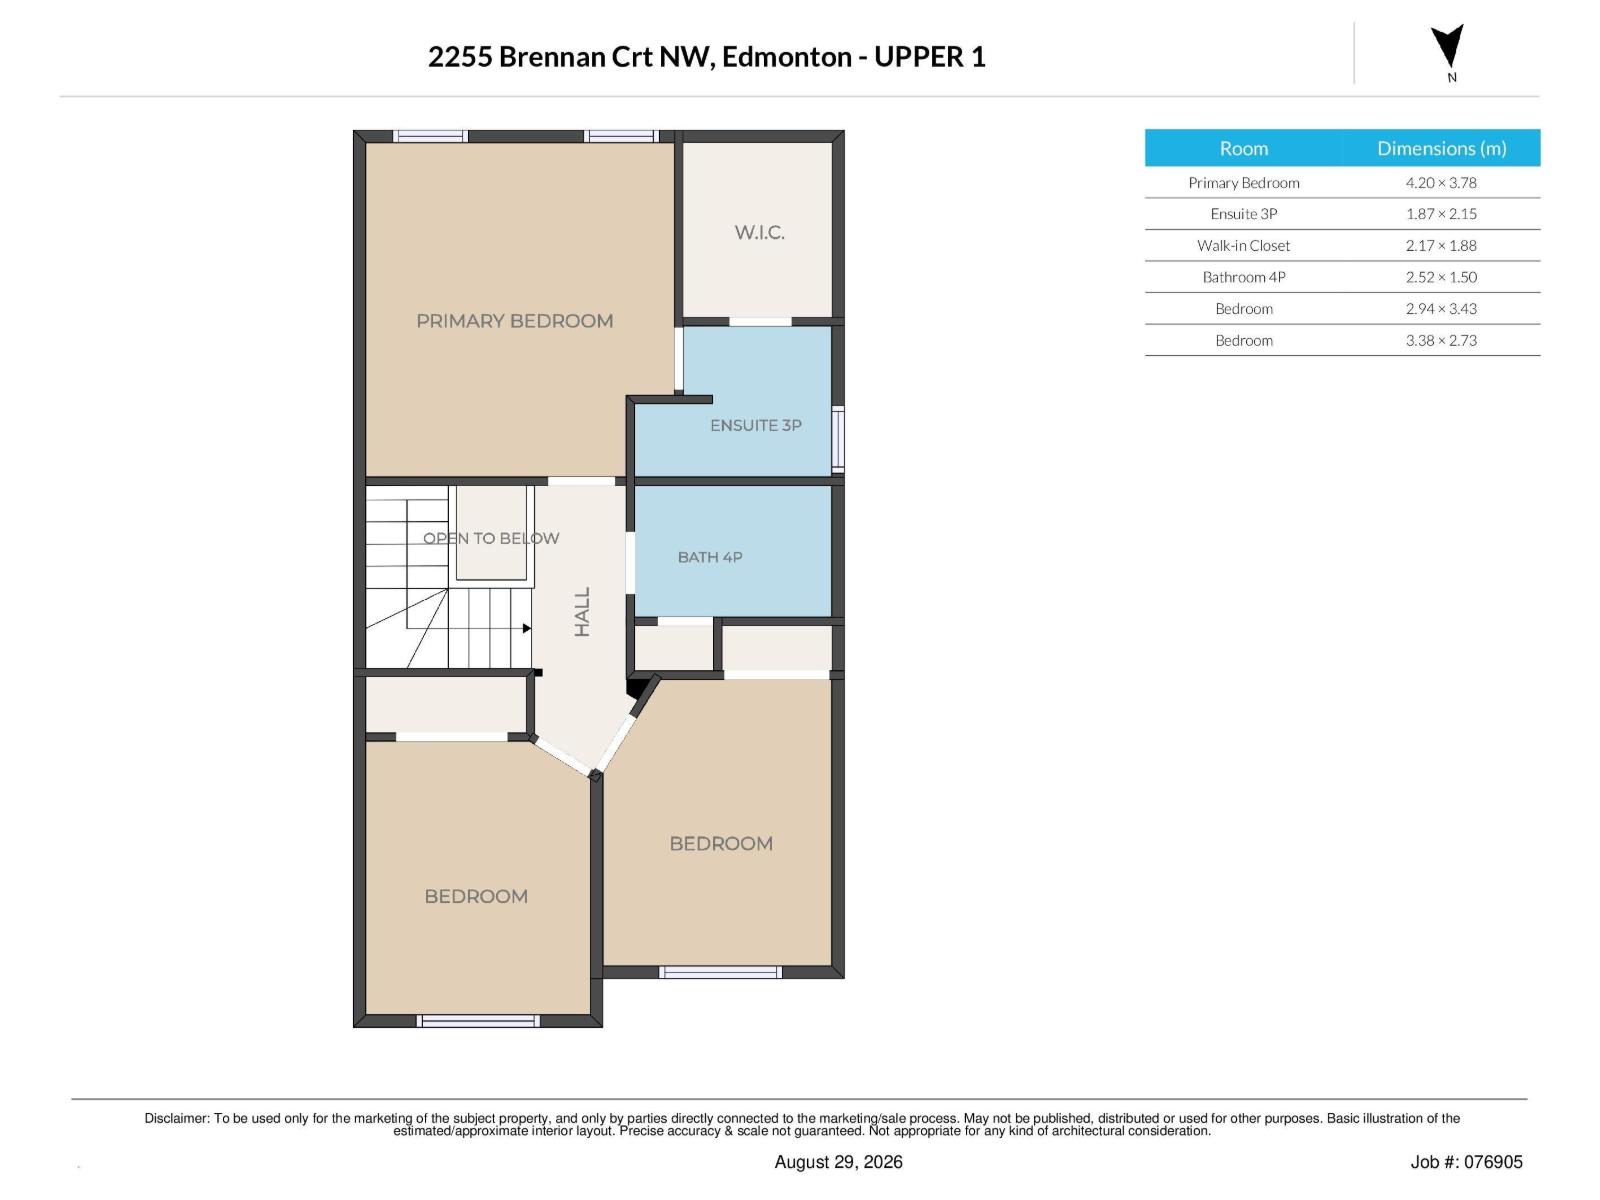
Pride of ownership. Gorgeous 2 stories 4 bedrooms home BACKING ONTO LEWIS ESTATES GOLF COURSE! The green space views from both front & back yard. Dinning room and open kitchen concept with high vaulted ceiling, stainless steel appliances, island and plenty of counter. The living room features a gas fire place with tile and mantel, hardwood floors & plenty of natural light. The main level also features a 2 piece bath, a laundry room that convert to an office/bedroom. Second floor has primary bedroom with sliding doors enter into ensuite bath & walk in closet. Two additional good sized bedrooms. Basement offer 4th bedroom, Rec & Theatre room, craft room & plumbing roughed in. The back yard is BEAUTIFUL fully landscaped with a large deck. Some of the recent upgrades are, NEW Stove, NEW Vanity in Primary Bedroom, NEW Carpet in Basement. Located in the desirable Breckenridge Greens, enjoy nearby parks, schools & a vibrant community atmosphere—perfect for family living. MUST SEE! (id:46923)
Property Details
| MLS® Number | E4506398 |
| Property Type | Single Family |
| Neigbourhood | Breckenridge Greens |
| Amenities Near By | Park, Golf Course, Playground, Public Transit, Schools, Shopping |
| Features | See Remarks, Flat Site, No Back Lane, Park/reserve, No Animal Home, No Smoking Home |
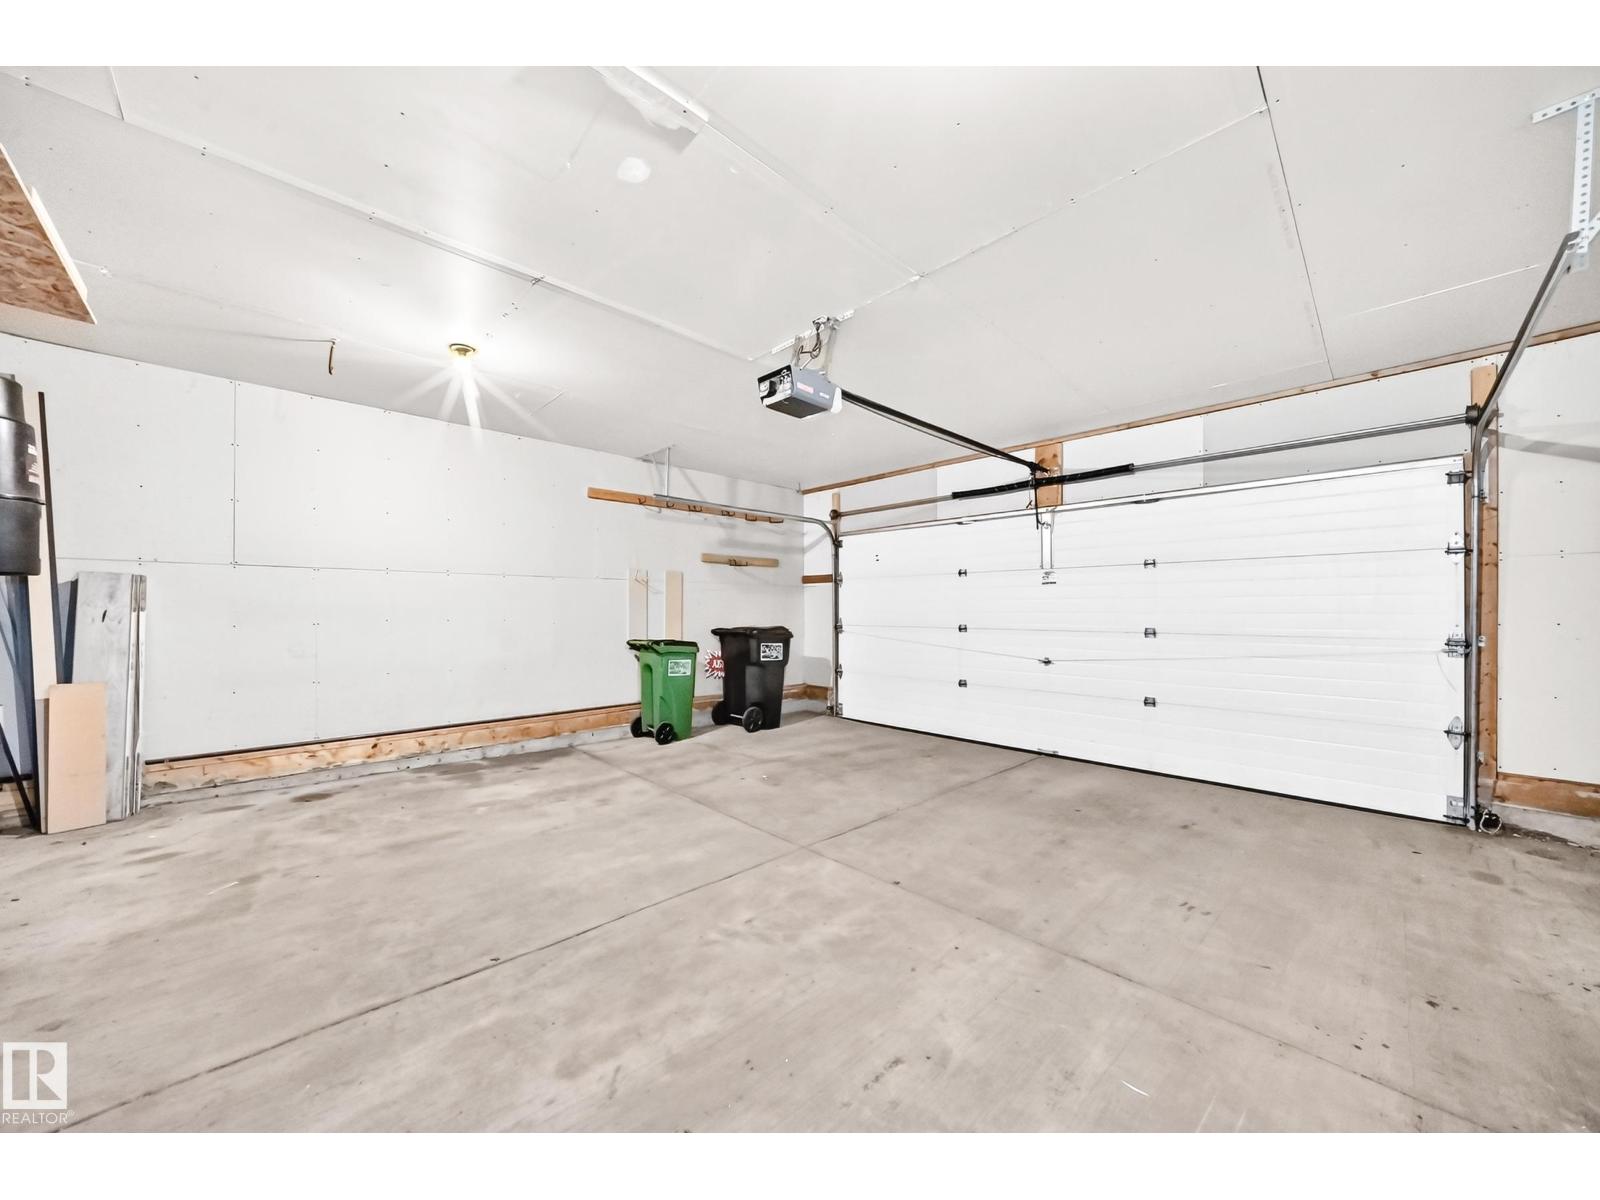
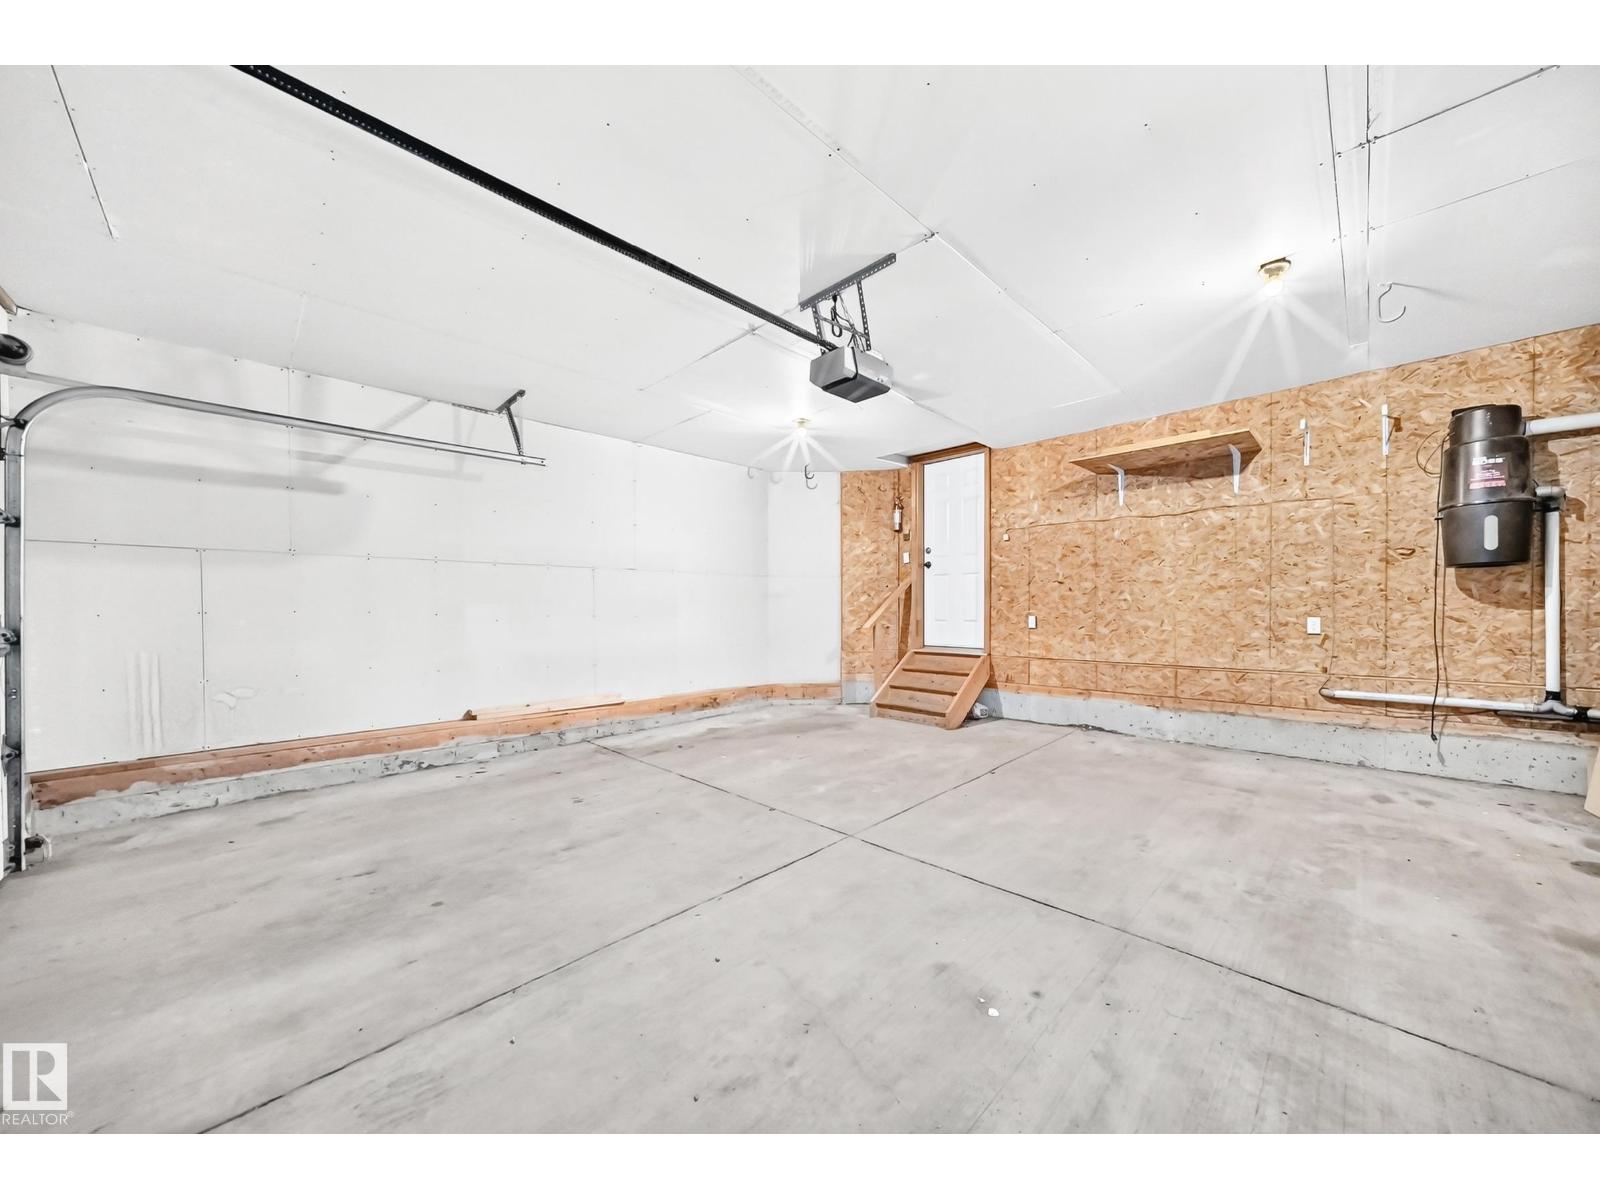
| Parking Space Total | 4 |
| Structure | Deck, Porch |
Building
| Bathroom Total | 3 |
| Bedrooms Total | 4 |
| Appliances | Dishwasher, Dryer, Hood Fan, Refrigerator, Stove, Washer |
| Basement Development | Partially Finished |
| Basement Type | Full (partially Finished) |
| Ceiling Type | Vaulted |
| Constructed Date | 2000 |
| Construction Style Attachment | Detached |
| Cooling Type | Central Air Conditioning |
| Fireplace Fuel | Gas |
| Fireplace Present | Yes |
| Fireplace Type | Unknown |
| Half Bath Total | 1 |
| Heating Type | Forced Air |
| Stories Total | 2 |
| Size Interior | 1,790 Sqft |
| Type | House |
Parking
| Attached Garage |
Land
| Acreage | No |
| Fence Type | Fence |
| Land Amenities | Park, Golf Course, Playground, Public Transit, Schools, Shopping |
| Size Irregular | 534.82 |
| Size Total | 534.82 M2 |
| Size Total Text | 534.82 M2 |
Rooms
| Level | Type | Length | Width | Dimensions |
|---|---|---|---|---|
| Basement | Bedroom 4 | 2.92 m | 4.57 m | 2.92 m x 4.57 m |
| Basement | Workshop | 1.98 m | 4.37 m | 1.98 m x 4.37 m |
| Basement | Recreation Room | 4.6 m | 3.67 m | 4.6 m x 3.67 m |
| Main Level | Living Room | 3.71 m | 4.11 m | 3.71 m x 4.11 m |
| Main Level | Dining Room | 2.15 m | 2.35 m | 2.15 m x 2.35 m |
| Main Level | Kitchen | 2.77 m | 5 m | 2.77 m x 5 m |
| Main Level | Family Room | 3.78 m | 5.67 m | 3.78 m x 5.67 m |
| Main Level | Laundry Room | 3.03 m | 3.4 m | 3.03 m x 3.4 m |
| Upper Level | Primary Bedroom | 4.2 m | 3.78 m | 4.2 m x 3.78 m |
| Upper Level | Bedroom 2 | 2.94 m | 3.43 m | 2.94 m x 3.43 m |
| Upper Level | Bedroom 3 | 3.38 m | 2.73 m | 3.38 m x 2.73 m |
https://www.realtor.ca/real-estate/30219417/2255-brennan-co-nw-nw-edmonton-breckenridge-greens
Contact Us
Contact us for more information

Simon Roa
Associate
(780) 732-0968
theicon360.com/
130-14315 118 Ave NW
Edmonton, Alberta T5L 4S6
(780) 455-0777
leadingsells.ca/

The trademarks REALTOR®, REALTORS®, and the REALTOR® logo are controlled by The Canadian Real Estate Association (CREA) and identify real estate professionals who are members of CREA. The trademarks MLS®, Multiple Listing Service® and the associated logos are owned by The Canadian Real Estate Association (CREA) and identify the quality of services provided by real estate professionals who are members of CREA. The trademark DDF® is owned by The Canadian Real Estate Association (CREA) and identifies CREA's Data Distribution Facility (DDF®)
September 01 2026 04:32:03
REALTORS® Association of Edmonton
Century 21 Leading