
22713 94a Av NW Edmonton, Alberta T5T 7B2

$649,900
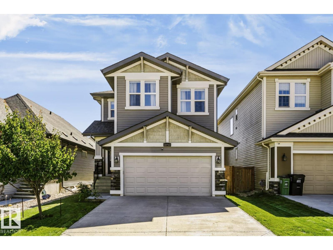
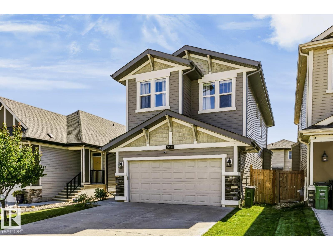
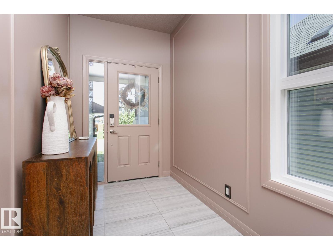
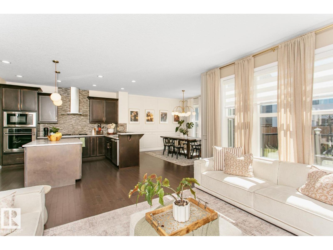
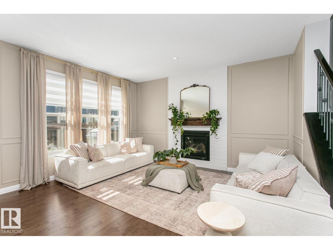
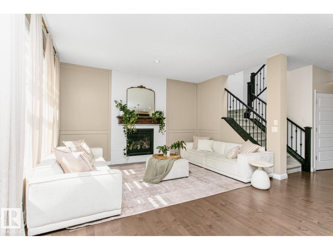
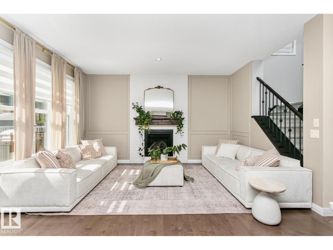
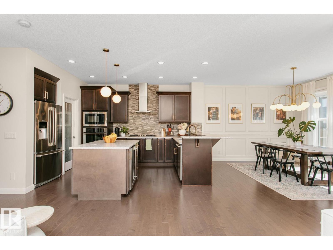
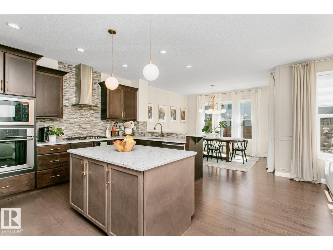
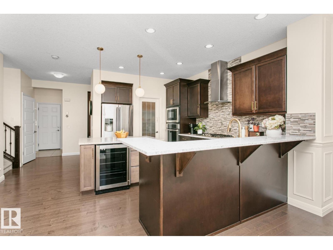
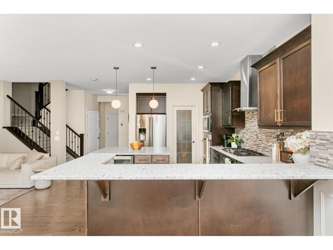
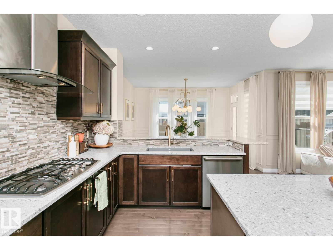
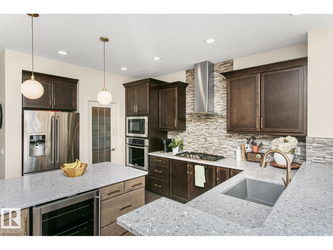
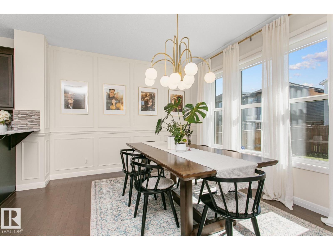
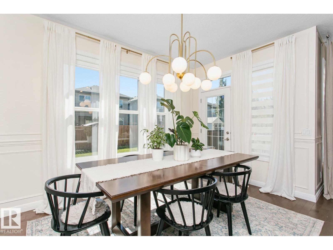
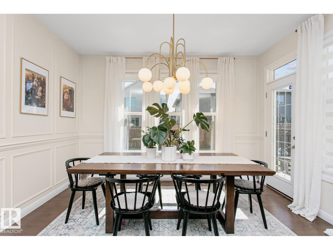
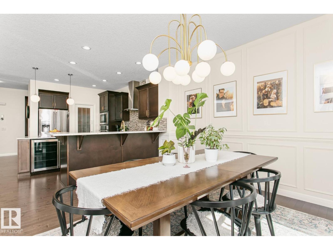
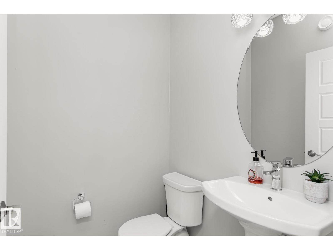
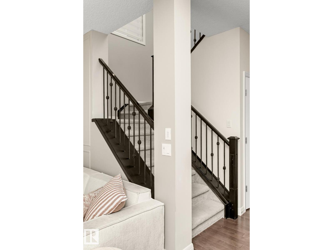
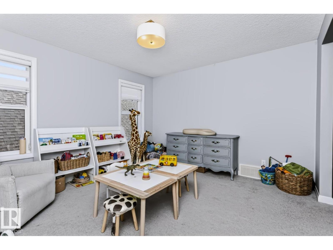
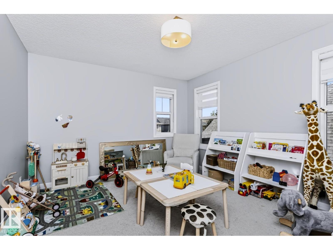
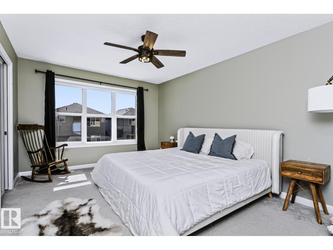
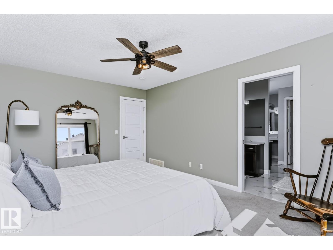
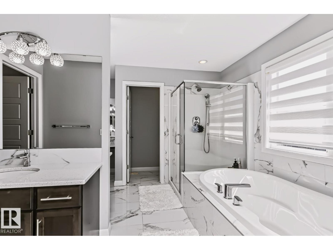
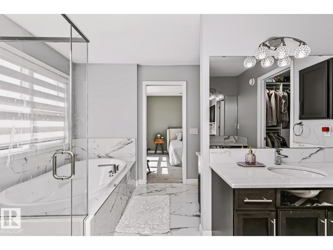
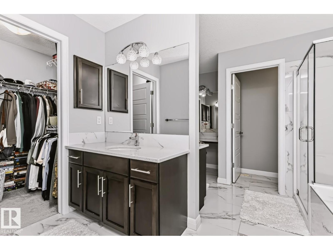
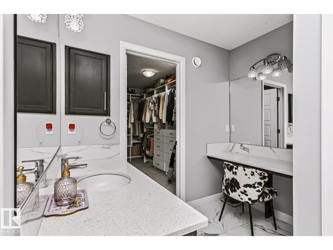
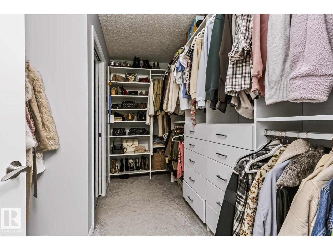
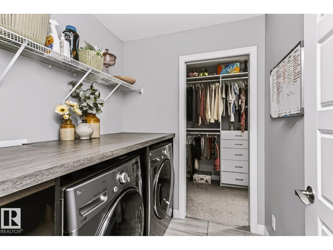
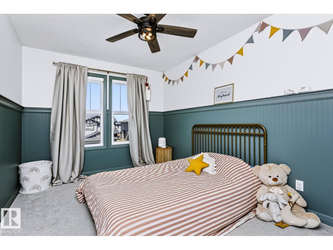
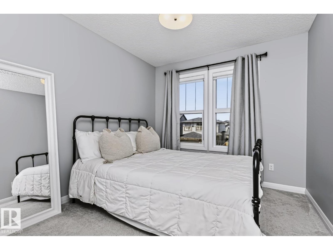
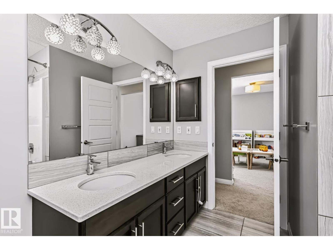
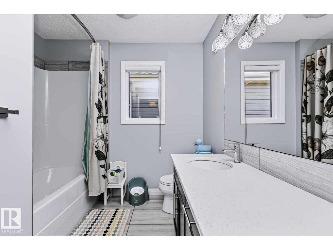
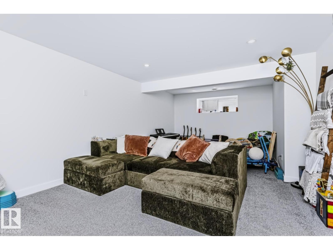
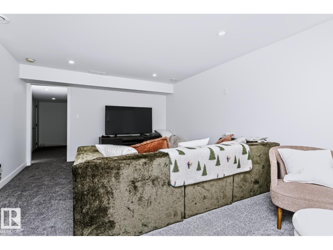
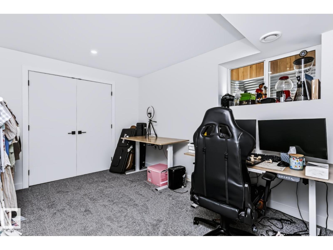
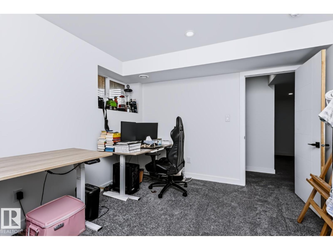
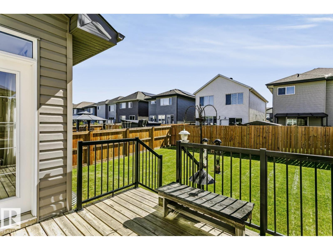
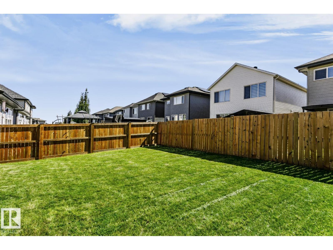
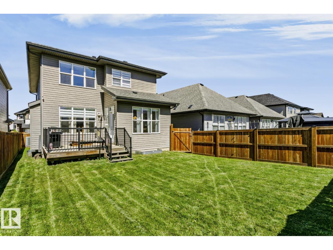
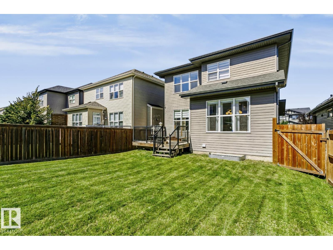
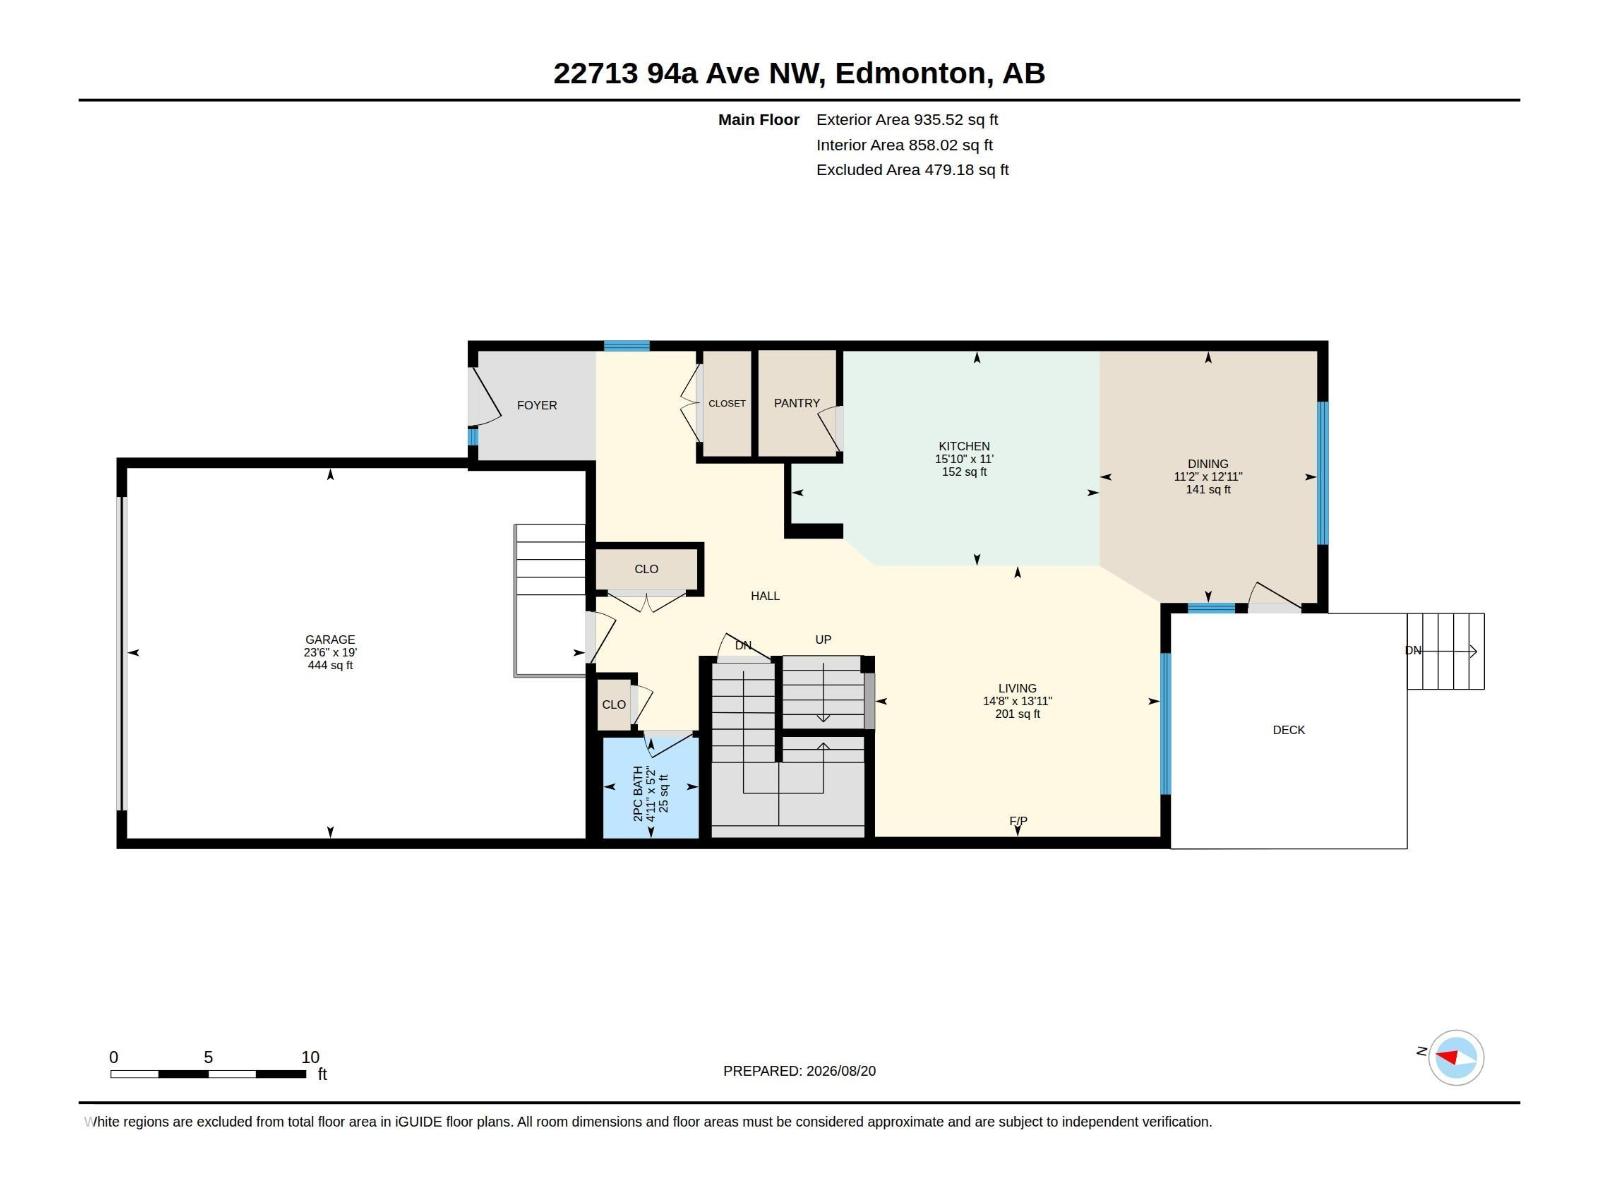
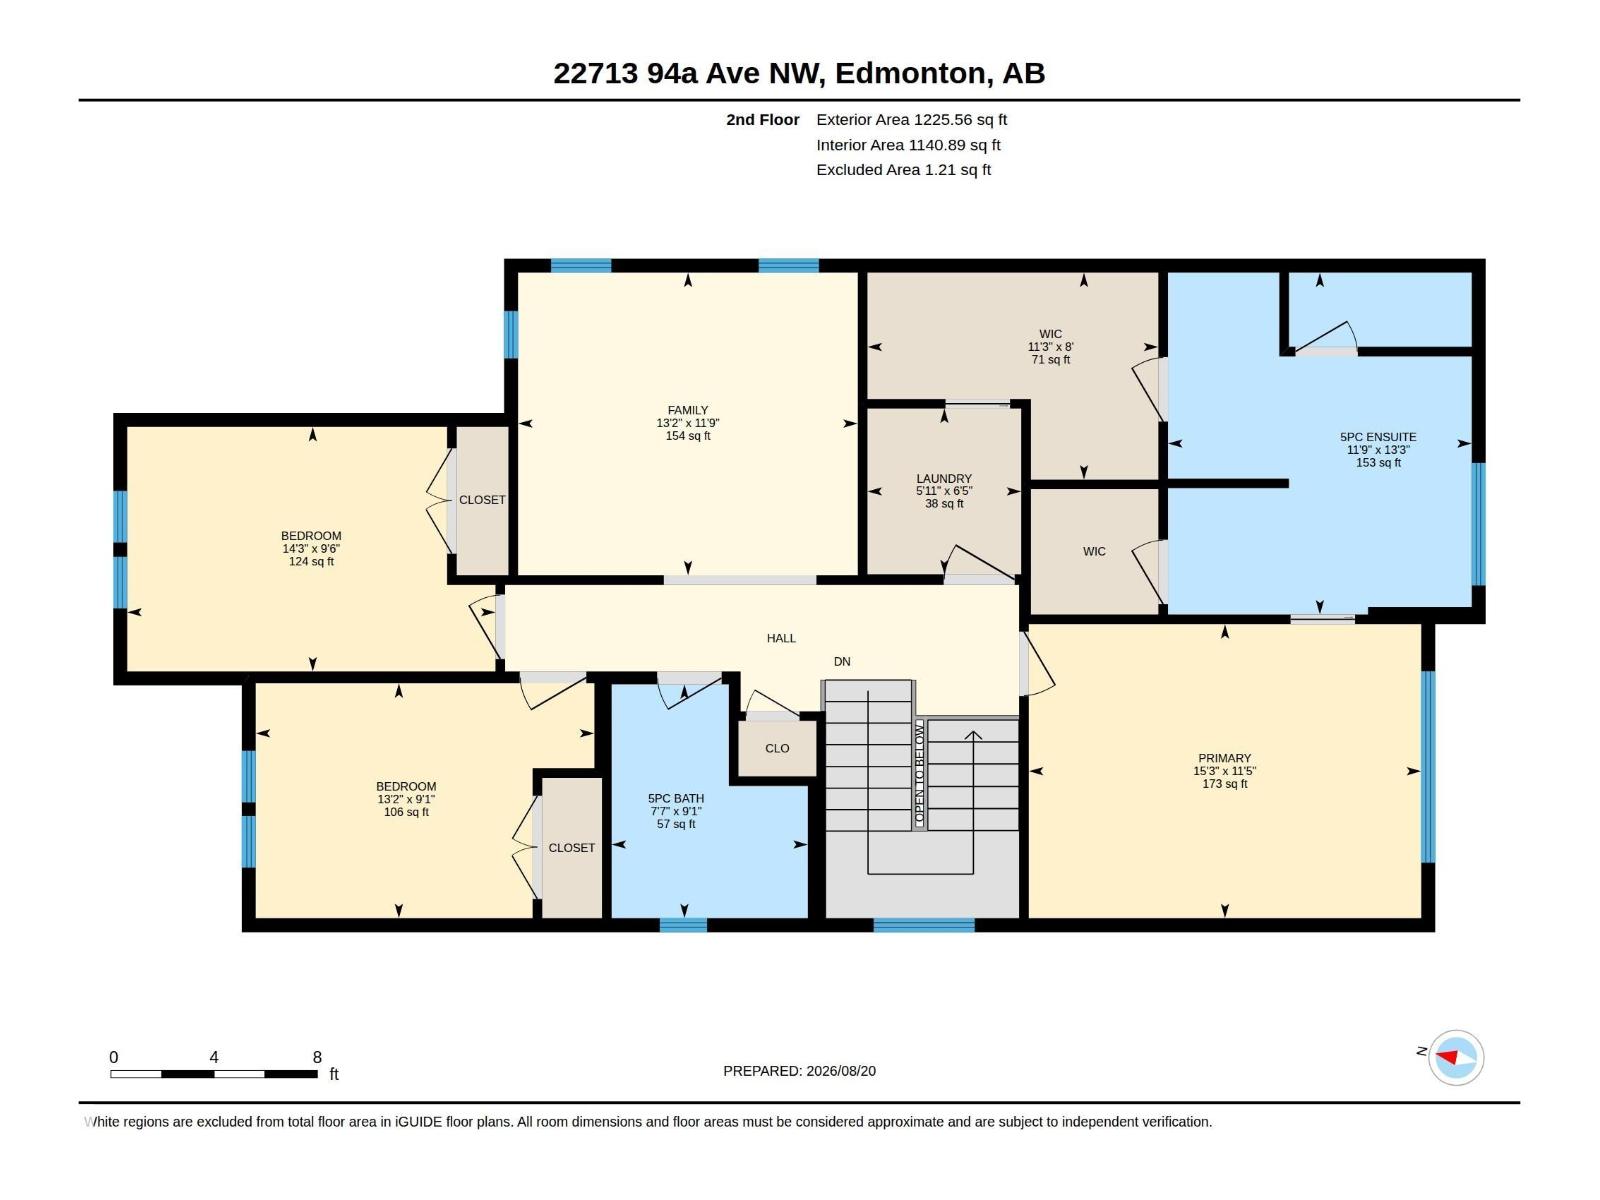
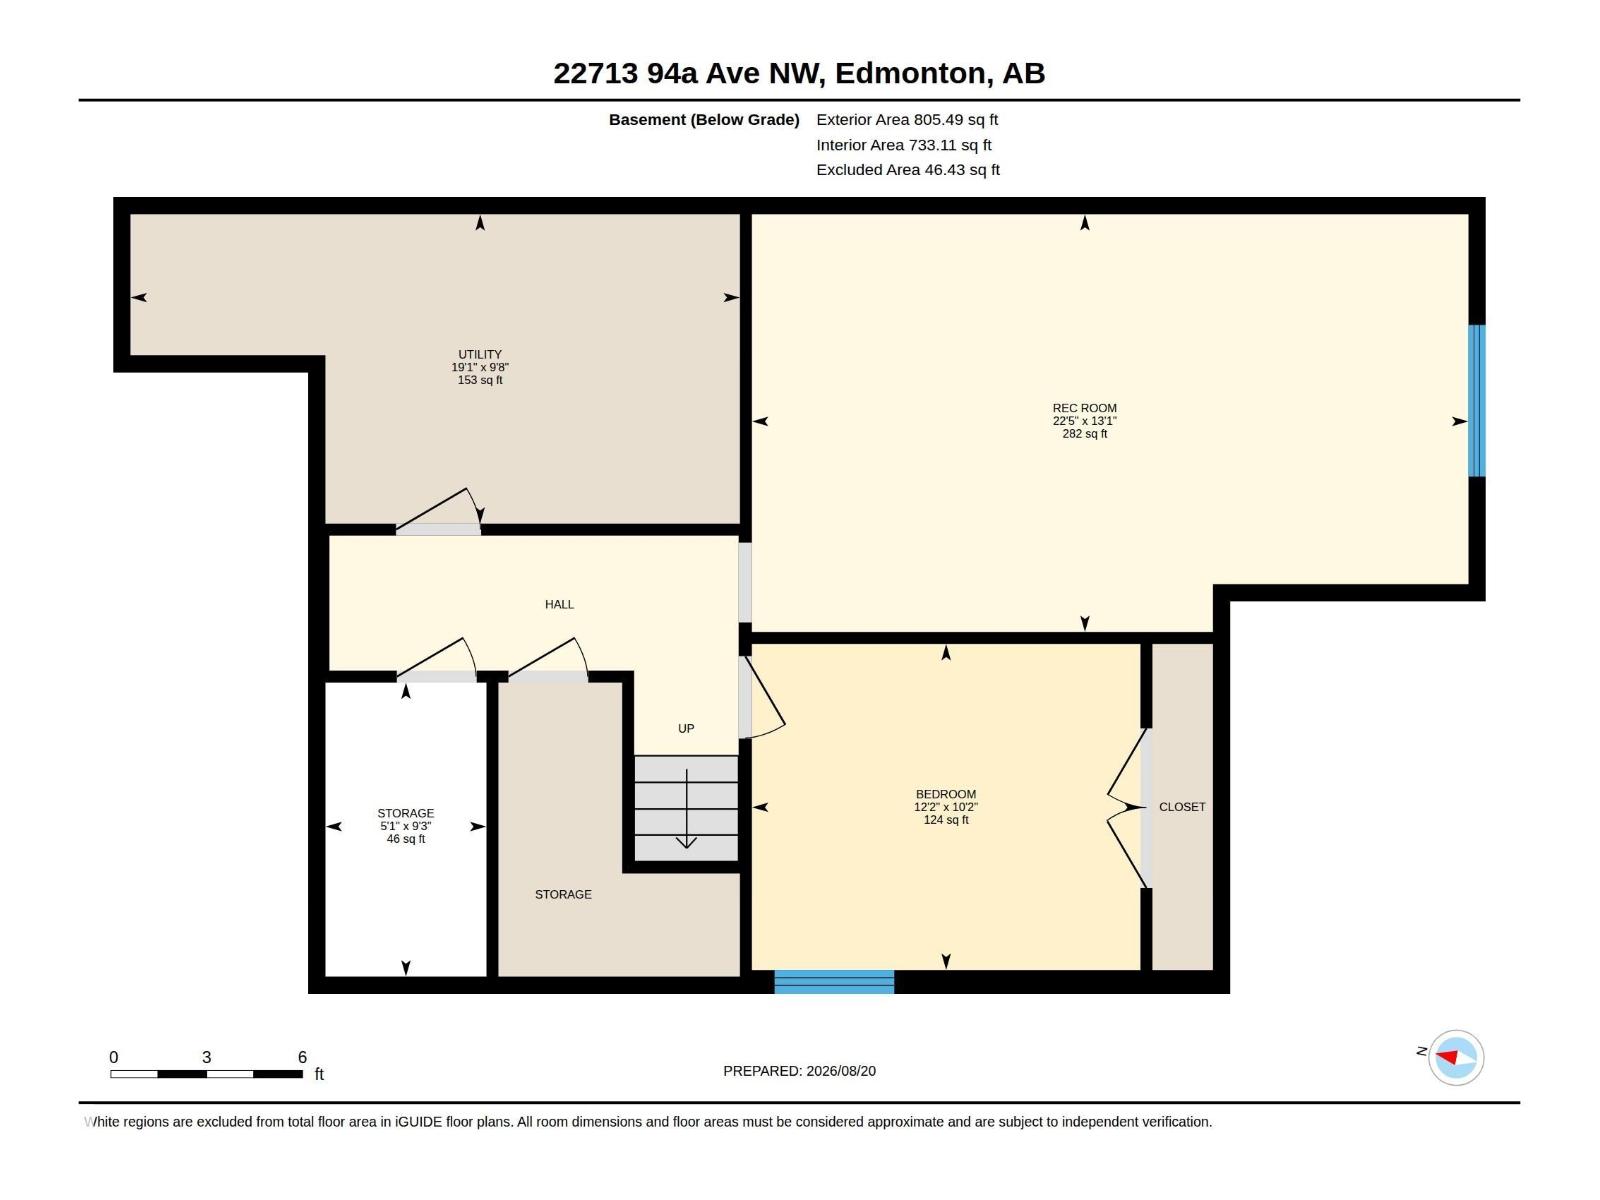
Gorgeous 2-storey located in the well sought after community of Secord. The home boasts 3 spacious bedrooms up with the Primary having 2 his-and-hers walk-in closets, and a 5-piece ensuite. There is an upstairs laundry, an additional 5-piece family bath and a huge bonus room. Main floor features an open concept, with a stunning gourmet kitchen with upgraded appliances which include a gas countertop stove, built-in microwave, built-in oven, quartz countertops and loads of cupboard space, a dining area with a patio door leading to a deck and fully fenced-in back yard. Basement is fully developed with an addition bedroom, a huge family room, roughed-in bath and lots of storage space. What a great place to call home and is a real pleasure to show. (id:46923)
Property Details
| MLS® Number | E4504639 |
| Property Type | Single Family |
| Neigbourhood | Secord |
| Amenities Near By | Golf Course, Playground, Public Transit, Schools, Shopping |
| Features | Flat Site |
| Parking Space Total | 4 |
| Structure | Deck |
Building
| Bathroom Total | 3 |
| Bedrooms Total | 4 |
| Appliances | Alarm System, Dishwasher, Dryer, Fan, Garage Door Opener, Hood Fan, Oven - Built-in, Microwave, Refrigerator, Stove, Washer |
| Basement Development | Finished |
| Basement Type | Full (finished) |
| Constructed Date | 2016 |
| Construction Style Attachment | Detached |
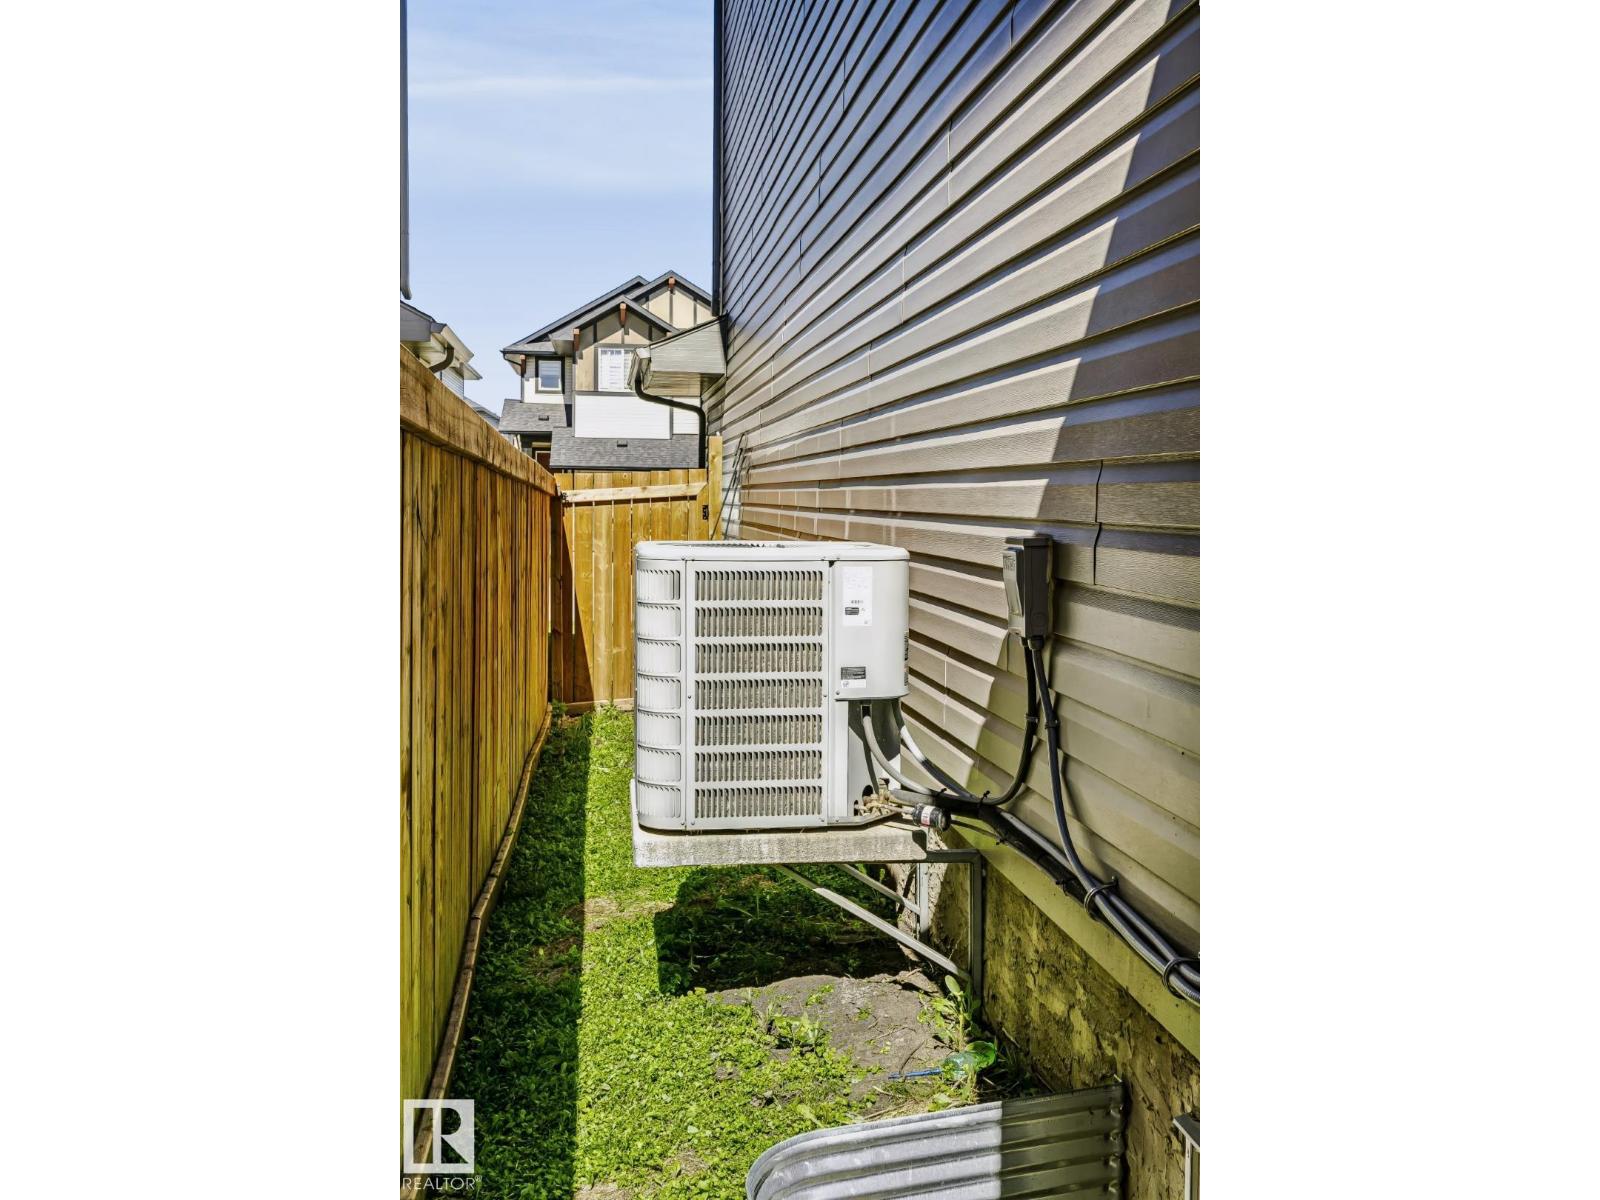
| Cooling Type | Central Air Conditioning |
| Fireplace Fuel | Gas |
| Fireplace Present | Yes |
| Fireplace Type | Unknown |
| Half Bath Total | 1 |
| Heating Type | Forced Air |
| Stories Total | 2 |
| Size Interior | 2,161 Sqft |
| Type | House |
Parking
| Attached Garage | |
| Oversize |
Land
| Acreage | No |
| Fence Type | Fence |
| Land Amenities | Golf Course, Playground, Public Transit, Schools, Shopping |
| Size Irregular | 384.85 |
| Size Total | 384.85 M2 |
| Size Total Text | 384.85 M2 |
Rooms
| Level | Type | Length | Width | Dimensions |
|---|---|---|---|---|
| Basement | Family Room | 3.99 m | 6.84 m | 3.99 m x 6.84 m |
| Basement | Bedroom 4 | 3.11 m | 3.71 m | 3.11 m x 3.71 m |
| Basement | Storage | 2.81 m | 6.84 m | 2.81 m x 6.84 m |
| Basement | Utility Room | 2.95 m | 5.82 m | 2.95 m x 5.82 m |
| Main Level | Living Room | 4.24 m | 4.46 m | 4.24 m x 4.46 m |
| Main Level | Dining Room | 3.94 m | 3.4 m | 3.94 m x 3.4 m |
| Main Level | Kitchen | 3.36 m | 4.82 m | 3.36 m x 4.82 m |
| Upper Level | Primary Bedroom | 3.47 m | 4.64 m | 3.47 m x 4.64 m |
| Upper Level | Bedroom 2 | 2.78 m | 4 m | 2.78 m x 4 m |
| Upper Level | Bedroom 3 | 2.89 m | 4.35 m | 2.89 m x 4.35 m |
| Upper Level | Bonus Room | 3.8 m | 4.01 m | 3.8 m x 4.01 m |
| Upper Level | Laundry Room | 1.96 m | 1.82 m | 1.96 m x 1.82 m |
https://www.realtor.ca/real-estate/30178399/22713-94a-av-nw-edmonton-secord
Contact Us
Contact us for more information

Doug A. Donnelly
Associate
(780) 431-5624
www.thedocteam.ca/
3018 Calgary Trail NW
Edmonton, Alberta T6J 6V4
(780) 431-5600
(780) 431-5624

The trademarks REALTOR®, REALTORS®, and the REALTOR® logo are controlled by The Canadian Real Estate Association (CREA) and identify real estate professionals who are members of CREA. The trademarks MLS®, Multiple Listing Service® and the associated logos are owned by The Canadian Real Estate Association (CREA) and identify the quality of services provided by real estate professionals who are members of CREA. The trademark DDF® is owned by The Canadian Real Estate Association (CREA) and identifies CREA's Data Distribution Facility (DDF®)
September 03 2026 04:11:18
REALTORS® Association of Edmonton
Royal LePage Noralta Real Estate