
22910 96a Av NW Edmonton, Alberta T5T 7M7

$605,000
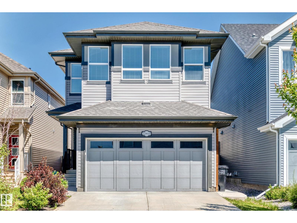
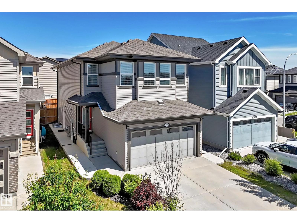
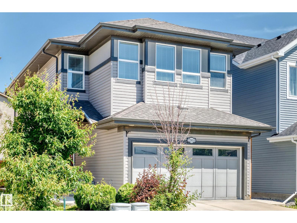
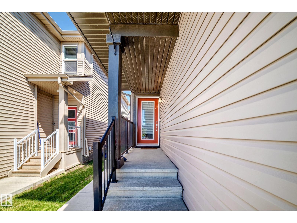
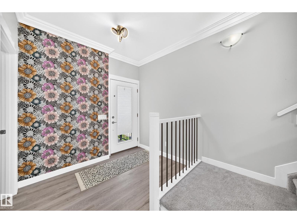
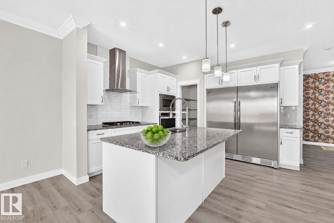
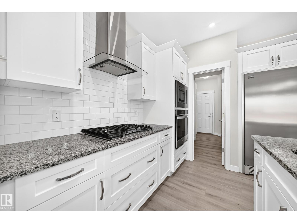
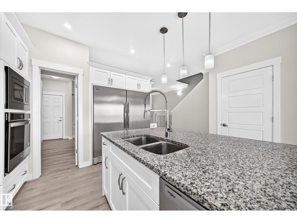
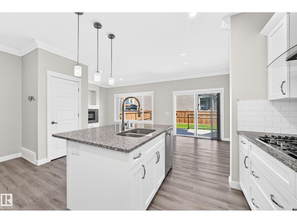
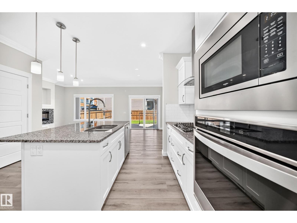
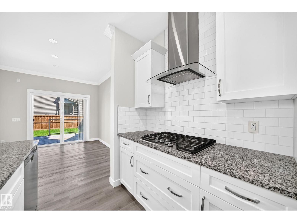
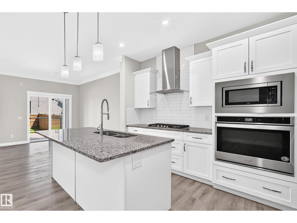
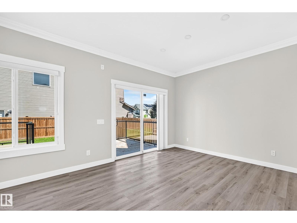
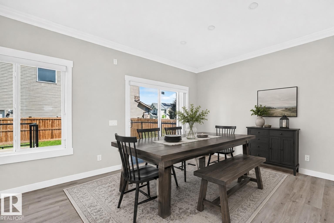
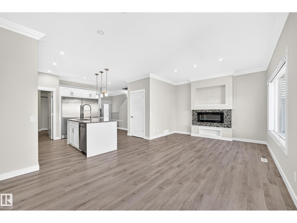
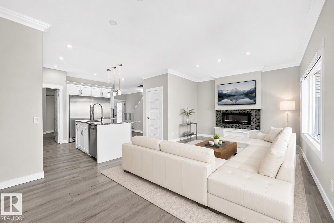
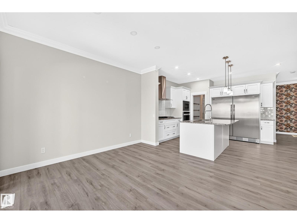
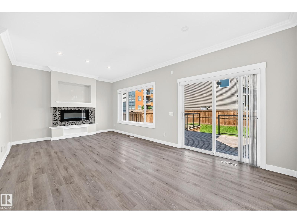
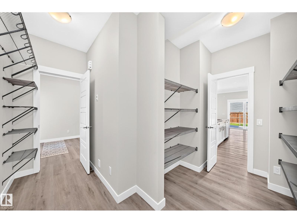
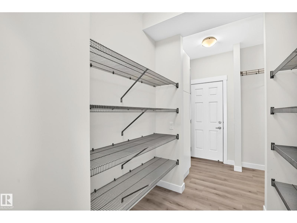
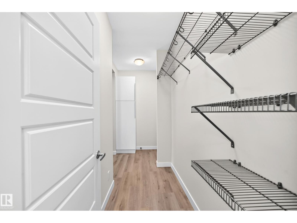
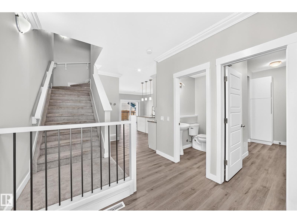
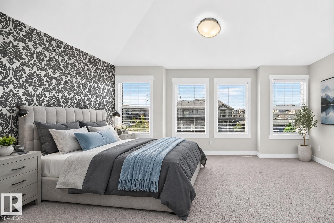
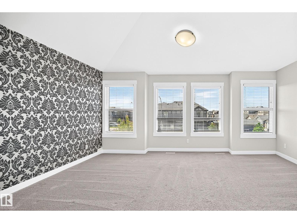
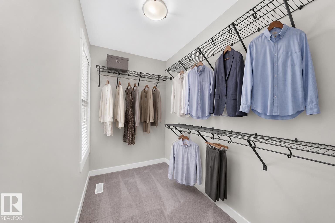
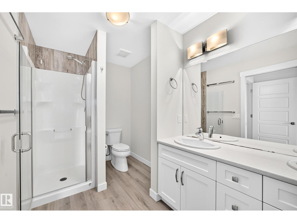
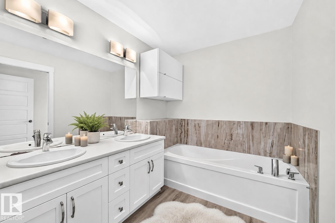
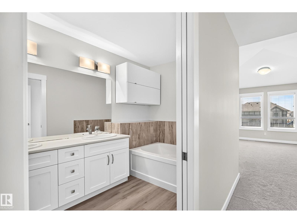
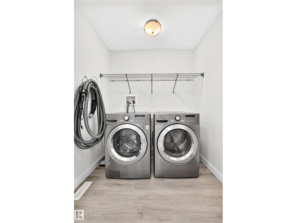
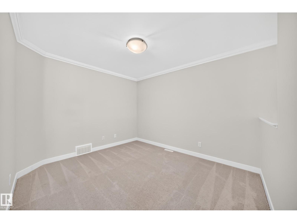
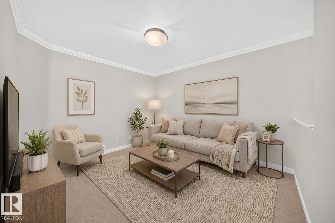
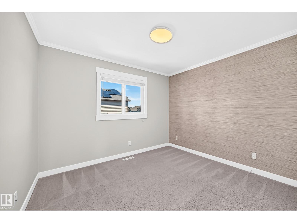
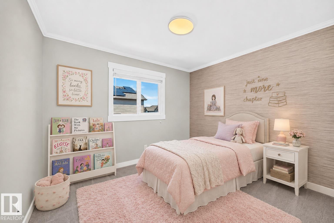
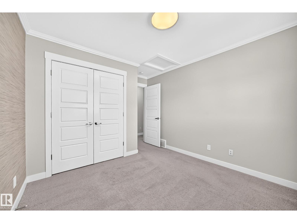
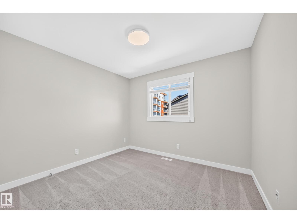
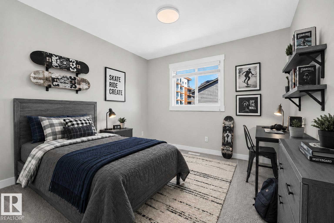
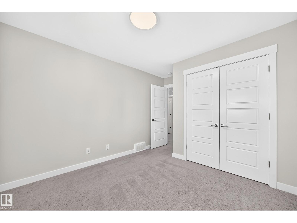
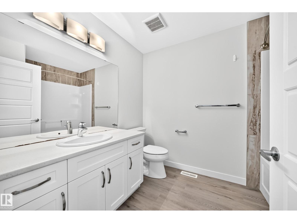
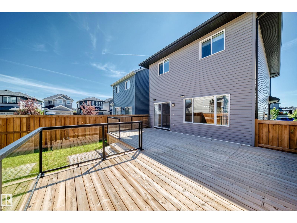
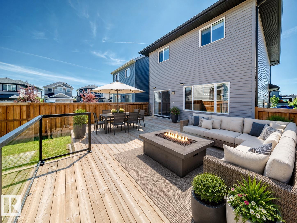
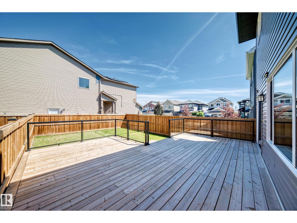
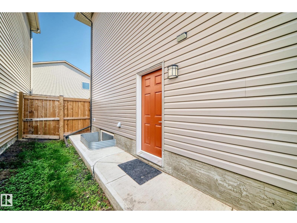
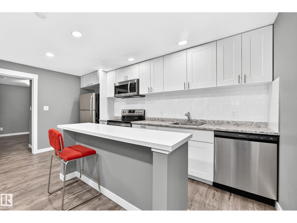
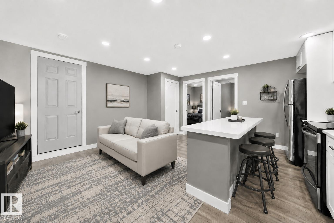
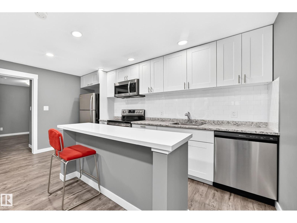
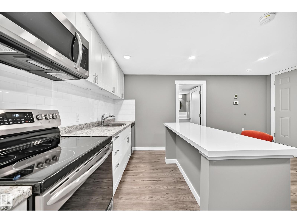
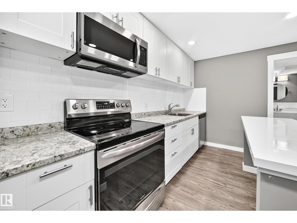
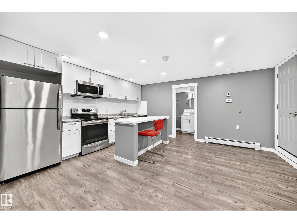
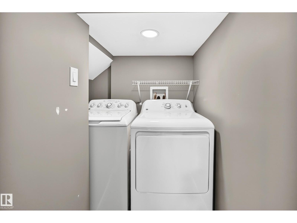
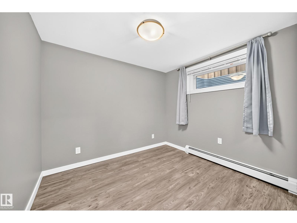
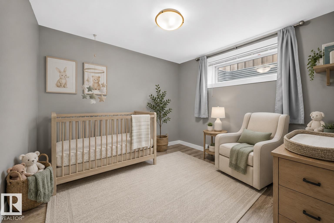
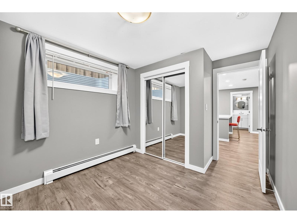
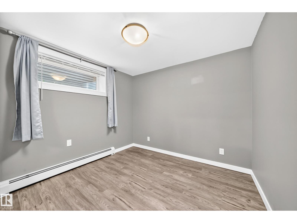
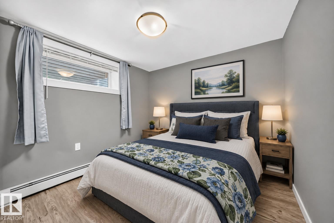
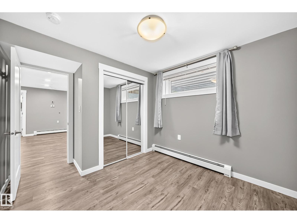
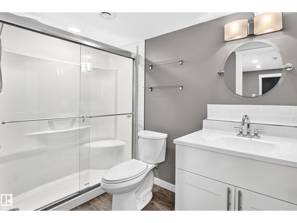
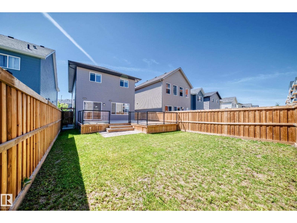
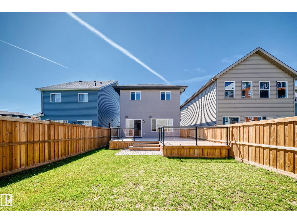
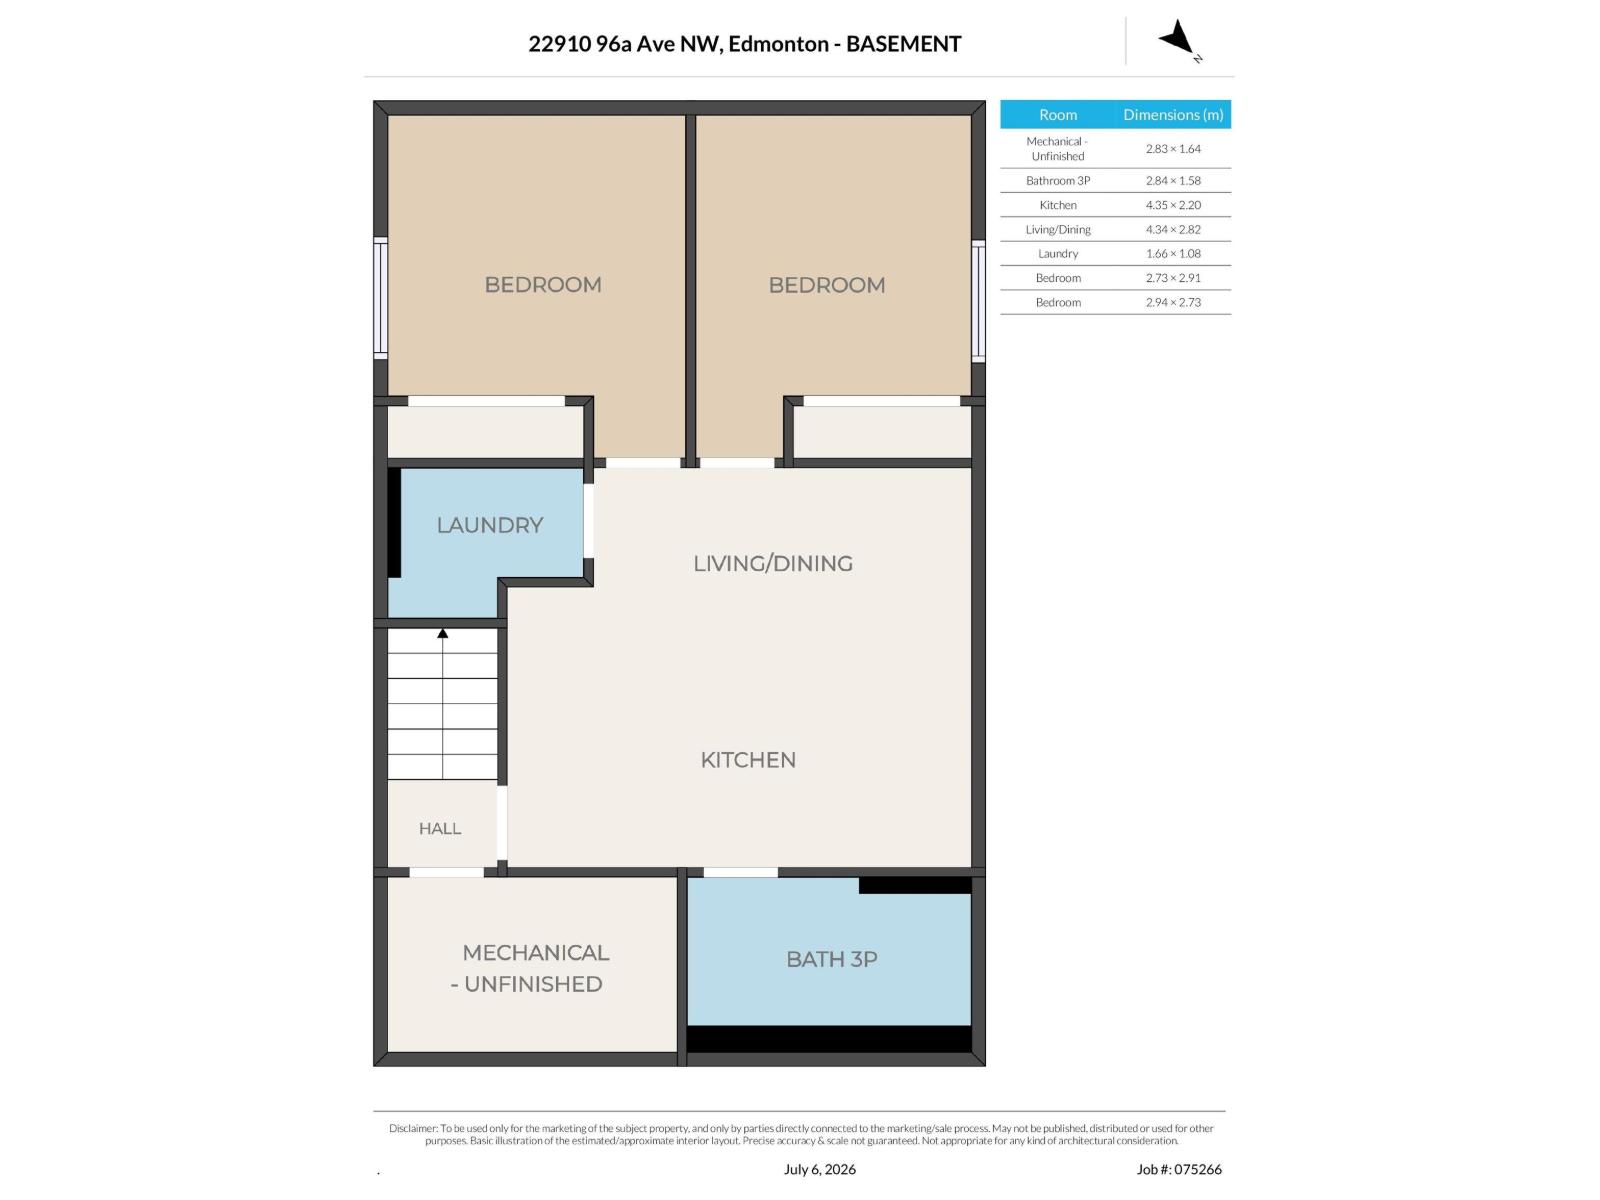
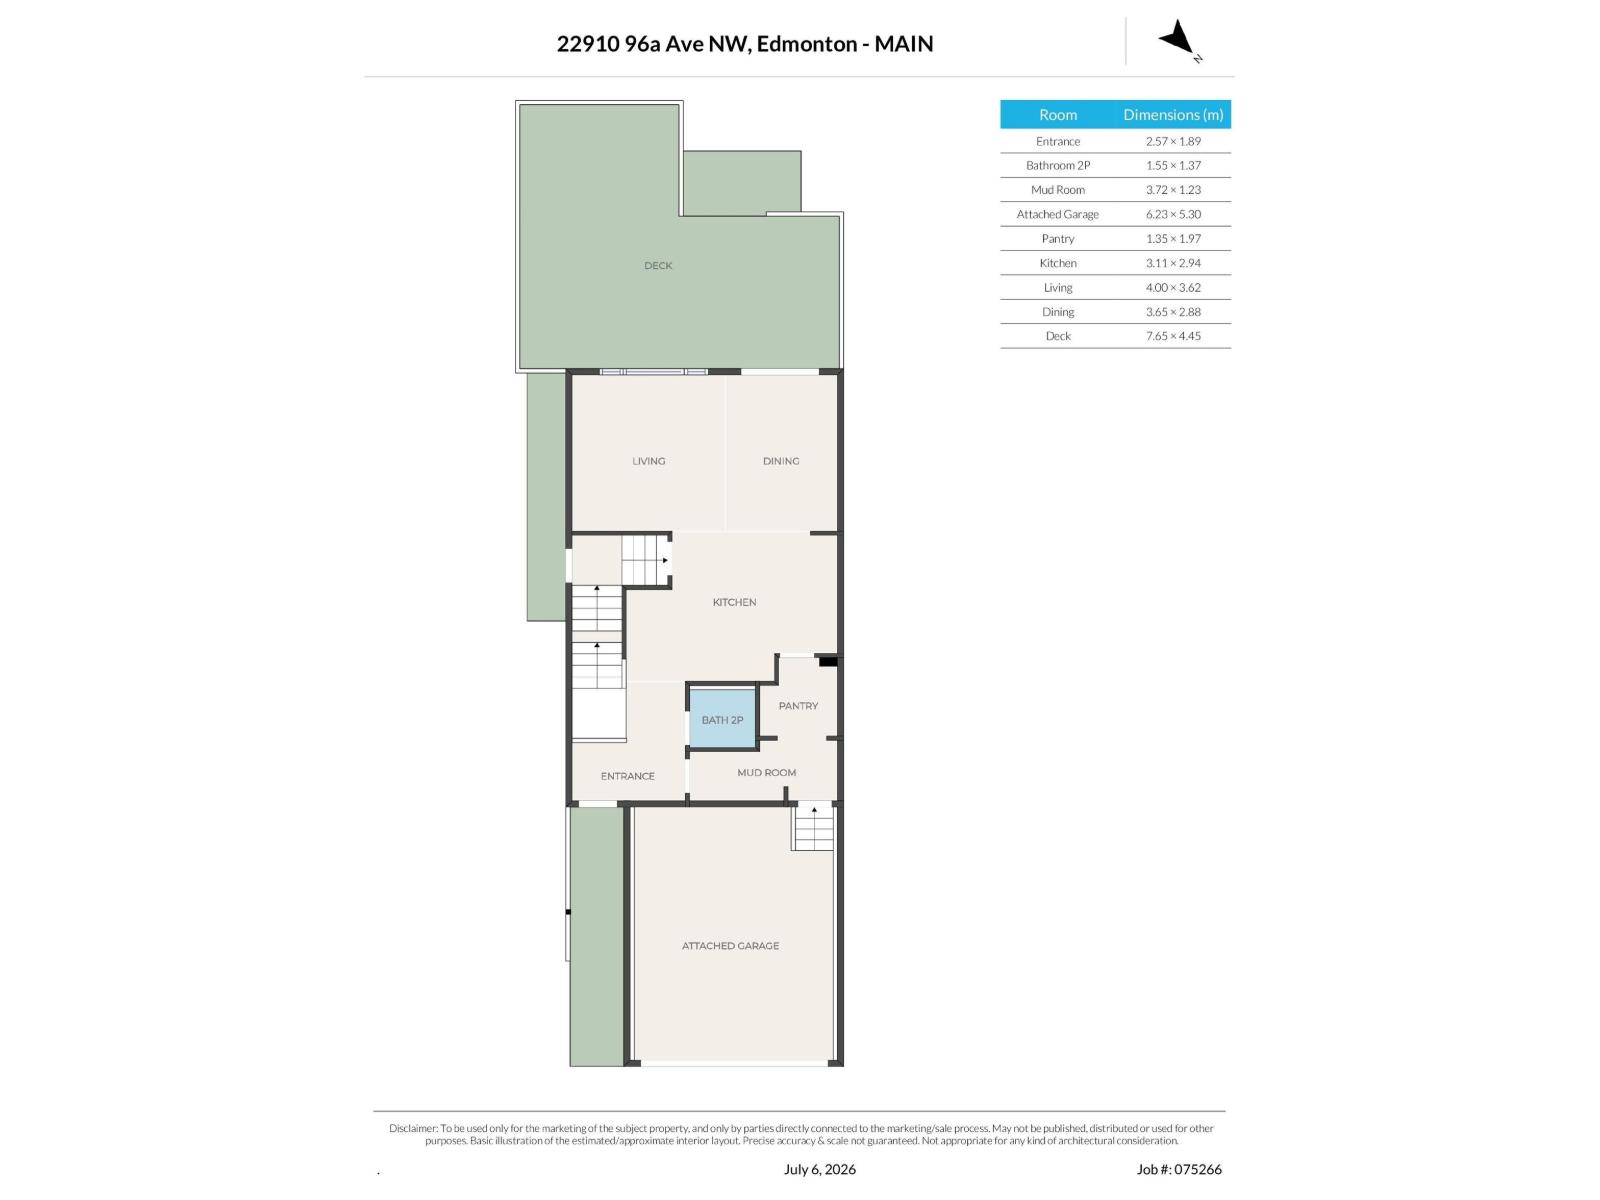
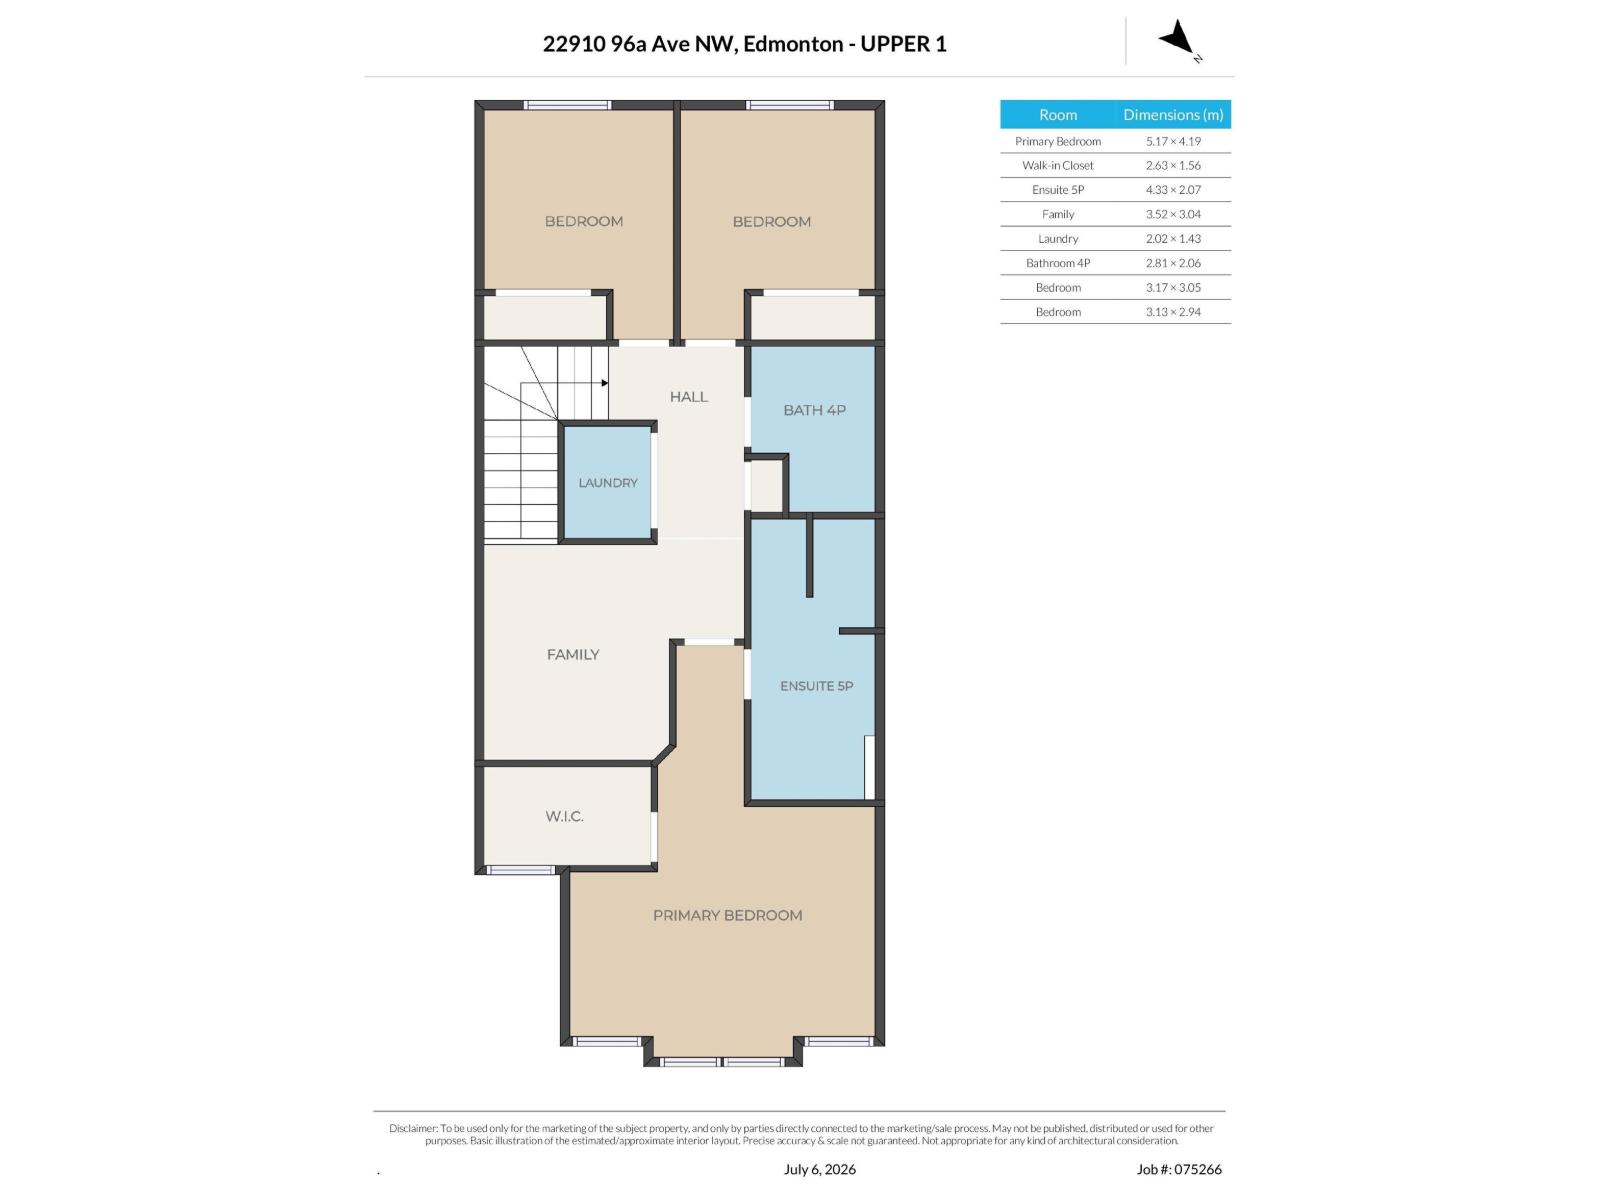
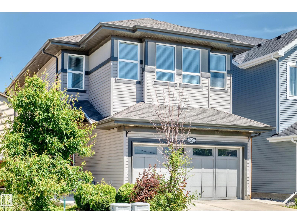
Beautiful Family Home with 2 BR Legal Suite in Secord! Stylish, functional & income-smart, this well-maintained 1862 sq ft home offers the space today’s families need, PLUS the bonus of a legal 2-bedroom basement suite. The bright, open-concept main floor is designed for real life, featuring a living area with a fireplace, a gourmet kitchen with granite countertops, an island, a built-in oven, gas stove & impressively WIDE fridge. Get organized with the walk-through pantry/mud room/, & front closet! Step outside to the EXPANSIVE deck just off the dining room & enjoy added outdoor living space. Upstairs offers 3 comfortable BRs, including a VAULTED primary retreat with walk-in closet & 5-pc ensuite (his & hers sinks), bonus room & laundry. The fully self-contained suite w/separate entrance includes 2 BRs, full bath, kitchen, living area & laundry with full-size washer & dryer. Ideal as a mortgage helper or private space for extended family. Close to schools, parks, trails & major routes. Welcome Home! (id:46923)
Property Details
| MLS® Number | E4497521 |
| Property Type | Single Family |
| Neigbourhood | Secord |
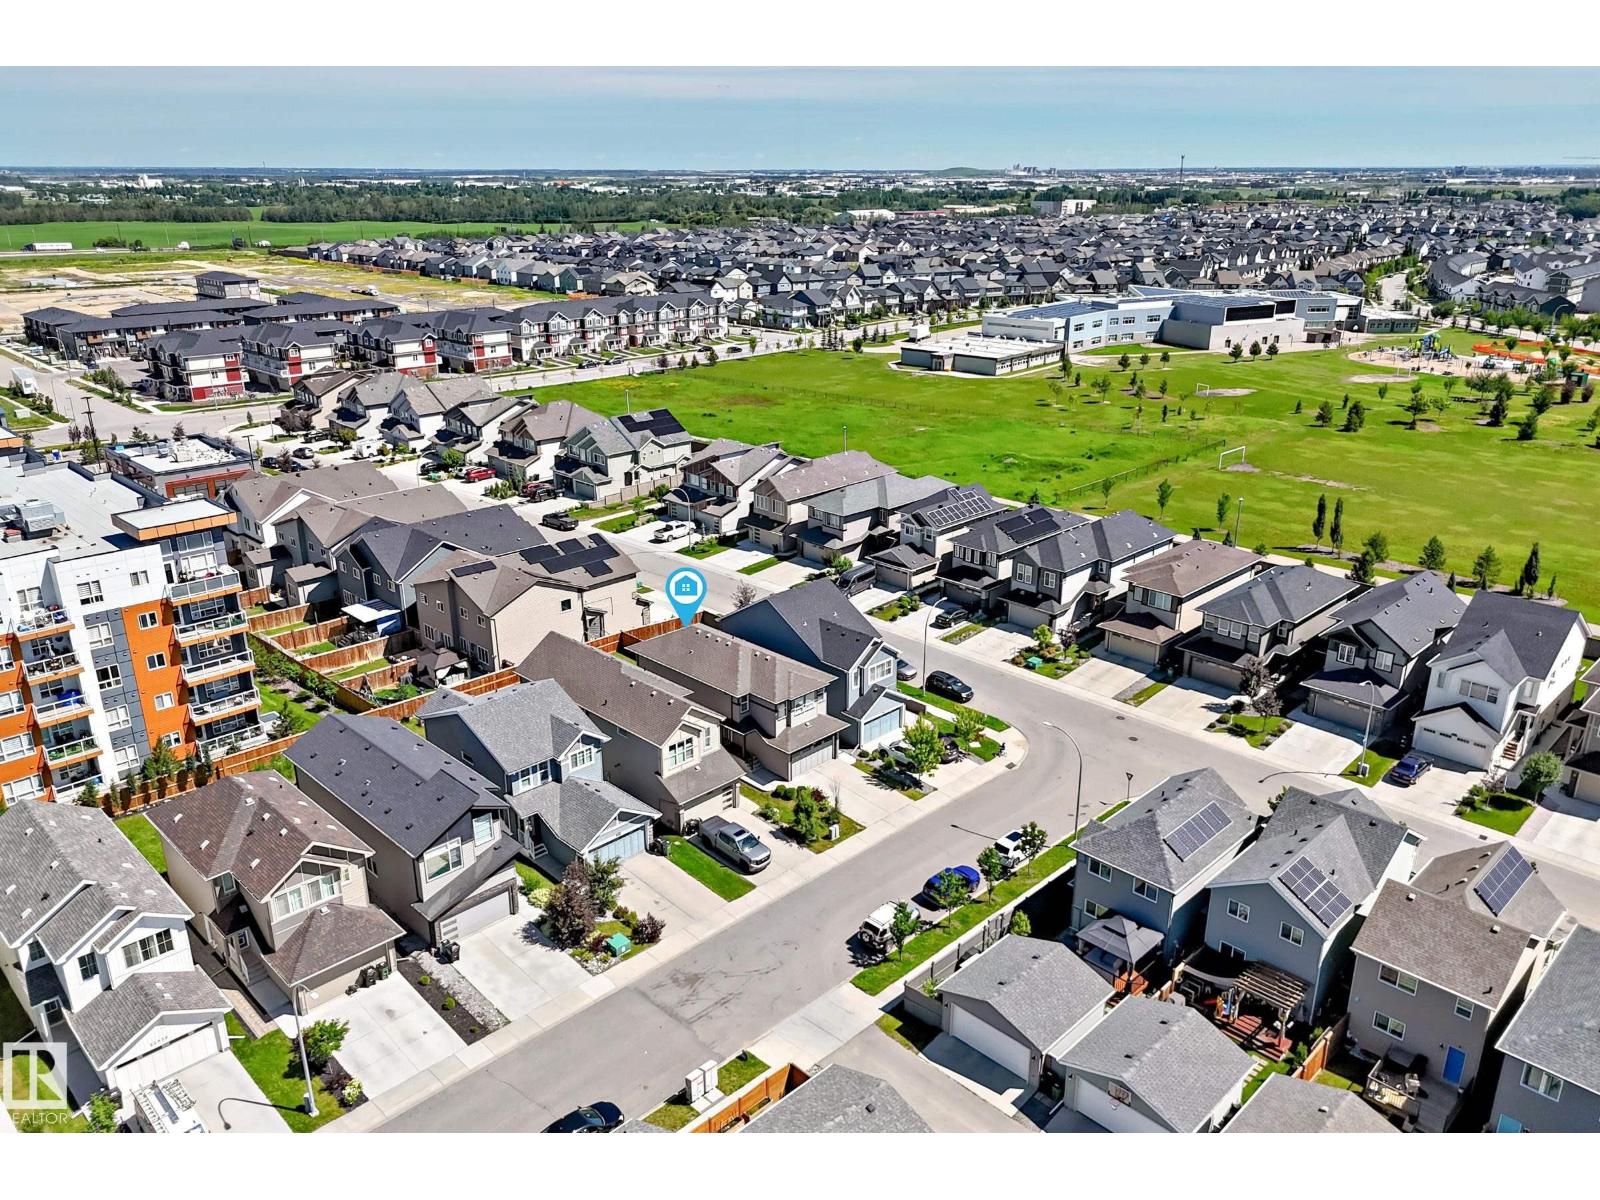
| Amenities Near By | Playground, Public Transit, Schools, Shopping |
| Features | See Remarks, Flat Site, No Animal Home, No Smoking Home |
| Parking Space Total | 4 |
| Structure | Deck |
Building
| Bathroom Total | 4 |
| Bedrooms Total | 5 |
| Appliances | Garage Door Opener Remote(s), Garage Door Opener, Hood Fan, Microwave Range Hood Combo, Window Coverings, Dryer, Two Refrigerators, Two Stoves, Two Washers, Dishwasher |
| Basement Development | Finished |
| Basement Features | Suite |
| Basement Type | Full (finished) |
| Constructed Date | 2019 |
| Construction Style Attachment | Detached |
| Fireplace Fuel | Electric |
| Fireplace Present | Yes |
| Fireplace Type | Unknown |
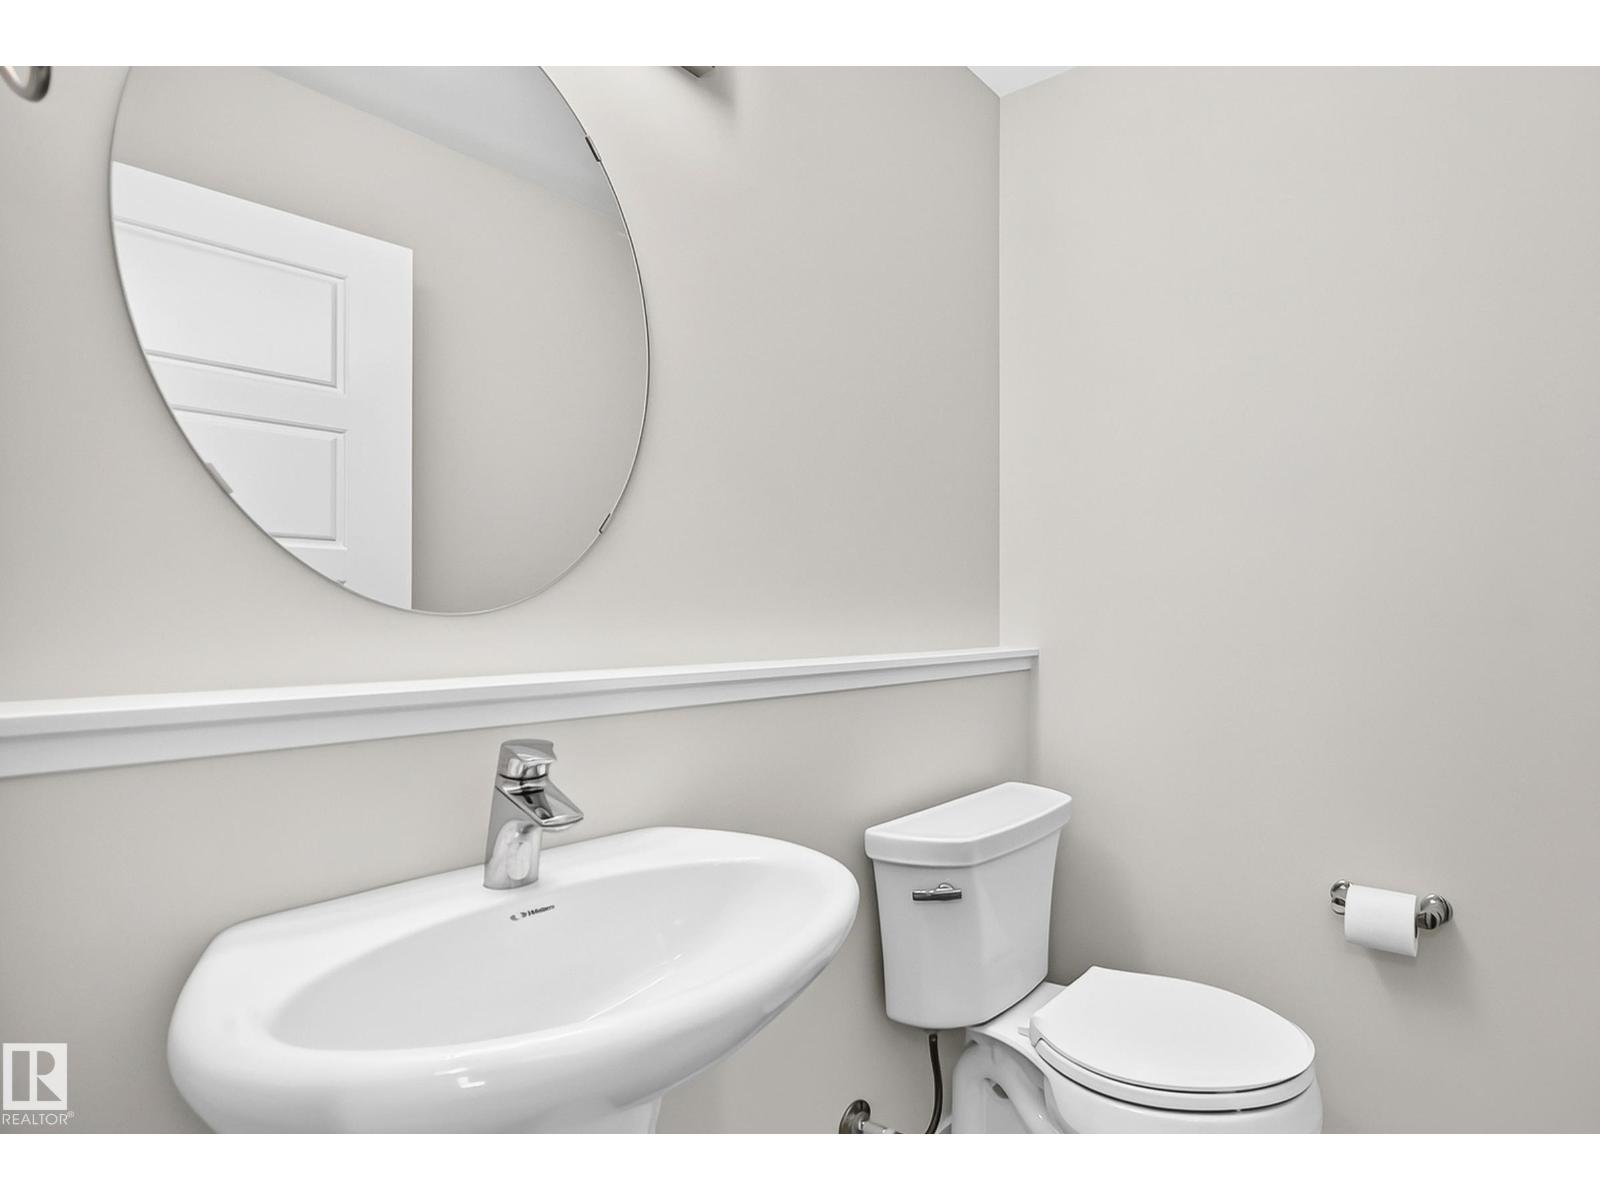
| Half Bath Total | 1 |
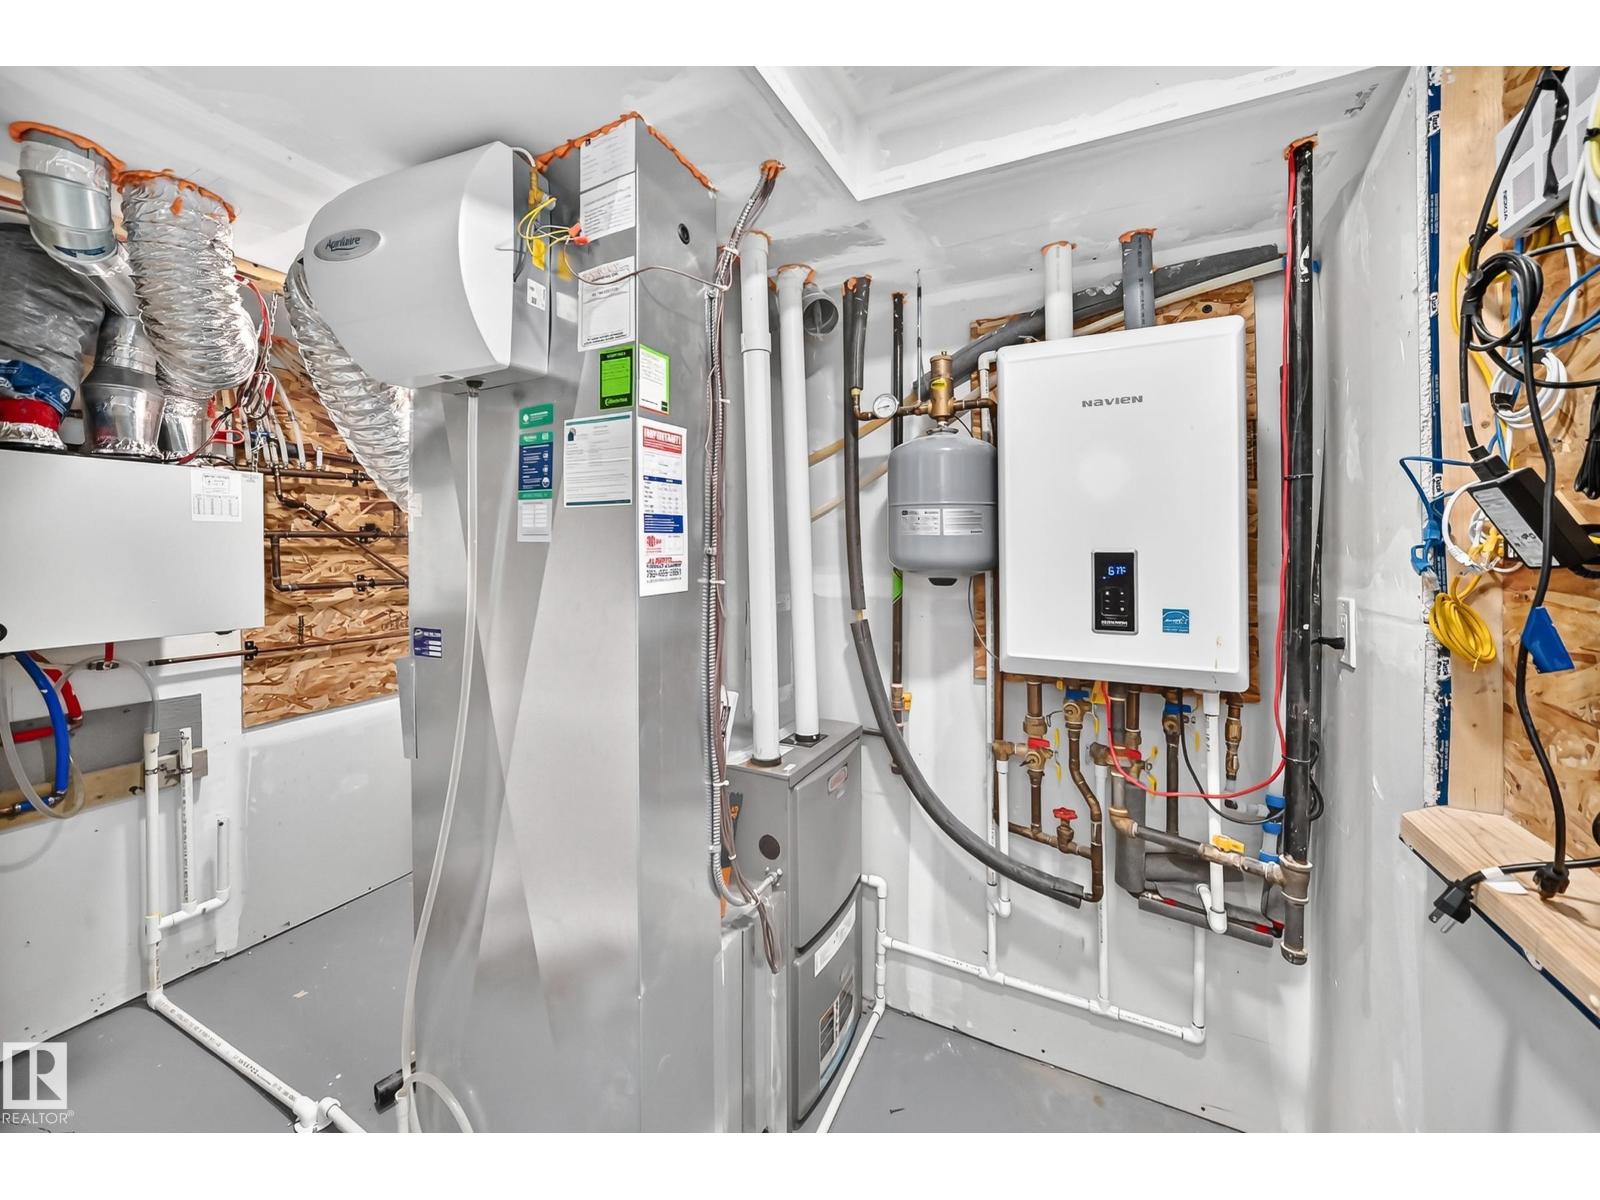
| Heating Type | Forced Air, Hot Water Radiator Heat |
| Stories Total | 2 |
| Size Interior | 1,863 Sqft |
| Type | House |
Parking
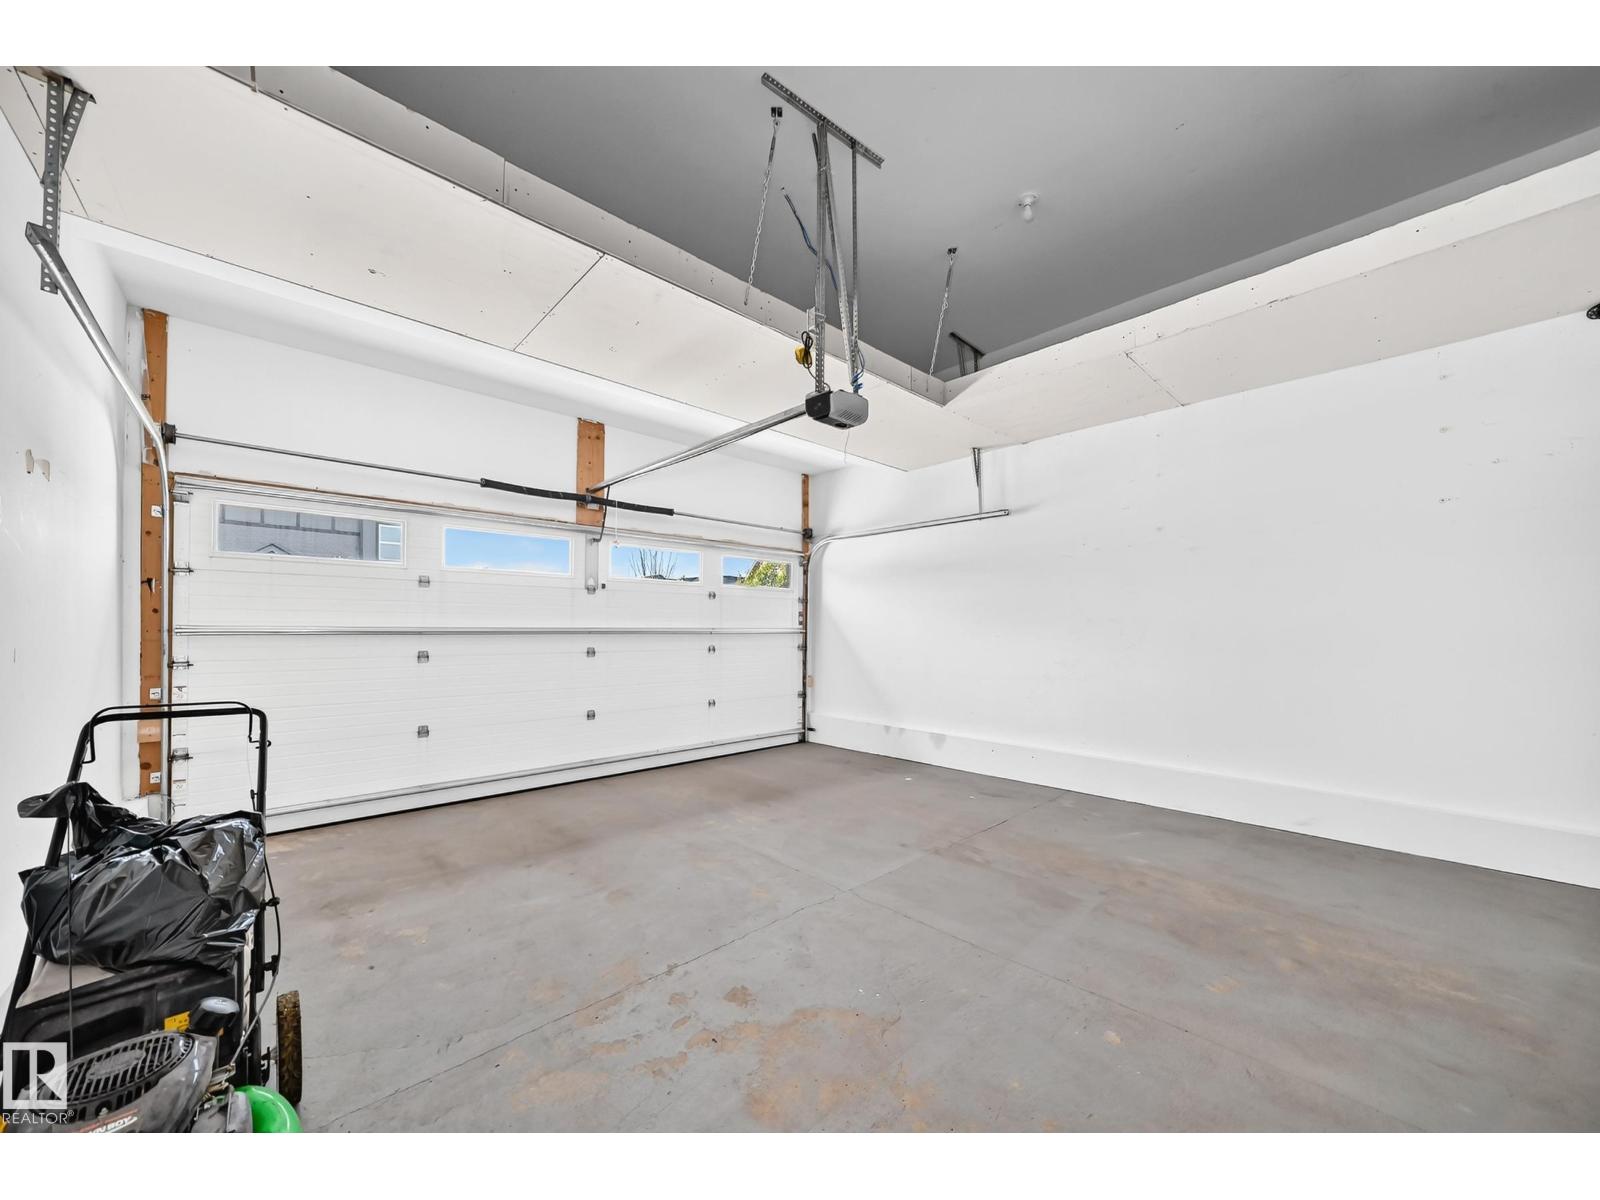
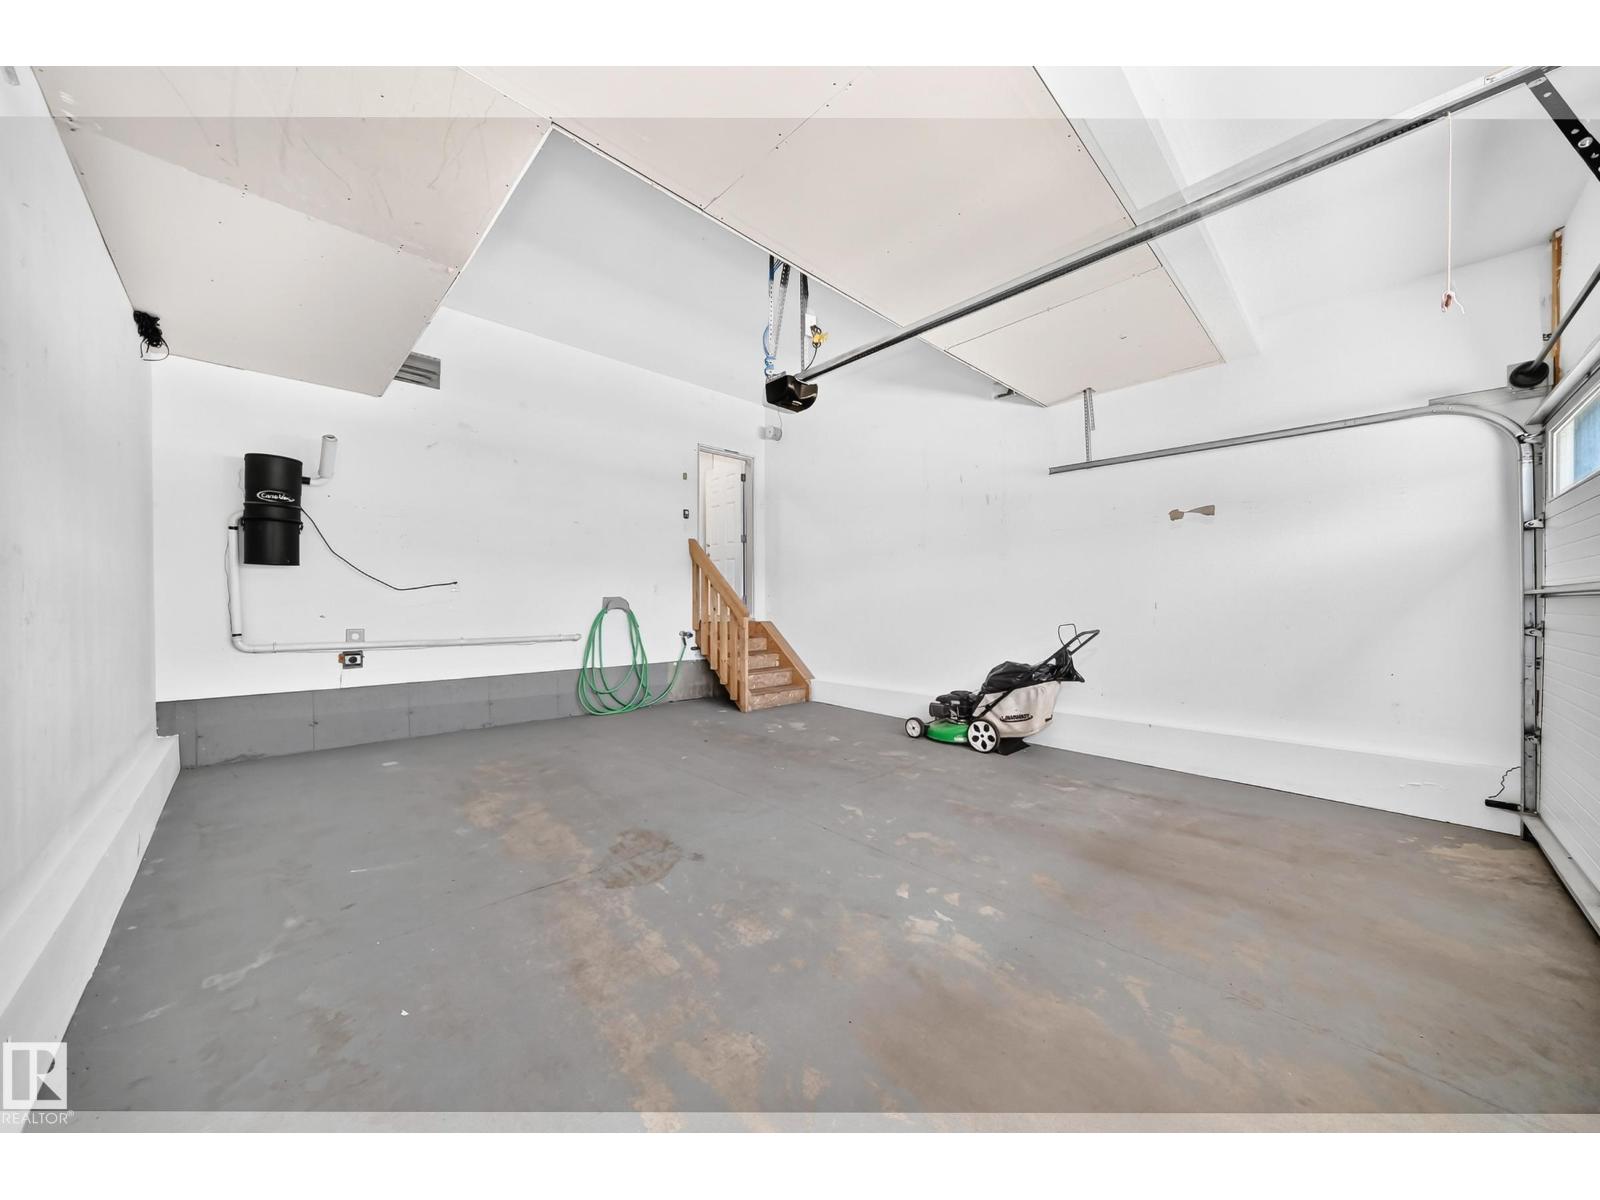
| Attached Garage |
Land
| Acreage | No |
| Fence Type | Fence |
| Land Amenities | Playground, Public Transit, Schools, Shopping |
| Size Irregular | 330.82 |
| Size Total | 330.82 M2 |
| Size Total Text | 330.82 M2 |
Rooms
| Level | Type | Length | Width | Dimensions |
|---|---|---|---|---|
| Basement | Bedroom 4 | 2.73 m | 2.91 m | 2.73 m x 2.91 m |
| Basement | Bedroom 5 | 2.94 m | 2.73 m | 2.94 m x 2.73 m |
| Basement | Second Kitchen | Measurements not available | ||
| Main Level | Living Room | 4 m | 3.62 m | 4 m x 3.62 m |
| Main Level | Dining Room | 3.65 m | 2.88 m | 3.65 m x 2.88 m |
| Main Level | Kitchen | 3.11 m | 2.94 m | 3.11 m x 2.94 m |
| Upper Level | Primary Bedroom | 5.17 m | 4.19 m | 5.17 m x 4.19 m |
| Upper Level | Bedroom 2 | 3.17 m | 3.05 m | 3.17 m x 3.05 m |
| Upper Level | Bedroom 3 | 3.13 m | 2.94 m | 3.13 m x 2.94 m |
| Upper Level | Bonus Room | 3.52 m | 3.04 m | 3.52 m x 3.04 m |
https://www.realtor.ca/real-estate/30002800/22910-96a-av-nw-edmonton-secord
Contact Us
Contact us for more information

Brenda L. King
Associate
loadergroup.kicrealty.com/
www.facebook.com/brendakingrealty/
www.linkedin.com/in/brendakingrealty/
www.instagram.com/brendakingrealty/
www.youtube.com/channel/UCKB0jIXuVOHhx1is36f2IGA
2207 90b St SW
Edmonton, Alberta T6X 1V8
(877) 373-3236
kicrealty.com/

Jesse D. Loader
Associate
loadergroup.kicrealty.com/
twitter.com/LiveLoveLeduc
www.facebook.com/LiveLoveLeduc
www.linkedin.com/in/liveloveleduc/
www.instagram.com/liveloveleduc/
www.youtube.com/channel/UCKB0jIXuVOHhx1is36f2IGA
2207 90b St SW
Edmonton, Alberta T6X 1V8
(877) 373-3236
kicrealty.com/

The trademarks REALTOR®, REALTORS®, and the REALTOR® logo are controlled by The Canadian Real Estate Association (CREA) and identify real estate professionals who are members of CREA. The trademarks MLS®, Multiple Listing Service® and the associated logos are owned by The Canadian Real Estate Association (CREA) and identify the quality of services provided by real estate professionals who are members of CREA. The trademark DDF® is owned by The Canadian Real Estate Association (CREA) and identifies CREA's Data Distribution Facility (DDF®)
July 07 2026 11:31:17
REALTORS® Association of Edmonton
Kic Realty