
2407 Hagen Wy NW Edmonton, Alberta T6R 3M6

$550,000
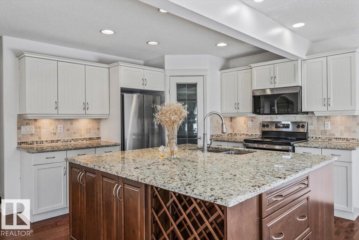
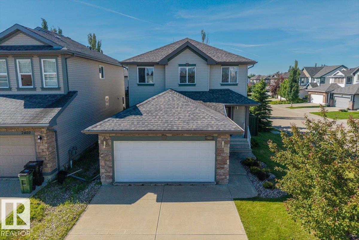
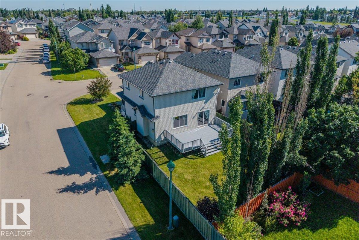
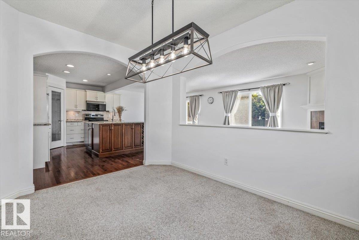
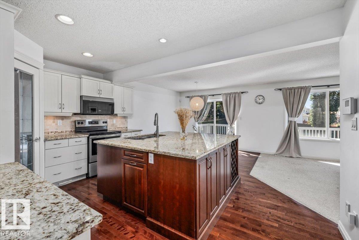
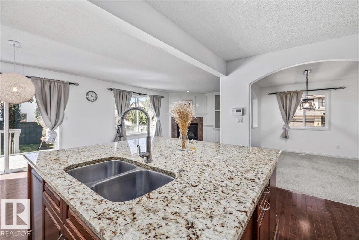
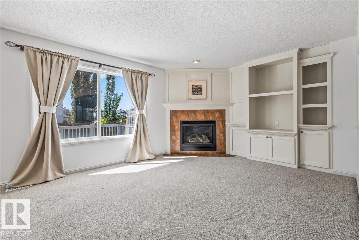
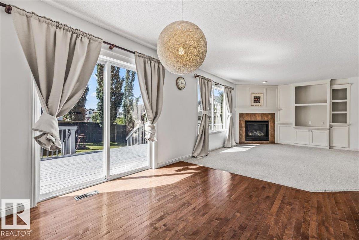
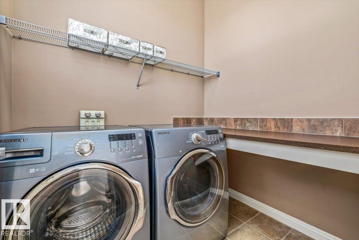
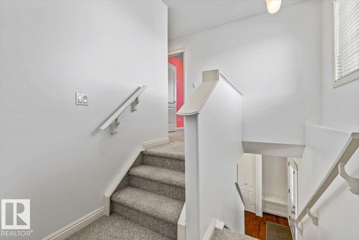
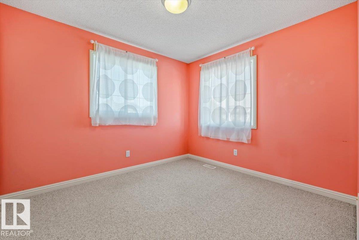
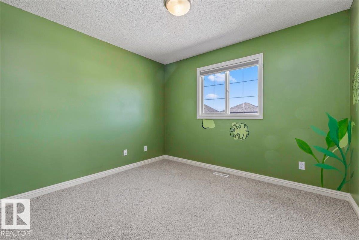
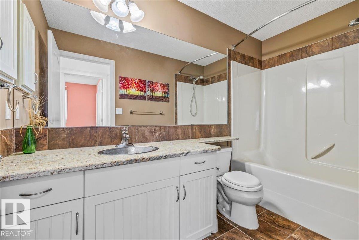
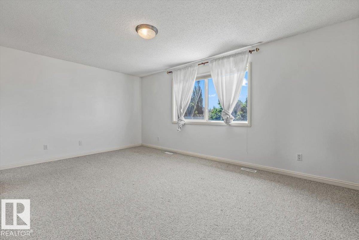
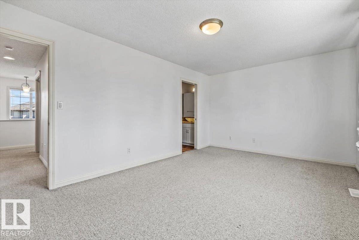
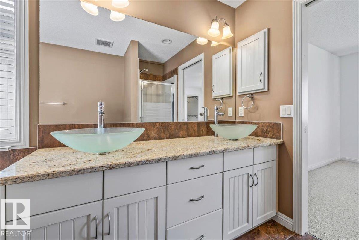
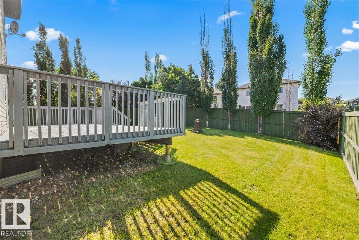
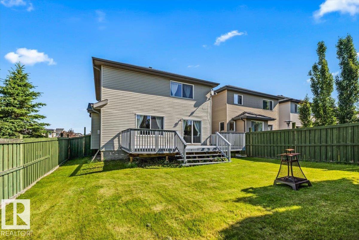
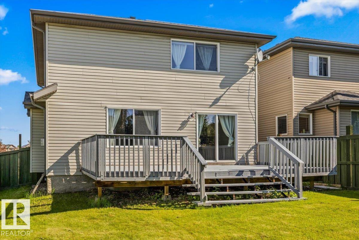
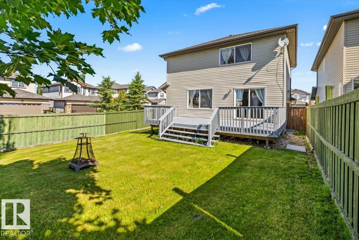
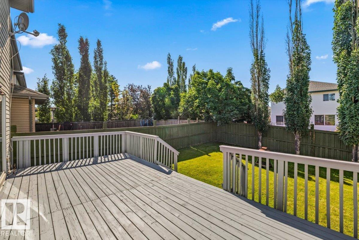
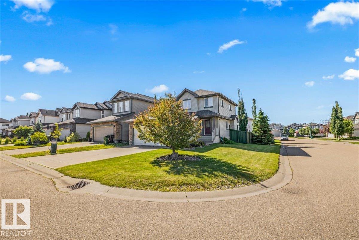
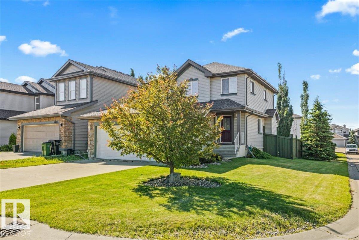
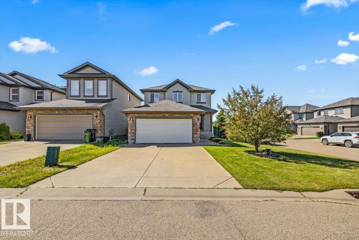
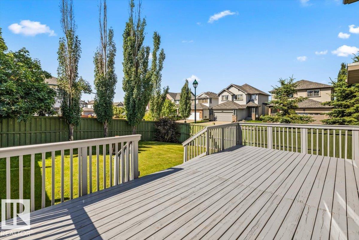
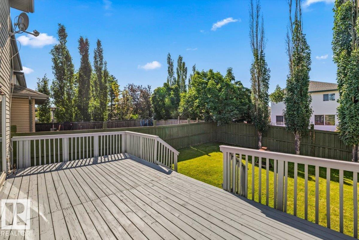
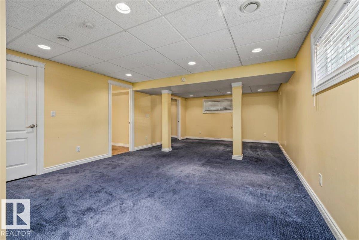
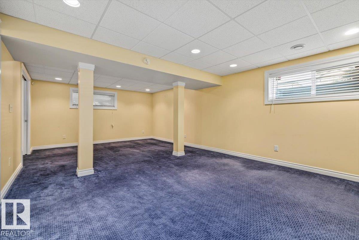
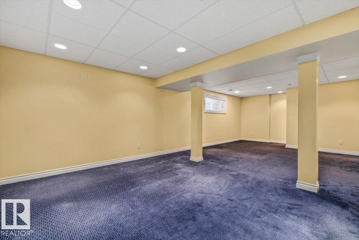
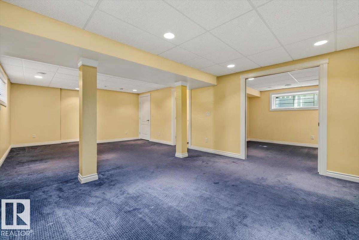
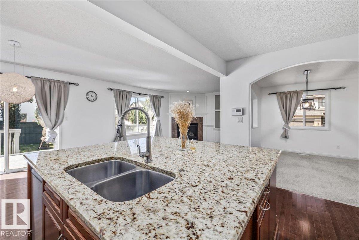
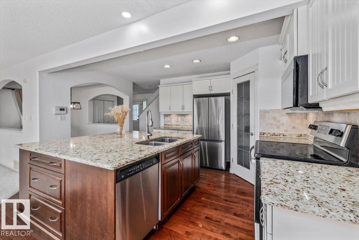
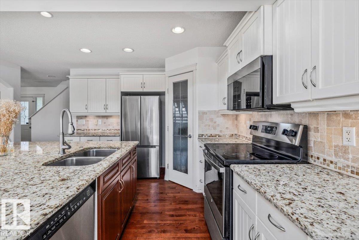
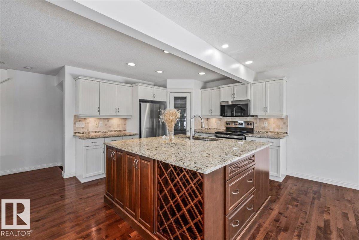
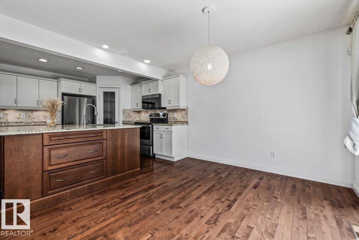
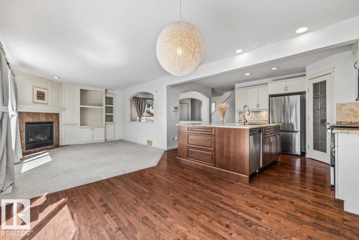
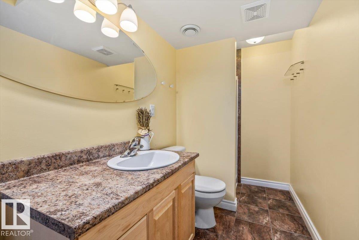
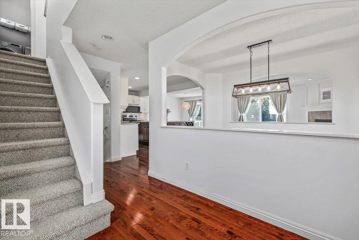
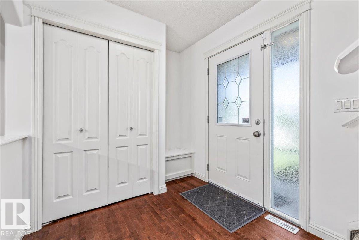
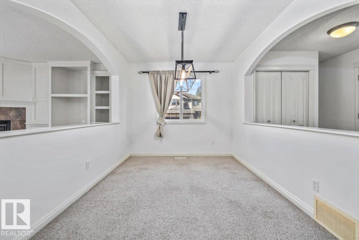
Welcome to this beautiful 2-storey home offering over 2,300 sq. ft. of total developed living space in the desirable community of Haddow! As you walk in, you are greeted by a versatile and spacious open-concept floor plan that is absolutely perfect for entertaining. The stunning kitchen features granite countertops, stainless steel appliances, and a massive 5x6 prep island that serves as the heart of the home. The adjacent great room boasts custom built-in cabinetry, providing both style and ample storage. Upstairs, you will find a spacious primary suite complete with a spa-like ensuite and walk-in closet, along with two additional bright bedrooms and a convenient upper-level laundry room. The professionally developed basement offers a large family room perfect for family movie nights or a play area, plus an extra den/flex space and a full 4-piece bath. Enjoy long summer days in your oversized backyard featuring a large patio and southern exposure. Fantastic location just steps away from Haddow Park, Terw (id:46923)
Open House
This property has open houses!
10:00 am
Ends at:12:30 pm
Property Details
| MLS® Number | E4497912 |
| Property Type | Single Family |
| Neigbourhood | Haddow |
| Amenities Near By | Playground, Public Transit, Schools, Shopping |
| Features | Flat Site, No Back Lane, Closet Organizers, No Smoking Home |
| Structure | Deck |
Building
| Bathroom Total | 4 |
| Bedrooms Total | 4 |
| Appliances | Alarm System, Dishwasher, Microwave Range Hood Combo, Window Coverings, See Remarks, Two Refrigerators |
| Basement Development | Finished |
| Basement Type | Full (finished) |
| Constructed Date | 2006 |
| Construction Style Attachment | Detached |
| Fire Protection | Smoke Detectors |
| Half Bath Total | 1 |
| Heating Type | Forced Air |
| Stories Total | 2 |
| Size Interior | 1,601 Sqft |
| Type | House |
Parking
| Attached Garage |
Land
| Acreage | No |
| Fence Type | Fence |
| Land Amenities | Playground, Public Transit, Schools, Shopping |
| Size Irregular | 402.16 |
| Size Total | 402.16 M2 |
| Size Total Text | 402.16 M2 |
Rooms
| Level | Type | Length | Width | Dimensions |
|---|---|---|---|---|
| Basement | Bedroom 4 | 3.37 m | 3.47 m | 3.37 m x 3.47 m |
| Basement | Recreation Room | 4.38 m | 8.55 m | 4.38 m x 8.55 m |
| Main Level | Living Room | 5.32 m | 3.68 m | 5.32 m x 3.68 m |
| Main Level | Dining Room | 3.56 m | 2.69 m | 3.56 m x 2.69 m |
| Main Level | Kitchen | 4.87 m | 4.13 m | 4.87 m x 4.13 m |
| Upper Level | Primary Bedroom | 5.26 m | 3.39 m | 5.26 m x 3.39 m |
| Upper Level | Bedroom 2 | 2.9 m | 3.2 m | 2.9 m x 3.2 m |
| Upper Level | Bedroom 3 | 2.89 m | 3.29 m | 2.89 m x 3.29 m |
https://www.realtor.ca/real-estate/30012935/2407-hagen-wy-nw-edmonton-haddow
Contact Us
Contact us for more information

Adela Mudryk
Associate
adelamudryk.c21.ca/
www.instagram.com/adelamudryk_yegrealtor/
110-5 Giroux Rd
St Albert, Alberta T8N 6J8
(780) 849-5977
(780) 460-9694
masters.c21.ca/

The trademarks REALTOR®, REALTORS®, and the REALTOR® logo are controlled by The Canadian Real Estate Association (CREA) and identify real estate professionals who are members of CREA. The trademarks MLS®, Multiple Listing Service® and the associated logos are owned by The Canadian Real Estate Association (CREA) and identify the quality of services provided by real estate professionals who are members of CREA. The trademark DDF® is owned by The Canadian Real Estate Association (CREA) and identifies CREA's Data Distribution Facility (DDF®)
July 12 2026 05:31:07
REALTORS® Association of Edmonton
Century 21 Masters