
2410 Warry Pl SW Edmonton, Alberta T6W 0P1

$699,000
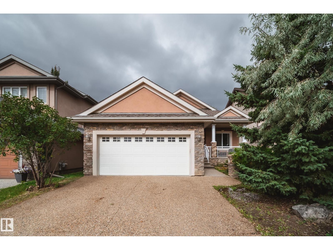
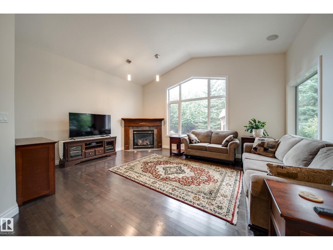
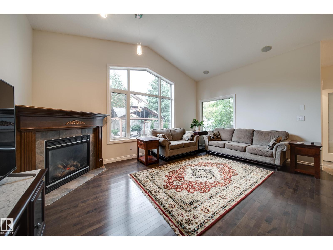
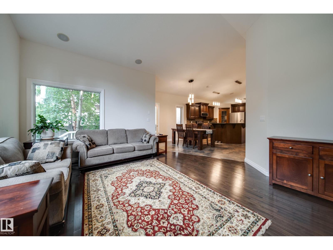
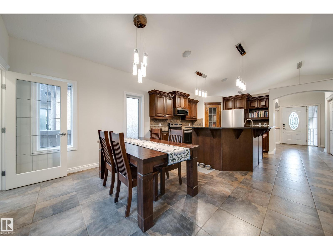
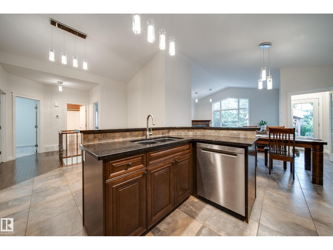
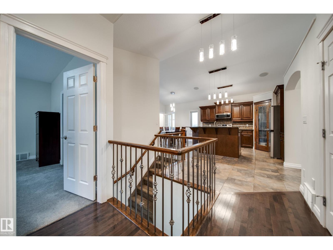
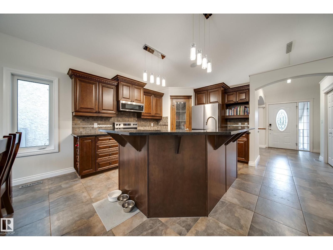
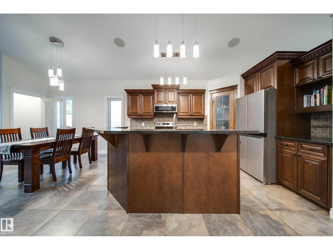
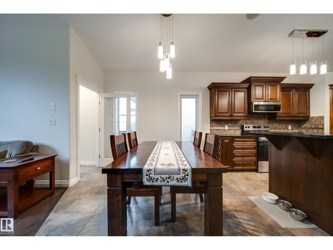
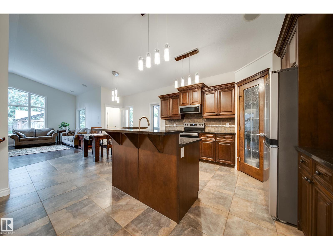
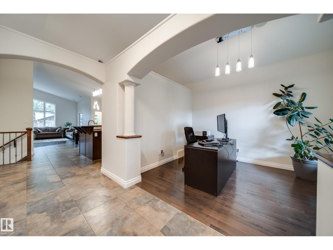
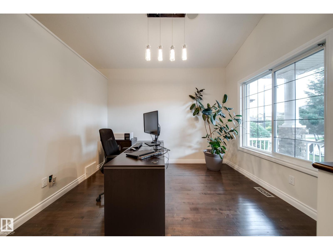
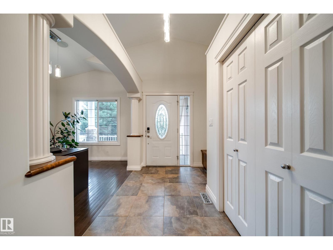
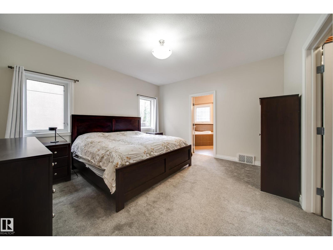
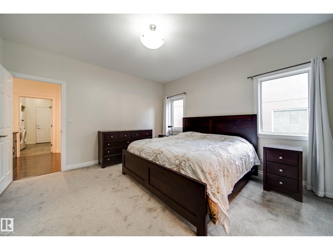
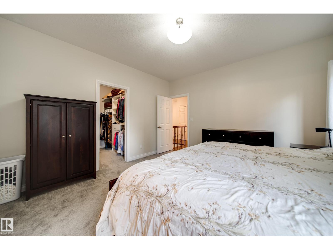
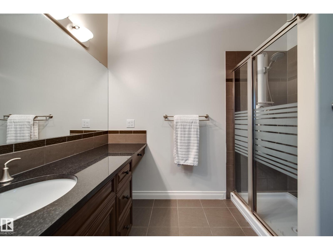
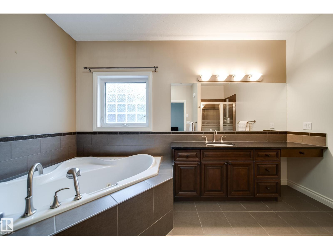
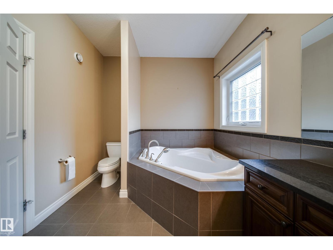
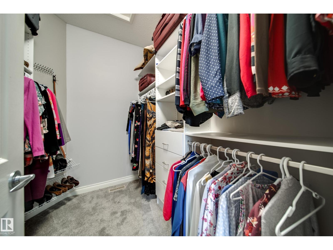
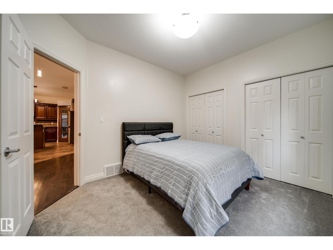
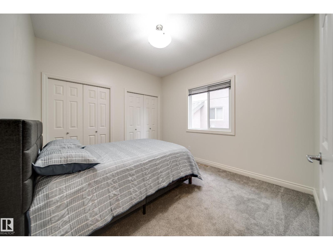
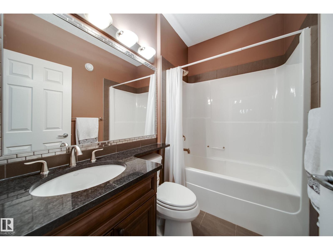
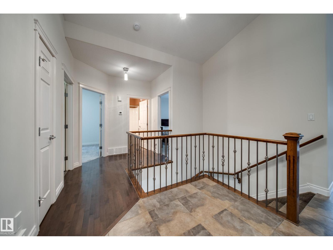
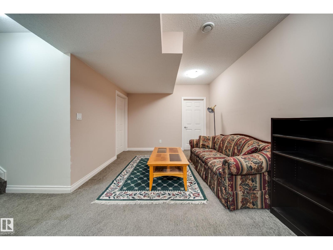
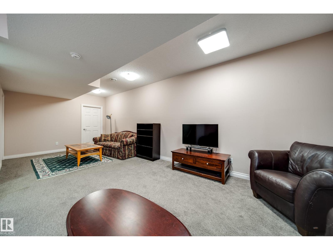
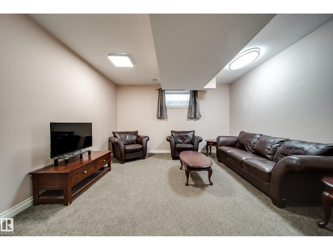
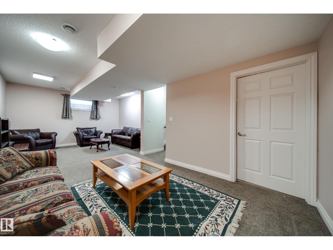
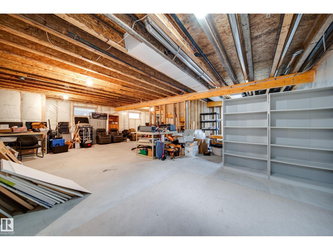
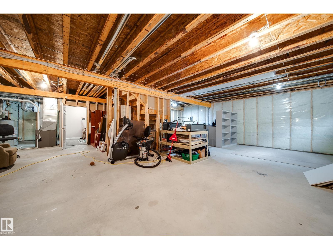
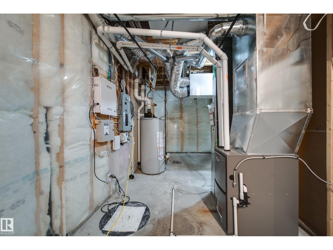
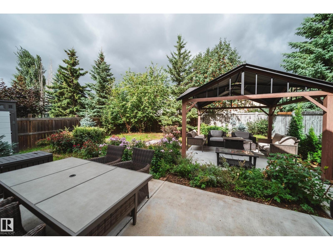
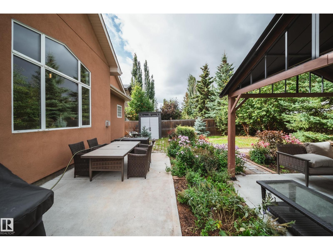
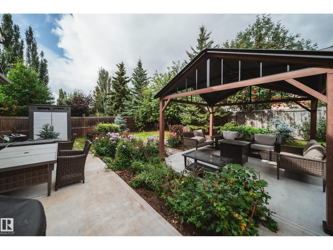
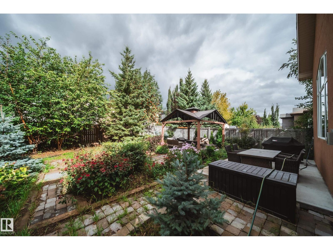
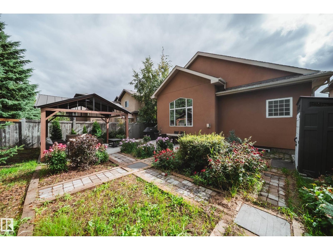
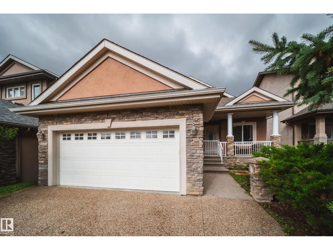
Welcome to Upper Windermere! Tucked away on a mature, beautifully treed lot, this inviting bungalow offers a rare opportunity in one of Southwest Edmonton’s most sought-after communities. The bright, open main floor features vaulted living areas that create an airy, spacious feel throughout. Offering 2 bedrooms, 2 full bathrooms and a versatile den on the main level, the layout is ideal for downsizers, professionals or those looking for convenient one-level living. The partially finished basement provides a large rec room, plenty of additional space and excellent potential to customize to your needs. Outside, enjoy a large, private mature yard with room to relax, entertain and garden. Recent updates include lighting, paint, a newer furnace and hot water tank. Enjoy entertaining under the pergola in this beautiful yard. A fantastic opportunity to personalize and make this Upper Windermere bungalow your own! (id:46923)
Property Details
| MLS® Number | E4508678 |
| Property Type | Single Family |
| Neigbourhood | Windermere |
| Amenities Near By | Golf Course, Playground, Public Transit, Schools, Shopping |
| Features | See Remarks, Flat Site |
| Parking Space Total | 4 |
Building
| Bathroom Total | 2 |
| Bedrooms Total | 2 |
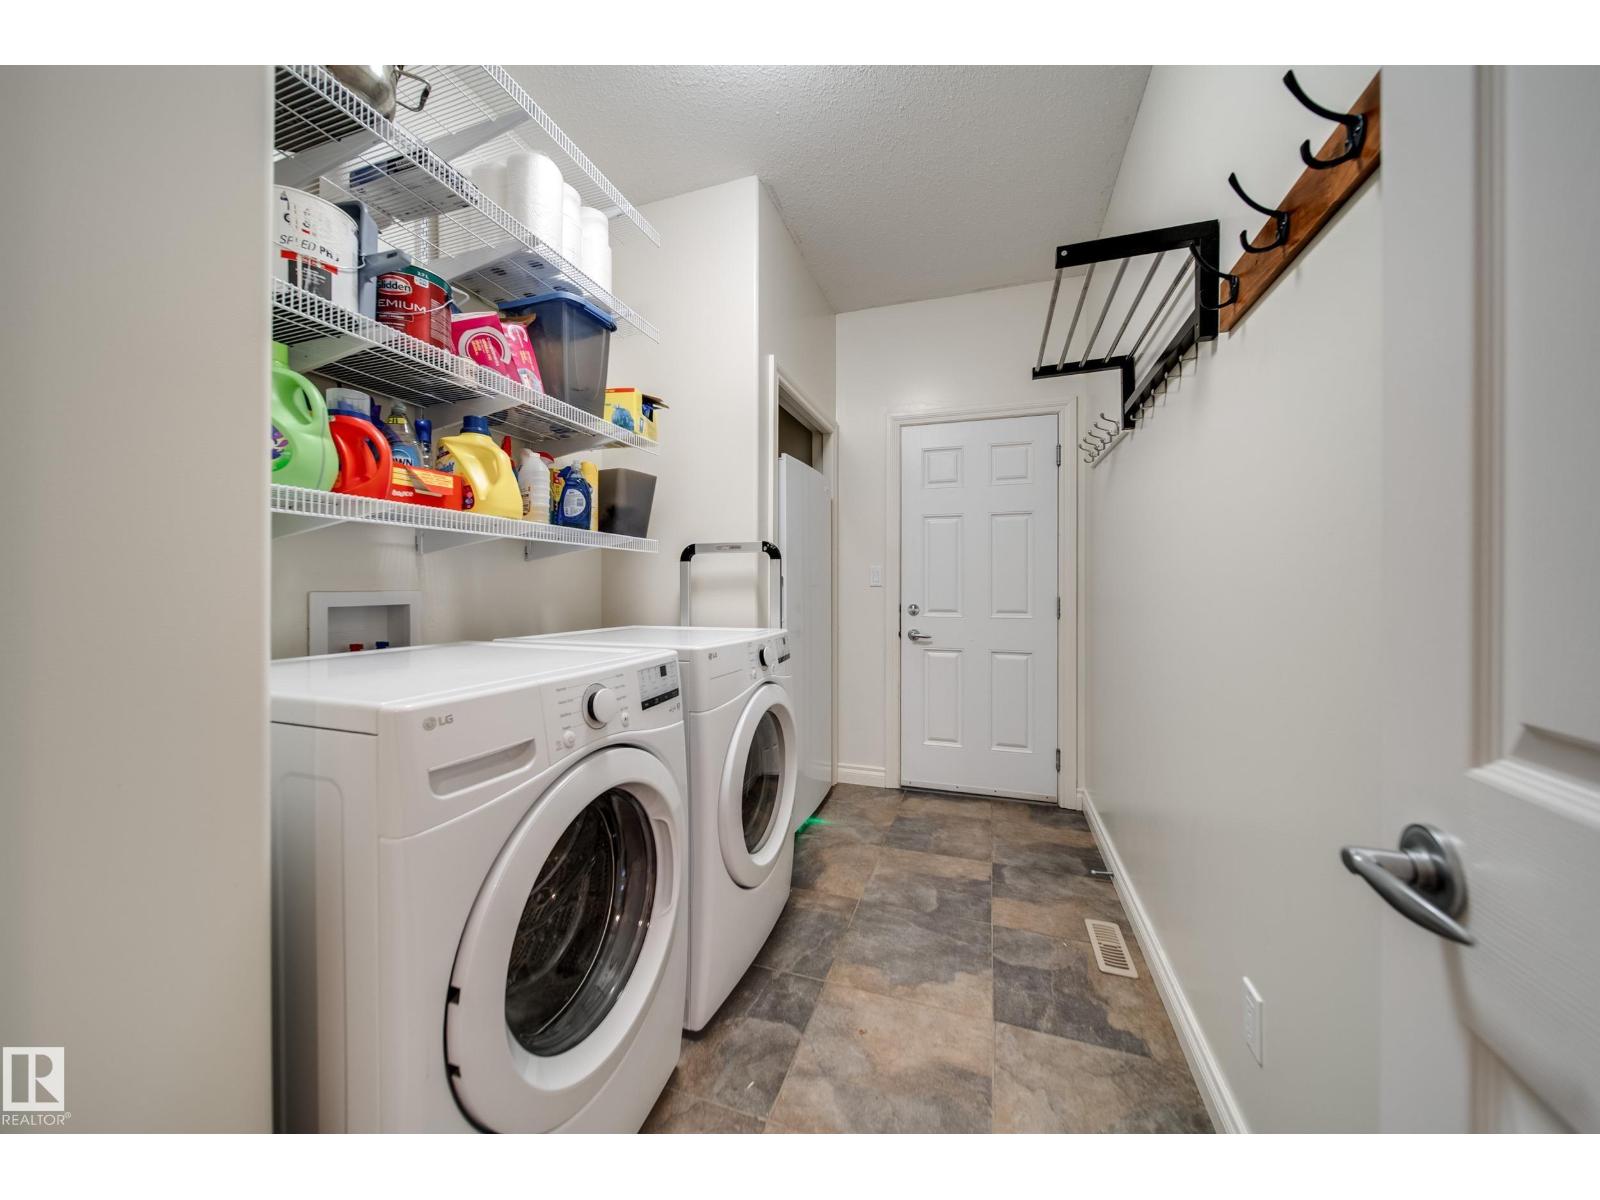
| Appliances | Dishwasher, Dryer, Garage Door Opener Remote(s), Garage Door Opener, Hood Fan, Refrigerator, Stove, Washer, Window Coverings |
| Architectural Style | Bungalow |
| Basement Development | Partially Finished |
| Basement Type | Full (partially Finished) |
| Constructed Date | 2008 |
| Construction Style Attachment | Detached |
| Fireplace Fuel | Gas |
| Fireplace Present | Yes |
| Fireplace Type | Unknown |
| Heating Type | Forced Air |
| Stories Total | 1 |
| Size Interior | 1,620 Sqft |
| Type | House |
Parking
| Attached Garage |
Land
| Acreage | No |
| Fence Type | Fence |
| Land Amenities | Golf Course, Playground, Public Transit, Schools, Shopping |
| Size Irregular | 532.93 |
| Size Total | 532.93 M2 |
| Size Total Text | 532.93 M2 |
Rooms
| Level | Type | Length | Width | Dimensions |
|---|---|---|---|---|
| Basement | Recreation Room | 7.78 m | 4.32 m | 7.78 m x 4.32 m |
| Main Level | Living Room | 5.3 m | 4.88 m | 5.3 m x 4.88 m |
| Main Level | Dining Room | 4.04 m | 2.9 m | 4.04 m x 2.9 m |
| Main Level | Kitchen | 4.1 m | 4.22 m | 4.1 m x 4.22 m |
| Main Level | Den | 2.9 m | 3.42 m | 2.9 m x 3.42 m |
| Main Level | Primary Bedroom | 4.01 m | 4.23 m | 4.01 m x 4.23 m |
| Main Level | Bedroom 2 | 3.18 m | 3.56 m | 3.18 m x 3.56 m |
https://www.realtor.ca/real-estate/30278130/2410-warry-pl-sw-edmonton-windermere
Contact Us
Contact us for more information

Adam T. Dirksen
Associate
(780) 988-4067
www.adamdirksen.com/
www.facebook.com/AdamDirksenandAssociates/
www.instagram.com/sellingedmonton/
130-14101 West Block
Edmonton, Alberta T5N 1L5
(780) 705-8785
www.rimrockrealestate.ca/

The trademarks REALTOR®, REALTORS®, and the REALTOR® logo are controlled by The Canadian Real Estate Association (CREA) and identify real estate professionals who are members of CREA. The trademarks MLS®, Multiple Listing Service® and the associated logos are owned by The Canadian Real Estate Association (CREA) and identify the quality of services provided by real estate professionals who are members of CREA. The trademark DDF® is owned by The Canadian Real Estate Association (CREA) and identifies CREA's Data Distribution Facility (DDF®)
September 15 2026 03:01:18
REALTORS® Association of Edmonton
Rimrock Real Estate