
25 Galloway Dr Sherwood Park, Alberta T8A 2L7

$500,000
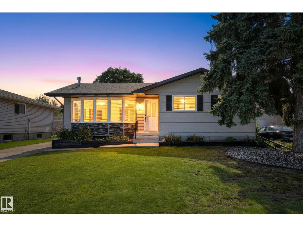
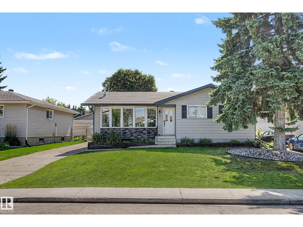
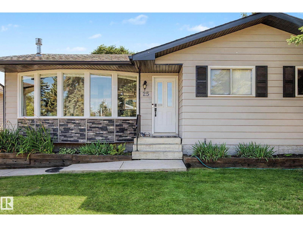
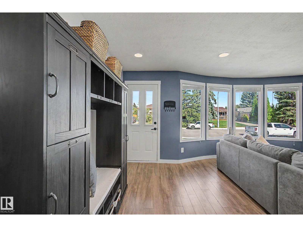
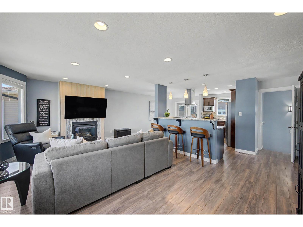
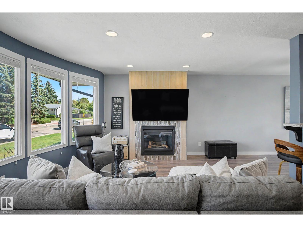
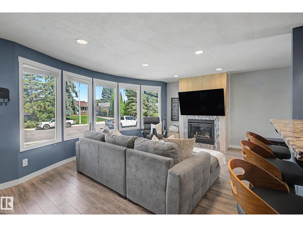
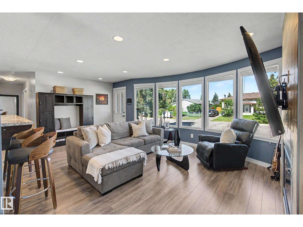
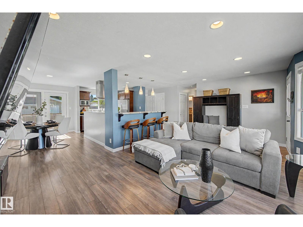
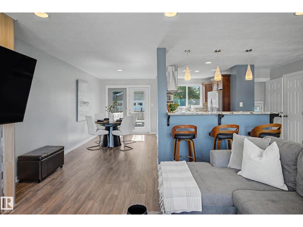
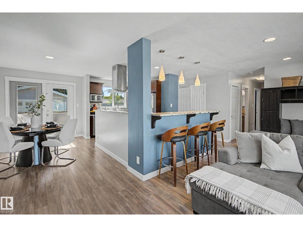
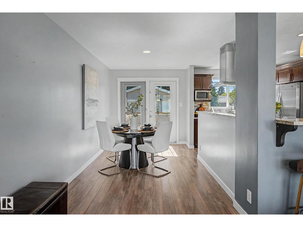
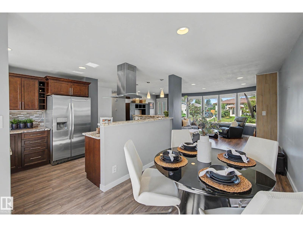
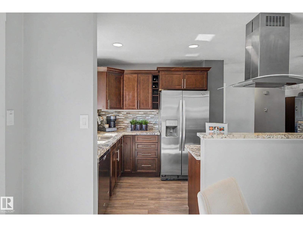
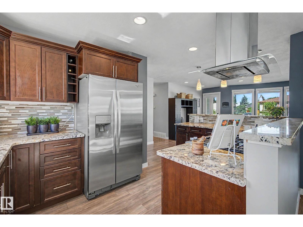
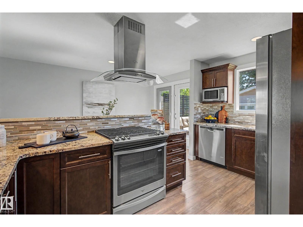
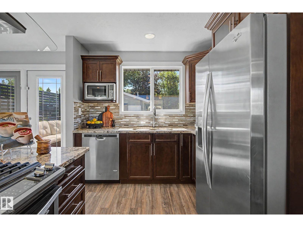
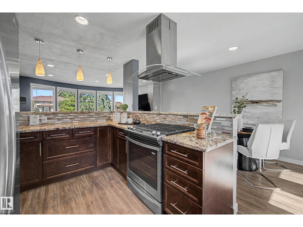
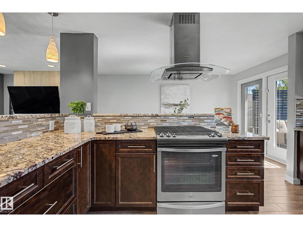
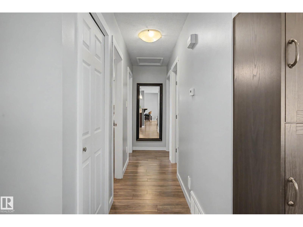
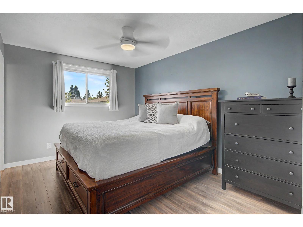
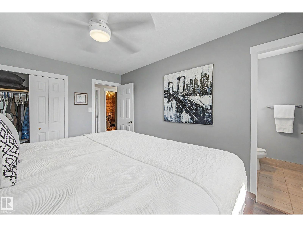
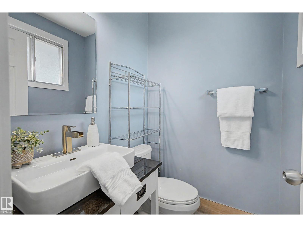
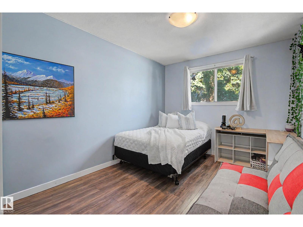
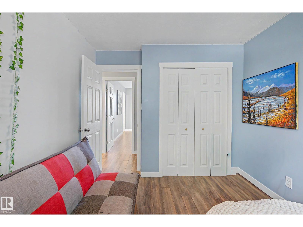
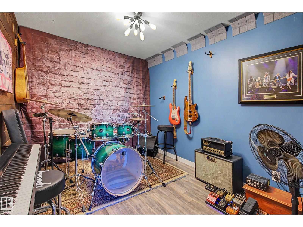
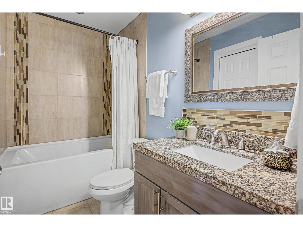
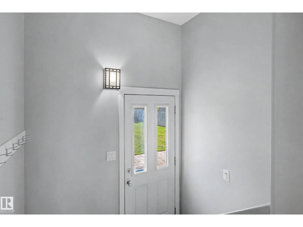
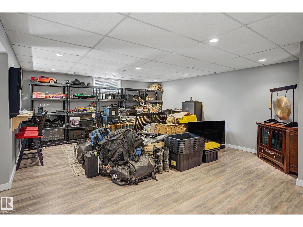
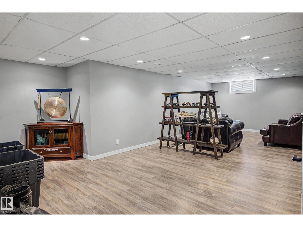
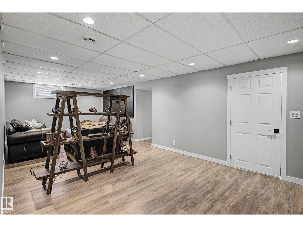
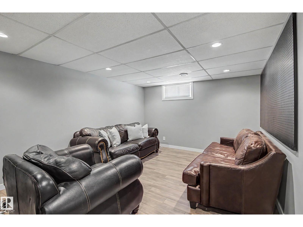
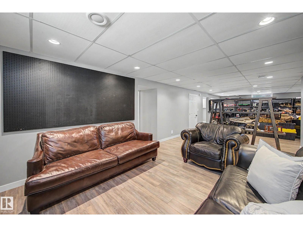
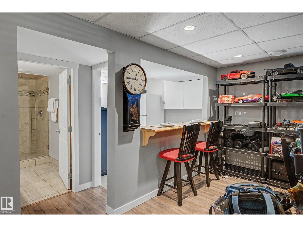
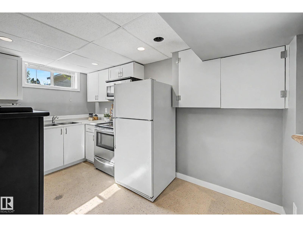
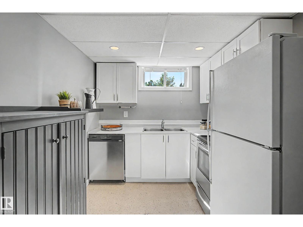
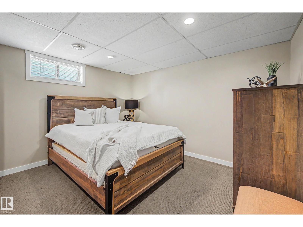
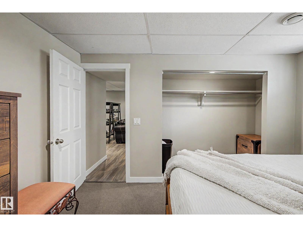
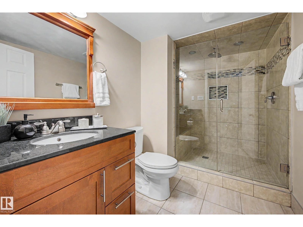
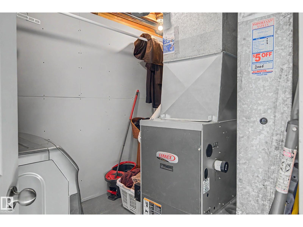
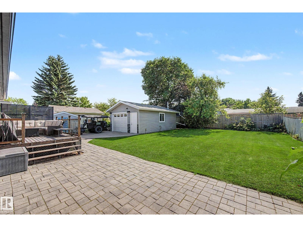
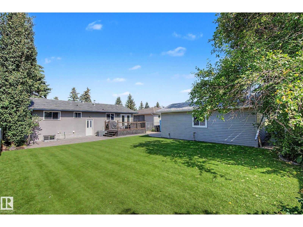
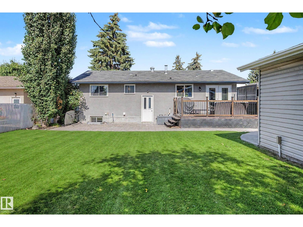
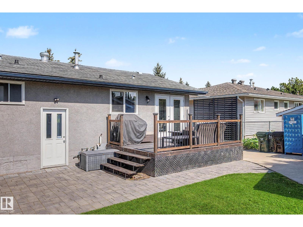
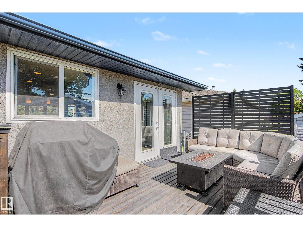
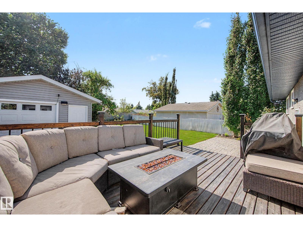
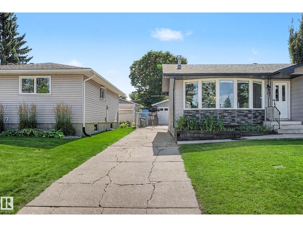
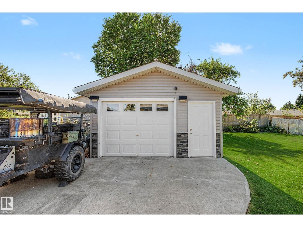
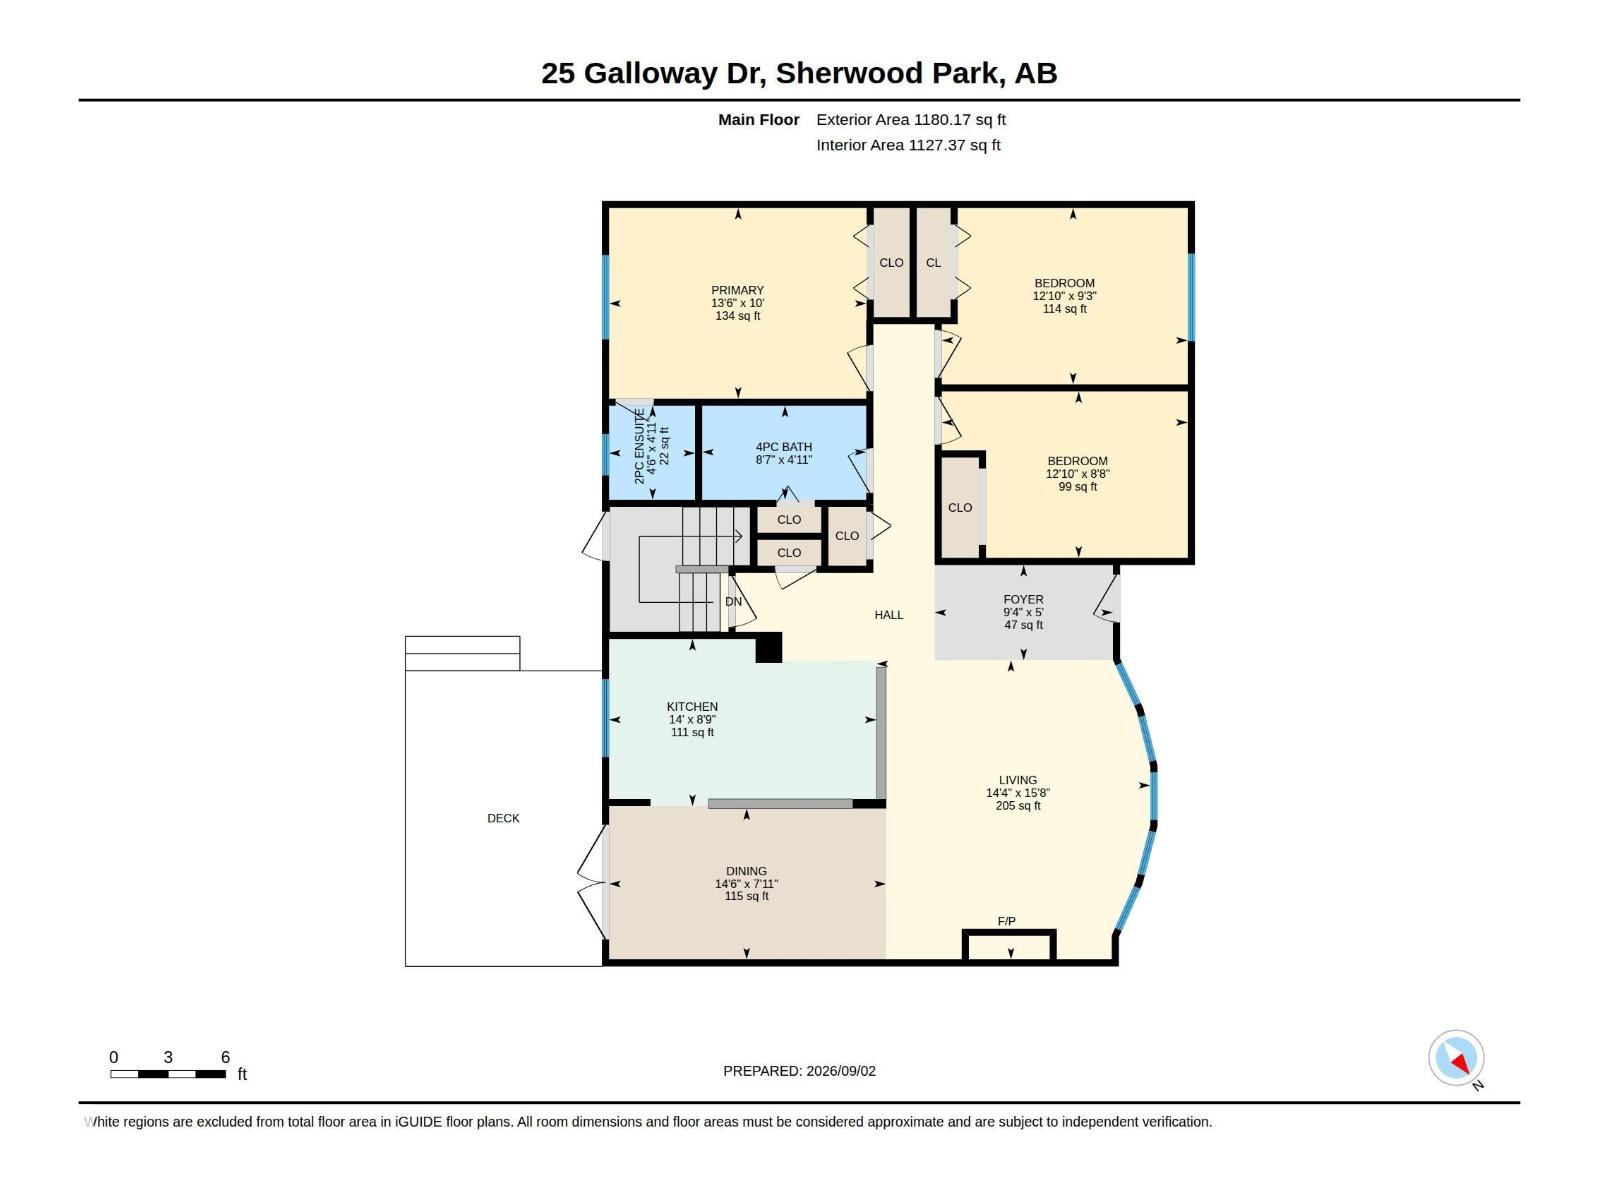
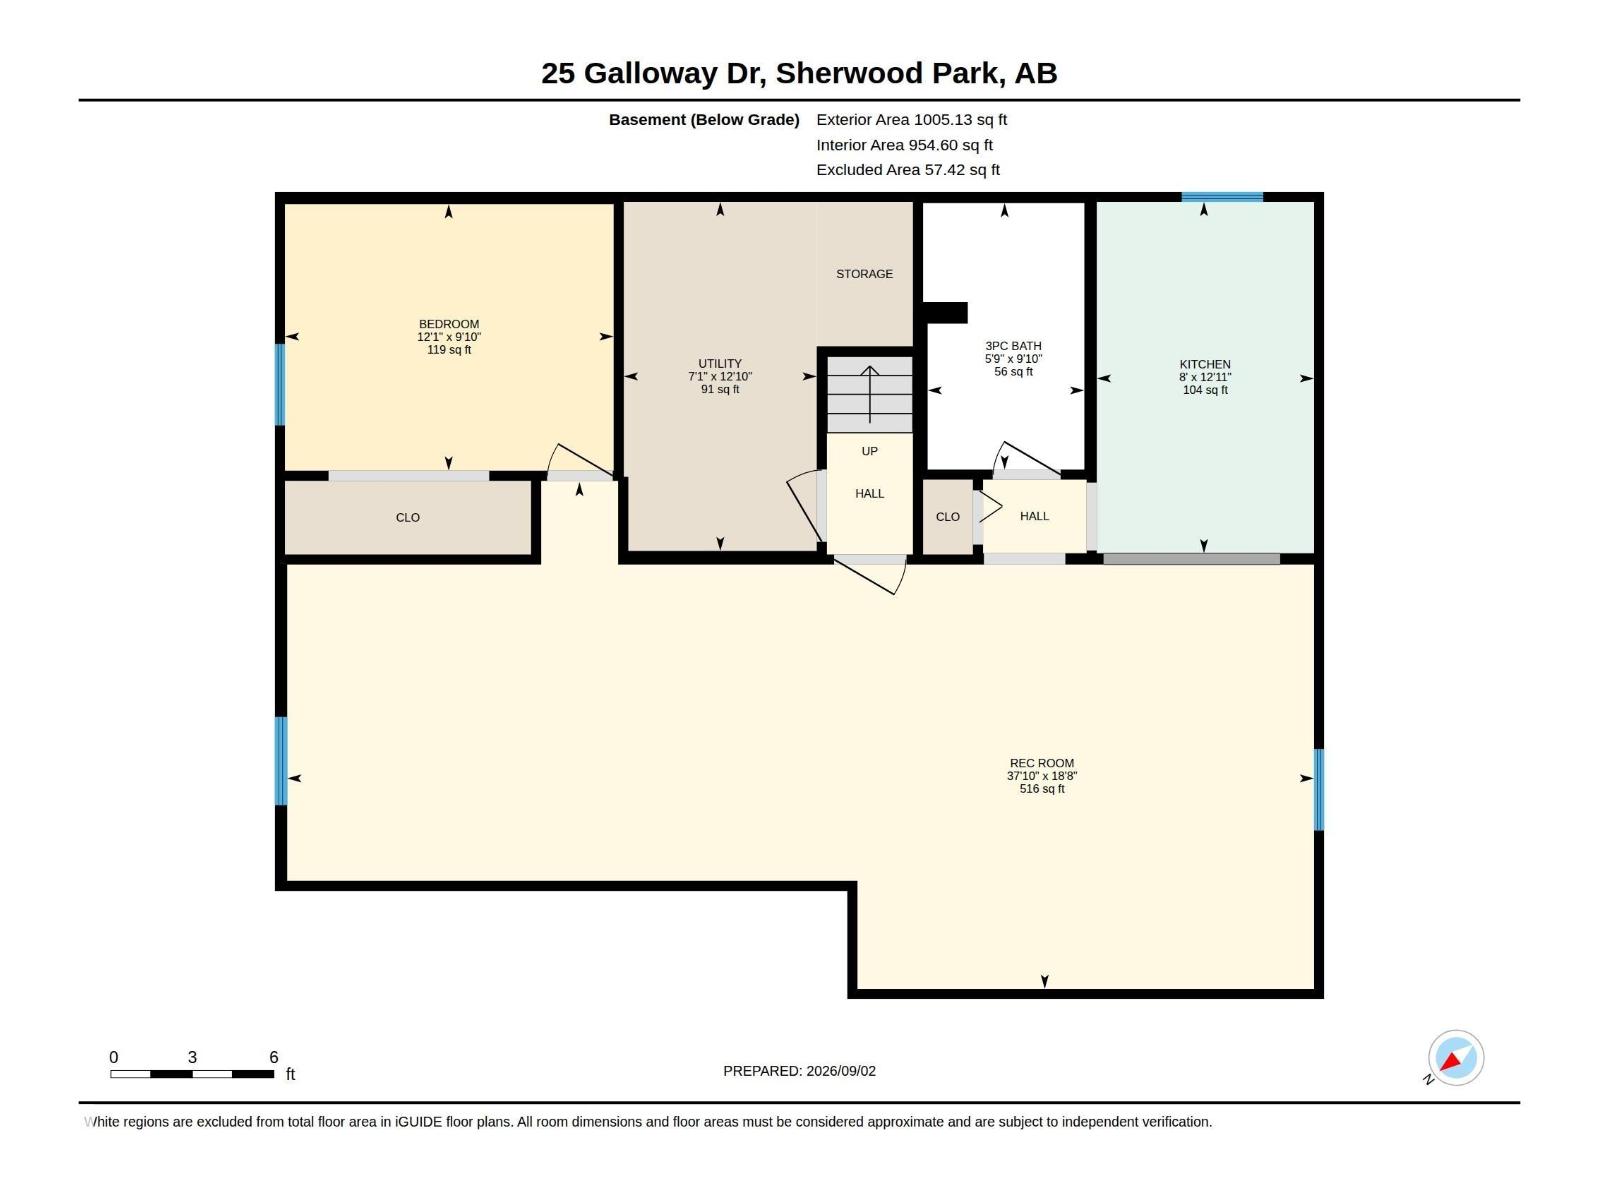
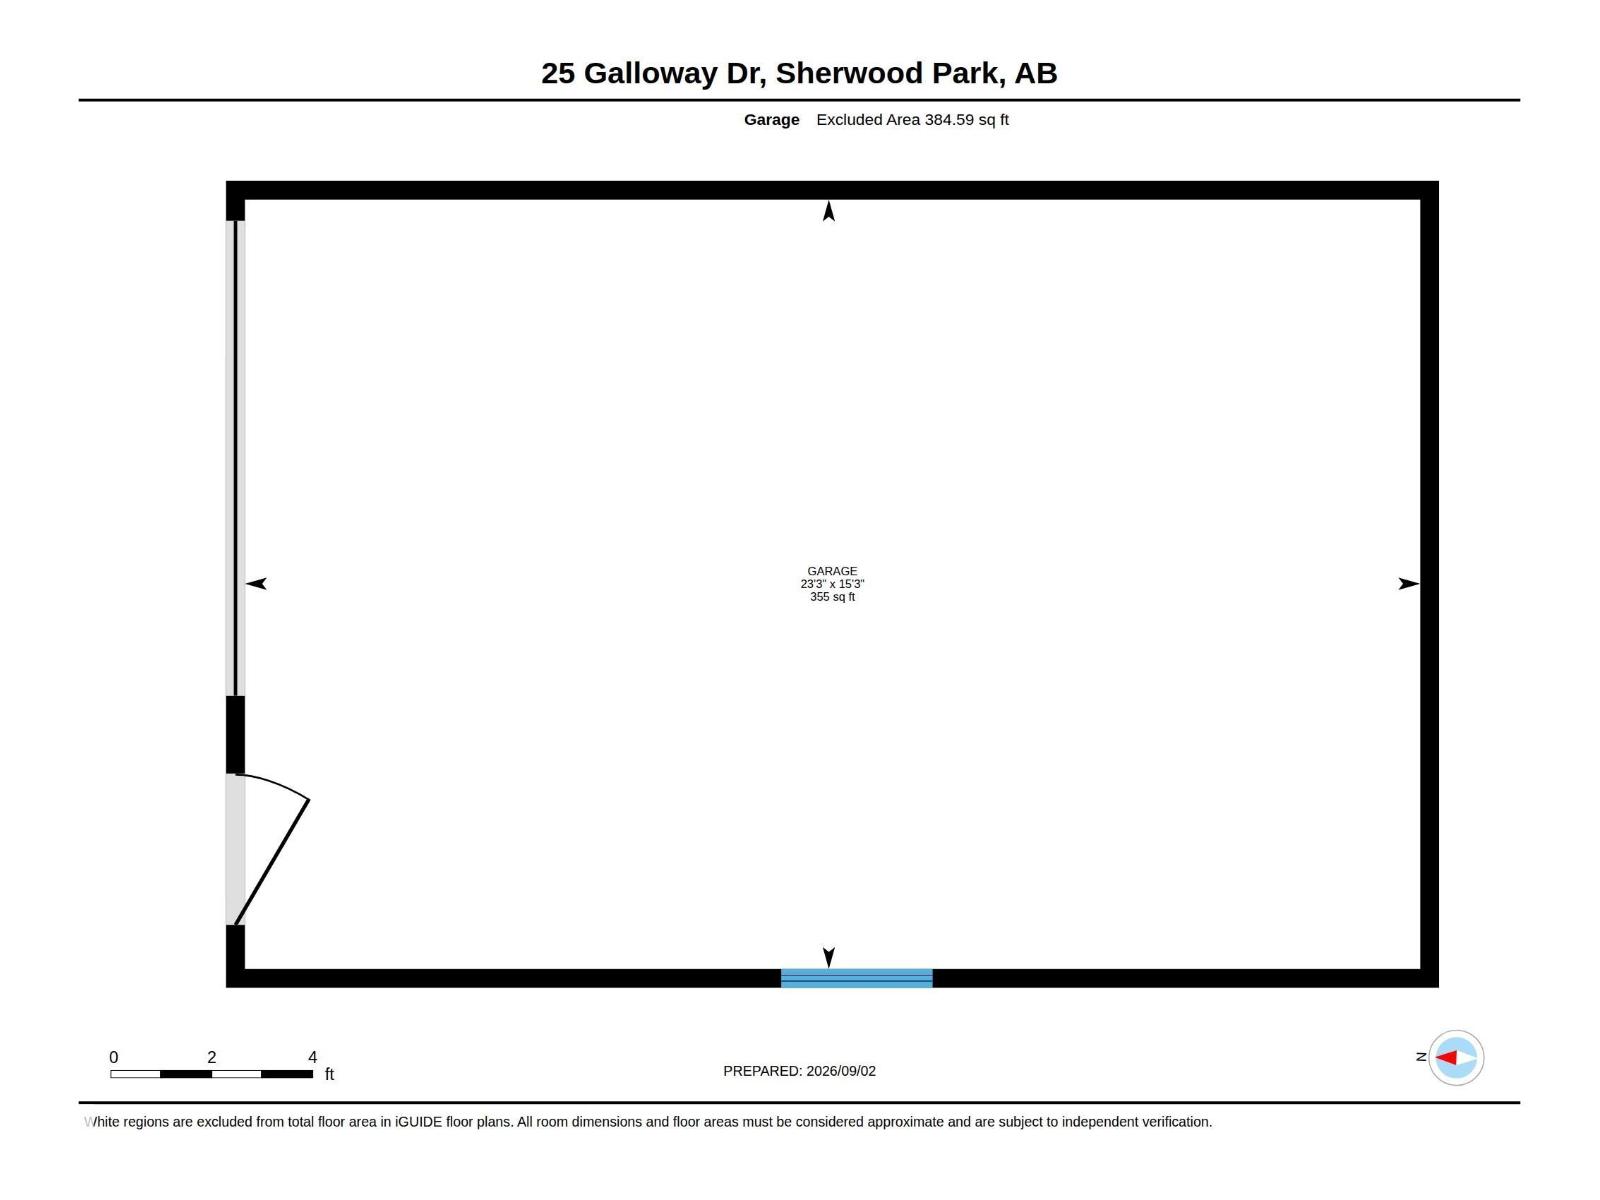
Tucked away in desirable Glen Allan, this fully renovated 4-bedroom, 2.5-bathroom 1972 bungalow delivers an ideal blend of warmth and sleek, modern sophistication! Sunlight pours through expansive windows onto luxury vinyl flooring, highlighting a light-filled living room anchored by a gas fireplace and custom entry seating. At the center sits a chef-inspired kitchen complete with rich cabinetry, granite countertops, a gas range with a chimney hood, and a raised breakfast bar. The dining space glides seamlessly onto the rear deck, overlooking a private backyard oasis. The main level offers 3 restful bedrooms, including a primary suite with a 2-pc ensuite, alongside a tiled 4-pc bath. Downstairs, a separate entrance leads to an expansive basement featuring a massive rec room, full second kitchen, 4th bedroom, modern 3-piece bath, new HWT (2024), and updated HE furnace, plumbing, and electrical. Outside, enjoy a detached, heated single garage wired with 220V power, plus a brand-new roof and fresh paint. (id:46923)
Property Details
| MLS® Number | E4506809 |
| Property Type | Single Family |
| Neigbourhood | Glen Allan |
| Amenities Near By | Public Transit, Shopping |
| Features | Flat Site |
| Structure | Deck |
Building
| Bathroom Total | 3 |
| Bedrooms Total | 4 |
| Appliances | Dryer, Hood Fan, Microwave Range Hood Combo, Stove, Gas Stove(s), Central Vacuum, Washer, Window Coverings, Two Refrigerators, Dishwasher |
| Architectural Style | Bungalow |
| Basement Development | Finished |
| Basement Type | Full (finished) |
| Constructed Date | 1972 |
| Construction Style Attachment | Detached |
| Fireplace Fuel | Gas |
| Fireplace Present | Yes |
| Fireplace Type | Unknown |
| Half Bath Total | 1 |
| Heating Type | Forced Air |
| Stories Total | 1 |
| Size Interior | 1,180 Sqft |
| Type | House |
Parking
| Heated Garage | |
| Detached Garage |
Land
| Acreage | No |
| Fence Type | Fence |
| Land Amenities | Public Transit, Shopping |
| Size Irregular | 624 |
| Size Total | 624 M2 |
| Size Total Text | 624 M2 |
Rooms
| Level | Type | Length | Width | Dimensions |
|---|---|---|---|---|
| Basement | Bedroom 4 | 2.99 m | 3.69 m | 2.99 m x 3.69 m |
| Basement | Second Kitchen | 3.94 m | 2.44 m | 3.94 m x 2.44 m |
| Basement | Recreation Room | 5.69 m | 11.53 m | 5.69 m x 11.53 m |
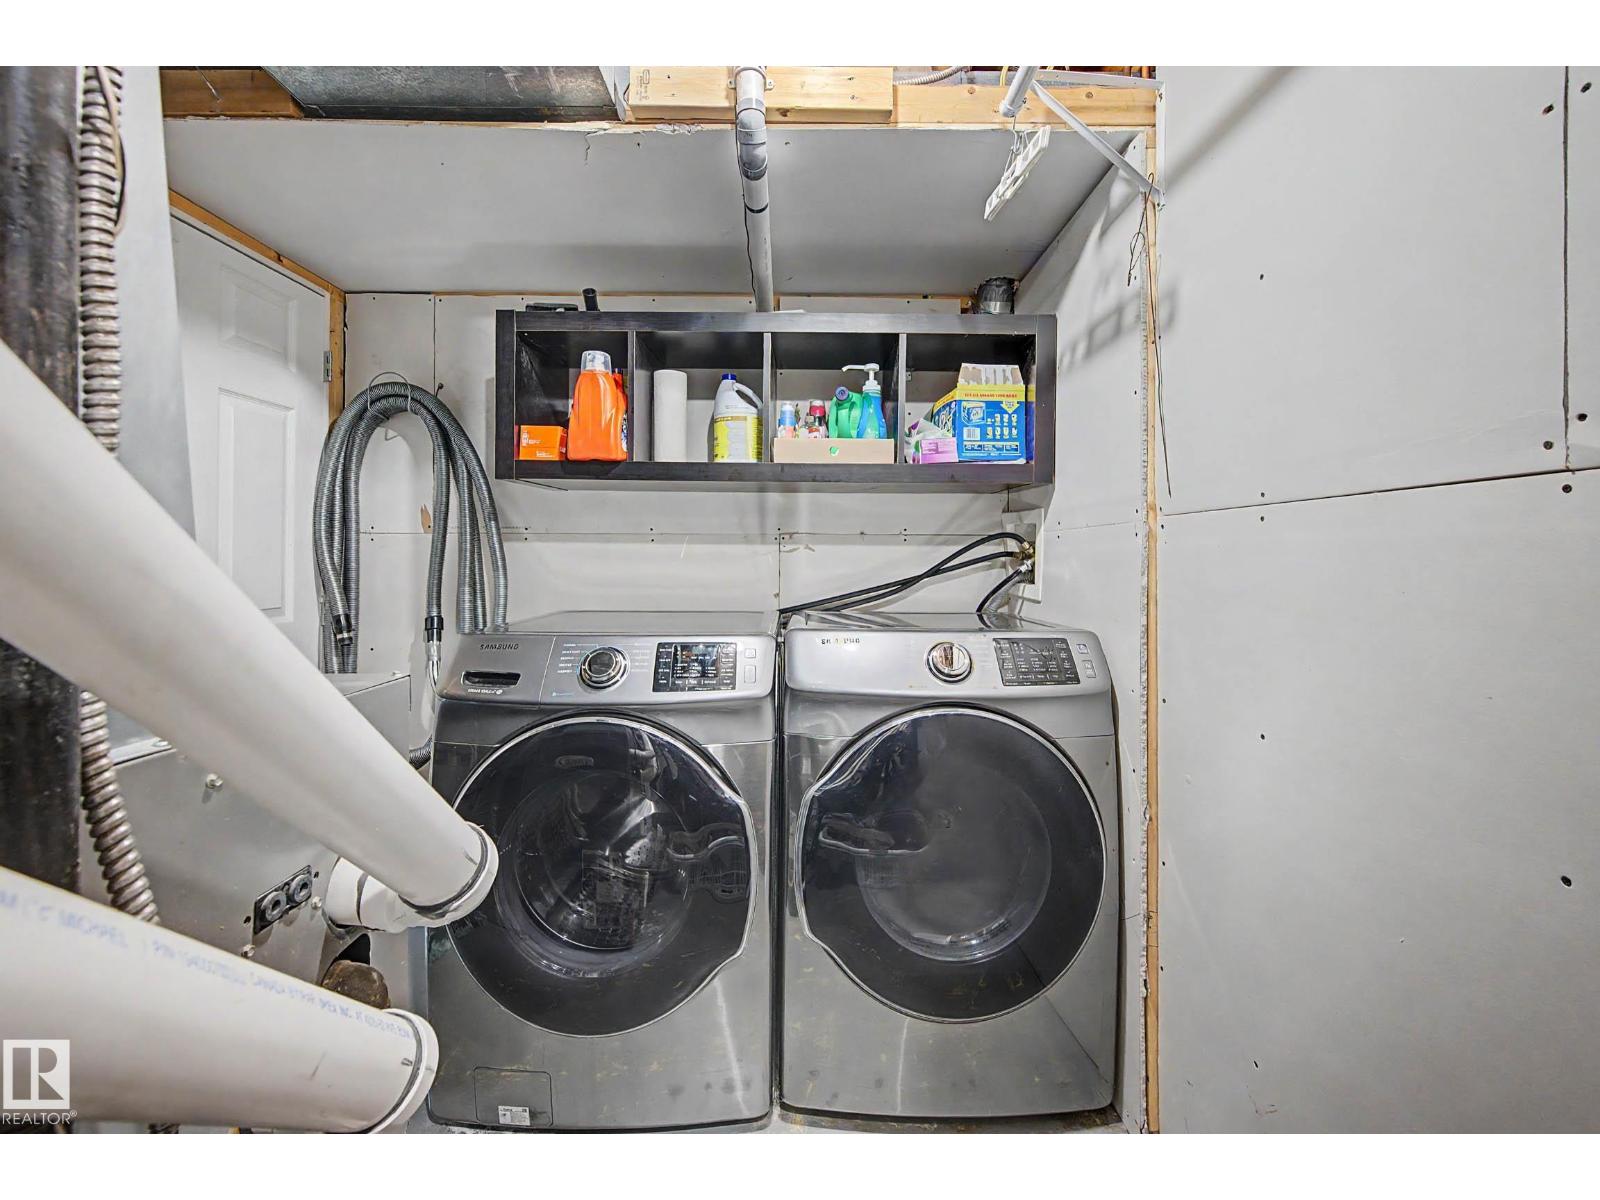
| Basement | Utility Room | 3.92 m | 2.17 m | 3.92 m x 2.17 m |
| Main Level | Living Room | 4.37 m | 4.77 m | 4.37 m x 4.77 m |
| Main Level | Dining Room | 4.42 m | 2.41 m | 4.42 m x 2.41 m |
| Main Level | Kitchen | 4.27 m | 2.67 m | 4.27 m x 2.67 m |
| Main Level | Primary Bedroom | 4.11 m | 3.04 m | 4.11 m x 3.04 m |
| Main Level | Bedroom 2 | 3.92 m | 2.81 m | 3.92 m x 2.81 m |
| Main Level | Bedroom 3 | 3.92 m | 2.65 m | 3.92 m x 2.65 m |
https://www.realtor.ca/real-estate/30229975/25-galloway-dr-sherwood-park-glen-allan
Contact Us
Contact us for more information

Christy M. Cantera
Associate
www.linkedin.com/in/christy-cantera-19b11741/
3400-10180 101 St NW
Edmonton, Alberta T5J 3S4
(855) 623-6900
www.onereal.ca/

Rebecca Klassen
Associate
www.instagram.com/rebecca_klassen_/
3400-10180 101 St NW
Edmonton, Alberta T5J 3S4
(855) 623-6900
www.onereal.ca/

The trademarks REALTOR®, REALTORS®, and the REALTOR® logo are controlled by The Canadian Real Estate Association (CREA) and identify real estate professionals who are members of CREA. The trademarks MLS®, Multiple Listing Service® and the associated logos are owned by The Canadian Real Estate Association (CREA) and identify the quality of services provided by real estate professionals who are members of CREA. The trademark DDF® is owned by The Canadian Real Estate Association (CREA) and identifies CREA's Data Distribution Facility (DDF®)
September 06 2026 06:11:38
REALTORS® Association of Edmonton
Real Broker