
2512 13 Av NW Edmonton, Alberta T6T 2J9

$924,999
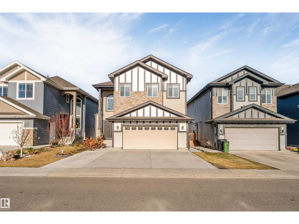
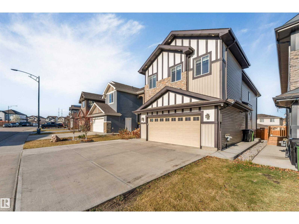
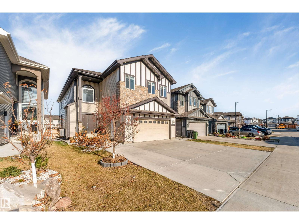
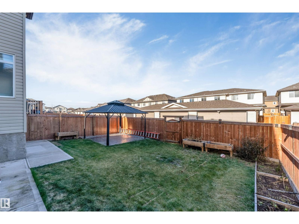
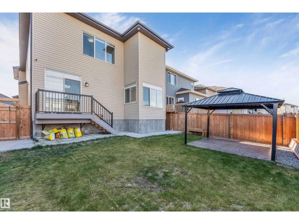
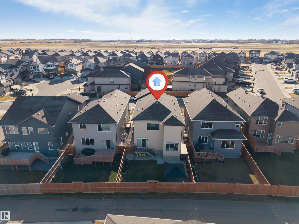
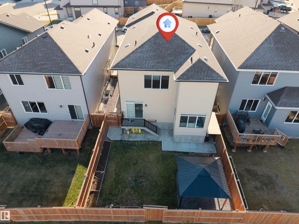
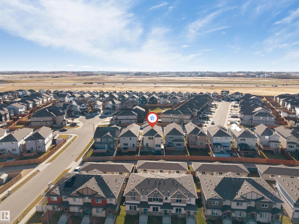
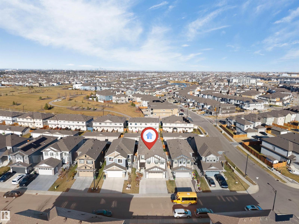
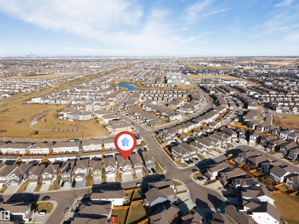
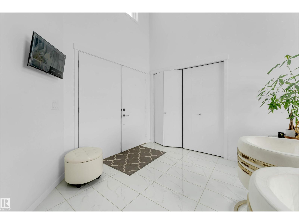
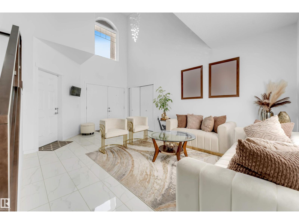
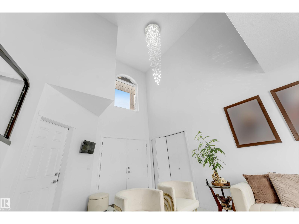
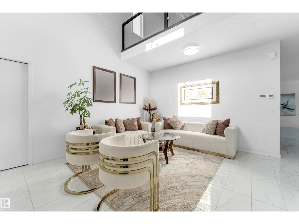
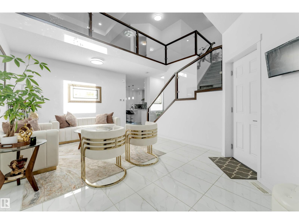
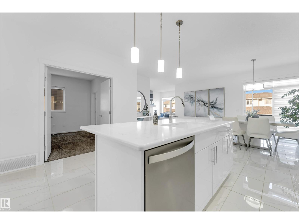
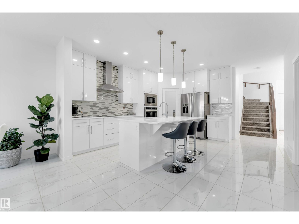
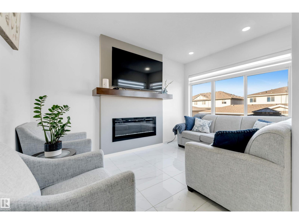
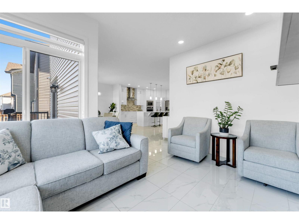
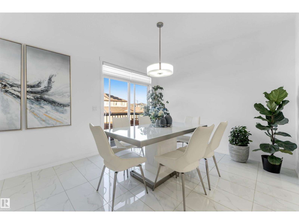
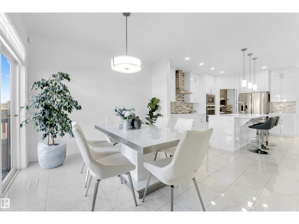
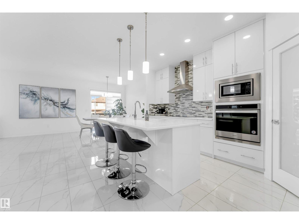
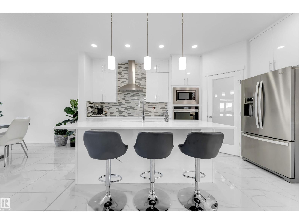
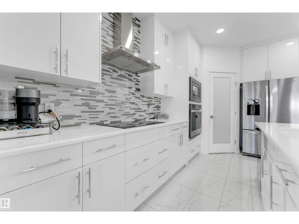
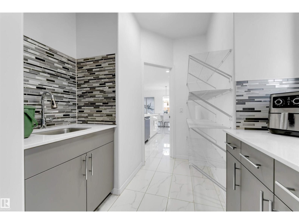
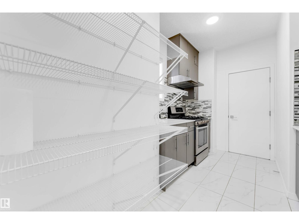
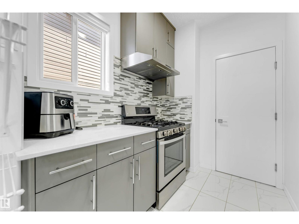
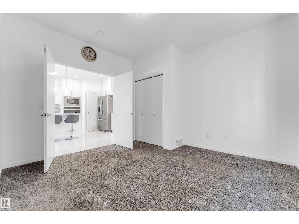
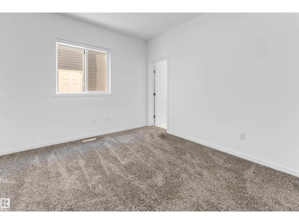
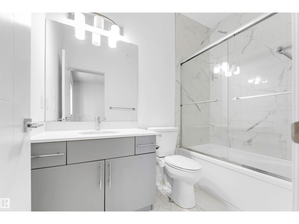
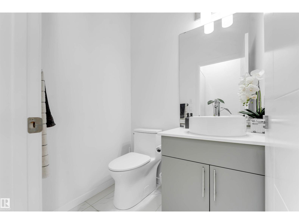
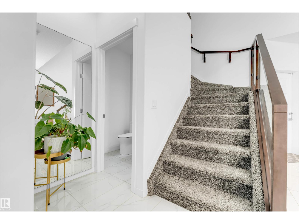
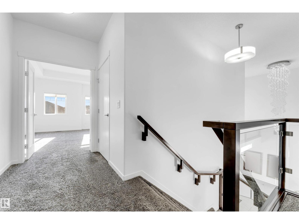
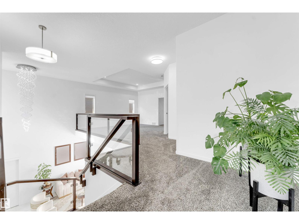
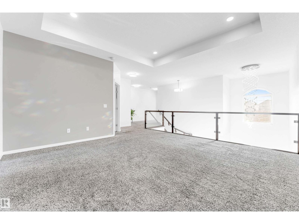
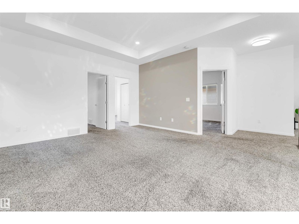
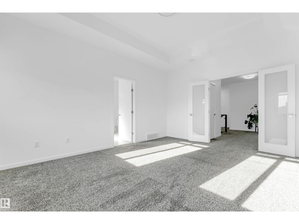
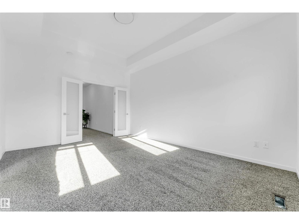
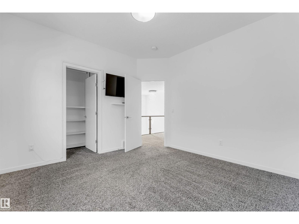
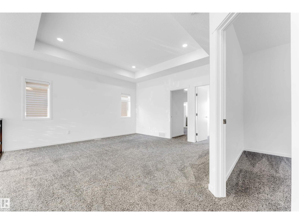
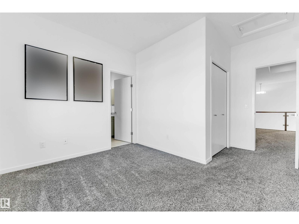
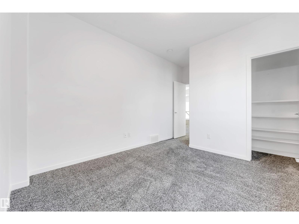
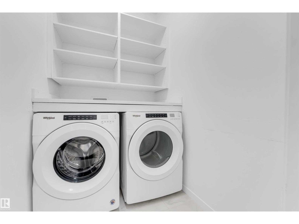
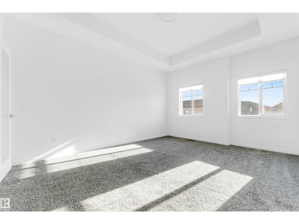
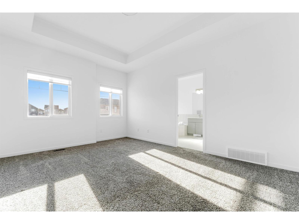
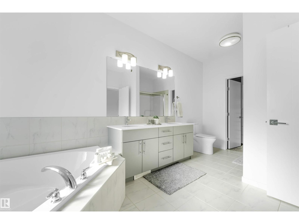
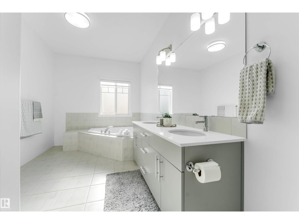
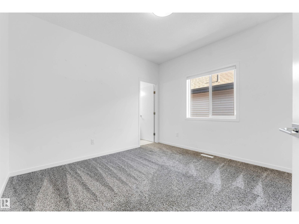
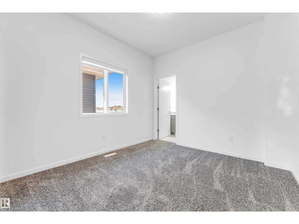
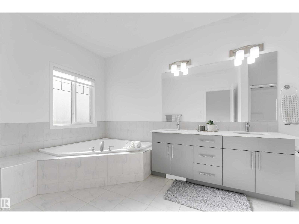
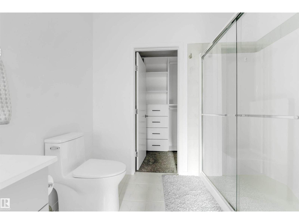
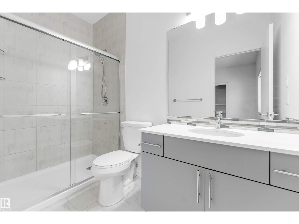
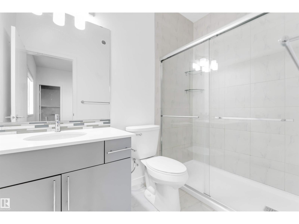
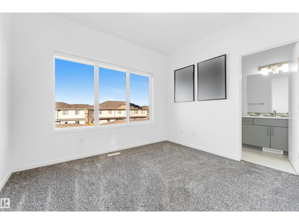
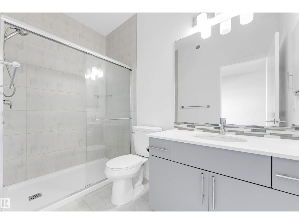
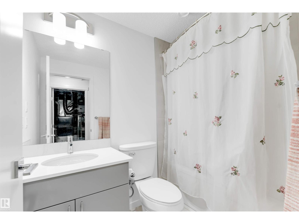
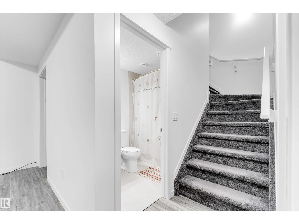
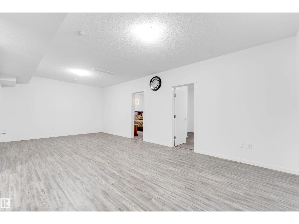
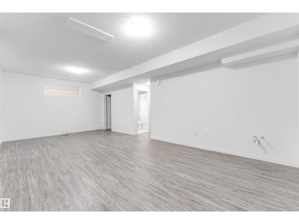
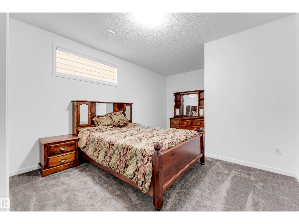
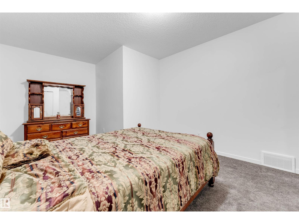
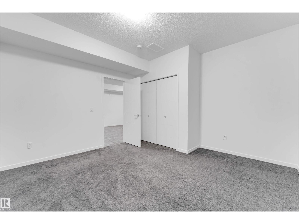
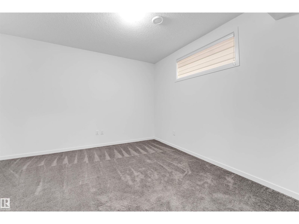
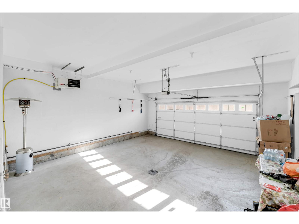
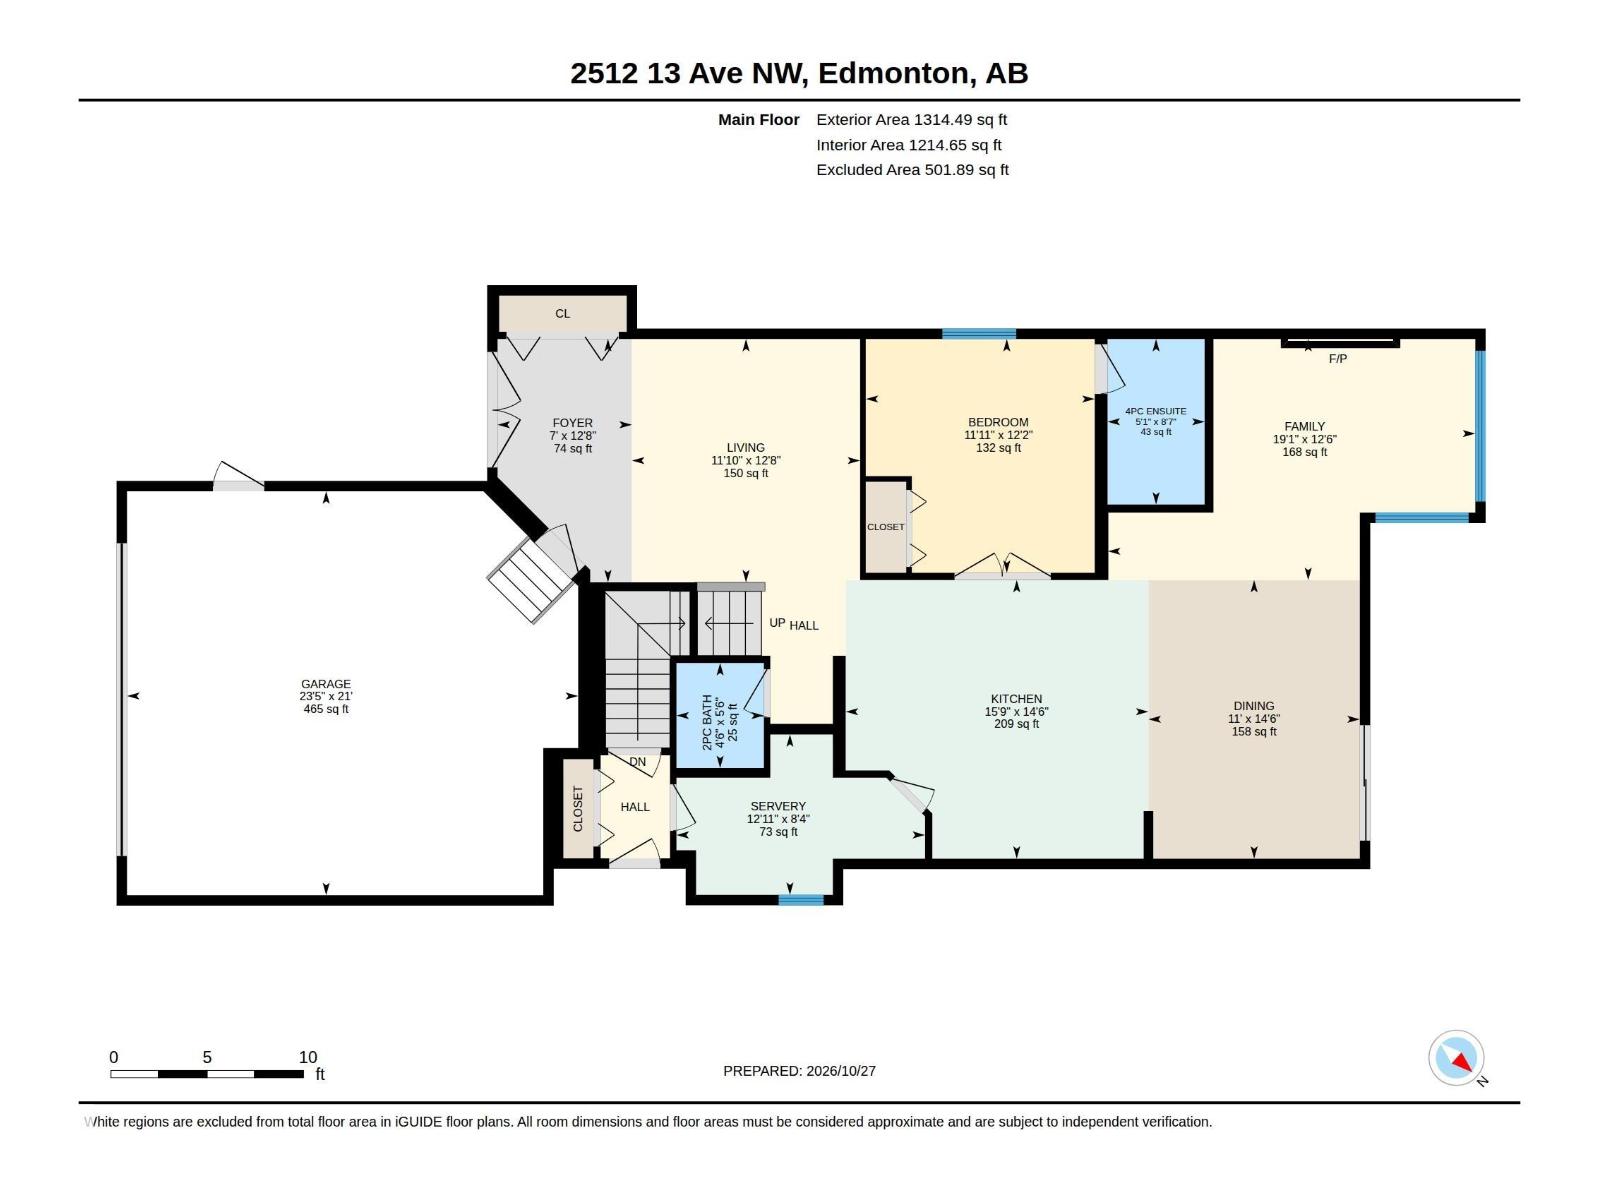
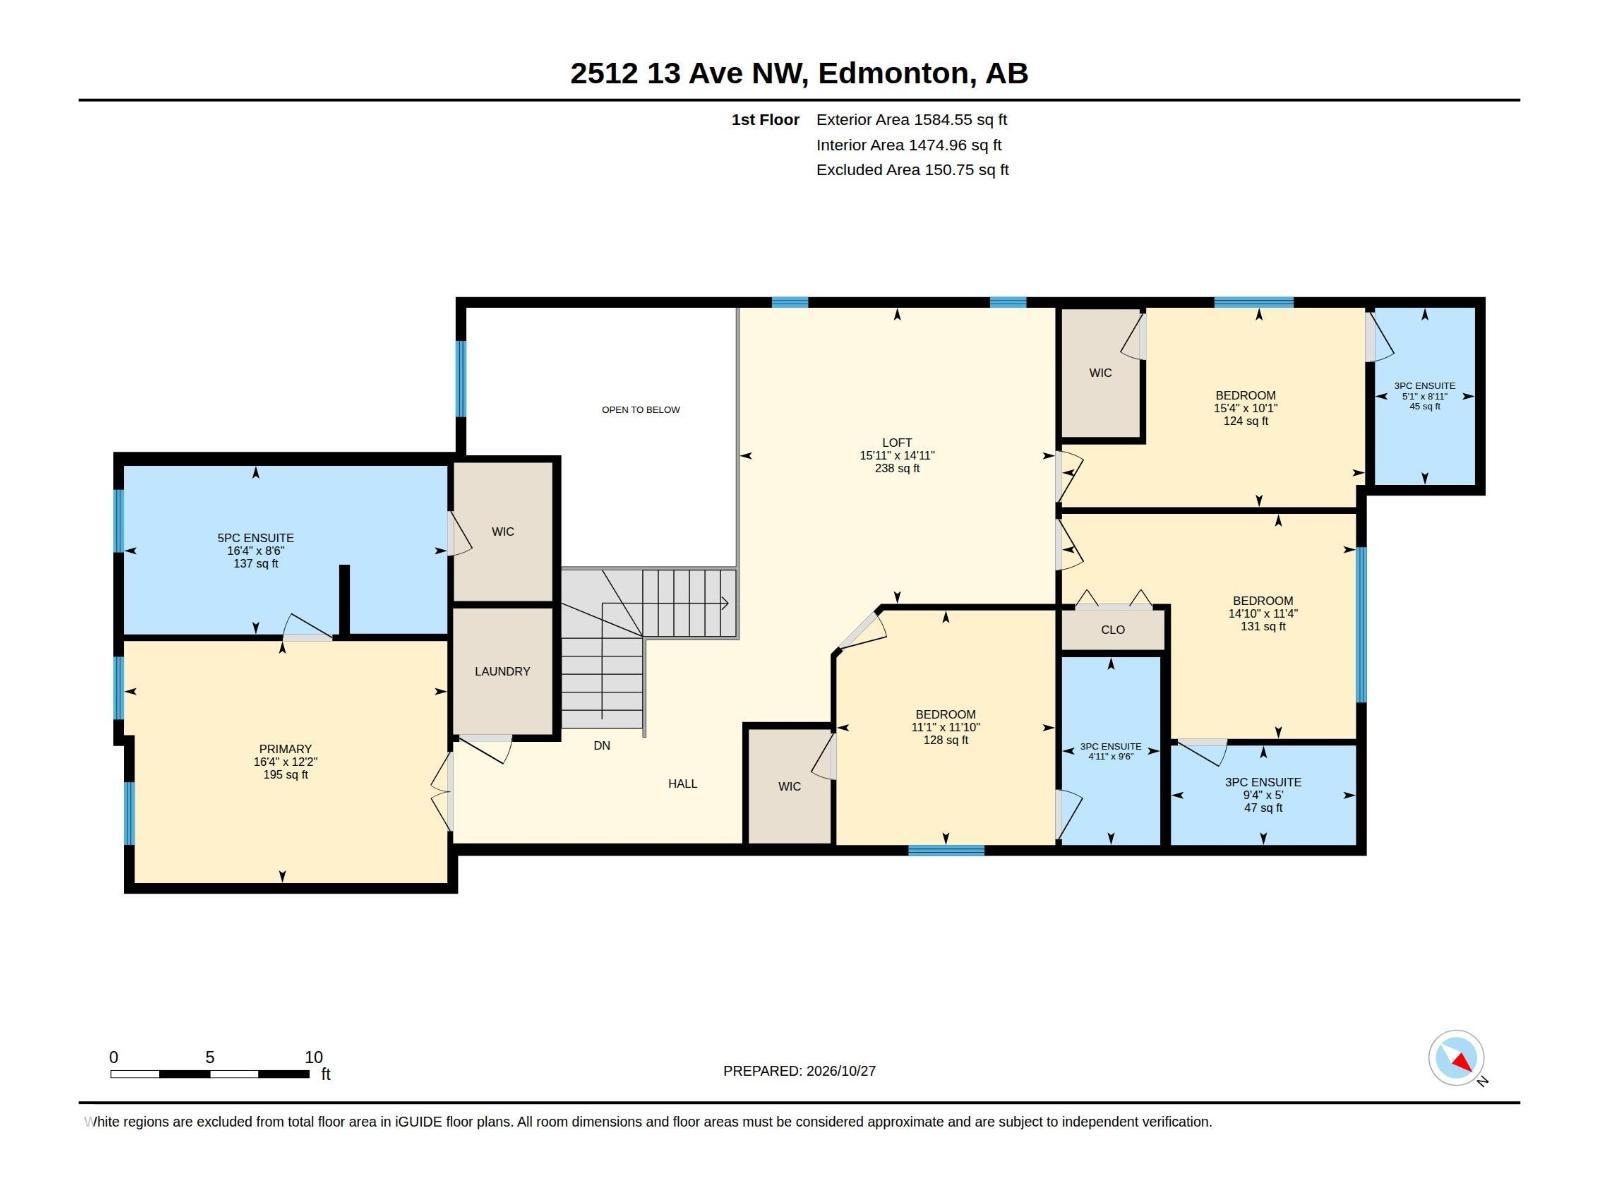
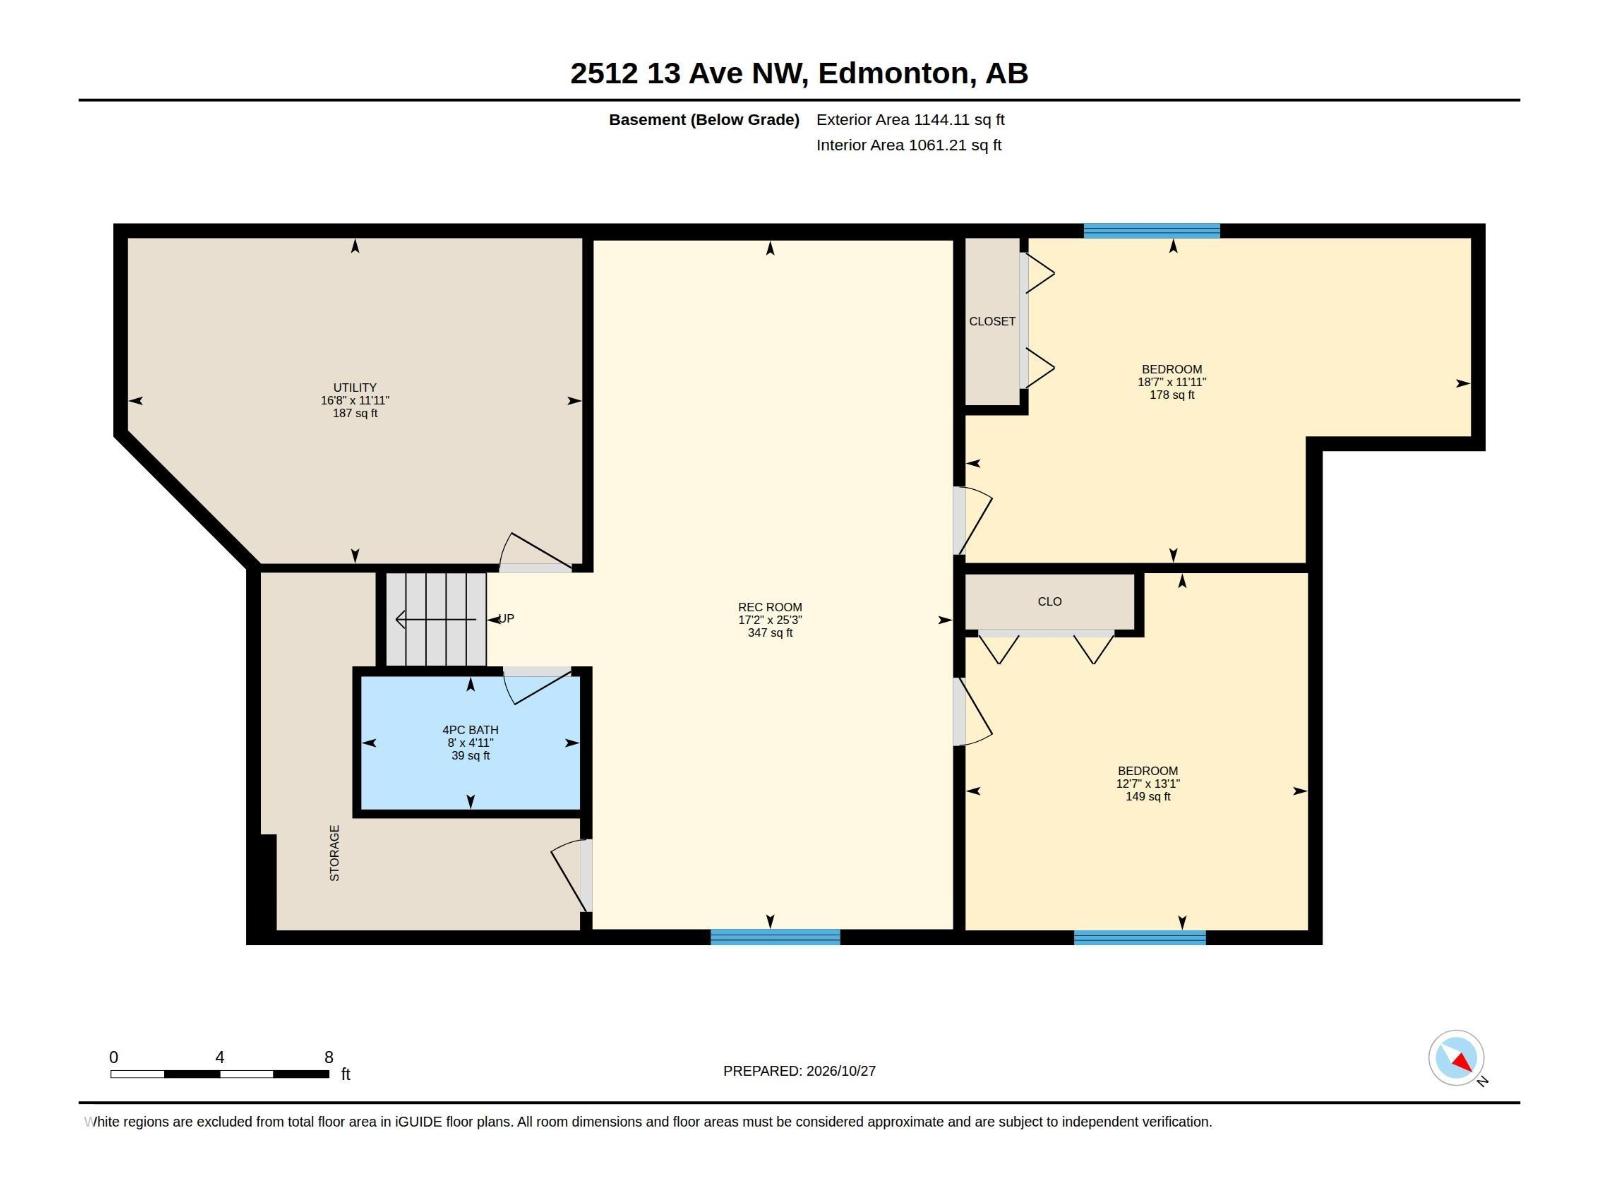
Welcome to this BEAUTIFUL and spacious 7-bedroom, 6-bathroom home! Step inside to an impressive, bright foyer that sets the tone for the elegance throughout with white tile flooring. The chef-dream kitchen features stainless steel appliances, a built-in oven, cooktop, hood fan, and a separate spice kitchen for all needs. Upstairs, enjoy plush carpeting, a convenient laundry room, and four spacious bedrooms, including the primary suite, each with its own ensuite bathroom for added comfort and privacy. The fully finished basement offers two additional bedrooms, a recreation room, and a full bathroom, providing plenty of space for family and guests. Outside, enjoy a fully fenced backyard complete with a patio and garden area, perfect for relaxing or entertaining. An attached double garage adds convenience and functionality. A perfect blend of space, comfort, and style. Just a 5-minute drive to Anthony Henday Drive and nearby parks, and 13 minutes from Grey Nuns Community Hospital and a variety of amenities. (id:46923)
Property Details
| MLS® Number | E4514922 |
| Property Type | Single Family |
| Neigbourhood | Laurel |
| Amenities Near By | Public Transit, Schools, Shopping |
Building
| Bathroom Total | 7 |
| Bedrooms Total | 7 |
| Amenities | Ceiling - 9ft |
| Appliances | Dishwasher, Dryer, Garage Door Opener Remote(s), Garage Door Opener, Microwave Range Hood Combo, Oven - Built-in, Refrigerator, Stove, Washer, Window Coverings |
| Basement Development | Finished |
| Basement Type | Full (finished) |
| Constructed Date | 2019 |
| Construction Style Attachment | Detached |
| Half Bath Total | 1 |
| Heating Type | Forced Air |
| Stories Total | 2 |
| Size Interior | 2,690 Sqft |
| Type | House |
Parking
| Attached Garage |
Land
| Acreage | No |
| Fence Type | Fence |
| Land Amenities | Public Transit, Schools, Shopping |
| Size Irregular | 407.68 |
| Size Total | 407.68 M2 |
| Size Total Text | 407.68 M2 |
Rooms
| Level | Type | Length | Width | Dimensions |
|---|---|---|---|---|
| Basement | Bedroom 6 | 5.65 m | 3.63 m | 5.65 m x 3.63 m |
| Basement | Additional Bedroom | 3.83 m | 3.99 m | 3.83 m x 3.99 m |
| Basement | Utility Room | 5.08 m | 3.64 m | 5.08 m x 3.64 m |
| Basement | Recreation Room | 5.22 m | 7.7 m | 5.22 m x 7.7 m |
| Main Level | Living Room | 3.61 m | 3.85 m | 3.61 m x 3.85 m |
| Main Level | Dining Room | 3.35 m | 4.41 m | 3.35 m x 4.41 m |
| Main Level | Kitchen | 4.79 m | 4.41 m | 4.79 m x 4.41 m |
| Main Level | Family Room | 5.82 m | 3.82 m | 5.82 m x 3.82 m |
| Main Level | Bedroom 5 | 3.63 m | 3.7 m | 3.63 m x 3.7 m |
| Upper Level | Primary Bedroom | 4.97 m | 3.72 m | 4.97 m x 3.72 m |
| Upper Level | Bedroom 2 | 3.37 m | 3.61 m | 3.37 m x 3.61 m |
| Upper Level | Bedroom 3 | 4.66 m | 3.07 m | 4.66 m x 3.07 m |
| Upper Level | Bedroom 4 | 4.52 m | 3.46 m | 4.52 m x 3.46 m |
https://www.realtor.ca/real-estate/30464118/2512-13-av-nw-edmonton-laurel
Contact Us
Contact us for more information

Divesh Vaishnav
Associate
(780) 432-6513
1400-10665 Jasper Ave NW
Edmonton, Alberta T5J 3S9
(403) 262-7653

The trademarks REALTOR®, REALTORS®, and the REALTOR® logo are controlled by The Canadian Real Estate Association (CREA) and identify real estate professionals who are members of CREA. The trademarks MLS®, Multiple Listing Service® and the associated logos are owned by The Canadian Real Estate Association (CREA) and identify the quality of services provided by real estate professionals who are members of CREA. The trademark DDF® is owned by The Canadian Real Estate Association (CREA) and identifies CREA's Data Distribution Facility (DDF®)
October 31 2026 02:21:06
REALTORS® Association of Edmonton
Exp Realty