
#26 26314 Twp Road 532 A Rural Parkland County, Alberta T7X 4M1

$1,224,900
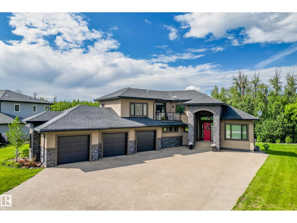
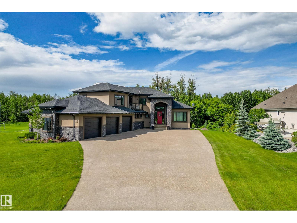
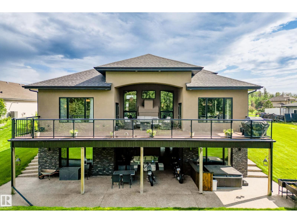
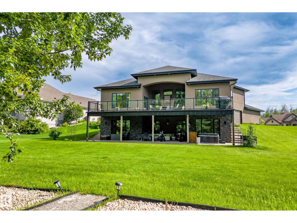
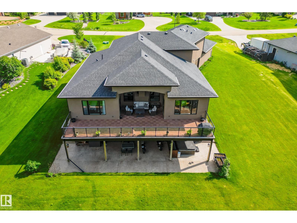
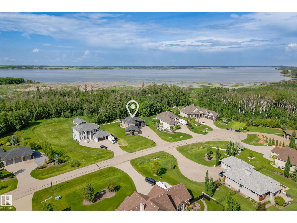
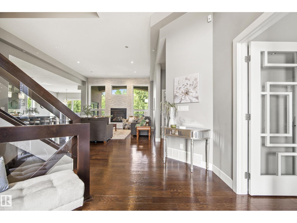
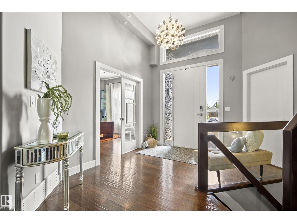
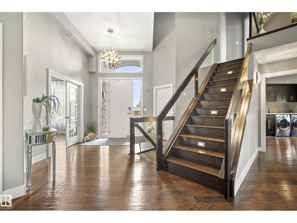
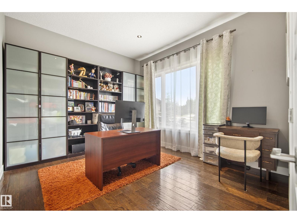
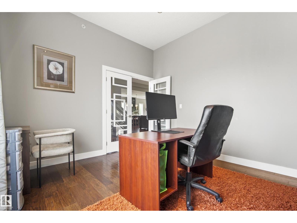
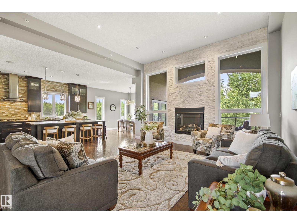
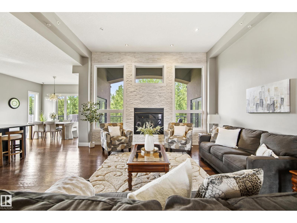
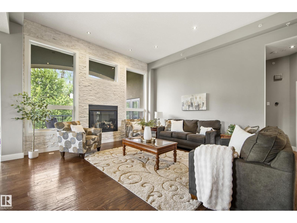
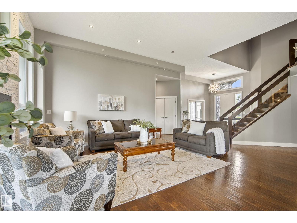
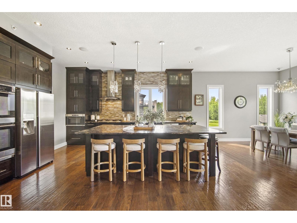
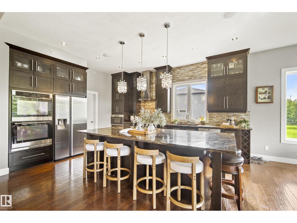
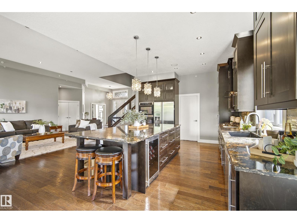
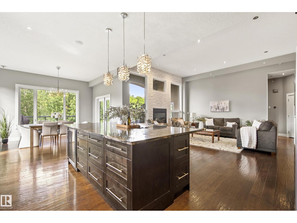
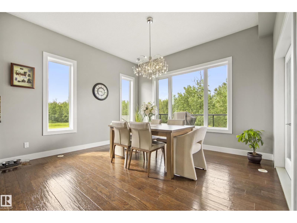
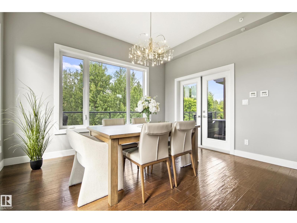
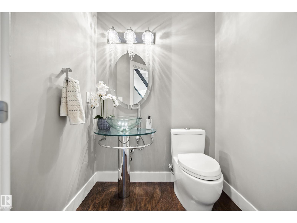
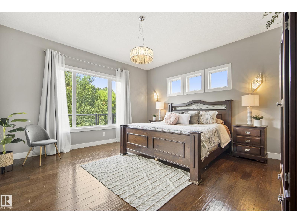
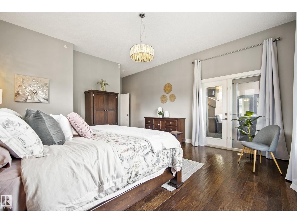
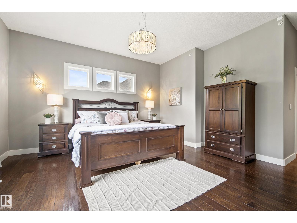
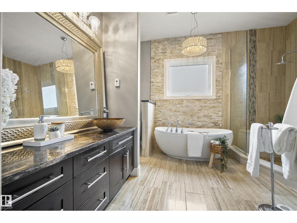
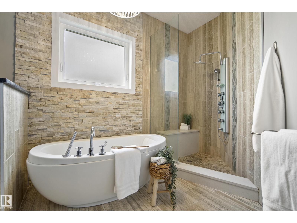
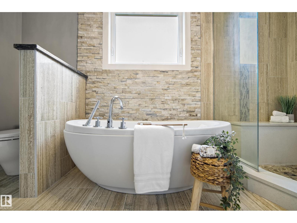
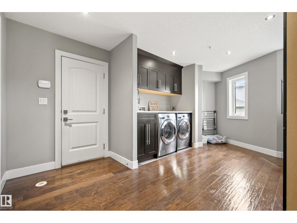
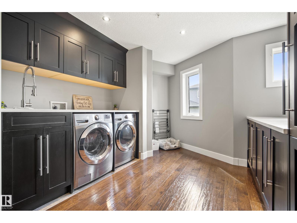
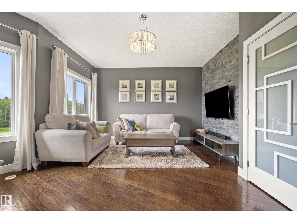
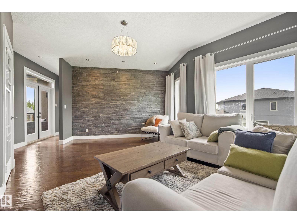
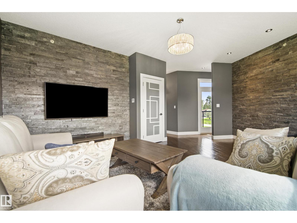
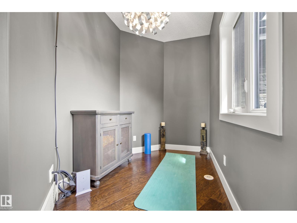
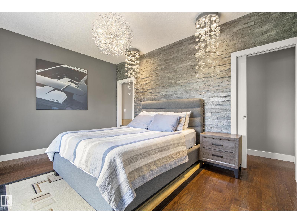
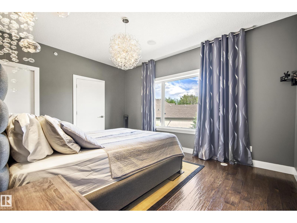
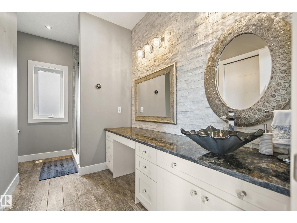
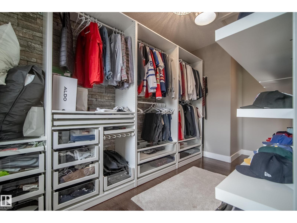
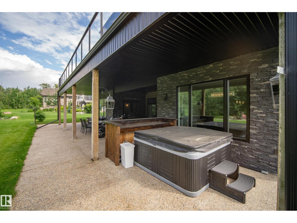
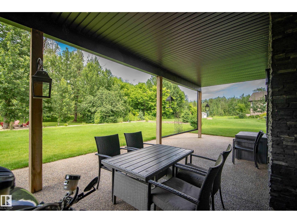
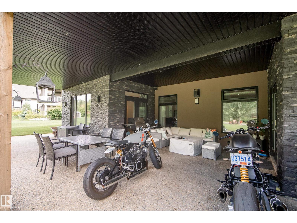
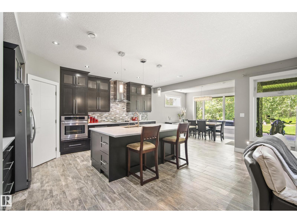
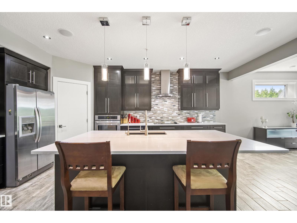
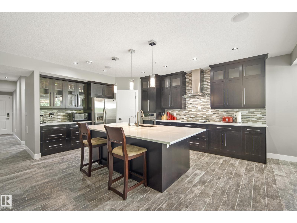
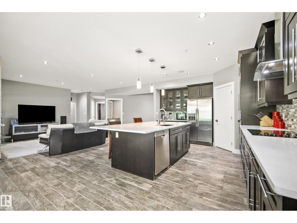
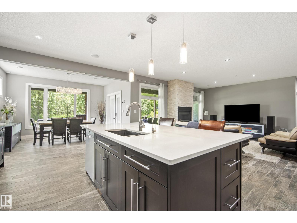
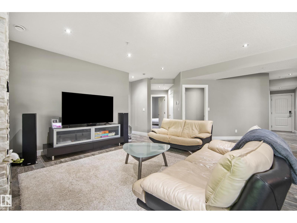
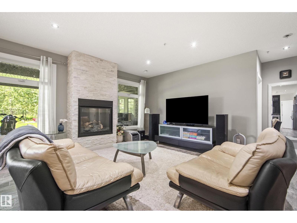
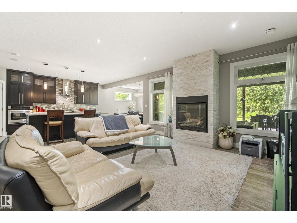
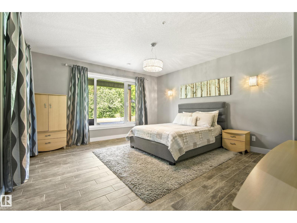
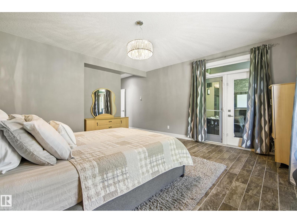
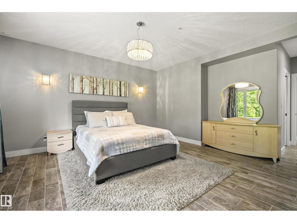
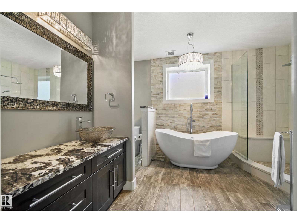
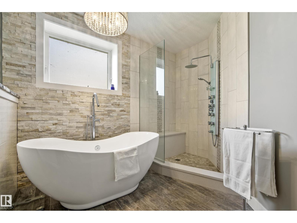
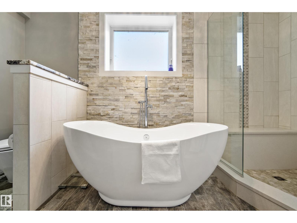
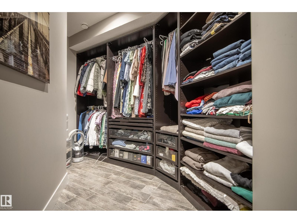
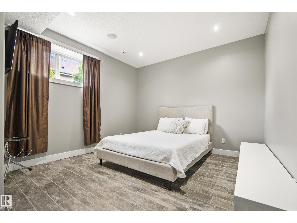
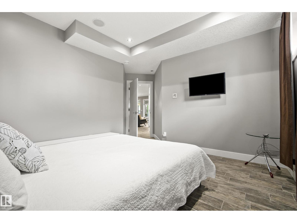
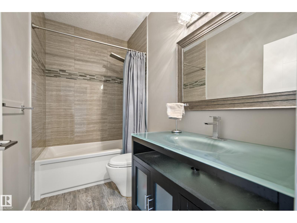
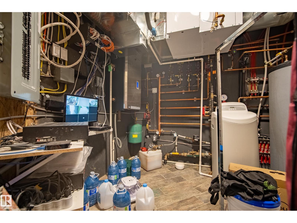
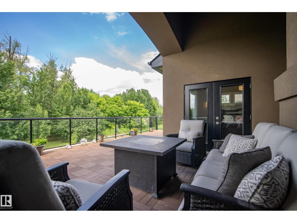
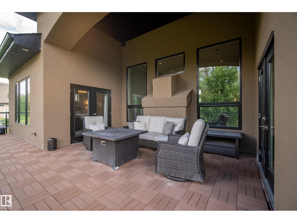
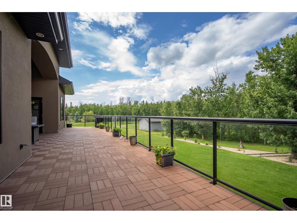
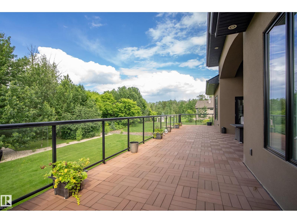
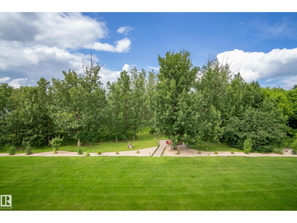
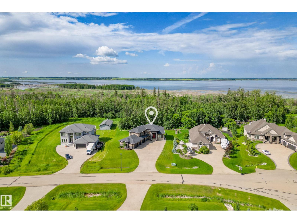
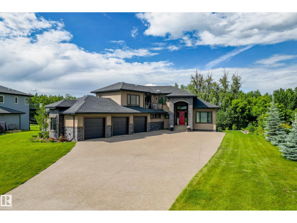
Experience a home where luxury and everyday living meet in this extensively upgraded 1.5-storey, 5-bedroom, 4.5-bath walkout set on a private 1-acre lot backing onto the peaceful beauty of Lois Hole Provincial Park. With over 5,000 sq ft of thoughtfully designed space—including a legal secondary suite, multiple living areas, and two quiet dens—this residence supports family life, work, and relaxation with ease. Inside, 12' ceilings and hand-scraped oak hardwood create a warm atmosphere, while the dark maple kitchen offers premium appliances, stone counters, and a large island perfect for gathering. Comfort is everywhere with Hi-Velocity heating and in-floor heating in all bathrooms, the basement, and the garage. Outdoors, enjoy a spacious deck, forest-cleared fire pit, and a hot tub retreat. The heated oversized triple garage completes this home & offers room for vehicles, gear, hobbies, and storage, making daily life seamless. A home designed not just to impress, but to enrich the way you live. (id:46923)
Property Details
| MLS® Number | E4497587 |
| Property Type | Single Family |
| Neigbourhood | Morningside (Parkland) |
| Amenities Near By | Park, Golf Course, Schools, Shopping |
| Features | Cul-de-sac, Private Setting, Treed, Park/reserve, Closet Organizers, No Smoking Home, Environmental Reserve |
| Structure | Deck, Fire Pit |
Building
| Bathroom Total | 5 |
| Bedrooms Total | 5 |
| Amenities | Ceiling - 10ft, Ceiling - 9ft |
| Appliances | Dryer, Garage Door Opener Remote(s), Garage Door Opener, Hood Fan, Oven - Built-in, Microwave, Stove, Washer, Window Coverings, Wine Fridge, Two Refrigerators, Dishwasher |
| Basement Development | Finished |
| Basement Features | Unknown |
| Basement Type | Full (finished) |
| Constructed Date | 2013 |
| Construction Style Attachment | Detached |
| Cooling Type | Central Air Conditioning |
| Fire Protection | Smoke Detectors, Sprinkler System-fire |
| Fireplace Fuel | Gas |
| Fireplace Present | Yes |
| Fireplace Type | Insert |
| Half Bath Total | 1 |
| Heating Type | Forced Air |
| Stories Total | 2 |
| Size Interior | 2,981 Sqft |
| Type | House |
Parking
| Heated Garage | |
| Oversize | |
| Attached Garage |
Land
| Acreage | Yes |
| Land Amenities | Park, Golf Course, Schools, Shopping |
| Size Irregular | 1.015 |
| Size Total | 1.015 Ac |
| Size Total Text | 1.015 Ac |
Rooms
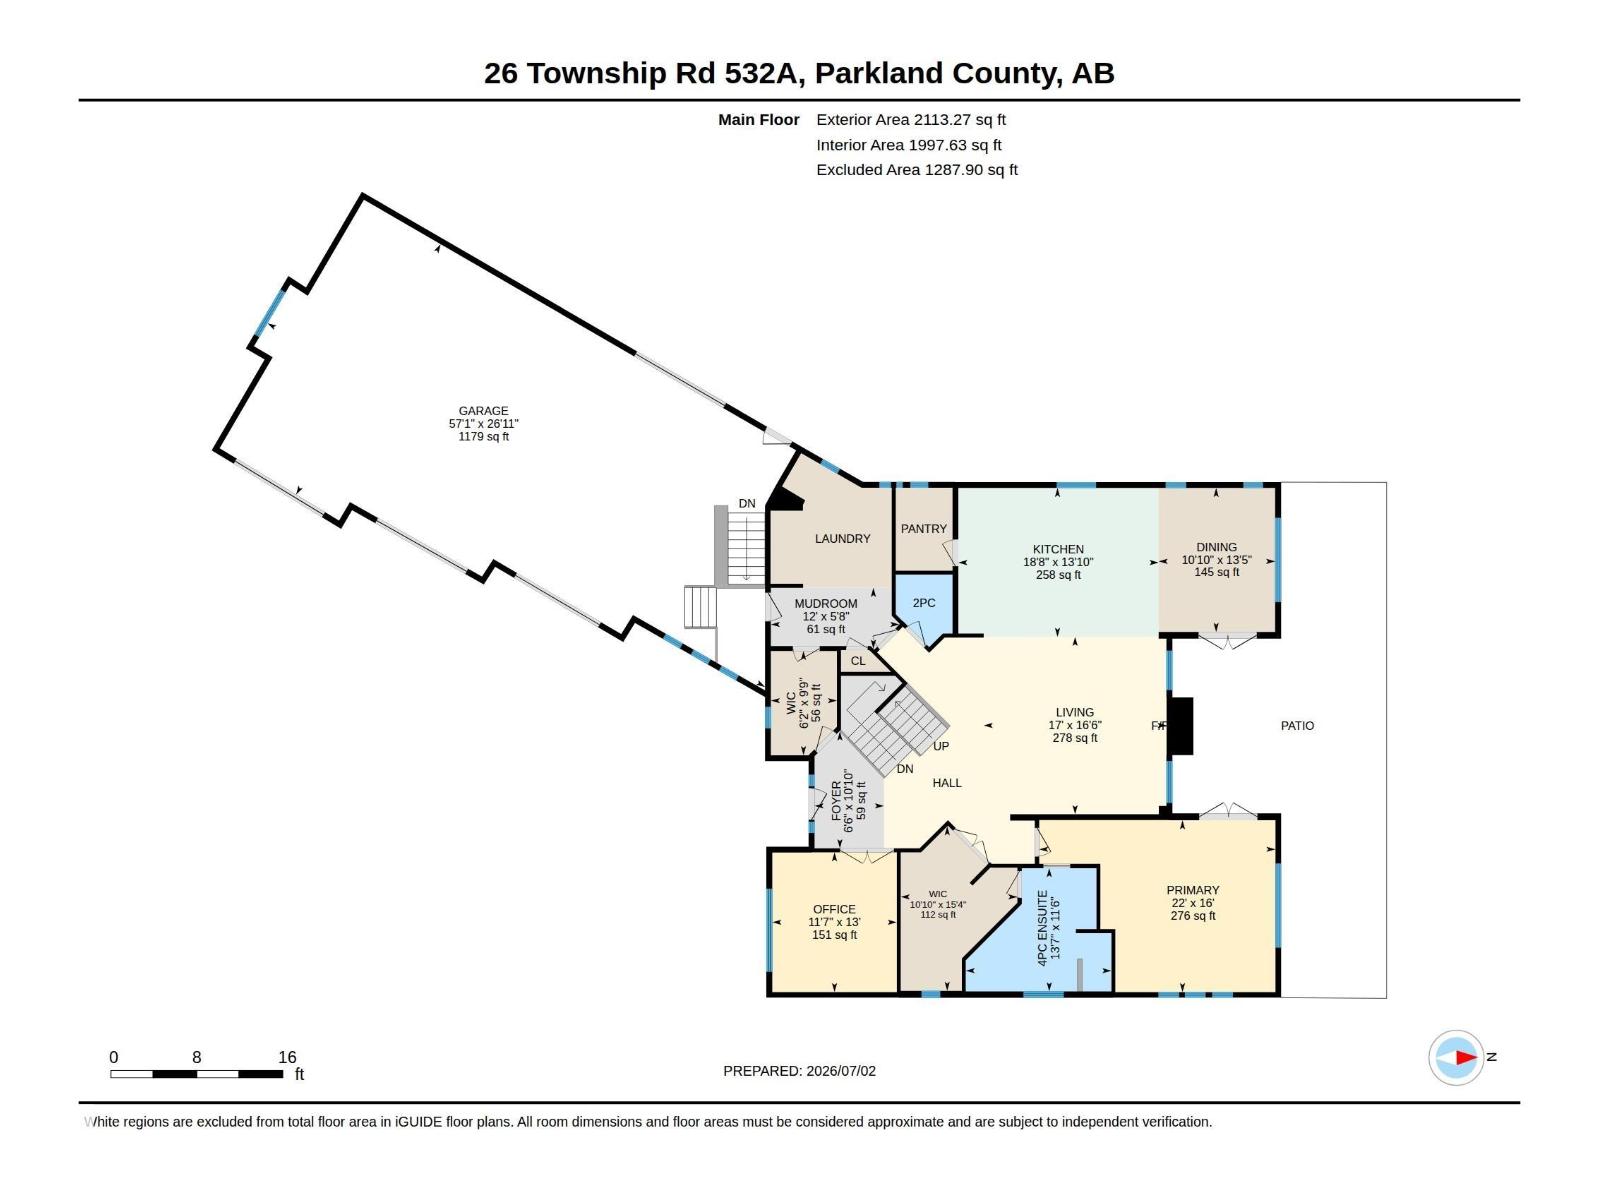
| Level | Type | Length | Width | Dimensions |
|---|---|---|---|---|
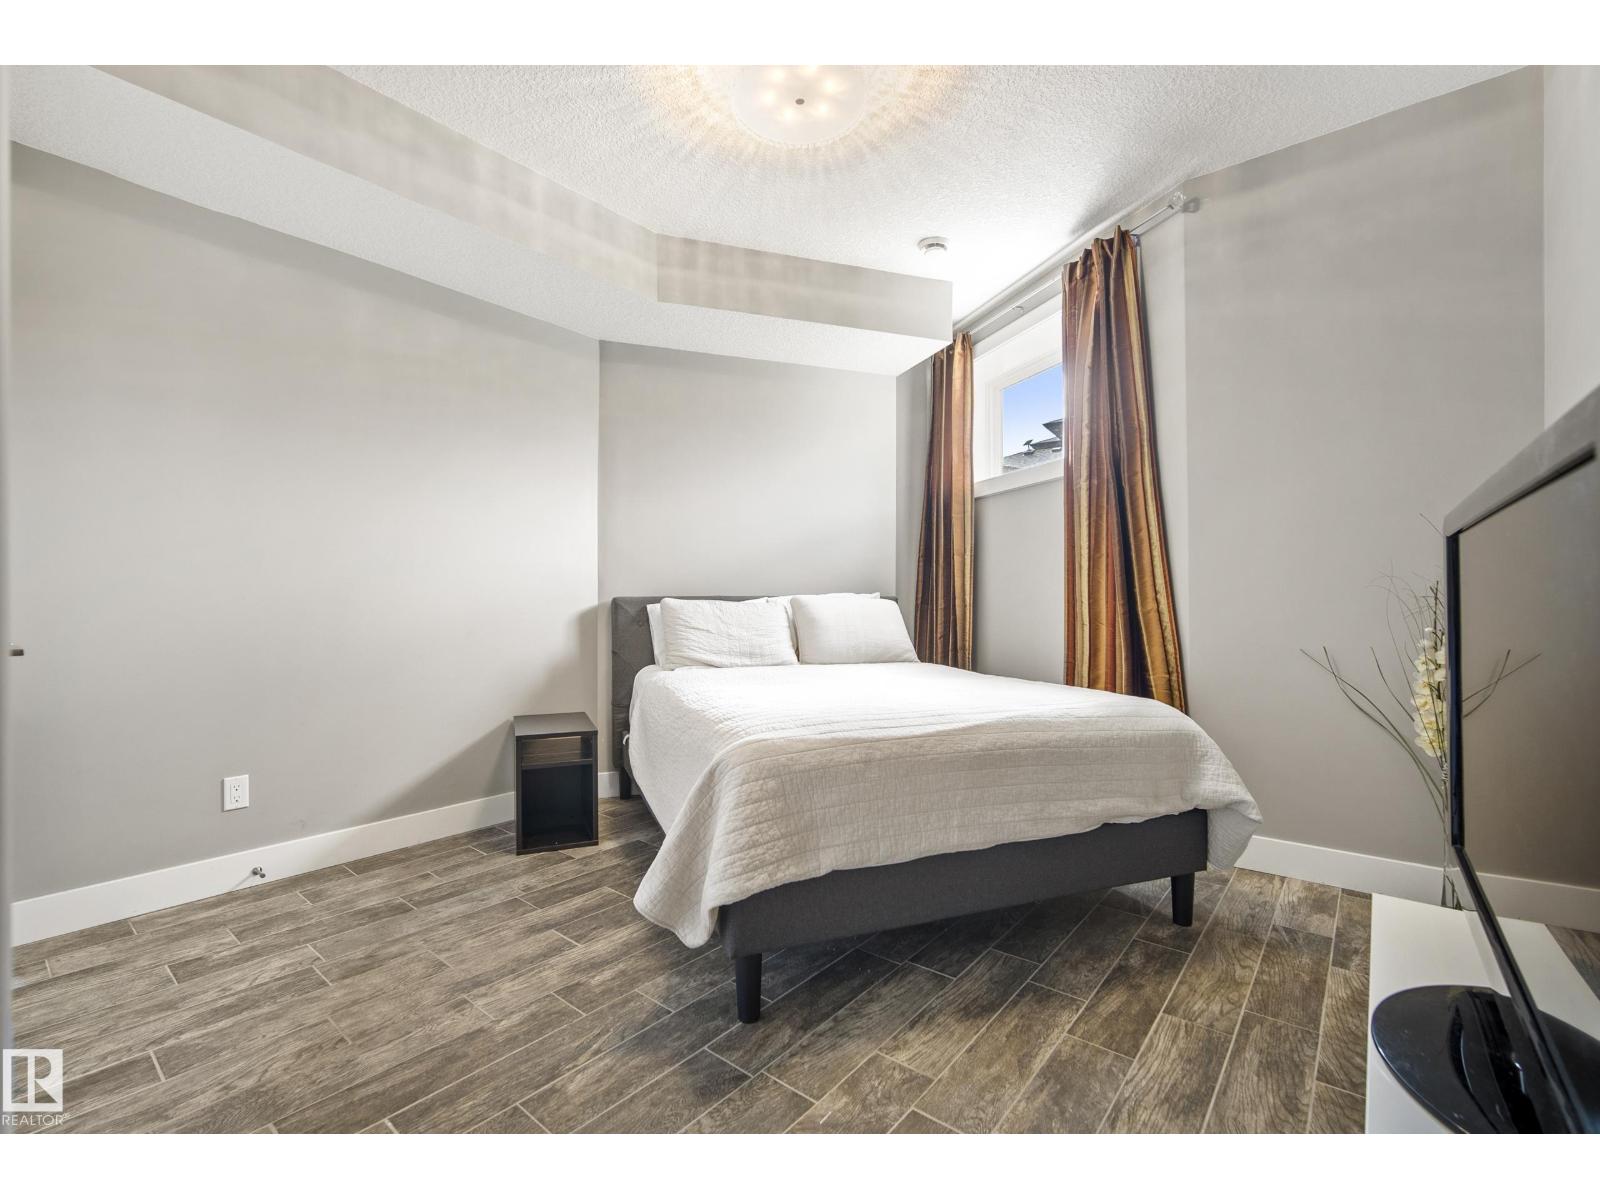
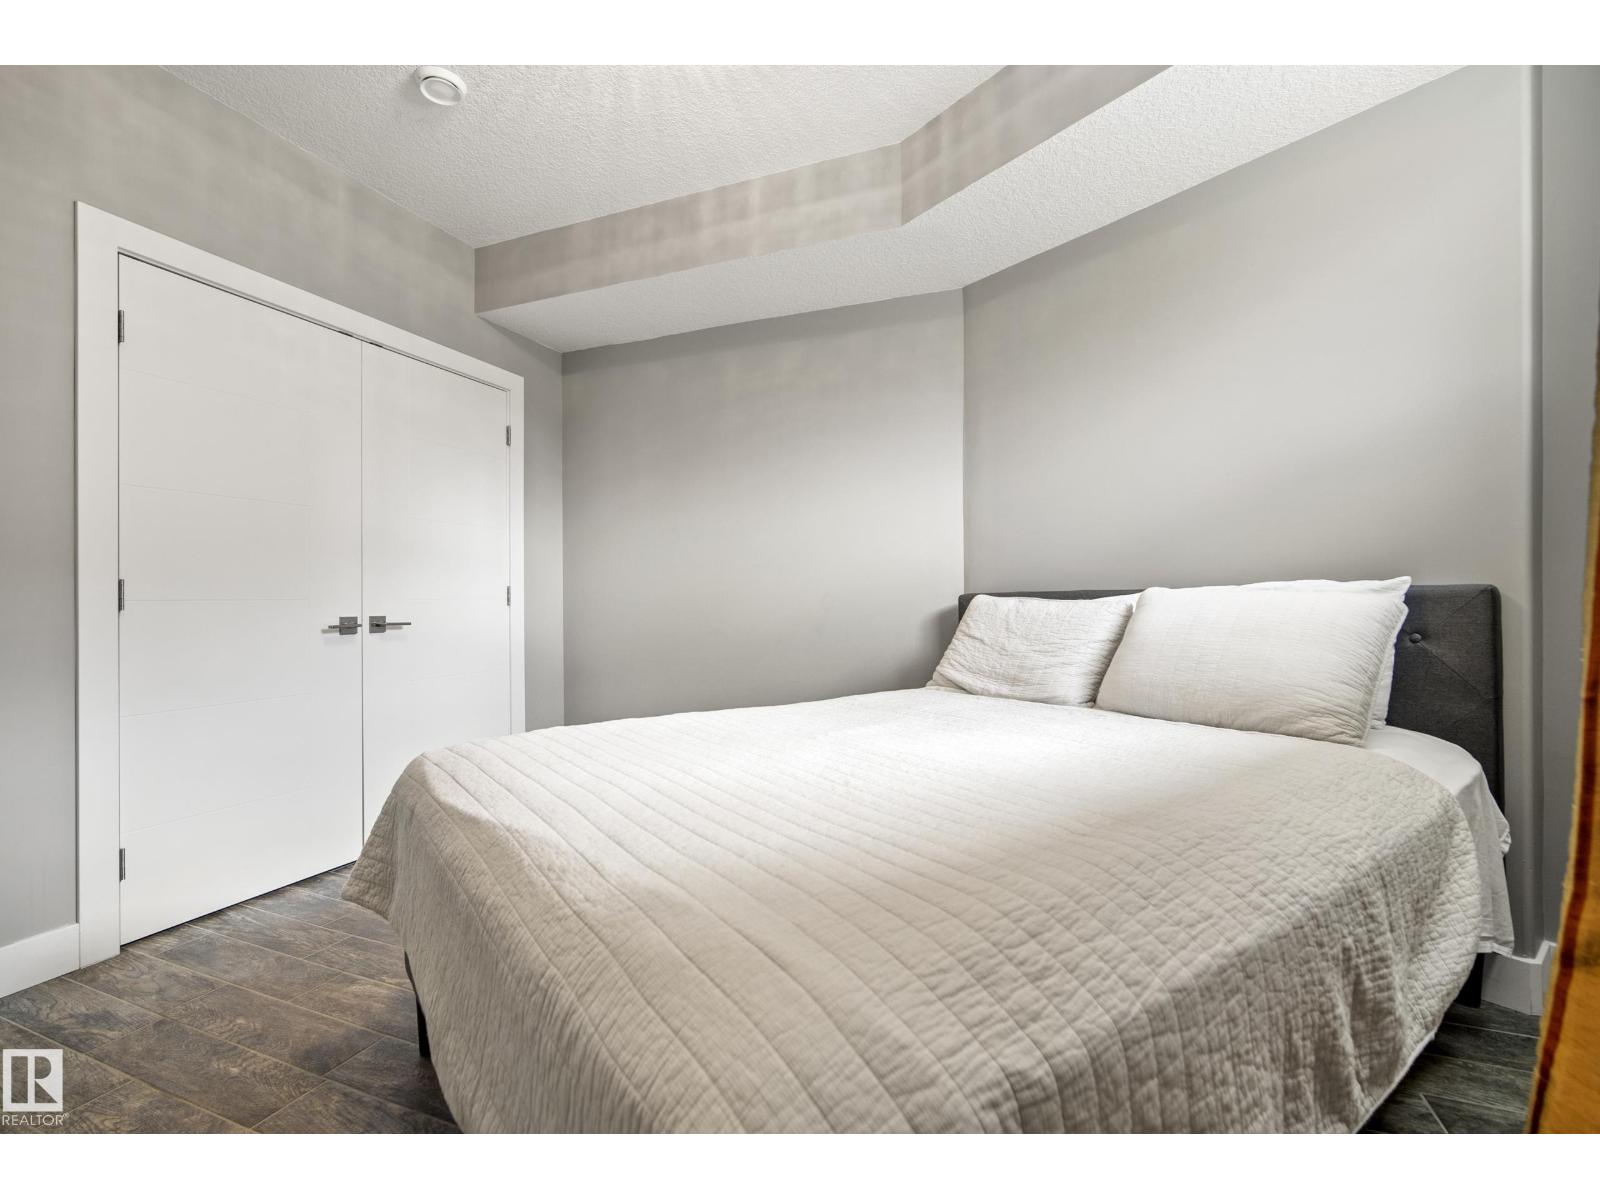
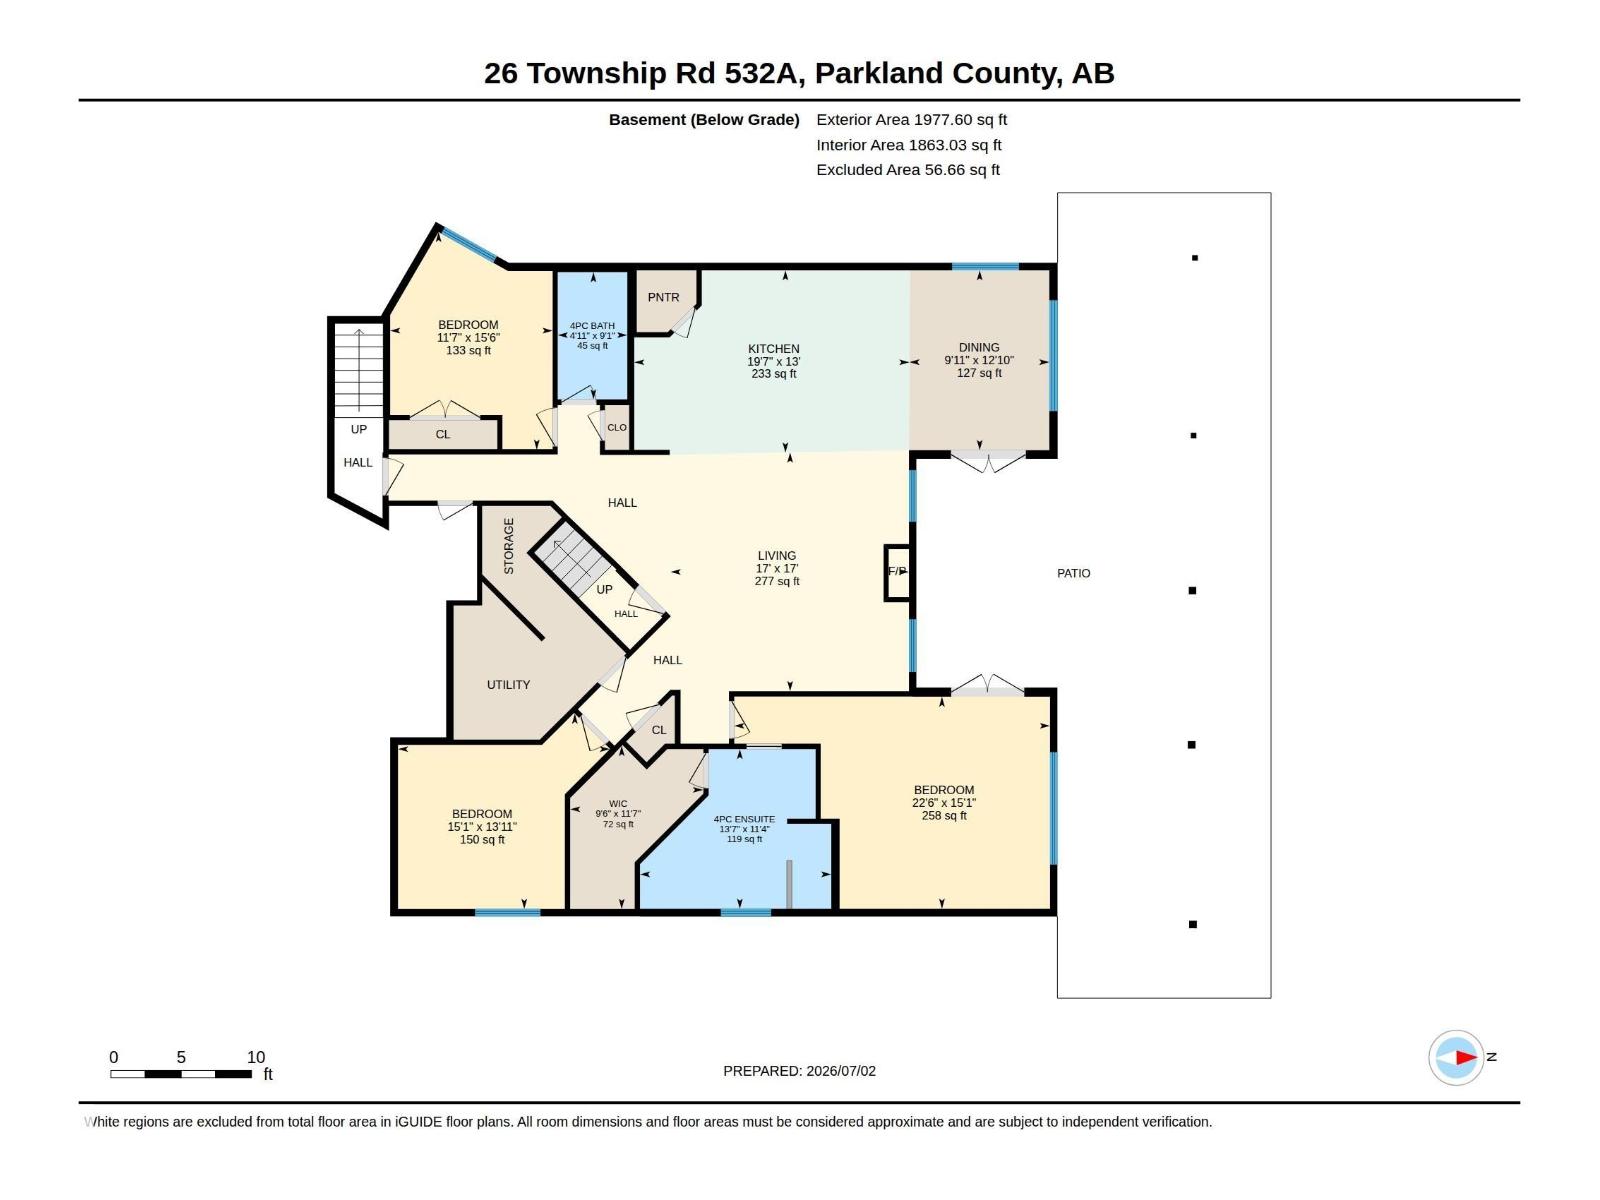
| Basement | Bedroom 3 | 15'1" x 22'6 | ||
| Basement | Bedroom 4 | 15'6" x 11'7" | ||
| Basement | Bedroom 5 | 13'11" x 15'1 | ||
| Main Level | Living Room | 16'6" x 17' | ||
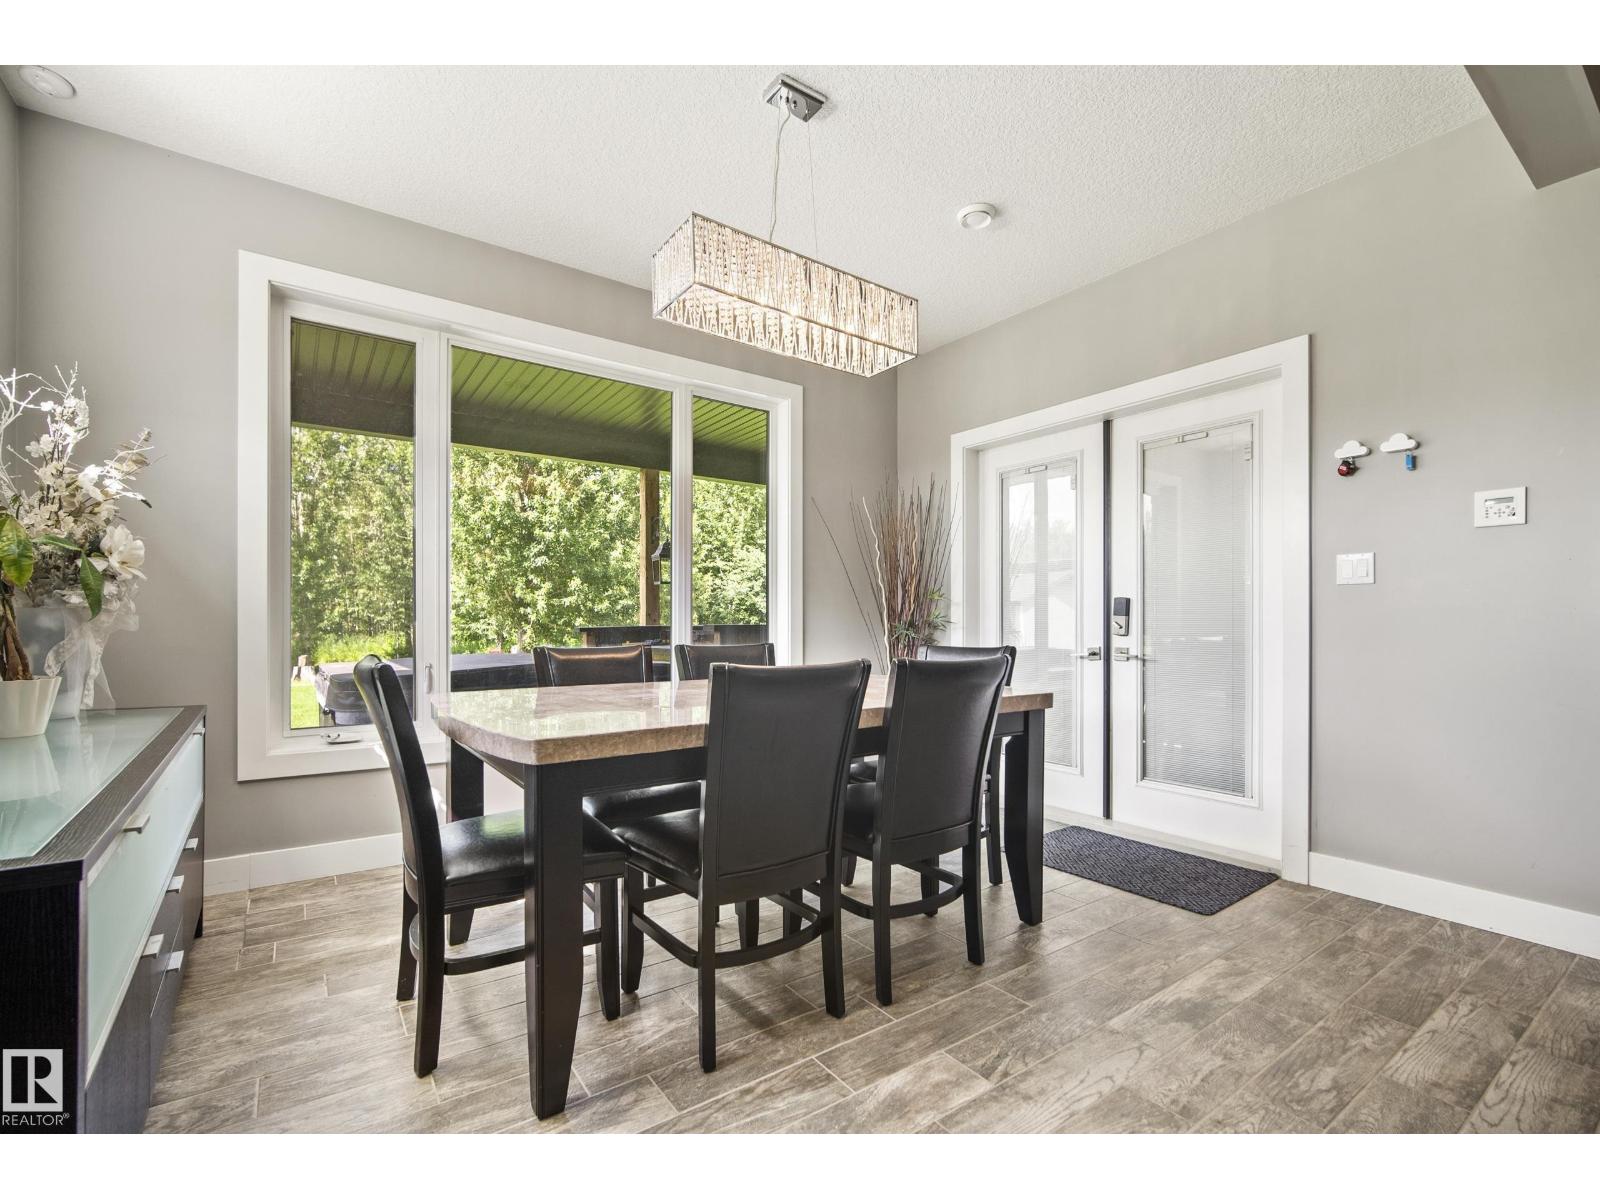
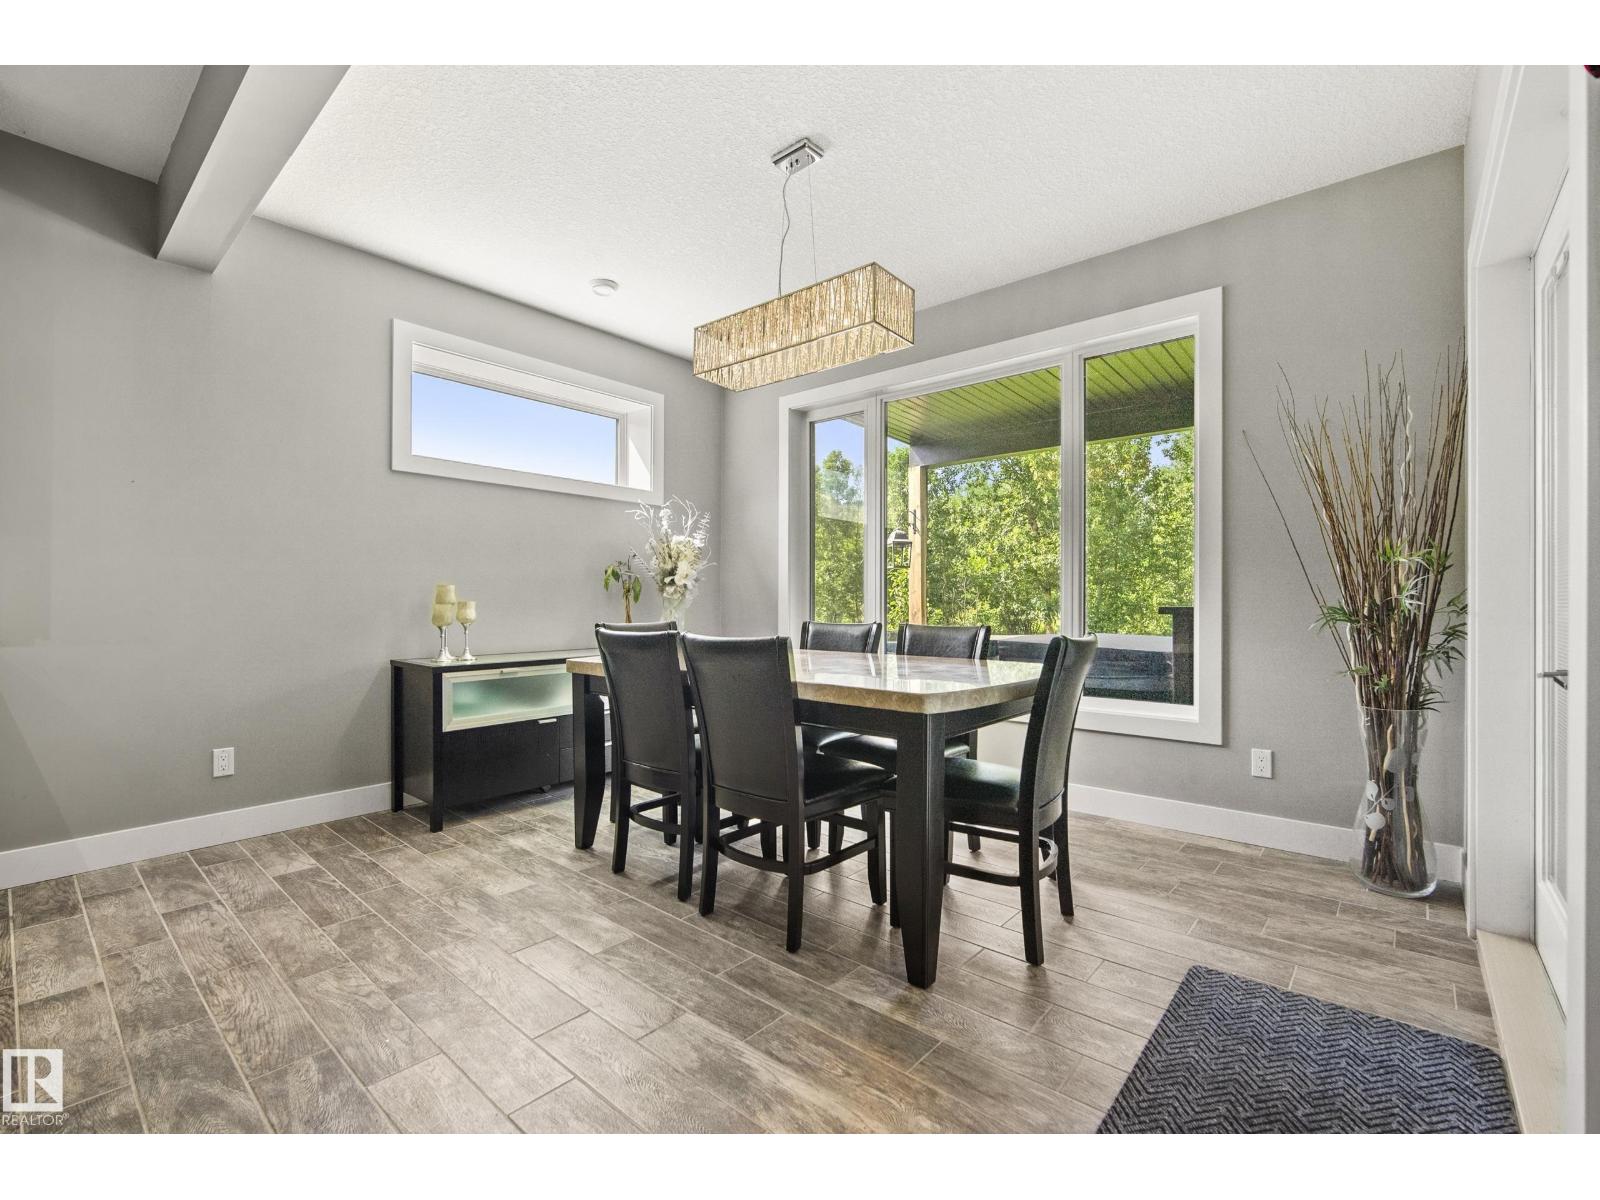
| Main Level | Dining Room | 13'5" x 10'10 | ||
| Main Level | Kitchen | 13'10" x 18'8 | ||
| Main Level | Den | 13 m | 13 m x Measurements not available | |
| Main Level | Primary Bedroom | 16' x 22' | ||
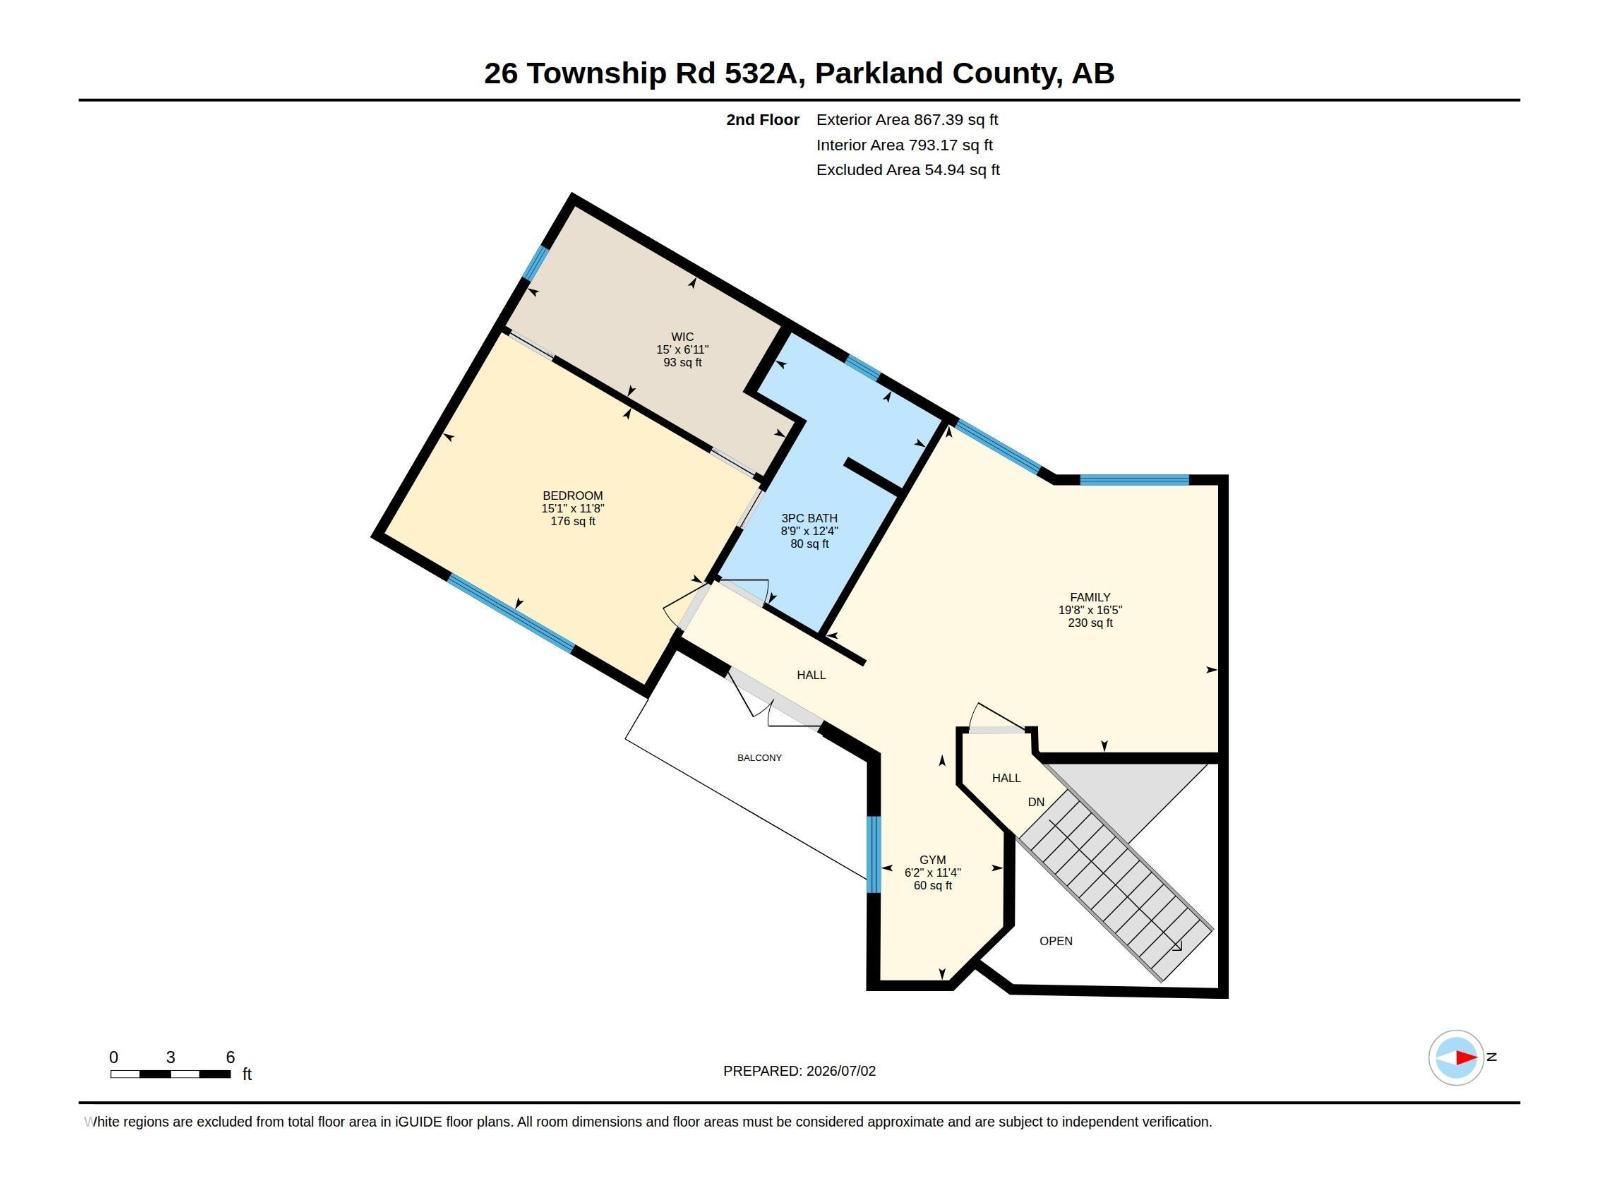
| Upper Level | Family Room | 16'5" x 19'8" | ||
| Upper Level | Bedroom 2 | 11'8" x 15'1" |
Contact Us
Contact us for more information

Lisa Erwin
Associate
1400-10665 Jasper Ave NW
Edmonton, Alberta T5J 3S9
(403) 262-7653

Angela N. Deblois
Associate
buildrealestate.ca/
1400-10665 Jasper Ave NW
Edmonton, Alberta T5J 3S9
(403) 262-7653

The trademarks REALTOR®, REALTORS®, and the REALTOR® logo are controlled by The Canadian Real Estate Association (CREA) and identify real estate professionals who are members of CREA. The trademarks MLS®, Multiple Listing Service® and the associated logos are owned by The Canadian Real Estate Association (CREA) and identify the quality of services provided by real estate professionals who are members of CREA. The trademark DDF® is owned by The Canadian Real Estate Association (CREA) and identifies CREA's Data Distribution Facility (DDF®)
July 08 2026 02:14:11
REALTORS® Association of Edmonton
Exp Realty