
26 Milburn Cr St. Albert, Alberta T8N 1X8

$514,900
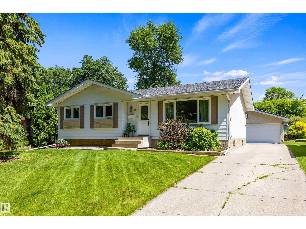
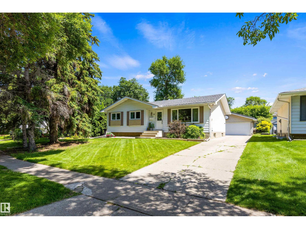
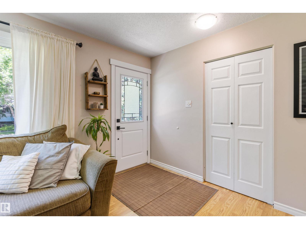
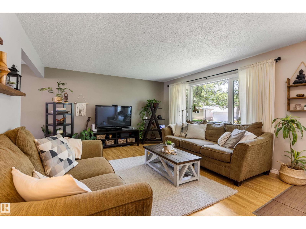
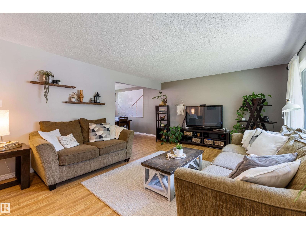
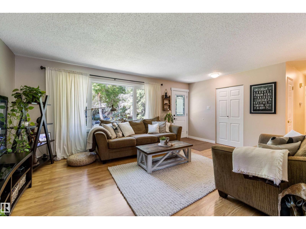
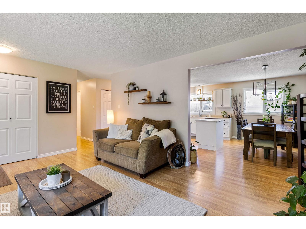
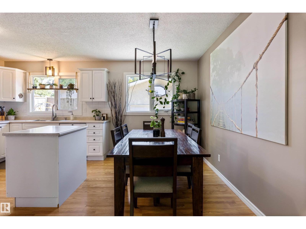
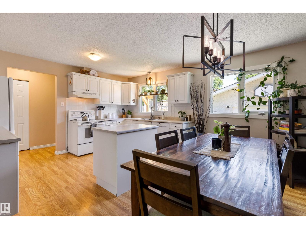
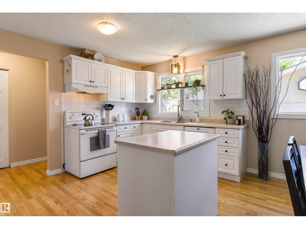
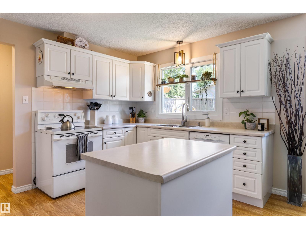
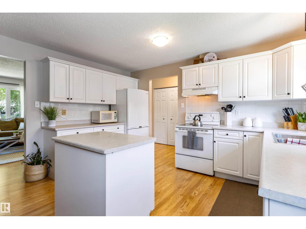
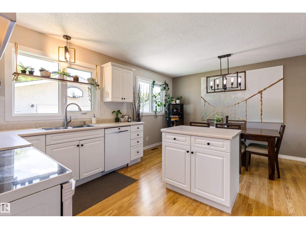
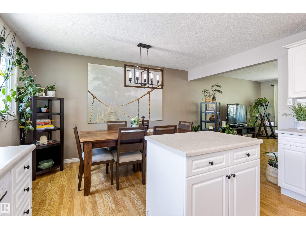
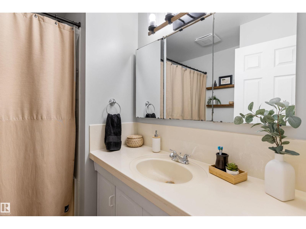
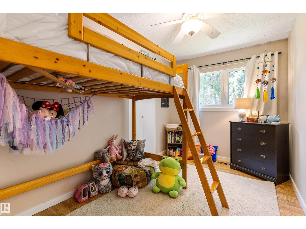
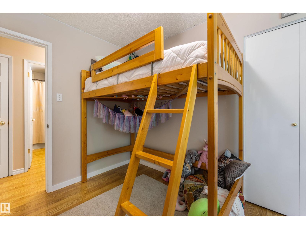
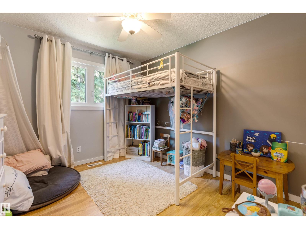
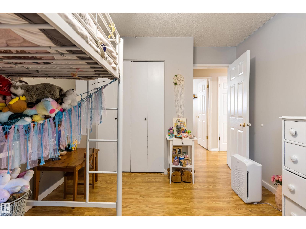
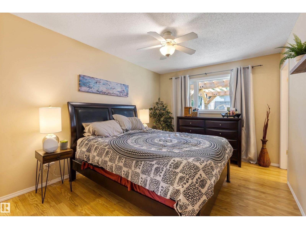
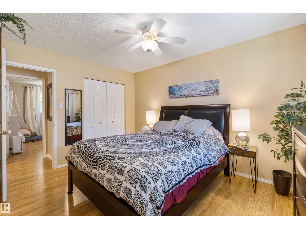
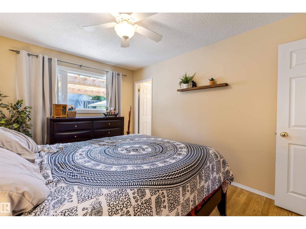
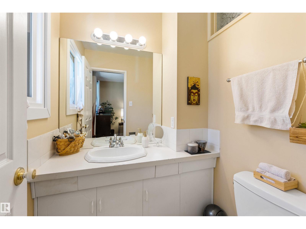
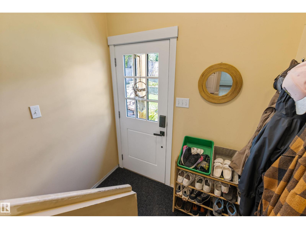
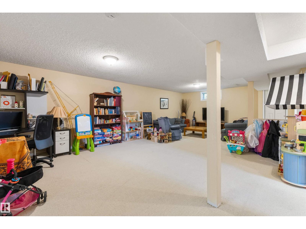
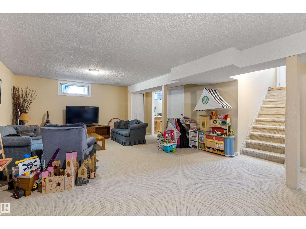
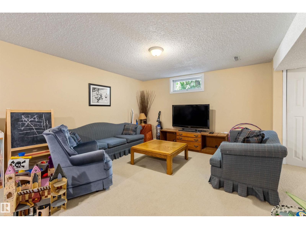
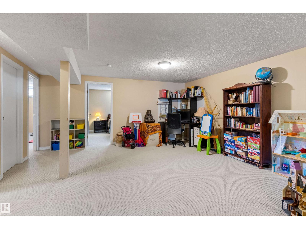
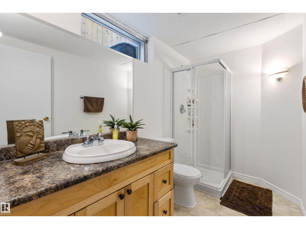
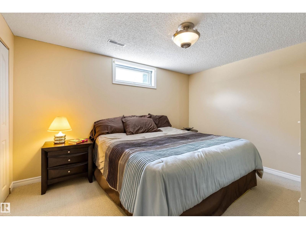
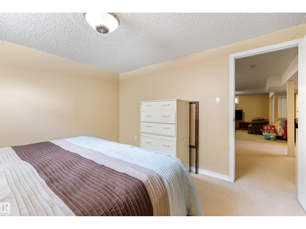
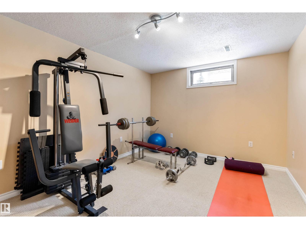
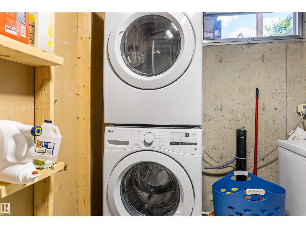
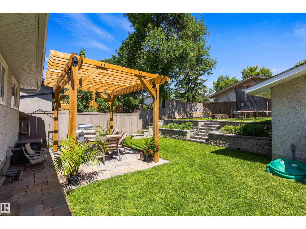
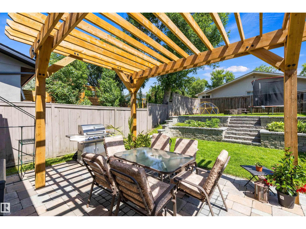
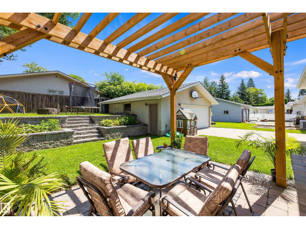
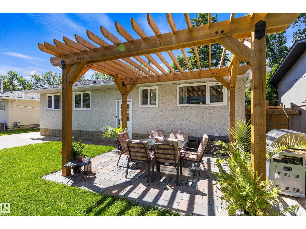
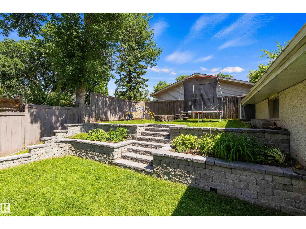
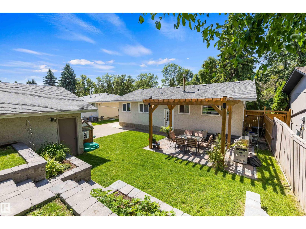
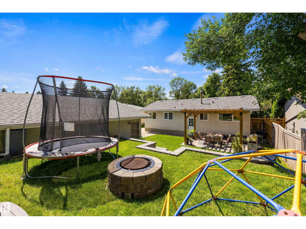
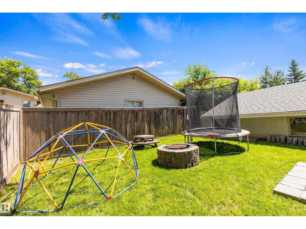
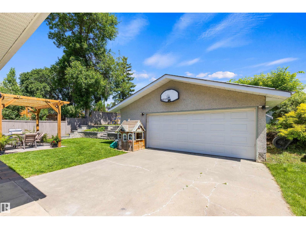
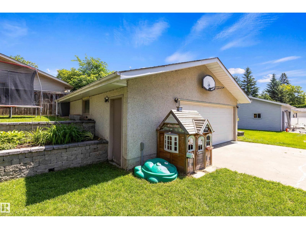
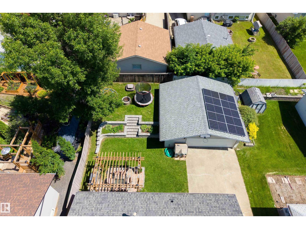
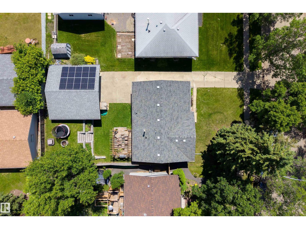
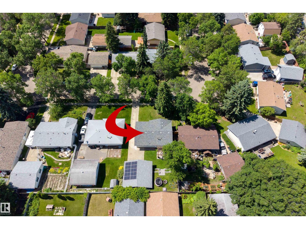
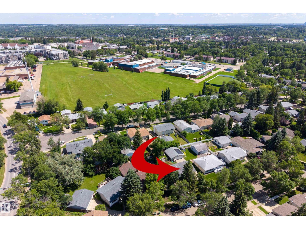
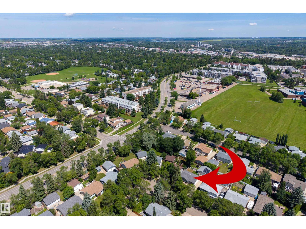
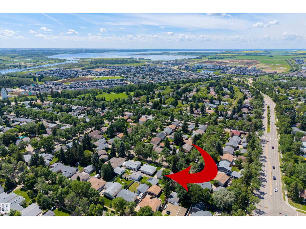
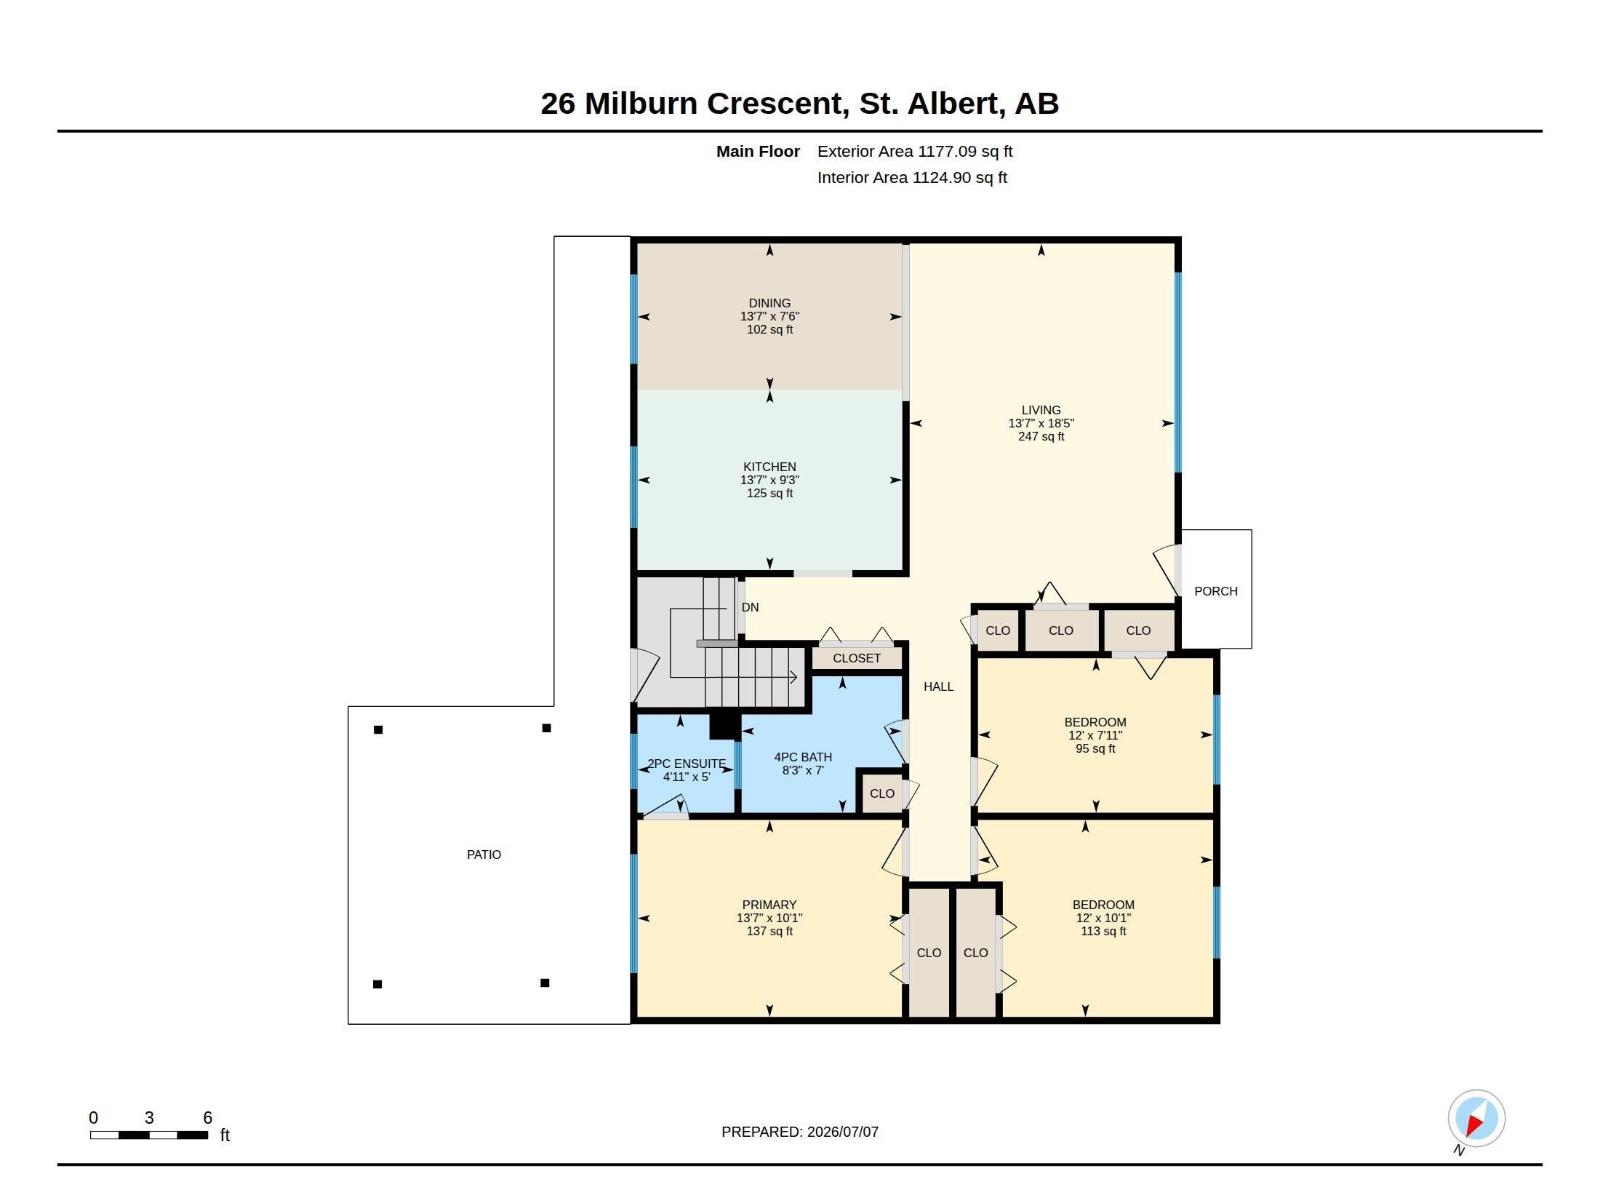
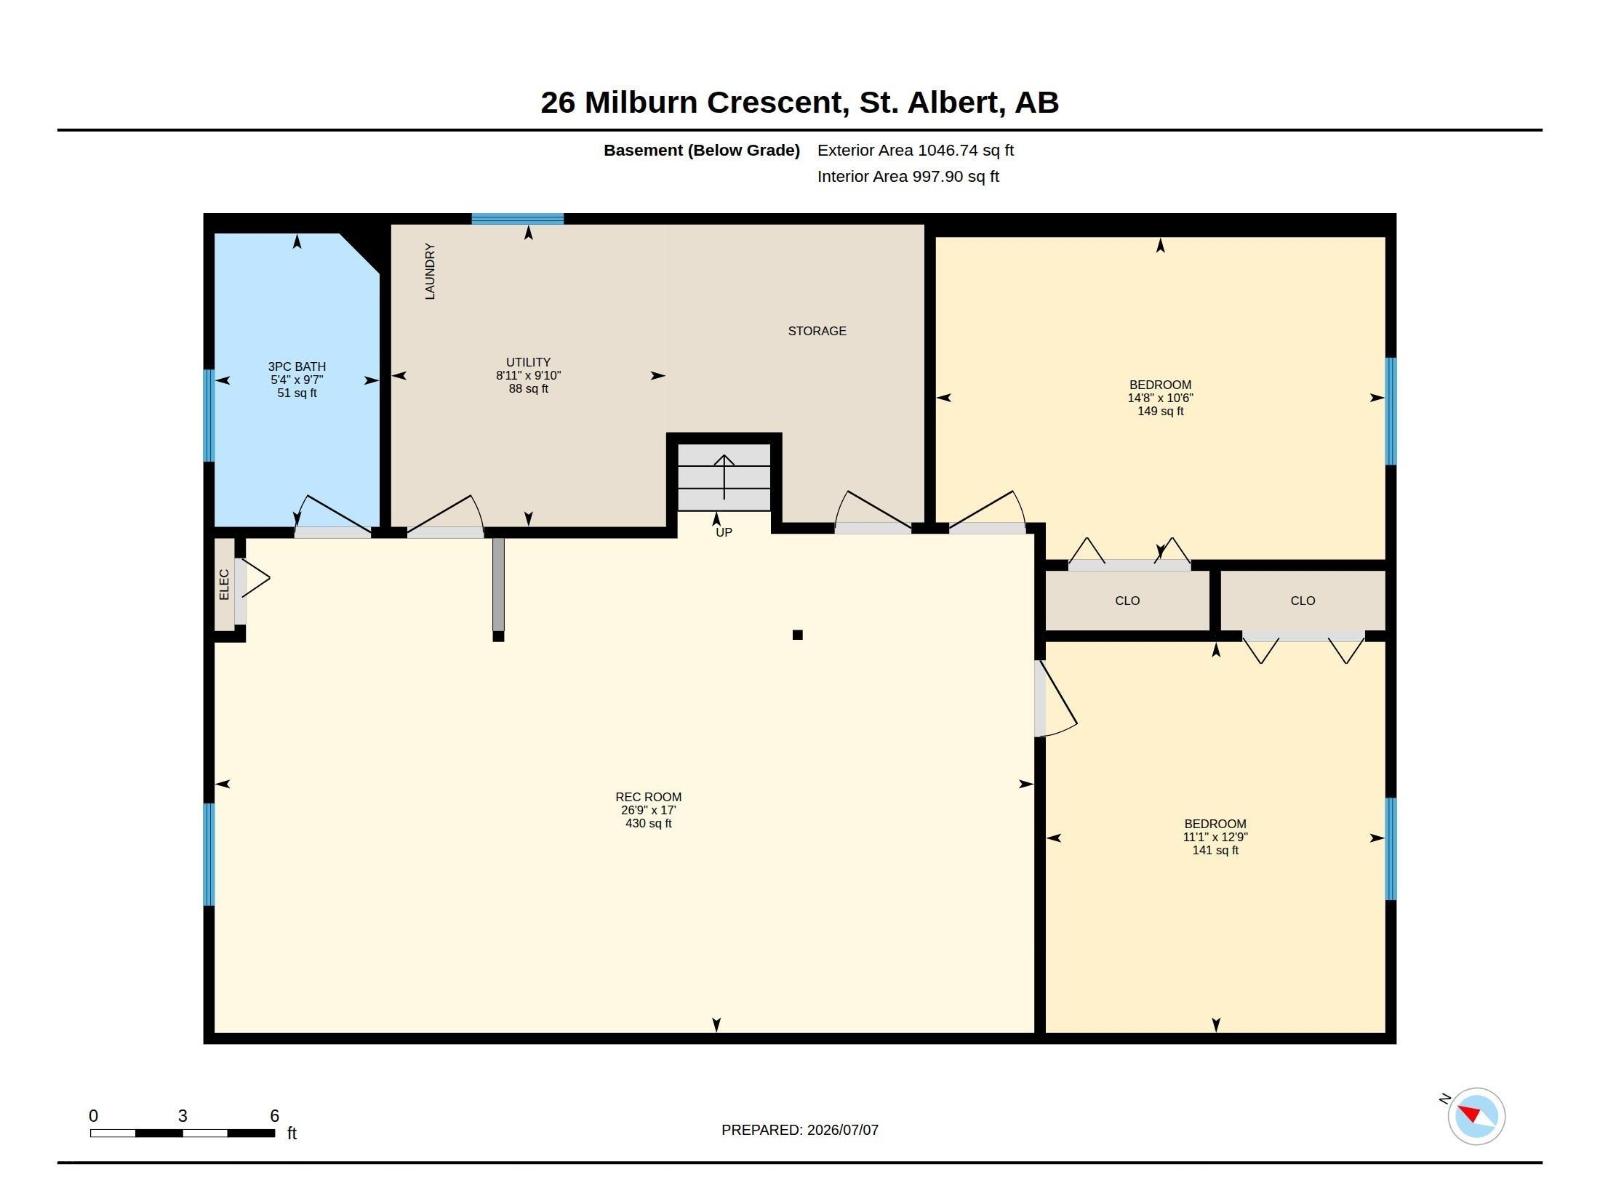
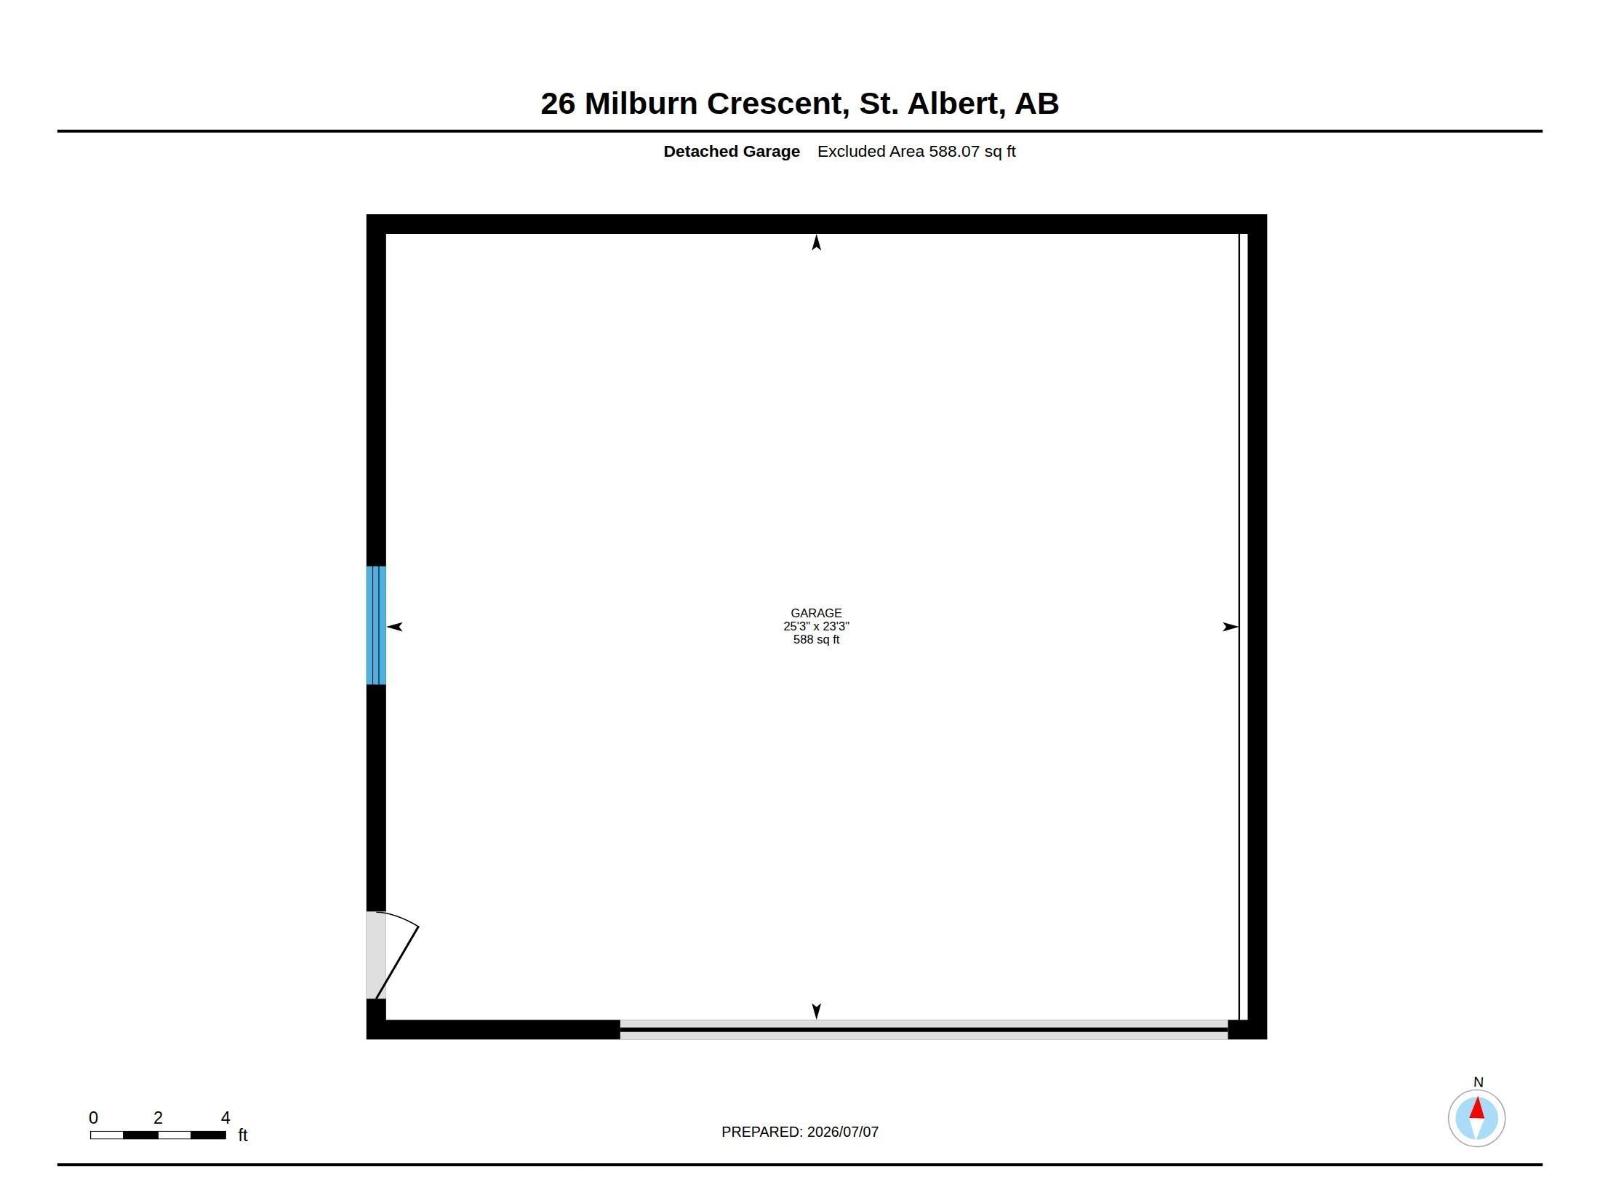
On a mature treelined crescent in Mission, discover this charming BUNGALOW. The entrance opens into the living room w/ laminate flooring that spreads throughout most of the main floor. The dining room is completely open to the heart of the home: the kitchen. What a magnificent space w/ WHITE CABINETRY, a Bosch dishwasher, crown trim over the cabinets, tile back splash & an island—the perfect workspace. There are 3 bedrooms, a 4pce bath & a 2pce ensuite. The primary bedroom overlooks the beautiful back yard. The fully finished basement has a family room, 2 bedrooms, a storage/mechanical room & a 3pce bath. Outside discover a generous-sized yard w/ a patio, a stunning pergola & beautiful cement block work leading up to a raised yard. Upgrades to this home include main floor triple-pane windows (2016), a newer hot water tank, CENTRAL A/C (2018), house shingles (2012), washer/dryer (2026), SOLAR PANELS on the garage (2024) & more. A DOUBLE DETACHED OVERSIZED GARAGE 23'3x 25'3 completes this excellent home! (id:46923)
Open House
This property has open houses!
1:00 pm
Ends at:3:00 pm
Property Details
| MLS® Number | E4497663 |
| Property Type | Single Family |
| Neigbourhood | Mission (St. Albert) |
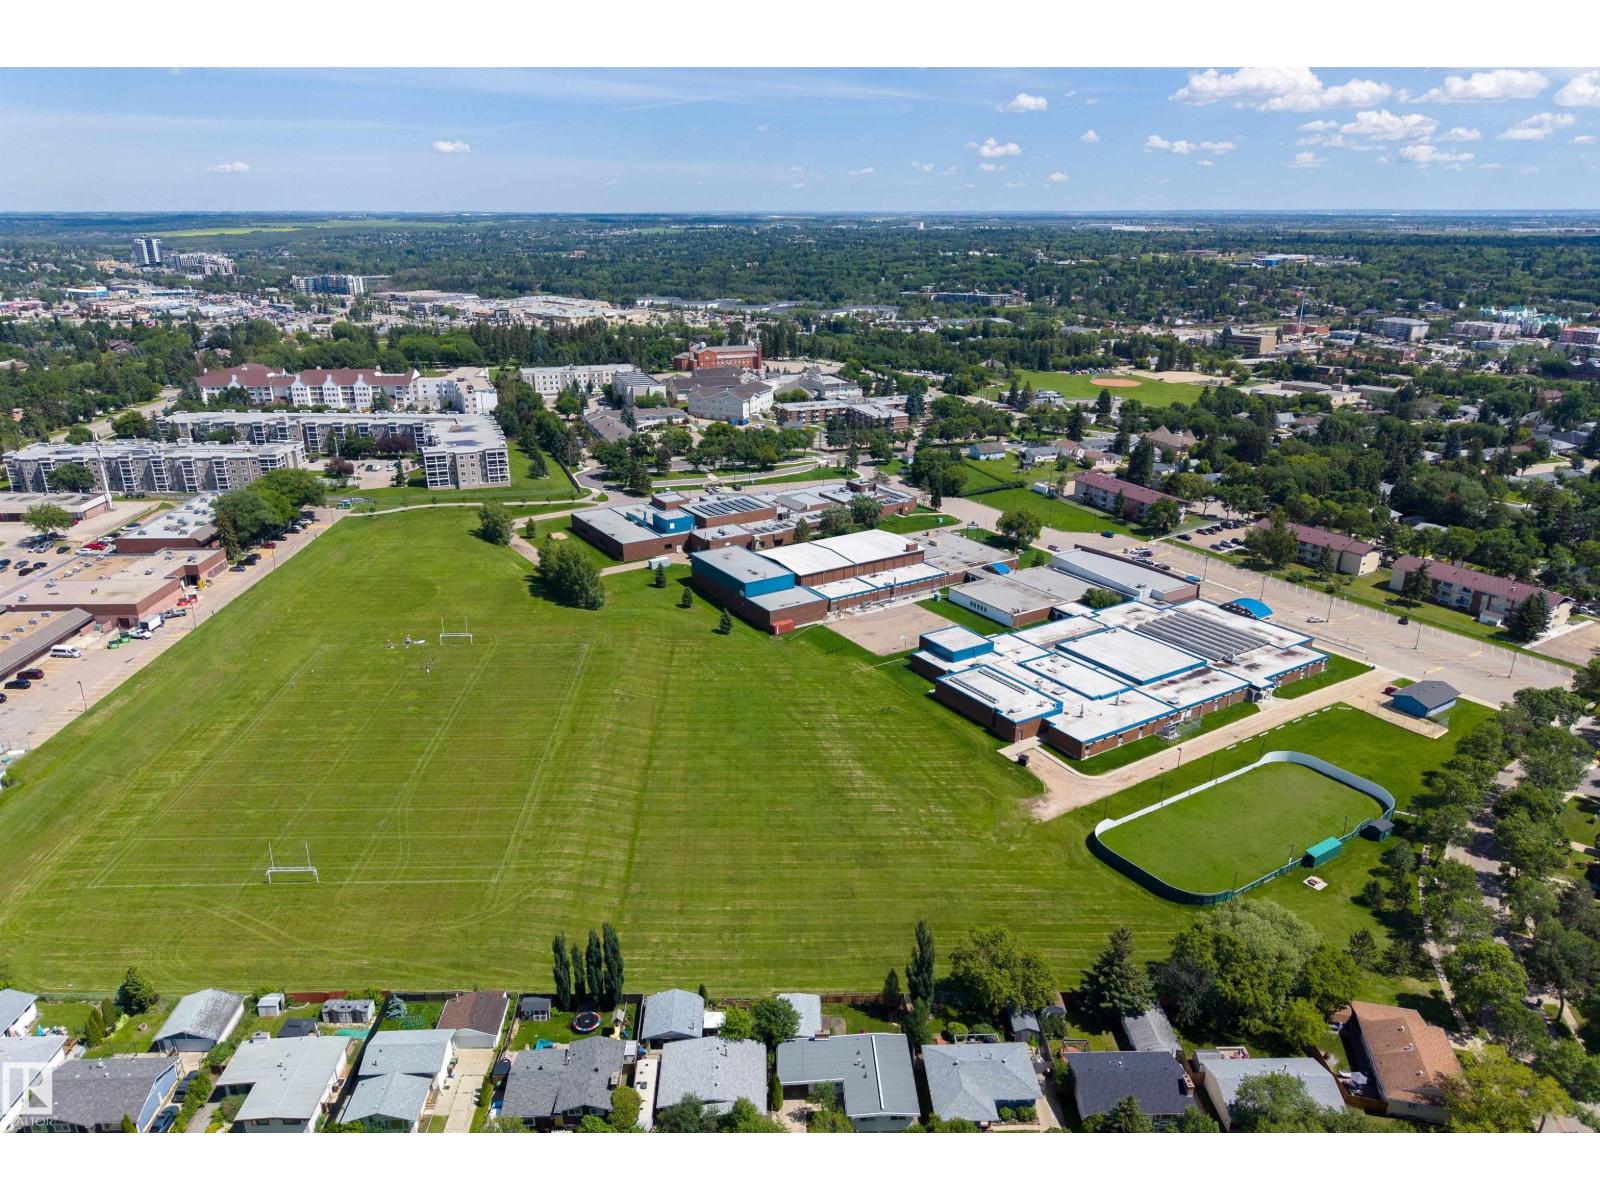
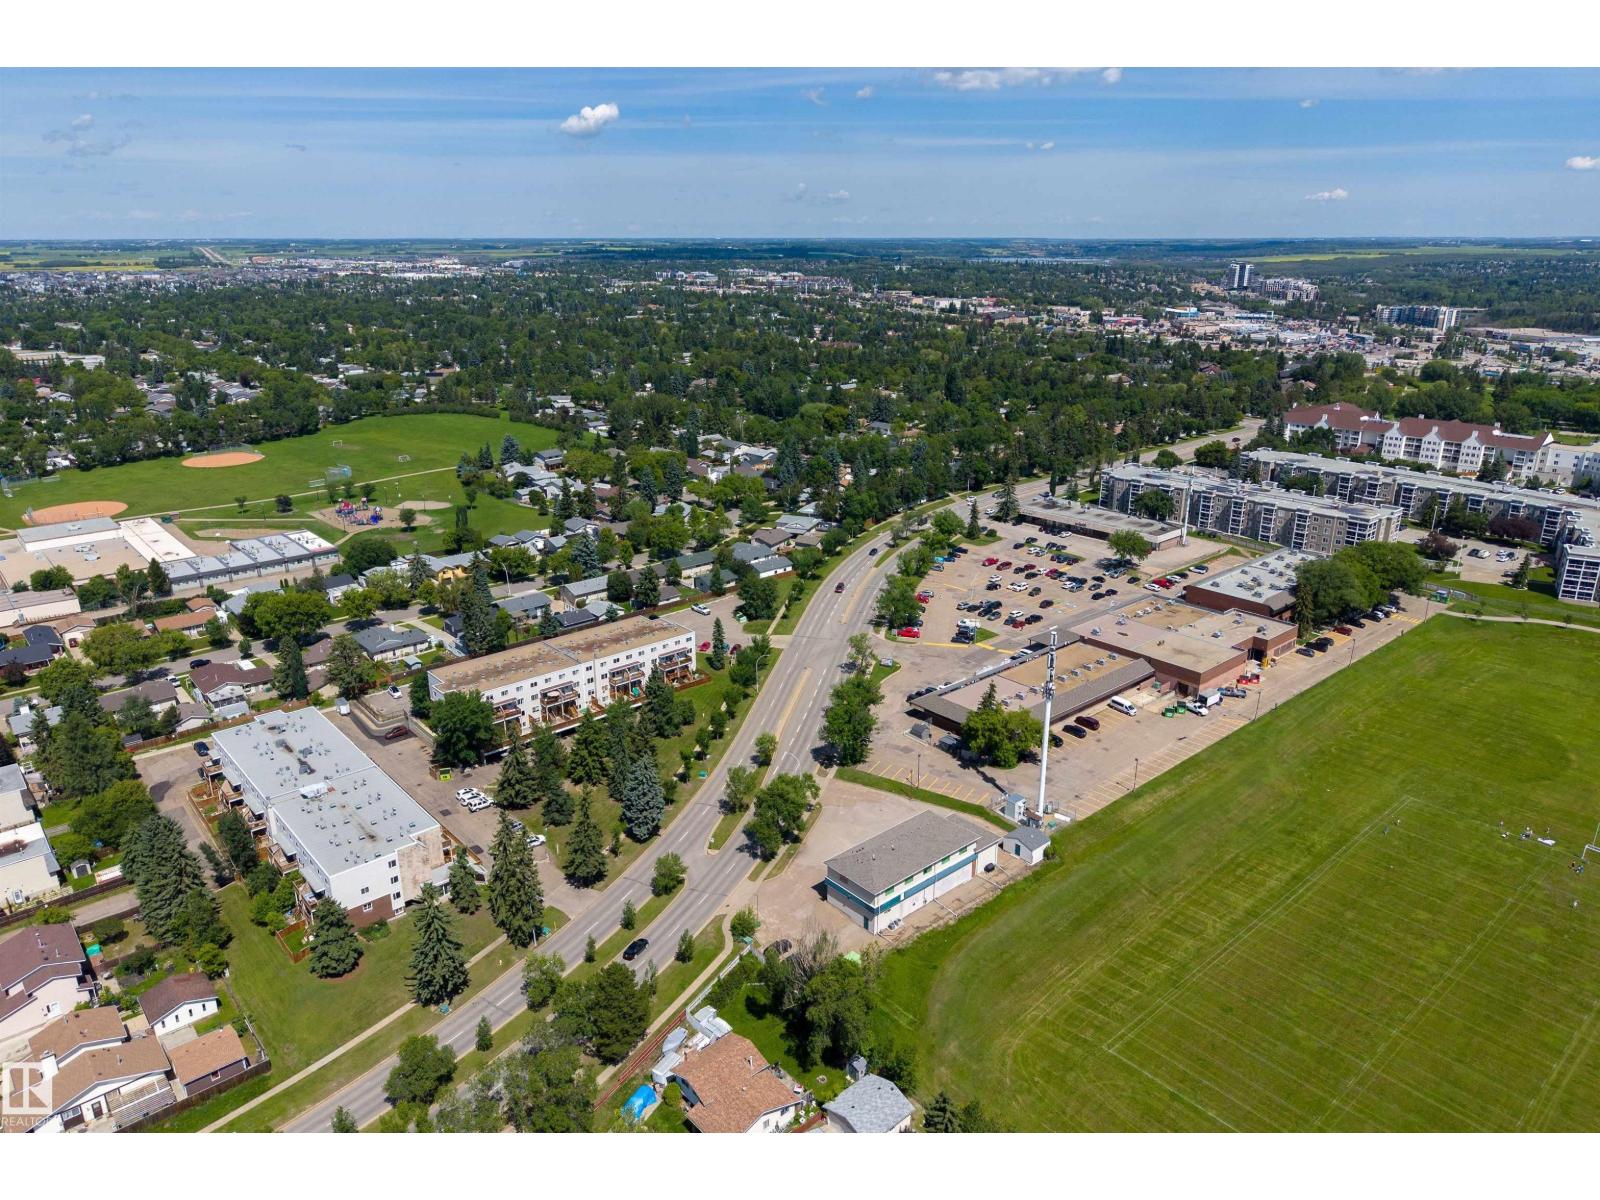
| Amenities Near By | Playground, Public Transit, Schools, Shopping |
| Features | See Remarks |
| Structure | Deck |
Building
| Bathroom Total | 3 |
| Bedrooms Total | 5 |
| Appliances | Dishwasher, Dryer, Freezer, Garage Door Opener Remote(s), Garage Door Opener, Hood Fan, Stove, Washer, Window Coverings, Two Refrigerators |
| Architectural Style | Bungalow |
| Basement Development | Finished |
| Basement Type | Full (finished) |
| Constructed Date | 1972 |
| Construction Style Attachment | Detached |
| Cooling Type | Central Air Conditioning |
| Half Bath Total | 1 |
| Heating Type | Forced Air |
| Stories Total | 1 |
| Size Interior | 1,177 Sqft |
| Type | House |
Parking
| Detached Garage |
Land
| Acreage | No |
| Fence Type | Fence |
| Land Amenities | Playground, Public Transit, Schools, Shopping |
| Size Irregular | 589 |
| Size Total | 589 M2 |
| Size Total Text | 589 M2 |
Rooms
| Level | Type | Length | Width | Dimensions |
|---|---|---|---|---|
| Basement | Family Room | 5.19 m | 8.14 m | 5.19 m x 8.14 m |
| Basement | Bedroom 4 | 3.89 m | 3.37 m | 3.89 m x 3.37 m |
| Basement | Bedroom 5 | 3.2 m | 4.46 m | 3.2 m x 4.46 m |
| Main Level | Living Room | 4.13 m | 5.61 m | 4.13 m x 5.61 m |
| Main Level | Dining Room | 4.13 m | 2.29 m | 4.13 m x 2.29 m |
| Main Level | Kitchen | 4.13 m | 2.81 m | 4.13 m x 2.81 m |
| Main Level | Primary Bedroom | 4.13 m | 3.07 m | 4.13 m x 3.07 m |
| Main Level | Bedroom 2 | 3.67 m | 3.07 m | 3.67 m x 3.07 m |
| Main Level | Bedroom 3 | 3.67 m | 2.41 m | 3.67 m x 2.41 m |
https://www.realtor.ca/real-estate/30006840/26-milburn-cr-st-albert-mission-st-albert
Contact Us
Contact us for more information

Matthew D. Barry
Associate
www.matthewbarryrealtygroup.ca/
www.facebook.com/matthewbarrygroup
instagram.com/matthewbarrygroup
1400-10665 Jasper Ave NW
Edmonton, Alberta T5J 3S9
(403) 262-7653
Elham Fattah
Associate
1400-10665 Jasper Ave NW
Edmonton, Alberta T5J 3S9
(403) 262-7653

The trademarks REALTOR®, REALTORS®, and the REALTOR® logo are controlled by The Canadian Real Estate Association (CREA) and identify real estate professionals who are members of CREA. The trademarks MLS®, Multiple Listing Service® and the associated logos are owned by The Canadian Real Estate Association (CREA) and identify the quality of services provided by real estate professionals who are members of CREA. The trademark DDF® is owned by The Canadian Real Estate Association (CREA) and identifies CREA's Data Distribution Facility (DDF®)
July 08 2026 08:31:54
REALTORS® Association of Edmonton
Exp Realty