
26 Riverpointe Dr Fort Saskatchewan, Alberta T8L 4H3

$457,500
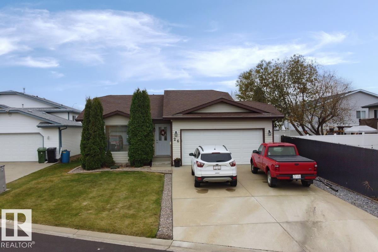
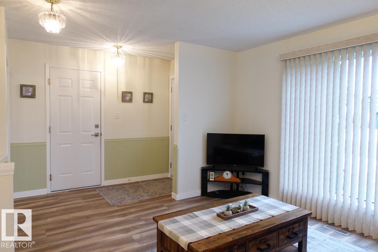
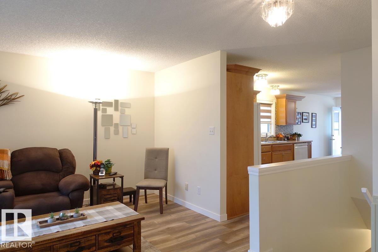
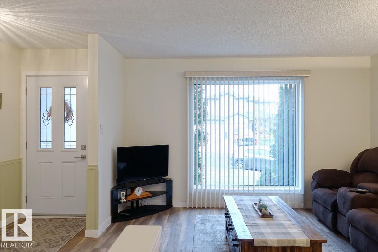
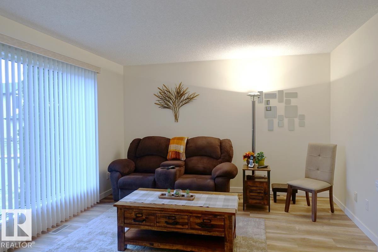
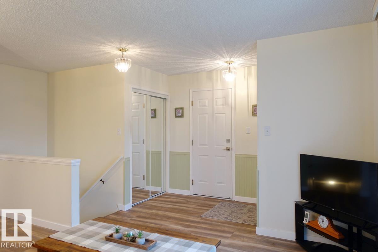
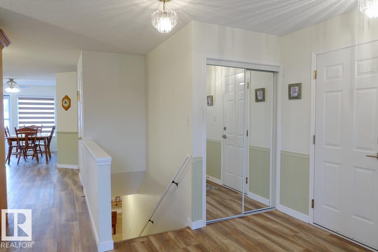
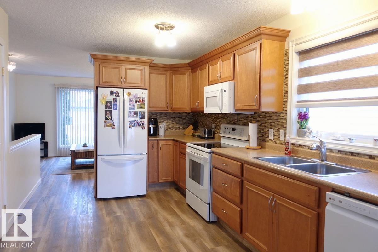
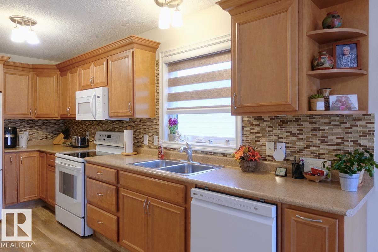
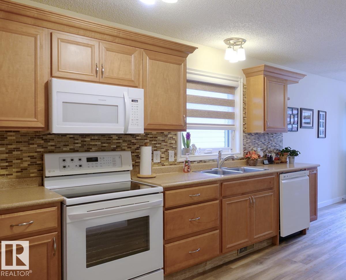
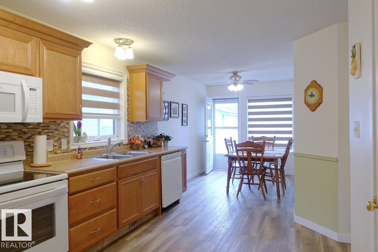
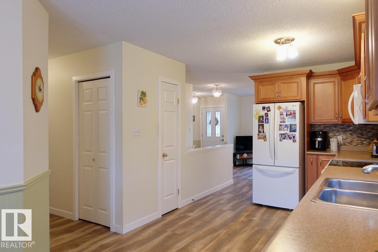
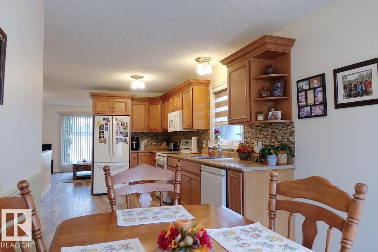
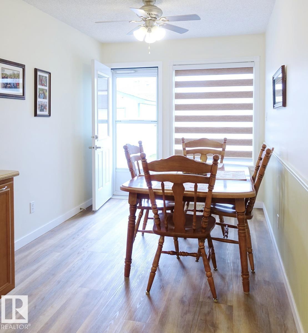
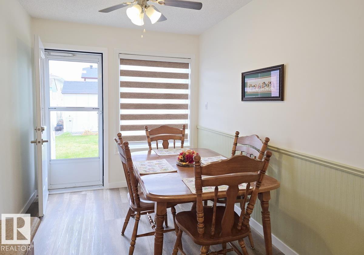
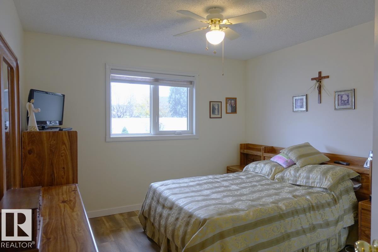
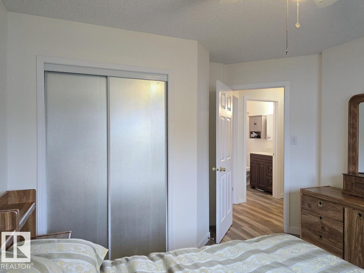
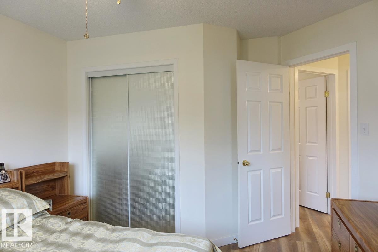
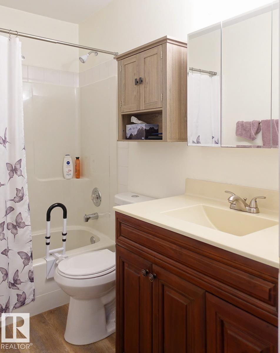
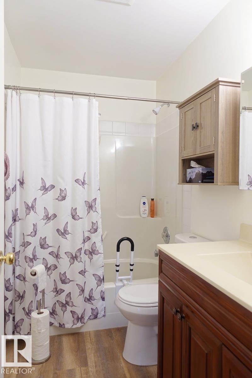
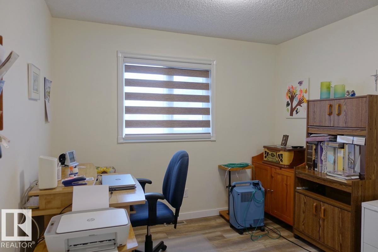
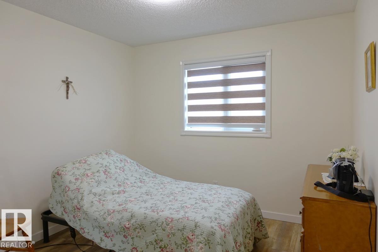
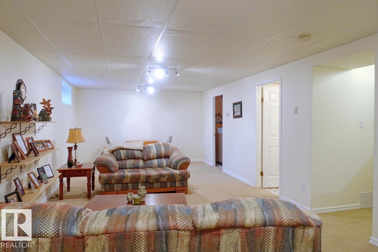
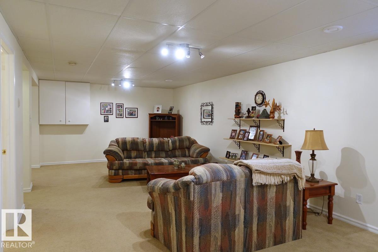
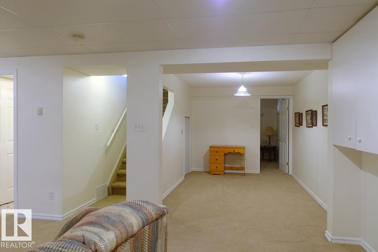
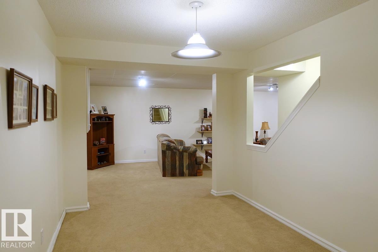
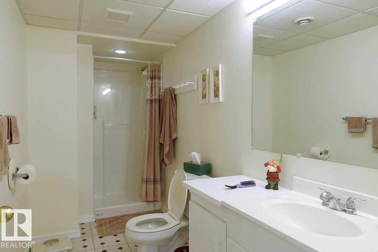
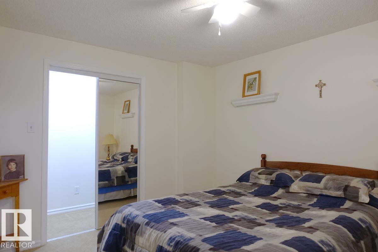
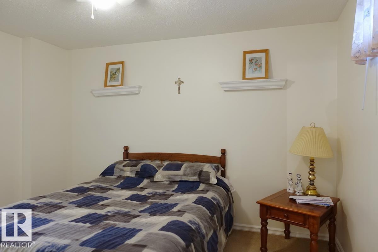
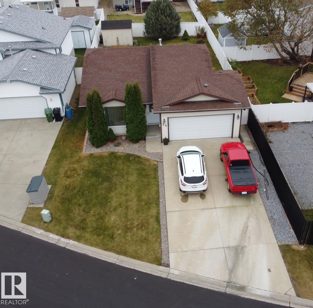
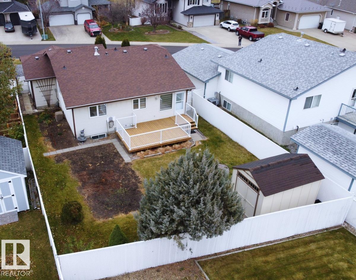
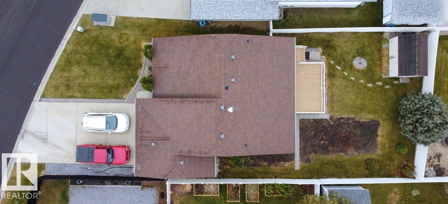
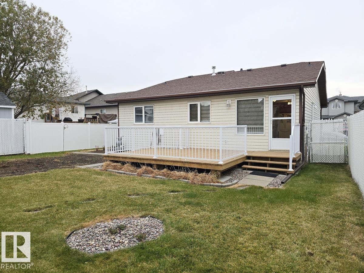
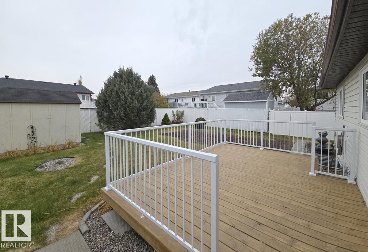
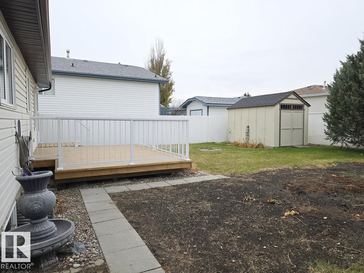
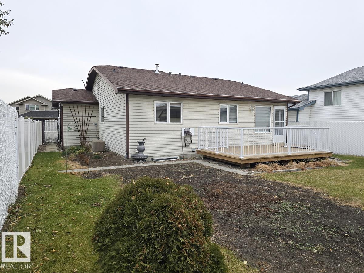
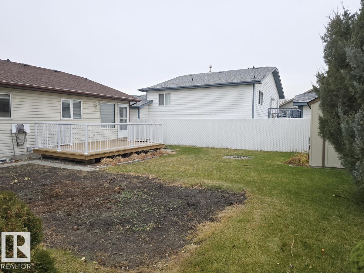
Beautiful, immaculate bungalow centrally located in River Pointe and close to everything! This home features 3+1 bedrooms, 2 full bathrooms. Updated maple kitchen with lots of counter space, pot drawers and soft close cabinets. The dining nook looks South to the resurfaced deck and the large back yard. A spacious living room with a North facing window to the front yard and beautiful vinyl plank flooring throughout the main floor. 3 bedrooms upstairs, a 4 piece main bathroom. The fully finished basement features a huge rec room plus a games area, large 3 piece bathroom and a spacious 4th bedroom with a walk-in closet. Great curb appeal leading to the front double attached garage; heated & epoxy floor coating. Situated in a quiet neighbourhood on a spacious lot with garden space, large shed, chain link fence with privacy slats, a beautiful deck (recently redone), central air conditioning. Updates to: triple pane windows (main floor), vinyl plank flooring (main), shingles, kitchen cabinets, furnace, AC. (id:46923)
Property Details
| MLS® Number | E4514911 |
| Property Type | Single Family |
| Neigbourhood | River Pointe |
| Amenities Near By | Golf Course, Schools, Shopping |
| Features | Flat Site, No Back Lane, Exterior Walls- 2x6", No Smoking Home |
| Parking Space Total | 5 |
| Structure | Deck |
Building
| Bathroom Total | 2 |
| Bedrooms Total | 4 |
| Appliances | Dishwasher, Dryer, Garage Door Opener, Microwave Range Hood Combo, Refrigerator, Storage Shed, Stove, Washer, Window Coverings |
| Architectural Style | Bungalow |
| Basement Development | Finished |
| Basement Type | Full (finished) |
| Constructed Date | 1996 |
| Construction Style Attachment | Detached |
| Cooling Type | Central Air Conditioning |
| Heating Type | Forced Air |
| Stories Total | 1 |
| Size Interior | 1,034 Sqft |
| Type | House |
Parking
| Attached Garage |
Land
| Acreage | No |
| Fence Type | Fence |
| Land Amenities | Golf Course, Schools, Shopping |
| Size Irregular | 493.04 |
| Size Total | 493.04 M2 |
| Size Total Text | 493.04 M2 |
Rooms
| Level | Type | Length | Width | Dimensions |
|---|---|---|---|---|
| Basement | Bedroom 4 | 3.72 m | 3.06 m | 3.72 m x 3.06 m |
| Basement | Recreation Room | 3.83 m | 5.95 m | 3.83 m x 5.95 m |
| Basement | Games Room | 4.12 m | 2.69 m | 4.12 m x 2.69 m |
| Main Level | Living Room | 3.95 m | 3.82 m | 3.95 m x 3.82 m |
| Main Level | Dining Room | 2.86 m | 2.43 m | 2.86 m x 2.43 m |
| Main Level | Kitchen | 4.75 m | 2.88 m | 4.75 m x 2.88 m |
| Main Level | Primary Bedroom | 3.45 m | 3.19 m | 3.45 m x 3.19 m |
| Main Level | Bedroom 2 | 3.04 m | 2.98 m | 3.04 m x 2.98 m |
| Main Level | Bedroom 3 | 3 m | 2.7 m | 3 m x 2.7 m |
https://www.realtor.ca/real-estate/30463798/26-riverpointe-dr-fort-saskatchewan-river-pointe
Contact Us
Contact us for more information

Jeff T. Morgan
Associate
(780) 998-7400
www.jeffmorgan.ca/
twitter.com/FtSkRealtor
www.facebook.com/jeff.morgan.395454
ca.linkedin.com/in/jeff-morgan-1a246232/
www.instagram.com/ftskrealtor/
317-10451 99 Ave
Fort Saskatchewan, Alberta T8L 0V6
(780) 998-7801
(780) 431-5624

The trademarks REALTOR®, REALTORS®, and the REALTOR® logo are controlled by The Canadian Real Estate Association (CREA) and identify real estate professionals who are members of CREA. The trademarks MLS®, Multiple Listing Service® and the associated logos are owned by The Canadian Real Estate Association (CREA) and identify the quality of services provided by real estate professionals who are members of CREA. The trademark DDF® is owned by The Canadian Real Estate Association (CREA) and identifies CREA's Data Distribution Facility (DDF®)
October 30 2026 11:31:09
REALTORS® Association of Edmonton
Royal LePage Noralta Real Estate