
26127 Twp Road 514 Rural Parkland County, Alberta T7Y 1B5

$1,450,000
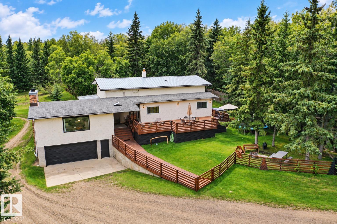
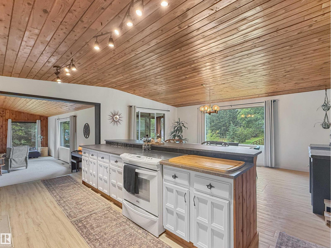
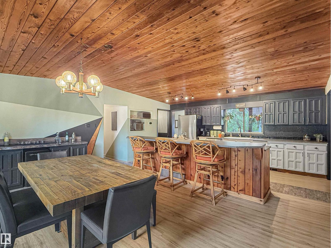
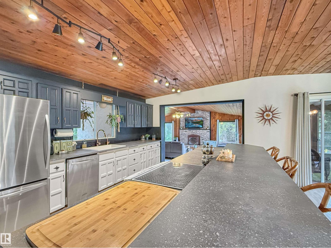
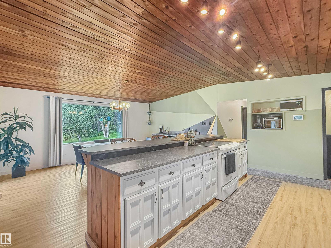
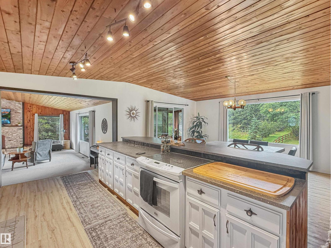
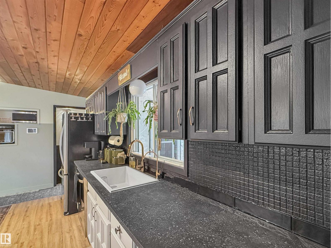
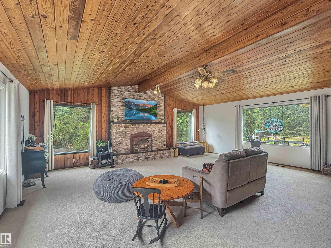
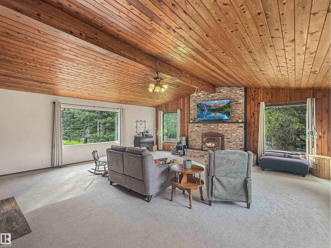
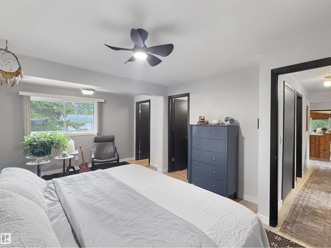
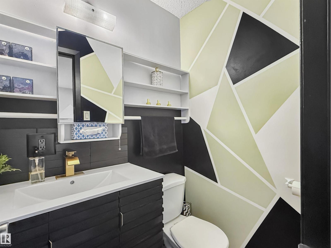
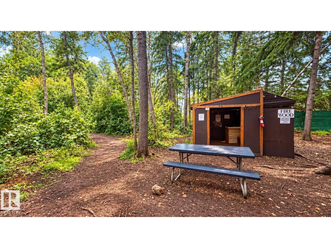
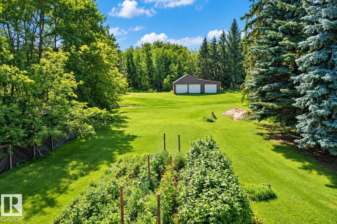
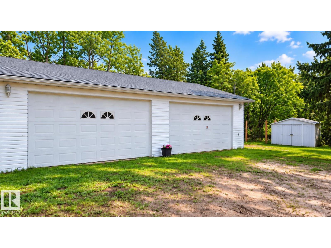
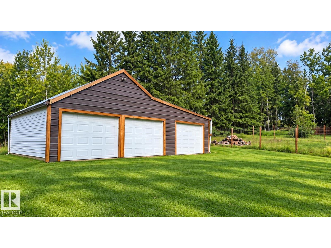
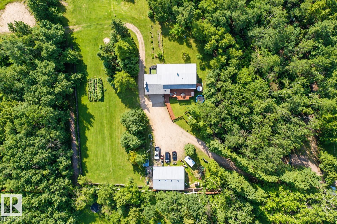
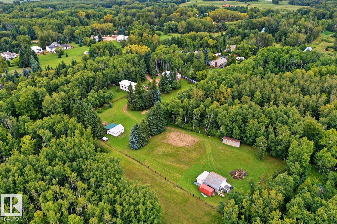
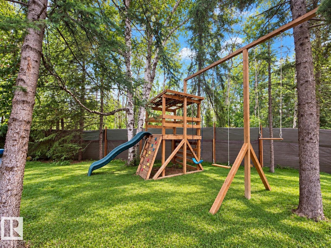
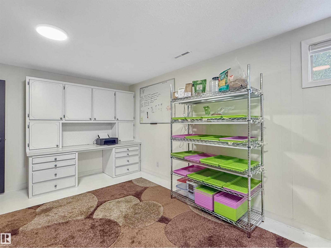
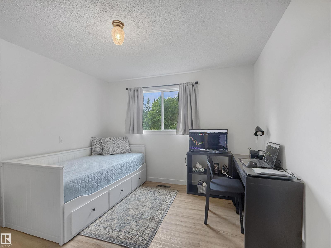
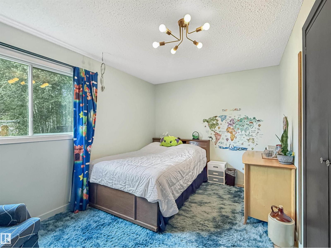
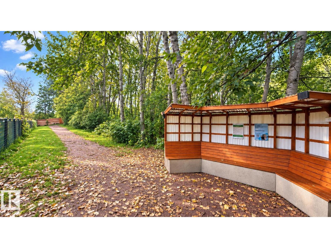
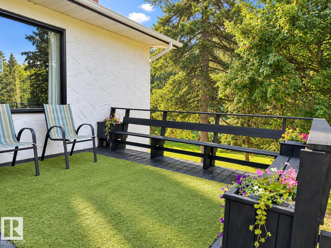
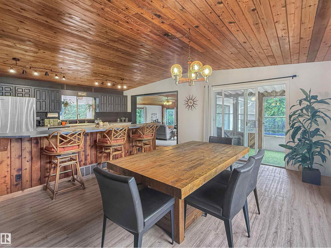
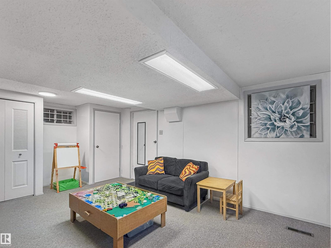
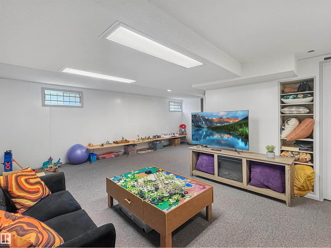
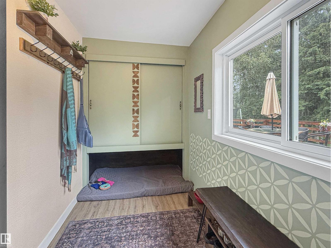
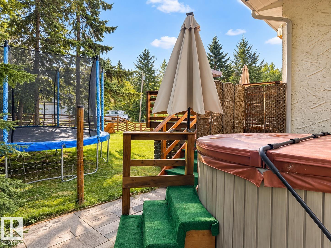
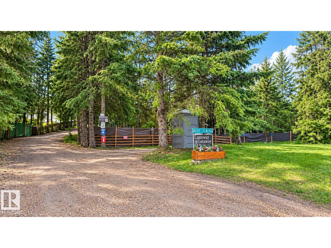
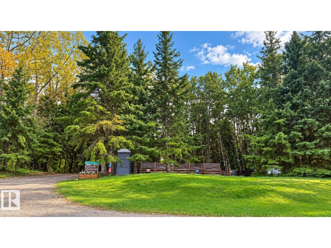
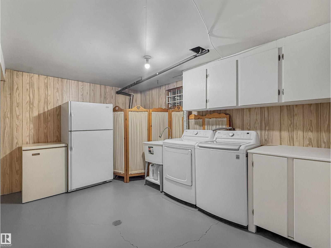
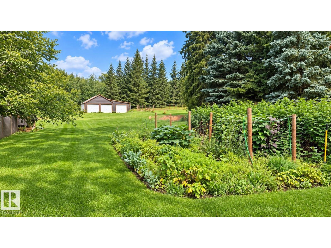
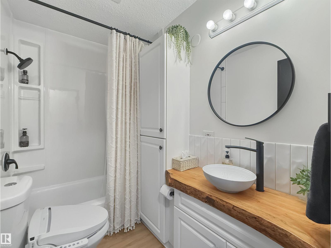
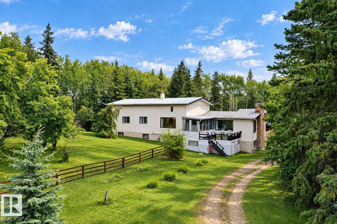
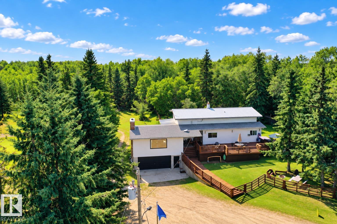
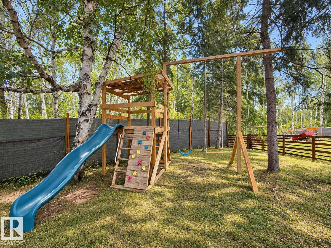
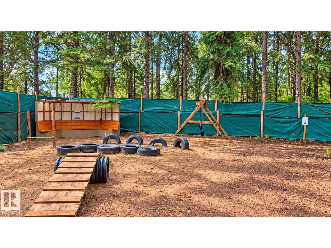
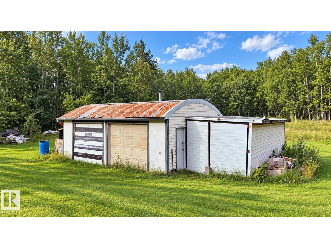
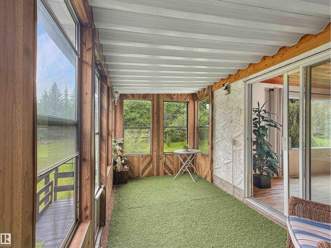
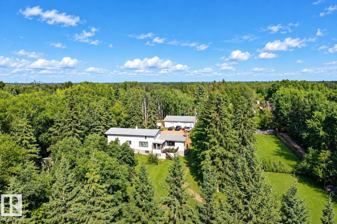
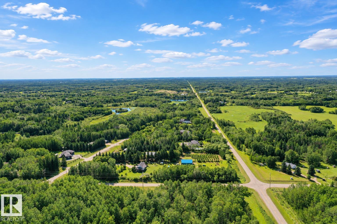
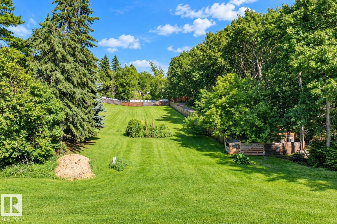
NOT YOUR TYPICAL ACREAGE, just 5 minutes from Edmonton! NOT in a subdivision, this rare 5-acre property combines country living, exceptional space and a unique income opportunity. The meticulously maintained 1,874 sq. ft. bungalow offers 4 bedrooms, 3 bathrooms, renovated kitchen and baths, new luxury vinyl plank flooring, bright sunroom, open-beam ceiling, wood-burning fireplace and finished walk-out basement. Outside features include a fenced residential yard, large deck, playground and Arctic Spa hot tub. A 30’ x 42’ radiant-heated shop with 220V power, expanded triple detached garage and improved Quonset provide outstanding space for hobbies, toys or a home-based venture. Also home to Laneway Getaway, an established, profitable private dog park business with two developed private parks—an exceptional opportunity to combine acreage living with income potential. (id:46923)
Property Details
| MLS® Number | E4508548 |
| Property Type | Single Family |
| Amenities Near By | Golf Course, Playground, Shopping |
| Features | Private Setting, No Smoking Home |
| Structure | Deck, Dog Run - Fenced In, Fire Pit |
Building
| Bathroom Total | 3 |
| Bedrooms Total | 4 |
| Amenities | Vinyl Windows |
| Appliances | Alarm System, Dishwasher, Dryer, Garage Door Opener Remote(s), Garage Door Opener, Refrigerator, Storage Shed, Stove, Washer, Window Coverings |
| Architectural Style | Bungalow |
| Basement Development | Finished |
| Basement Type | Full (finished) |
| Ceiling Type | Open, Vaulted |
| Constructed Date | 1967 |
| Construction Status | Insulation Upgraded |
| Construction Style Attachment | Detached |
| Fire Protection | Smoke Detectors |
| Fireplace Fuel | Wood |
| Fireplace Present | Yes |
| Fireplace Type | Unknown |
| Half Bath Total | 1 |
| Heating Type | Forced Air |
| Stories Total | 1 |
| Size Interior | 1,874 Sqft |
| Type | House |
Parking
| Attached Garage | |
| Oversize | |
| R V | |
| Detached Garage |
Land
| Acreage | Yes |
| Fence Type | Fence |
| Land Amenities | Golf Course, Playground, Shopping |
| Size Irregular | 5 |
| Size Total | 5 Ac |
| Size Total Text | 5 Ac |
Rooms
| Level | Type | Length | Width | Dimensions |
|---|---|---|---|---|
| Basement | Family Room | 6.9 m | 6.74 m | 6.9 m x 6.74 m |
| Basement | Bedroom 4 | 3.31 m | 4.77 m | 3.31 m x 4.77 m |
| Basement | Laundry Room | 3.47 m | 4.86 m | 3.47 m x 4.86 m |
| Main Level | Living Room | 7.26 m | 7.16 m | 7.26 m x 7.16 m |
| Main Level | Dining Room | 3.61 m | 5.41 m | 3.61 m x 5.41 m |
| Main Level | Kitchen | 3.55 m | 4.37 m | 3.55 m x 4.37 m |
| Main Level | Primary Bedroom | 3.55 m | 5.36 m | 3.55 m x 5.36 m |
| Main Level | Bedroom 2 | 3.47 m | 4.15 m | 3.47 m x 4.15 m |
| Main Level | Bedroom 3 | 3.49 m | 3.27 m | 3.49 m x 3.27 m |
| Main Level | Sunroom | 2.32 m | 4.76 m | 2.32 m x 4.76 m |
https://www.realtor.ca/real-estate/30272520/26127-twp-road-514-rural-parkland-county-none
Contact Us
Contact us for more information
Lori Hunt
Associate
(780) 432-6513
www.lorihunt.com/
2852 Calgary Trail NW
Edmonton, Alberta T6J 6V7
(780) 485-5005

Dave Cousins
Associate
www.edmontonhomemarketing.com/
www.facebook.com/davecousins01
www.linkedin.com/in/dave-cousins/
100-10328 81 Ave NW
Edmonton, Alberta T6E 1X2
(780) 439-7000

The trademarks REALTOR®, REALTORS®, and the REALTOR® logo are controlled by The Canadian Real Estate Association (CREA) and identify real estate professionals who are members of CREA. The trademarks MLS®, Multiple Listing Service® and the associated logos are owned by The Canadian Real Estate Association (CREA) and identify the quality of services provided by real estate professionals who are members of CREA. The trademark DDF® is owned by The Canadian Real Estate Association (CREA) and identifies CREA's Data Distribution Facility (DDF®)
September 14 2026 02:41:15
REALTORS® Association of Edmonton
RE/MAX River City