
26312 Twp 604 Rural Westlock County, Alberta T7P 2P7

$849,000
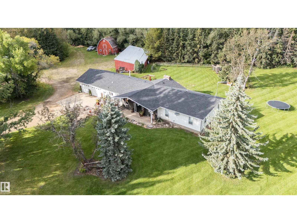
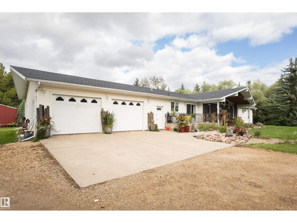
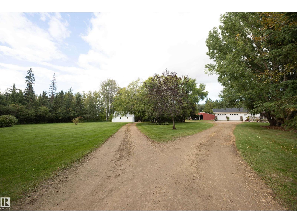
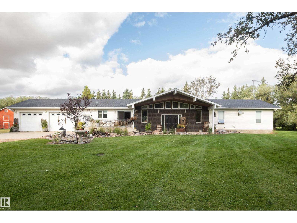
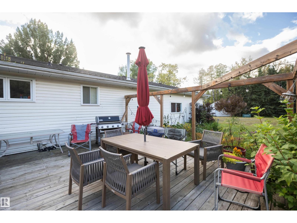
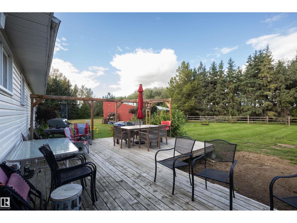
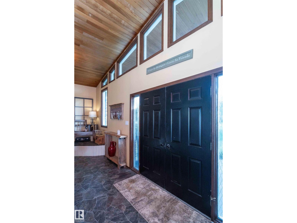
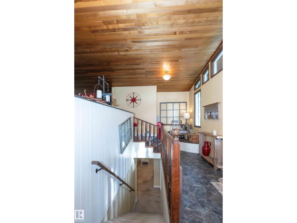
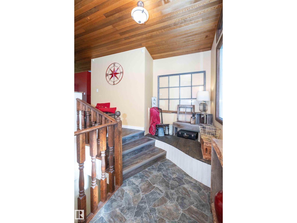
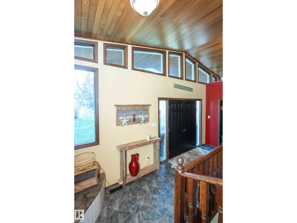
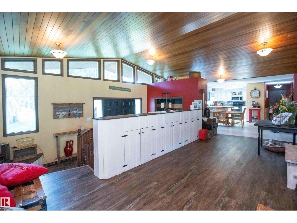
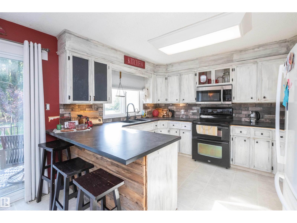
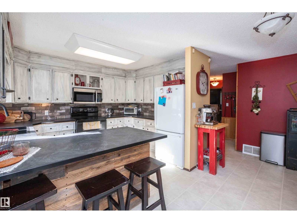
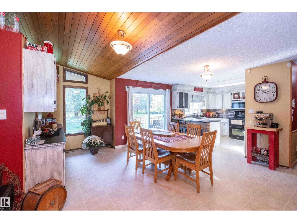
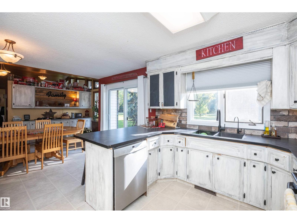
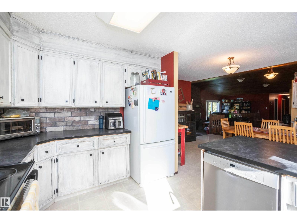
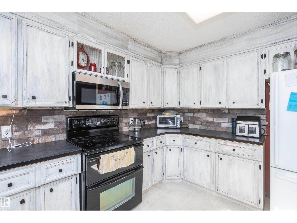
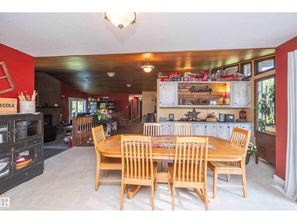
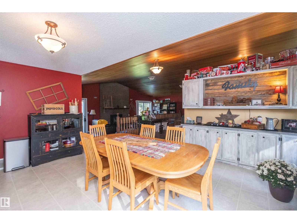
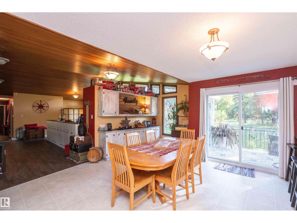
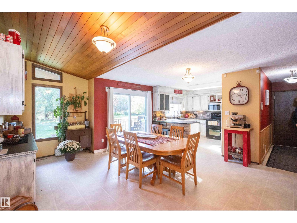
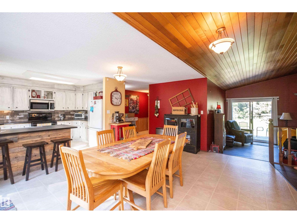
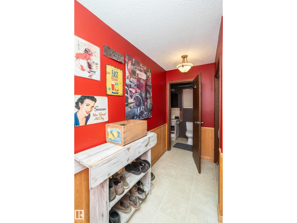
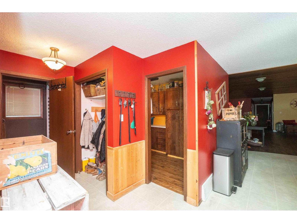
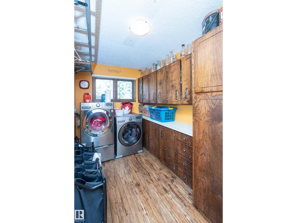
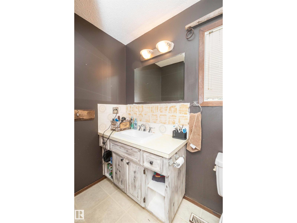
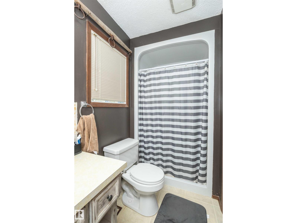
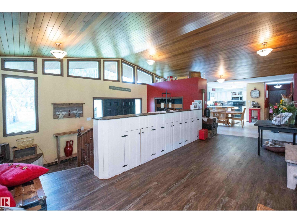
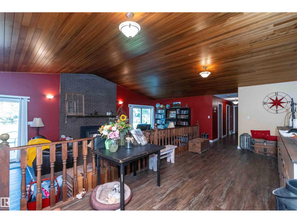
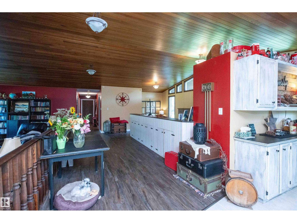
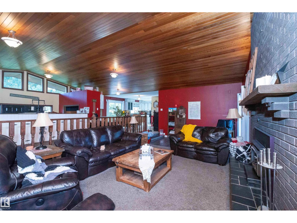
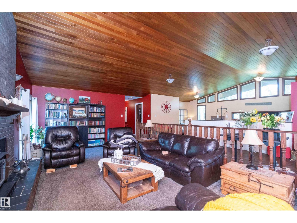
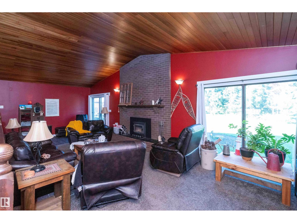
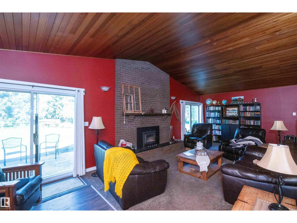
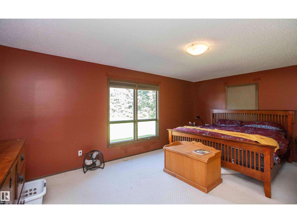
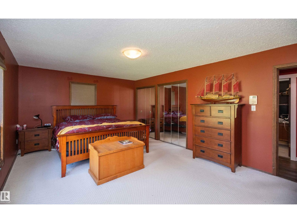
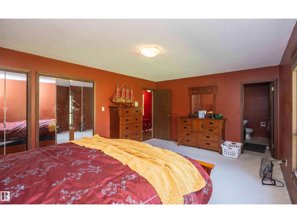
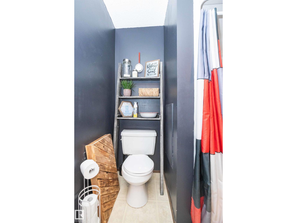
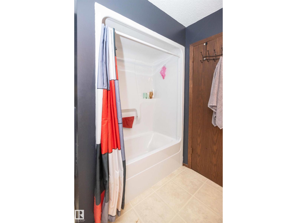
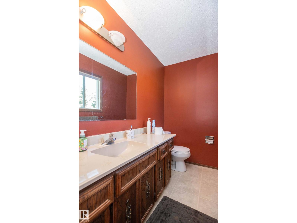
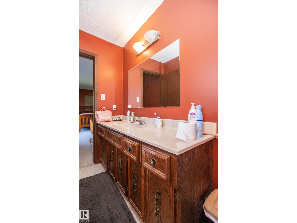
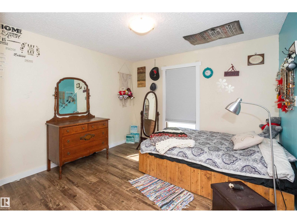
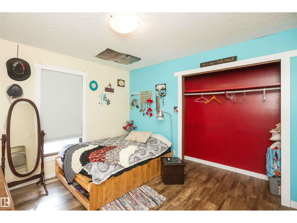
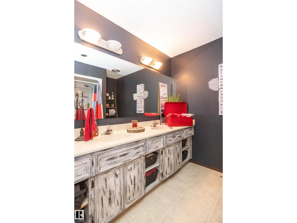
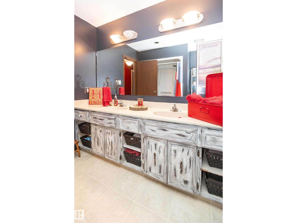
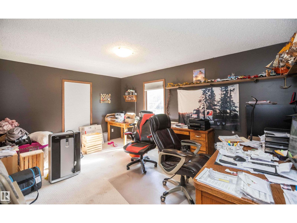
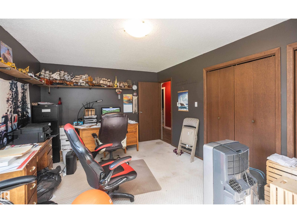
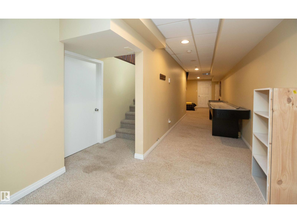
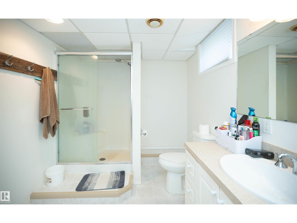
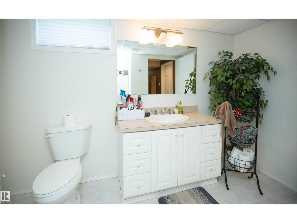
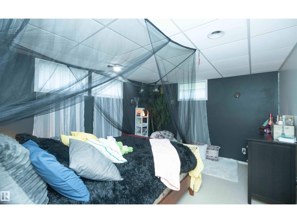
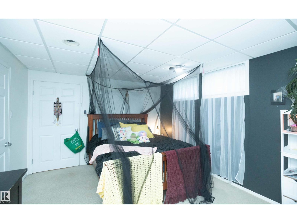
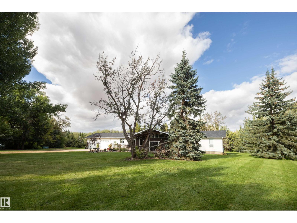
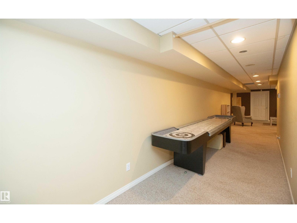
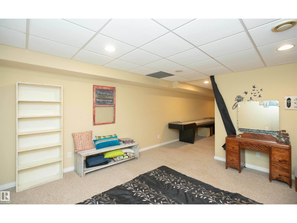
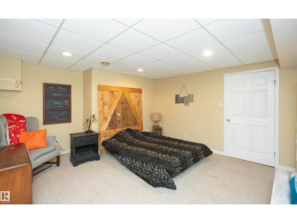
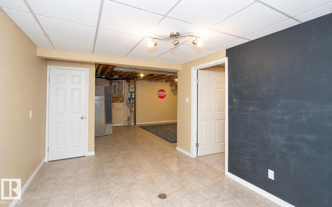
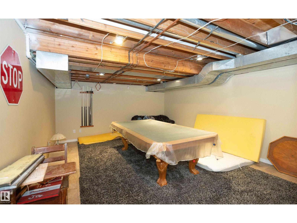
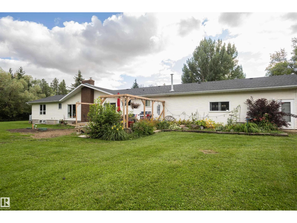
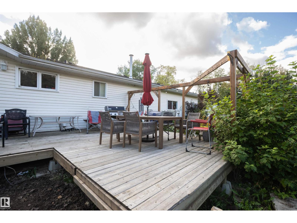
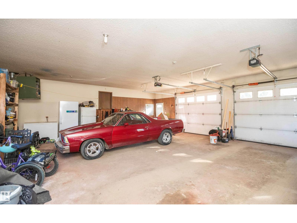
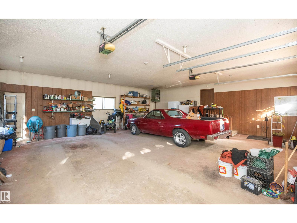
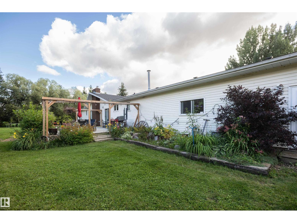
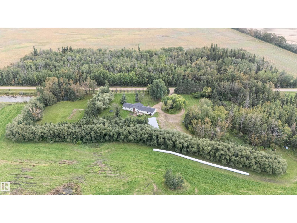
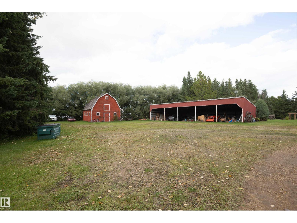
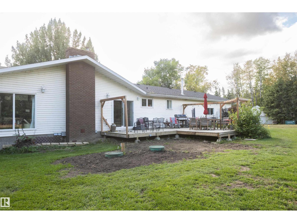
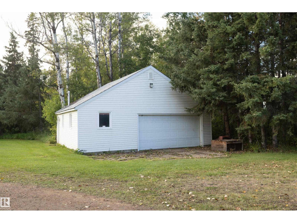
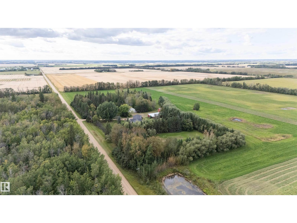
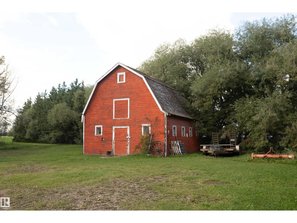
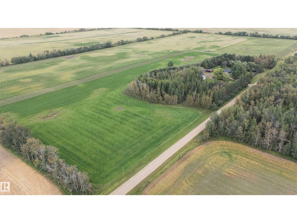
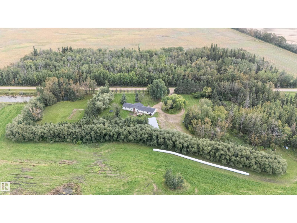
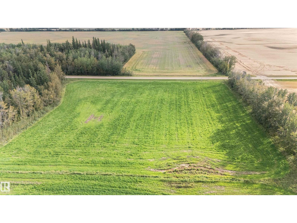
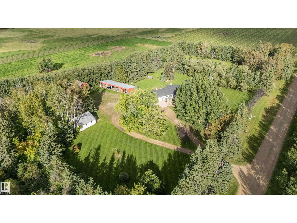
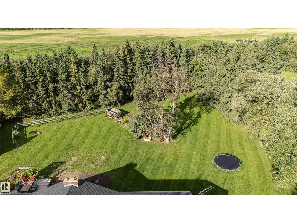
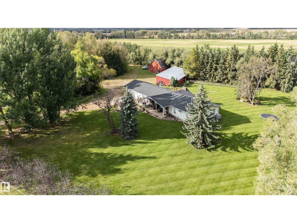
This stunning property is gorgeous & only 5 mins to Westlock! Huge mature spruce surround yard & 23.1 amazing acres. Huge garden, lots of pretty planted flowers & shrubs. New well (2014) offers 10 gpm of great tasting, never-ending water.. Brand NEW septic- (2 new tanks 2026). NEW shingles on home 2026. Deck /patio on front of house & huge deck at rear! Big pole shed for storage, barn for horses, shop (w/overhead door) to work in, 32'x30' att. garage w/overhead doors. Ranch style bungalow 2500 sq.ft. plus a fully finished bsmt!! 2002 new siding - 50 yr guarantee, cement drive pad & poured sidewalks. 12' vaulted ceiling & feature fireplace in sunken living rm open to dining & kitchen (lots of cabinets & brkfst bar). 3 bdrms, 3 baths & laundry on main floor. Fully fin. bsmt has 2 bdrms, bath, fmly room, 2 play rooms (shuffleboard & pool table stay) & amazing storage. Two stairways down at either end of home. Hayland/pasture at west end, open acres on the east. 1/2 of dugout is on property. Must be seen. (id:46923)
Property Details
| MLS® Number | E4509614 |
| Property Type | Single Family |
| Features | Treed, No Smoking Home |
| Parking Space Total | 8 |
| Structure | Deck, Patio(s) |
Building
| Bathroom Total | 4 |
| Bedrooms Total | 6 |
| Appliances | Dishwasher, Dryer, Garage Door Opener Remote(s), Garage Door Opener, Refrigerator, Storage Shed, Stove, Washer, Window Coverings |
| Architectural Style | Bungalow |
| Basement Development | Finished |
| Basement Type | Full (finished) |
| Ceiling Type | Vaulted |
| Constructed Date | 1982 |
| Construction Status | Insulation Upgraded |
| Construction Style Attachment | Detached |
| Fireplace Fuel | Wood |
| Fireplace Present | Yes |
| Fireplace Type | Unknown |
| Half Bath Total | 1 |
| Heating Type | Forced Air, Wood Stove |
| Stories Total | 1 |
| Size Interior | 2,361 Sqft |
| Type | House |
Parking
| Attached Garage | |
| Detached Garage | |
| Heated Garage | |
| Parking Pad | |
| R V |
Land
| Acreage | Yes |
| Size Irregular | 23.1 |
| Size Total | 23.1 Ac |
| Size Total Text | 23.1 Ac |
Rooms
| Level | Type | Length | Width | Dimensions |
|---|---|---|---|---|
| Basement | Family Room | 6.29 m | 3.78 m | 6.29 m x 3.78 m |
| Basement | Bedroom 4 | 4.55 m | 4.2 m | 4.55 m x 4.2 m |
| Basement | Bedroom 5 | 4.24 m | 3.45 m | 4.24 m x 3.45 m |
| Basement | Bedroom 6 | 4.24 m | 3.72 m | 4.24 m x 3.72 m |
| Basement | Recreation Room | 8.42 m | 8.25 m | 8.42 m x 8.25 m |
| Main Level | Living Room | 8.92 m | 8.92 m x Measurements not available | |
| Main Level | Dining Room | 5.63 m | 4.97 m | 5.63 m x 4.97 m |
| Main Level | Kitchen | 3.62 m | 2.84 m | 3.62 m x 2.84 m |
| Main Level | Primary Bedroom | 5.6 m | 3.96 m | 5.6 m x 3.96 m |
| Main Level | Bedroom 2 | 4.95 m | 3.49 m | 4.95 m x 3.49 m |
| Main Level | Bedroom 3 | 3.5 m | 3.33 m | 3.5 m x 3.33 m |
| Main Level | Mud Room | 3.68 m | 3.11 m | 3.68 m x 3.11 m |
| Main Level | Laundry Room | 3.95 m | 2.15 m | 3.95 m x 2.15 m |
https://www.realtor.ca/real-estate/30303976/26312-twp-604-rural-westlock-county-none
Contact Us
Contact us for more information

Coleen Y. Jarvis
Associate
10031 106 St
Westlock, Alberta T7P 2K3
(780) 349-3477
(780) 349-6668

The trademarks REALTOR®, REALTORS®, and the REALTOR® logo are controlled by The Canadian Real Estate Association (CREA) and identify real estate professionals who are members of CREA. The trademarks MLS®, Multiple Listing Service® and the associated logos are owned by The Canadian Real Estate Association (CREA) and identify the quality of services provided by real estate professionals who are members of CREA. The trademark DDF® is owned by The Canadian Real Estate Association (CREA) and identifies CREA's Data Distribution Facility (DDF®)
September 20 2026 02:32:01
REALTORS® Association of Edmonton
RE/MAX Results