
27 Leawood Li Spruce Grove, Alberta T7X 4V1

$449,900
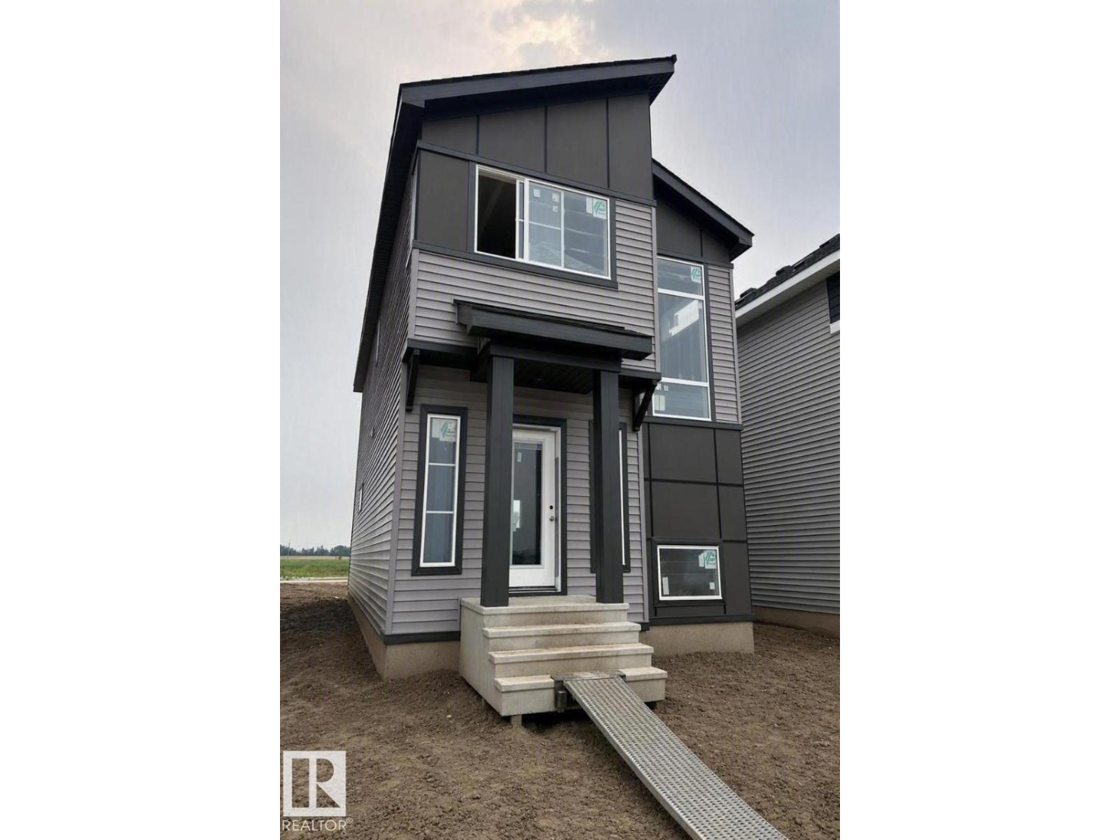
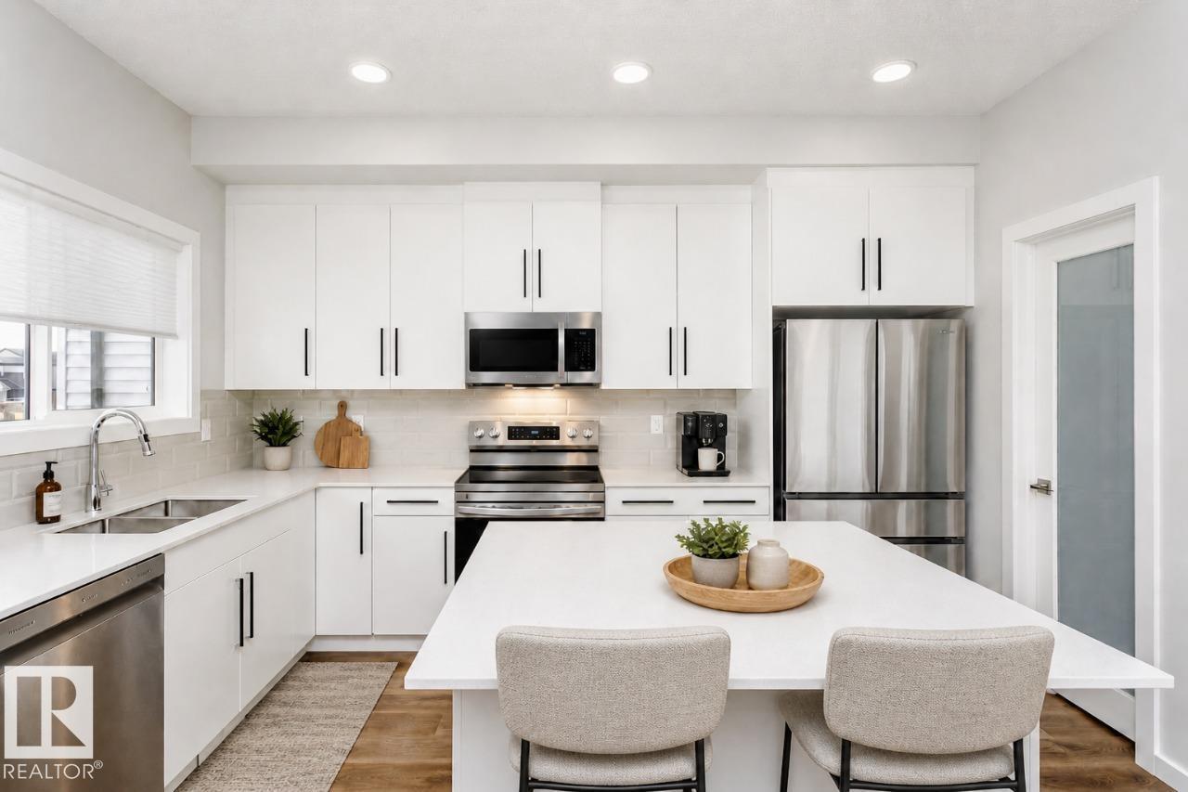
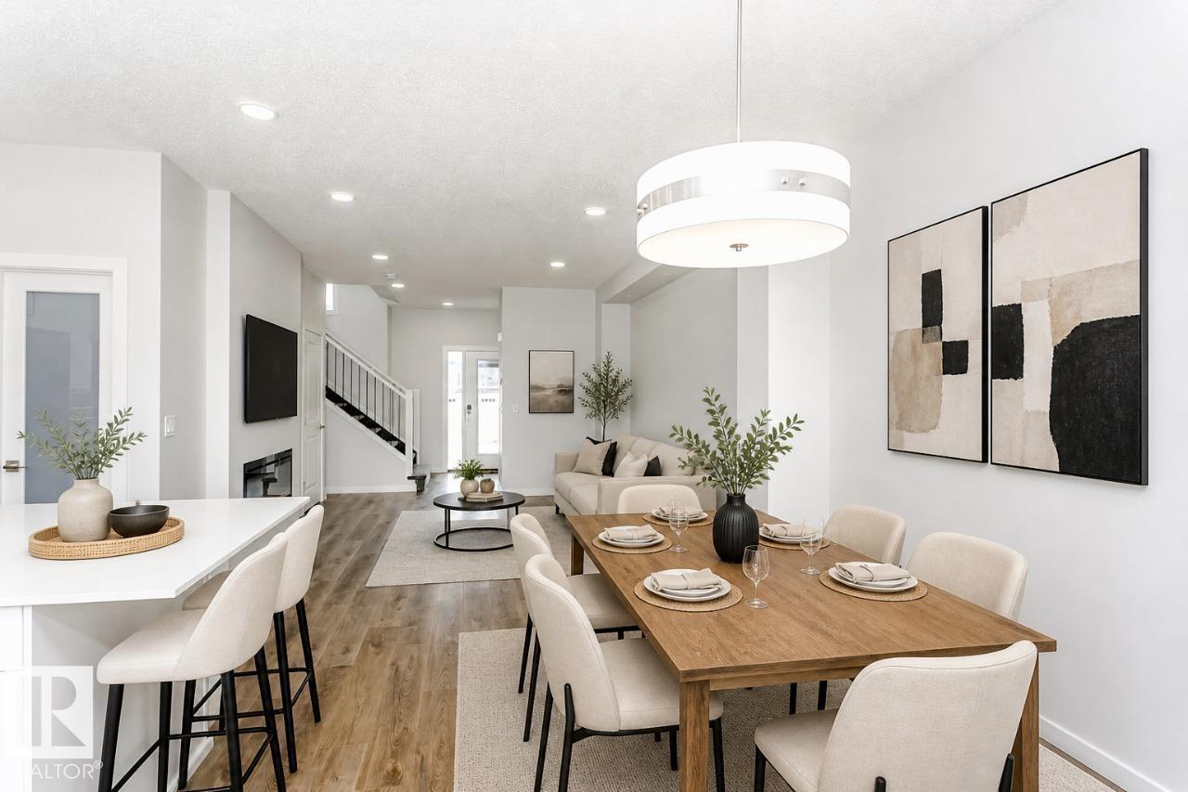
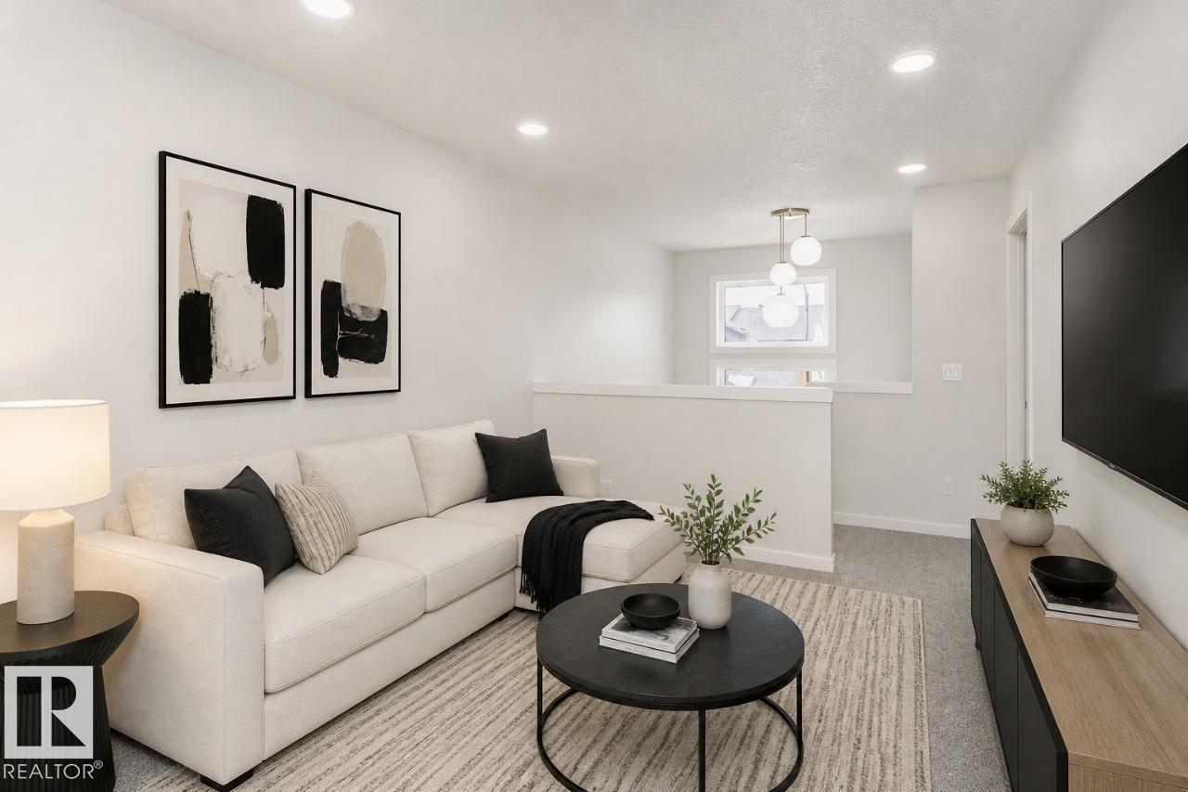
Welcome to the Sasha K in Legacy Ridge, a beautifully designed 1,564 sq. ft. home that offers the perfect balance of style, comfort, and future potential. Featuring 3 bedrooms, 2.5 bathrooms, an open-concept main floor with 9' ceilings, a designer kitchen complete with quartz countertops, a large island and corner pantry, plus a spacious great room anchored by a modern electric fireplace, this home is built for everyday living and entertaining. Upstairs, you'll find a generous primary bedroom with a walk-in closet and private ensuite, two additional bedrooms, a versatile bonus room, and convenient second-floor laundry. What truly sets this home apart is the separate side entrance and upgraded 9' basement with additional windows, creating excellent potential for a basement development or expanded living space. Home is currently under construction. Photos are virtually staged for illustration purposes. Furniture, appliances and decor not included* (id:46923)
Property Details
| MLS® Number | E4506321 |
| Property Type | Single Family |
| Neigbourhood | Legacy Park |
| Amenities Near By | Schools, Shopping |
| Features | See Remarks, Park/reserve, Lane, Closet Organizers |
| Parking Space Total | 2 |
Building
| Bathroom Total | 3 |
| Bedrooms Total | 3 |
| Basement Development | Unfinished |
| Basement Type | Full (unfinished) |
| Constructed Date | 2026 |
| Construction Style Attachment | Detached |
| Fireplace Fuel | Electric |
| Fireplace Present | Yes |
| Fireplace Type | Insert |
| Half Bath Total | 1 |
| Heating Type | Forced Air |
| Stories Total | 2 |
| Size Interior | 1,617 Sqft |
| Type | House |
Parking
| Parking Pad |
Land
| Acreage | No |
| Land Amenities | Schools, Shopping |
Rooms
| Level | Type | Length | Width | Dimensions |
|---|---|---|---|---|
| Main Level | Living Room | 3.91 m | 4.7 m | 3.91 m x 4.7 m |
| Main Level | Dining Room | 2.81 m | 3.45 m | 2.81 m x 3.45 m |
| Main Level | Kitchen | 2.9 m | 4.04 m | 2.9 m x 4.04 m |
| Upper Level | Primary Bedroom | 3.35 m | 4.06 m | 3.35 m x 4.06 m |
| Upper Level | Bedroom 2 | 2.74 m | 2.87 m | 2.74 m x 2.87 m |
| Upper Level | Bedroom 3 | 2.94 m | 3.12 m | 2.94 m x 3.12 m |
| Upper Level | Bonus Room | 2.9 m | 3.78 m | 2.9 m x 3.78 m |
https://www.realtor.ca/real-estate/30216749/27-leawood-li-spruce-grove-legacy-park
Contact Us
Contact us for more information
David Lofthaug
Broker
202-838 11 Ave SW
Calgary, Alberta T2R 0E5
(587) 602-3307

The trademarks REALTOR®, REALTORS®, and the REALTOR® logo are controlled by The Canadian Real Estate Association (CREA) and identify real estate professionals who are members of CREA. The trademarks MLS®, Multiple Listing Service® and the associated logos are owned by The Canadian Real Estate Association (CREA) and identify the quality of services provided by real estate professionals who are members of CREA. The trademark DDF® is owned by The Canadian Real Estate Association (CREA) and identifies CREA's Data Distribution Facility (DDF®)
August 31 2026 09:32:03
REALTORS® Association of Edmonton
Bode