
2743 Collins Cr SW Edmonton, Alberta T6W 3X4

$659,000
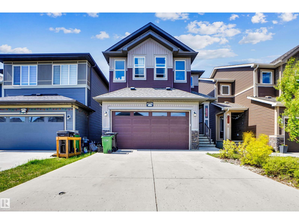
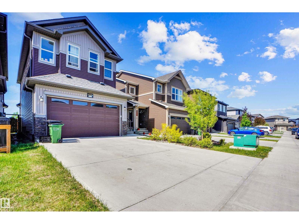
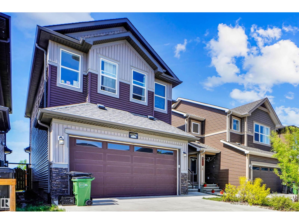
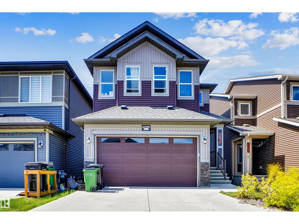
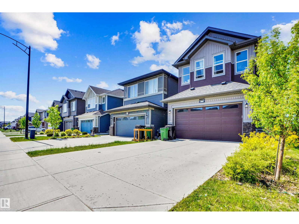
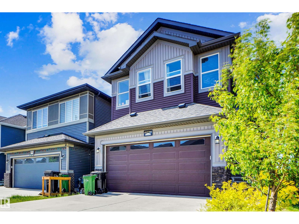
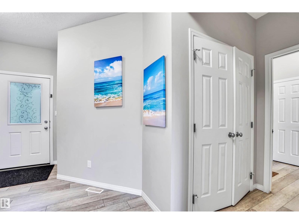
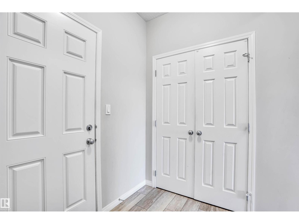
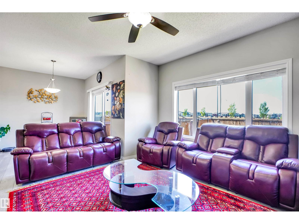
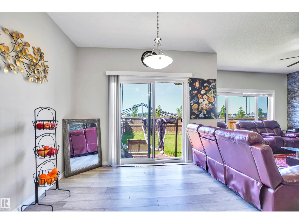
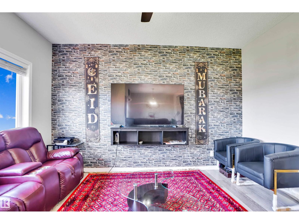
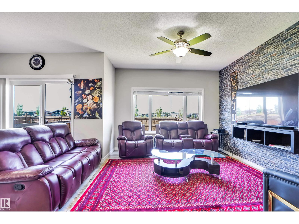
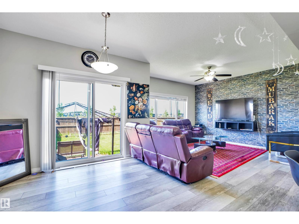
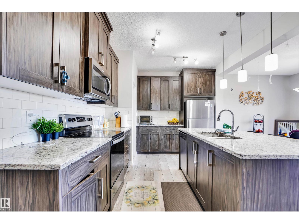
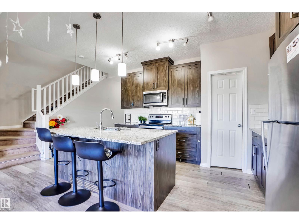
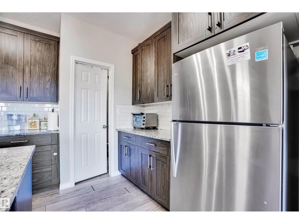
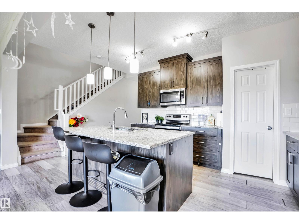
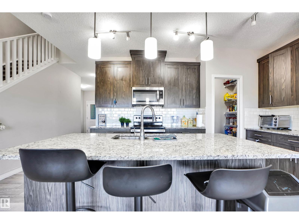
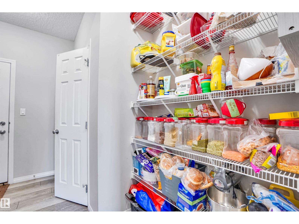
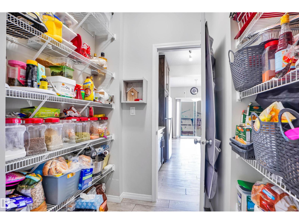
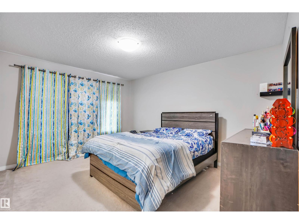
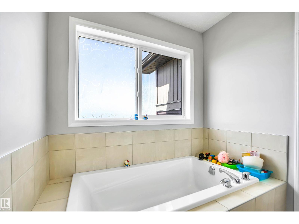
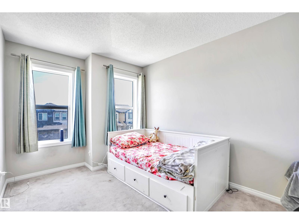
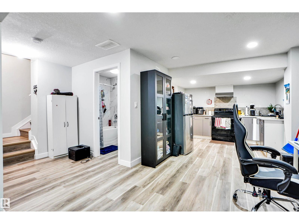
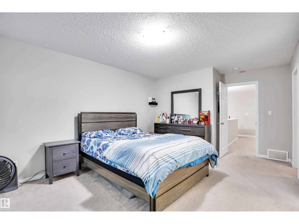
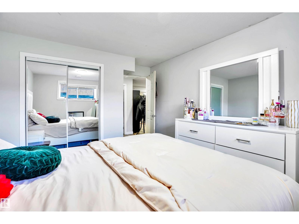
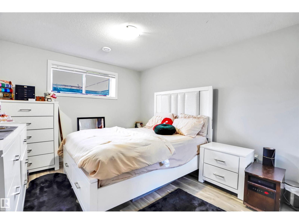
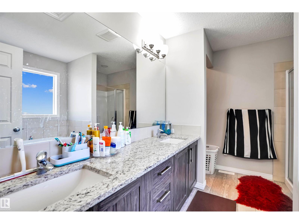
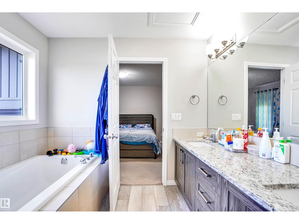
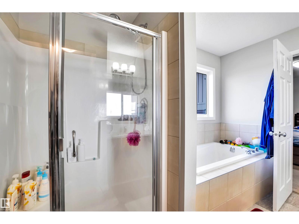
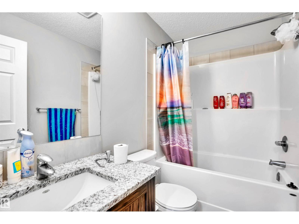
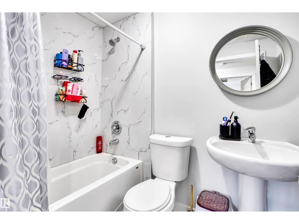
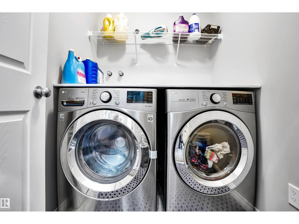
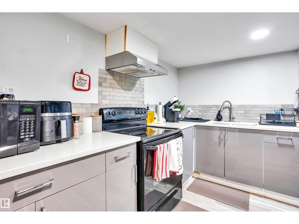
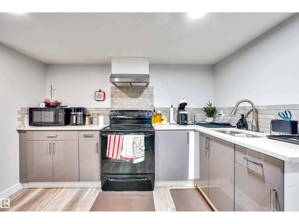
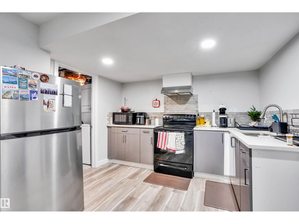
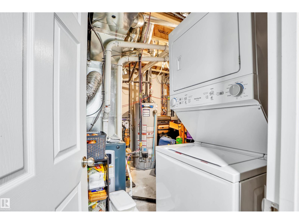
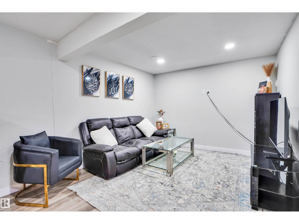
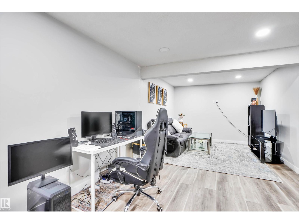
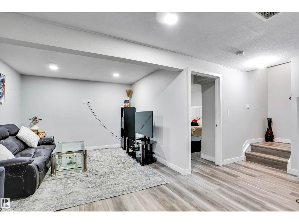
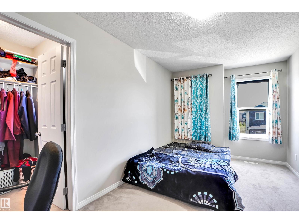
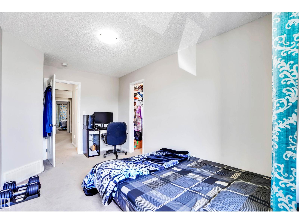
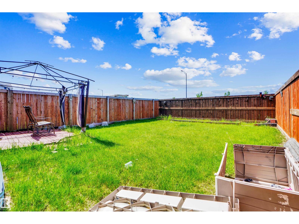
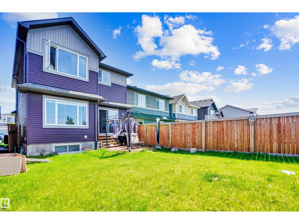
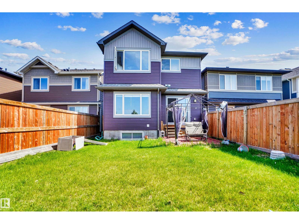
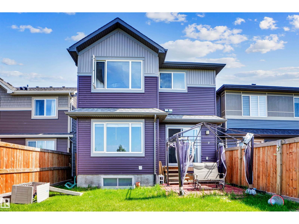
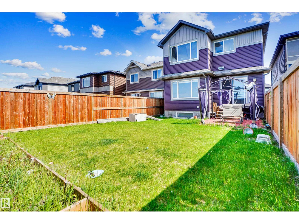
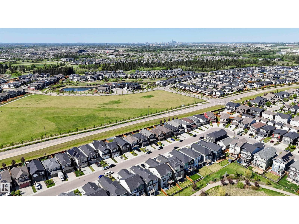
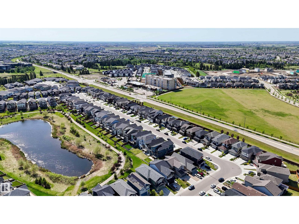
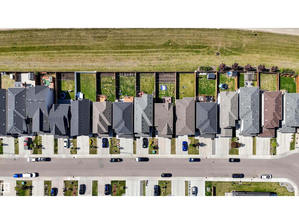
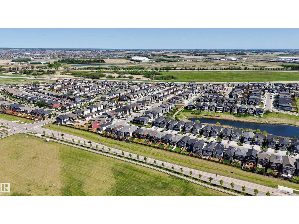
Welcome to this bright and stylish 2-story 3-bedroom home designed for effortless comfort and flexibility. The main level welcomes you with a spacious living room and a generous dining area that flows seamlessly into a chef-ready kitchen featuring modern finishes and sleek stainless steel appliances, alongside a convenient two-piece guest bath. Upstairs, you will discover a versatile bonus room and a second-floor laundry room alongside well-appointed bedrooms, including a second bedroom with its own walk-in closet and a luxurious primary retreat complete with a five-piece ensuite and an expansive walk-in closet. Adding incredible versatility, the fully finished basement features a private one-bedroom layout with a separate entrance, ideal for guests or rental potential. Complete with central AC for year-round comfort, this home is perfectly situated in a friendly neighborhood close to local schools, parks, and everyday amenities. (id:46923)
Property Details
| MLS® Number | E4514145 |
| Property Type | Single Family |
| Neigbourhood | Cavanagh |
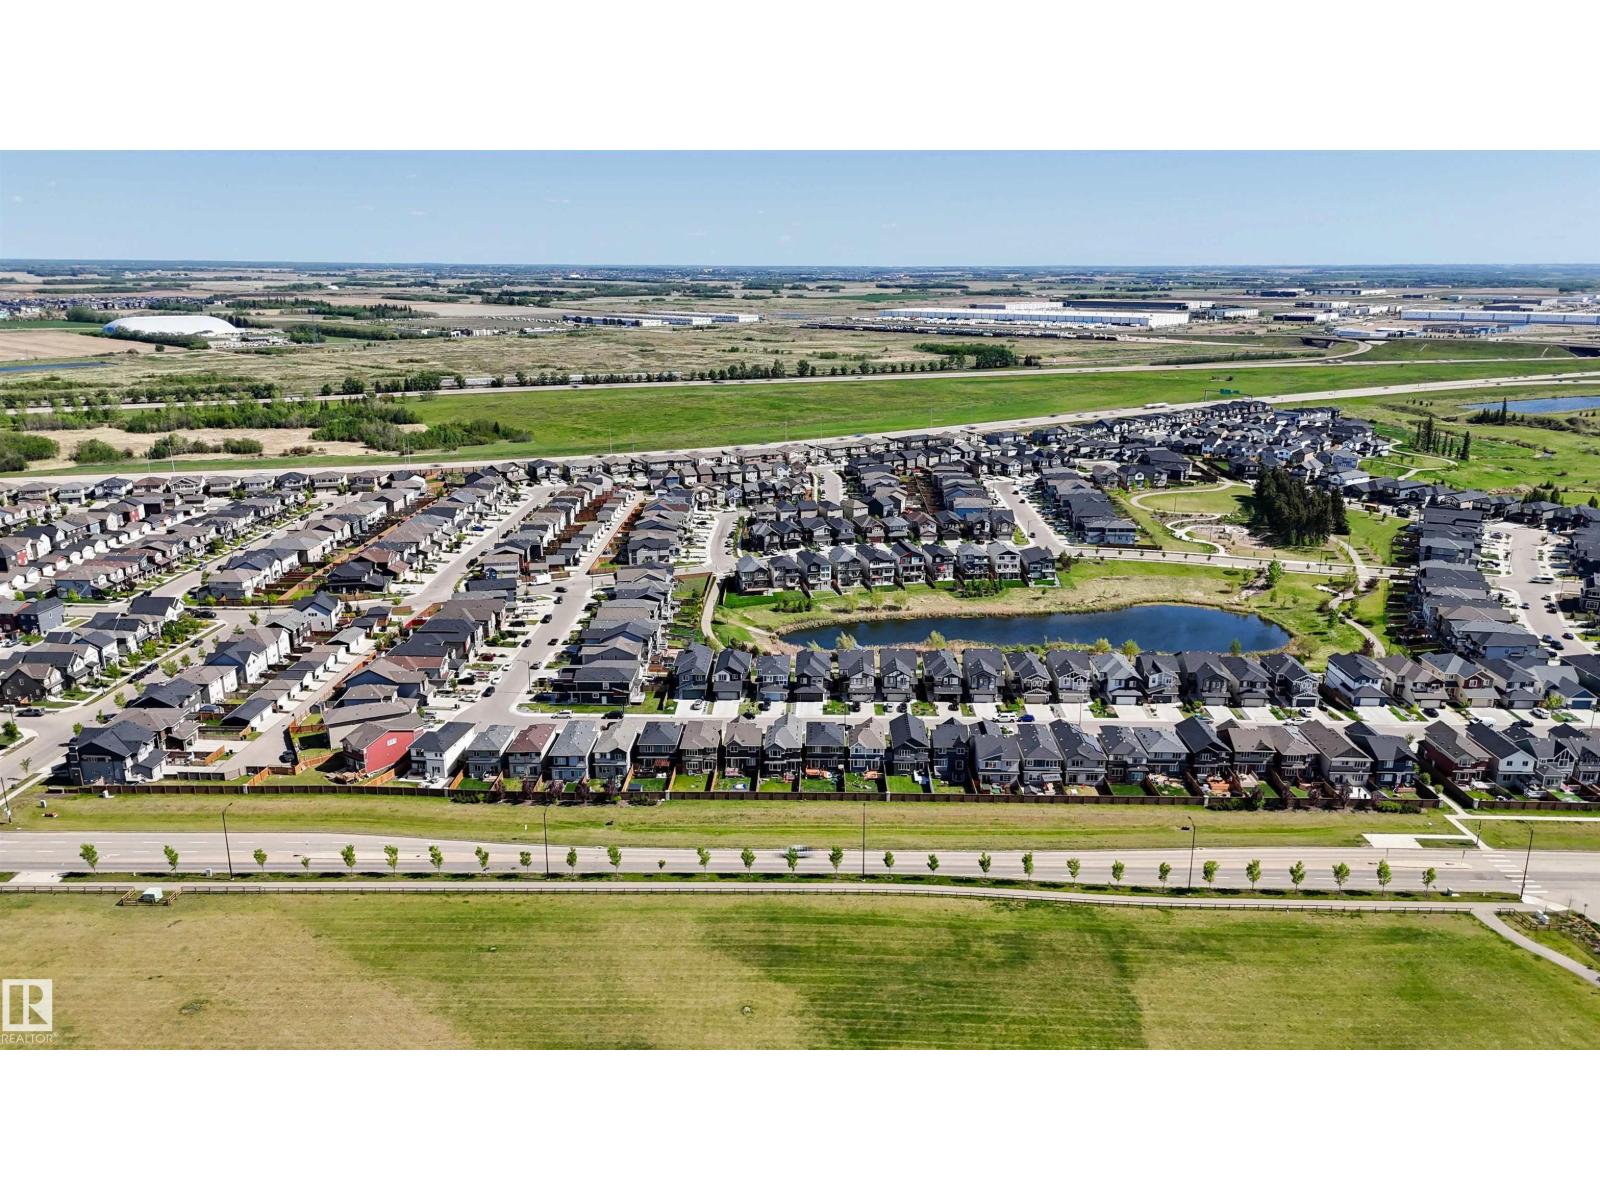
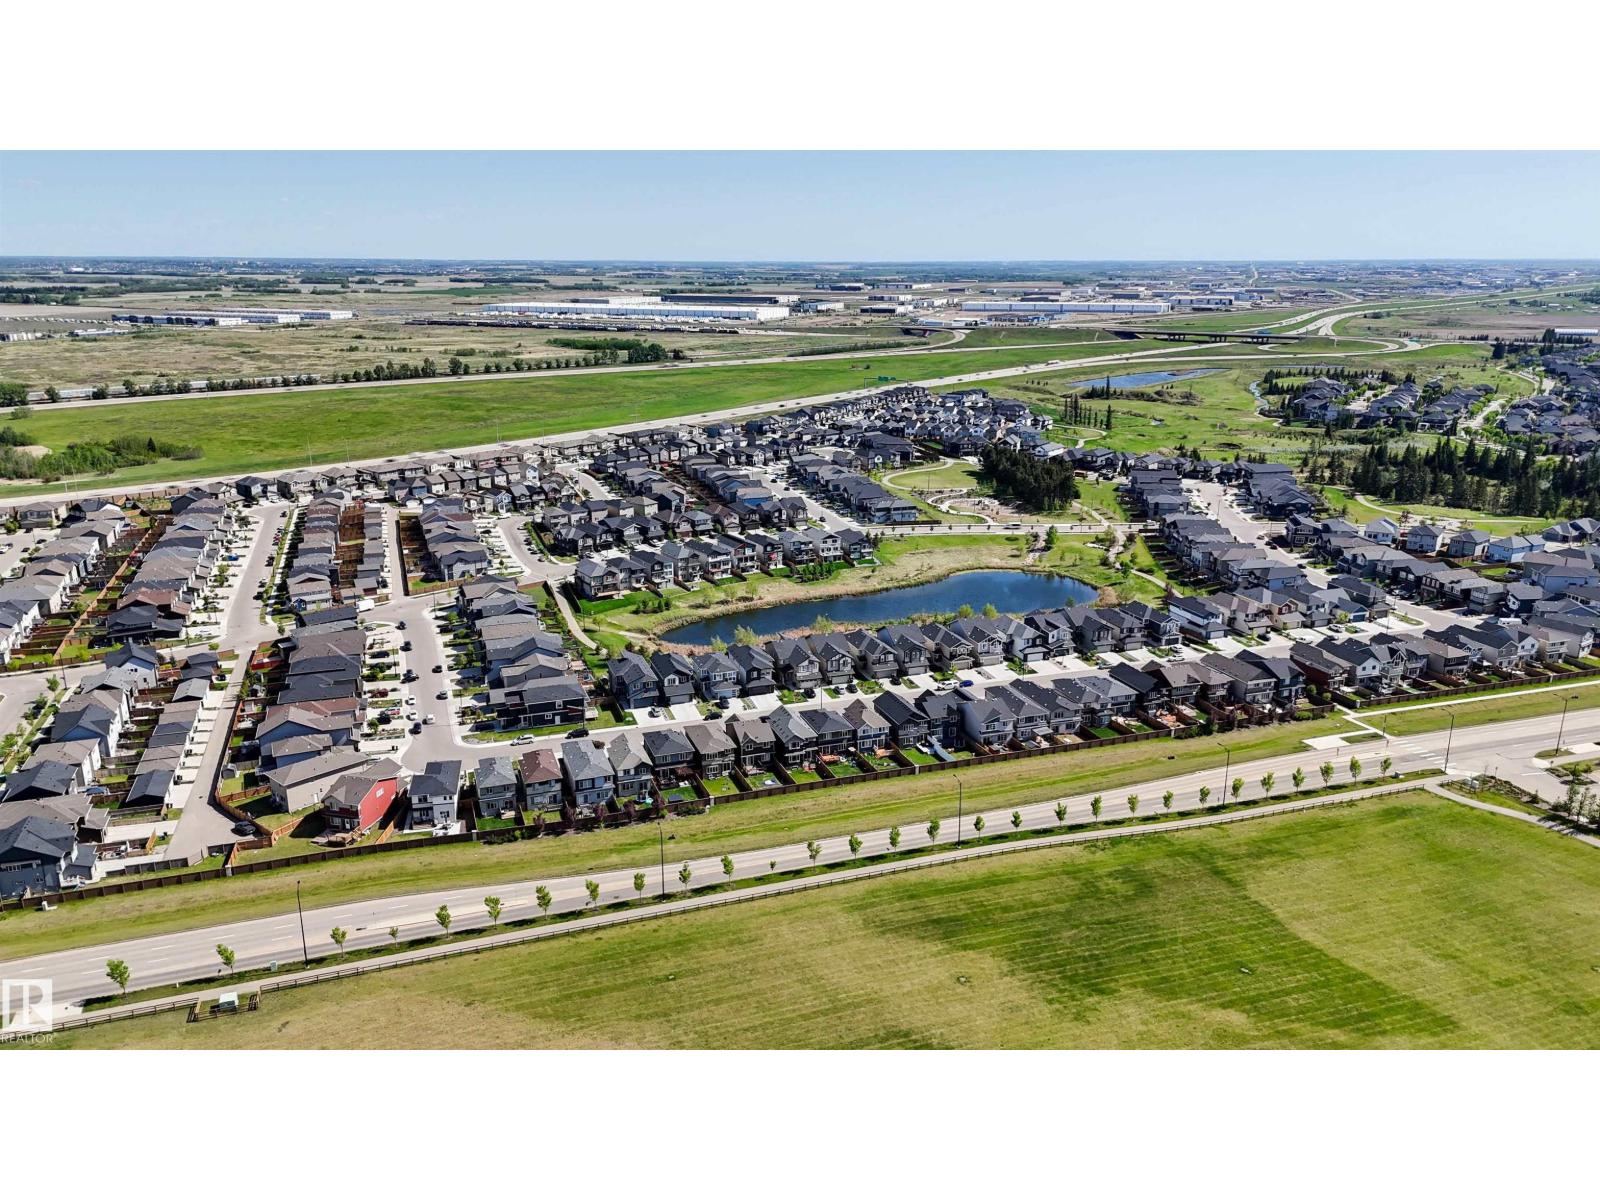
| Amenities Near By | Airport, Playground, Schools, Shopping |
| Features | No Animal Home, No Smoking Home |
Building
| Bathroom Total | 4 |
| Bedrooms Total | 4 |
| Appliances | Dishwasher, Garage Door Opener Remote(s), Hood Fan, Microwave, Dryer, Two Refrigerators, Two Stoves, Two Washers |
| Basement Development | Finished |
| Basement Type | Full (finished) |
| Constructed Date | 2019 |
| Construction Style Attachment | Attached |
| Cooling Type | Central Air Conditioning |
| Half Bath Total | 1 |
| Heating Type | Forced Air |
| Stories Total | 2 |
| Size Interior | 1,979 Sqft |
| Type | Row / Townhouse |
Parking
| Attached Garage |
Land
| Acreage | No |
| Land Amenities | Airport, Playground, Schools, Shopping |
| Size Irregular | 321 |
| Size Total | 321 M2 |
| Size Total Text | 321 M2 |
| Surface Water | Ponds |
Rooms
| Level | Type | Length | Width | Dimensions |
|---|---|---|---|---|
| Basement | Bedroom 4 | 3.21 m | 4.33 m | 3.21 m x 4.33 m |
| Basement | Recreation Room | 5.23 m | 6.25 m | 5.23 m x 6.25 m |
| Main Level | Living Room | 3.59 m | 4.31 m | 3.59 m x 4.31 m |
| Main Level | Dining Room | 3.4 m | 3.06 m | 3.4 m x 3.06 m |
| Main Level | Kitchen | 5.58 m | 3.27 m | 5.58 m x 3.27 m |
| Upper Level | Primary Bedroom | 3.58 m | 5.19 m | 3.58 m x 5.19 m |
| Upper Level | Bedroom 2 | 3.21 m | 4.88 m | 3.21 m x 4.88 m |
| Upper Level | Bedroom 3 | 2.67 m | 4.88 m | 2.67 m x 4.88 m |
| Upper Level | Bonus Room | 5.79 m | 3.94 m | 5.79 m x 3.94 m |
https://www.realtor.ca/real-estate/30440483/2743-collins-cr-sw-edmonton-cavanagh
Contact Us
Contact us for more information
Gurpreet Sran
Associate
(780) 432-6513
9130 34a Ave NW
Edmonton, Alberta T6E 5P4
(780) 225-8899

The trademarks REALTOR®, REALTORS®, and the REALTOR® logo are controlled by The Canadian Real Estate Association (CREA) and identify real estate professionals who are members of CREA. The trademarks MLS®, Multiple Listing Service® and the associated logos are owned by The Canadian Real Estate Association (CREA) and identify the quality of services provided by real estate professionals who are members of CREA. The trademark DDF® is owned by The Canadian Real Estate Association (CREA) and identifies CREA's Data Distribution Facility (DDF®)
October 24 2026 01:52:06
REALTORS® Association of Edmonton
Smartpro Realty