
276 Paquin St Cardiff, Alberta T8R 1P4

$975,000
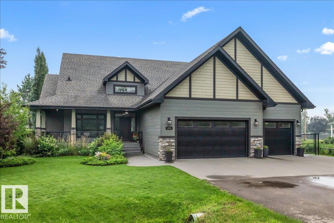
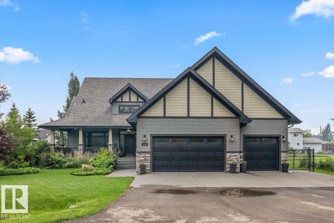
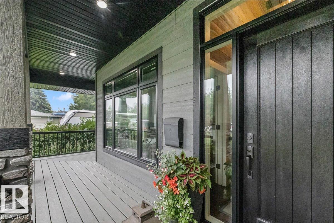
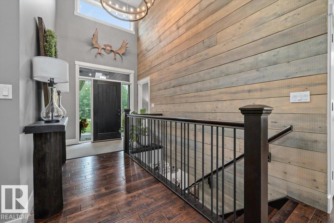
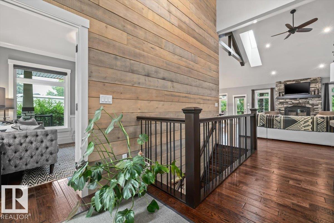
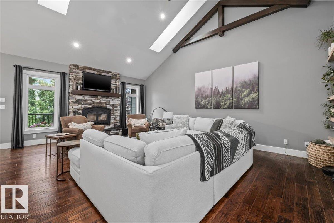
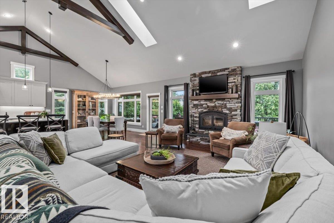
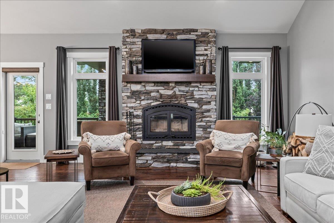
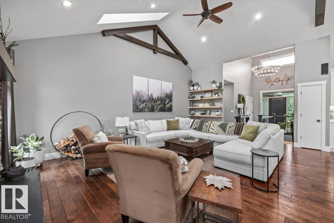
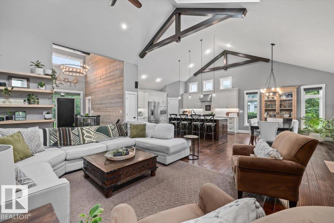
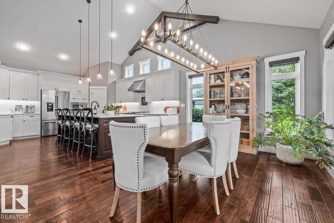
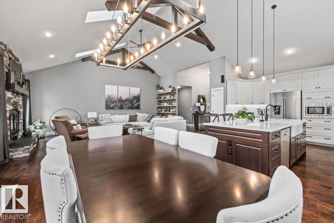
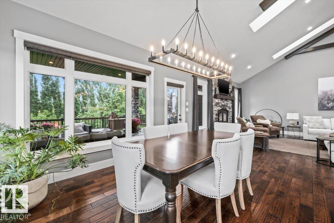
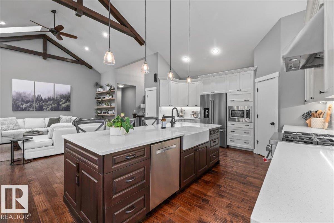
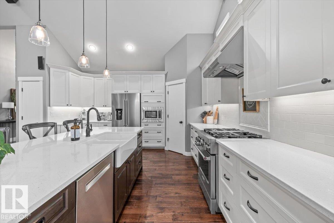
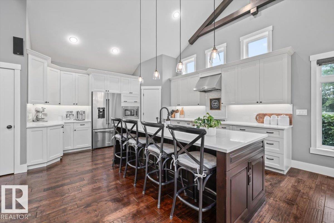
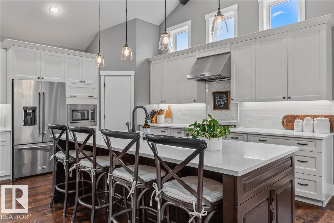
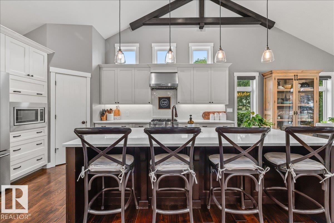
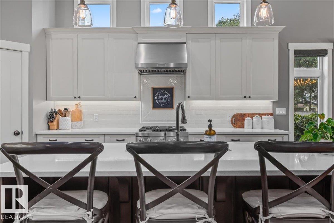
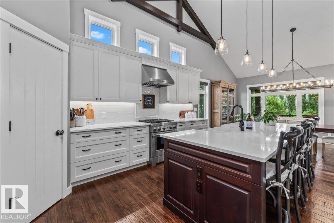
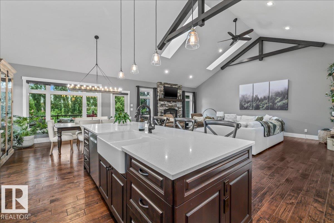
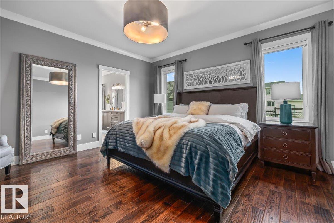
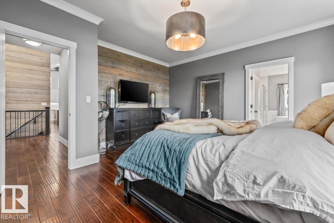
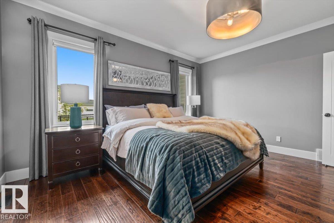
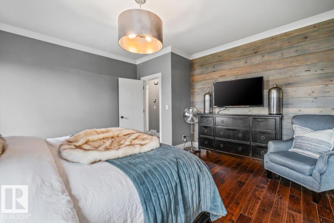
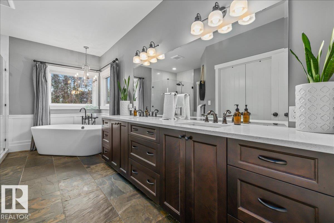
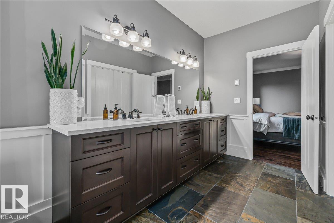
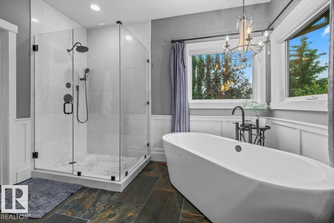
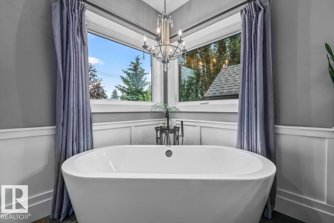
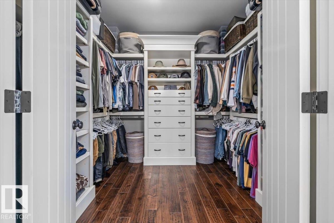
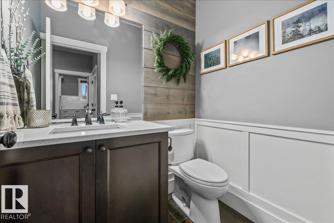
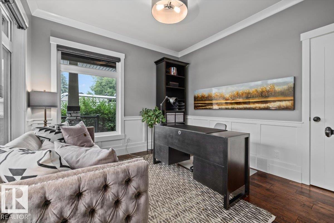
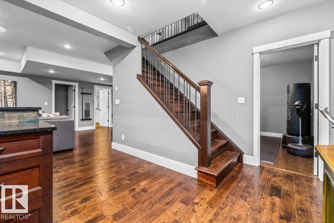
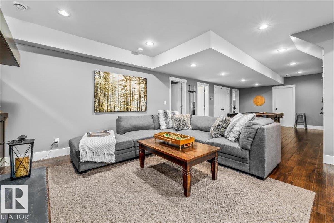
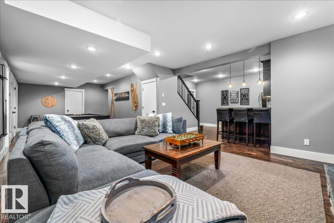
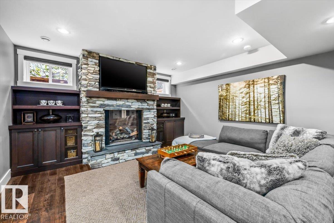
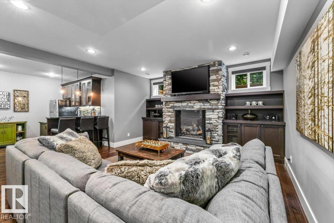
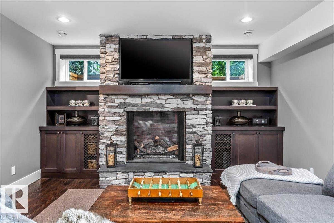
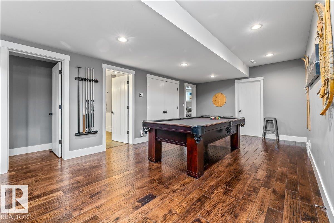
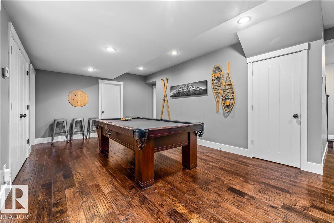
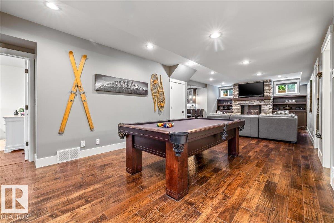
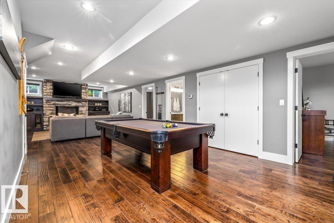
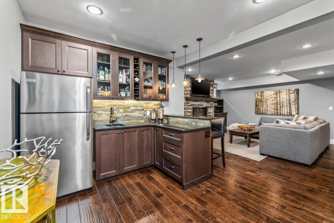
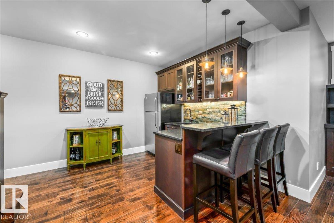
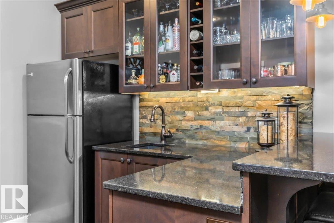
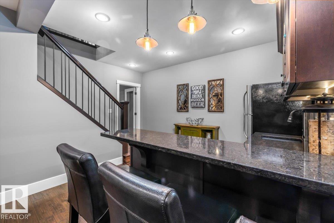
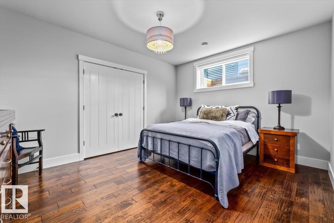
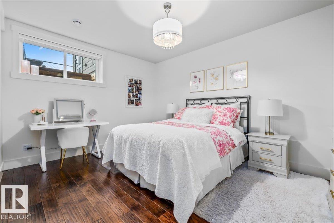
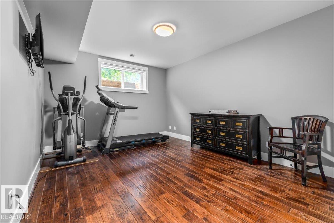
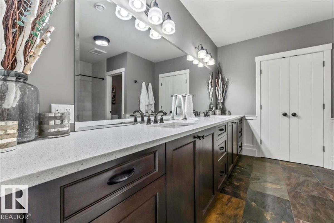
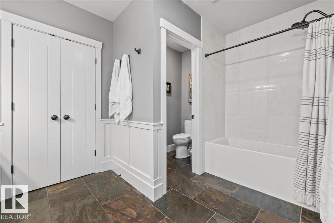
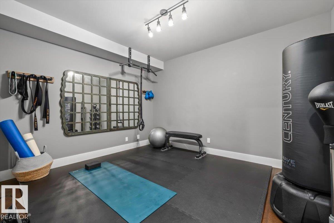
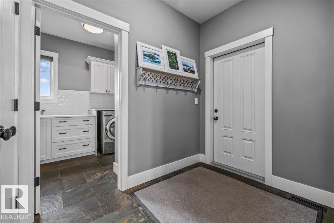
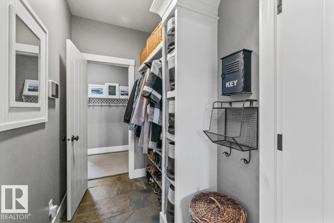
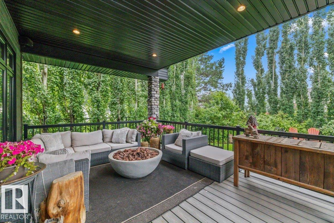
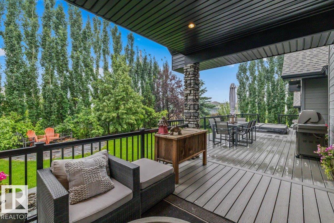
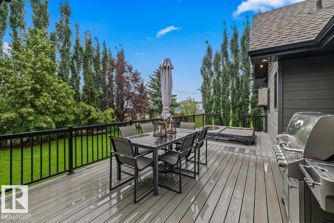
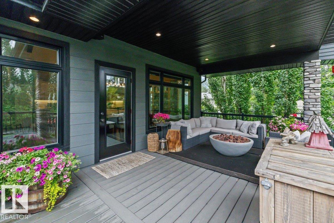
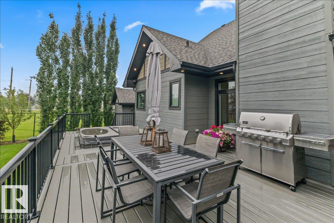
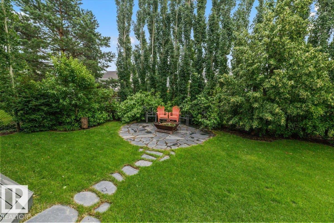
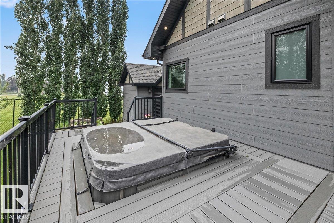
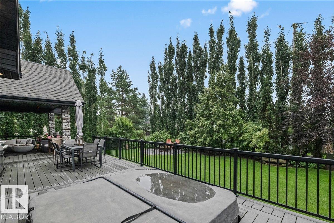
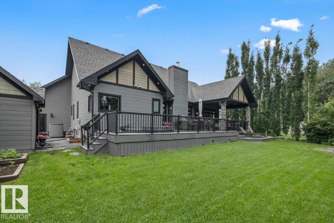
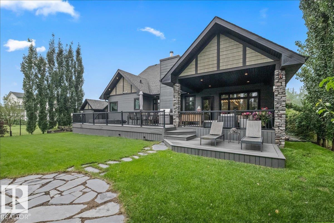
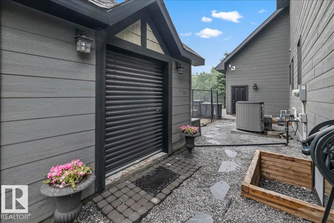
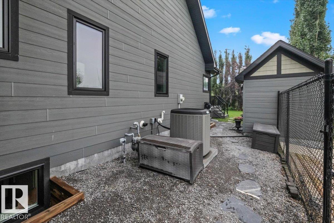
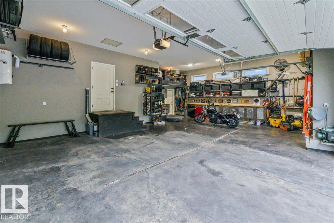
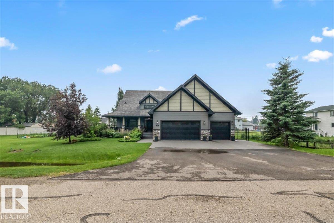
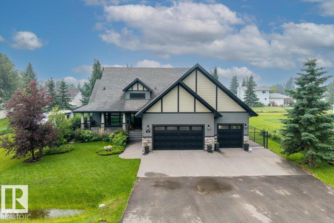
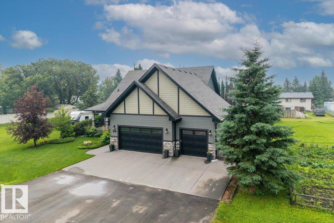
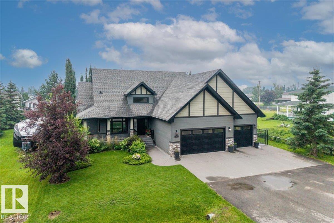
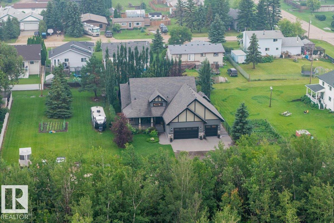
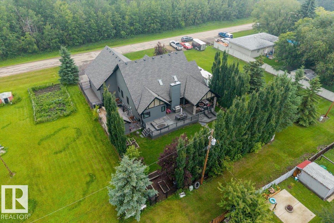
Exceptional custom-built executive home in Cardiff, perfectly situated on a beautifully landscaped and private 1/4-acre treed lot! Designed for both everyday living and entertaining, this home features a gourmet kitchen with a large island, pantry, abundant cabinetry, newer appliances and generous counter space. The inviting family room showcases a cozy wood-burning fireplace, while the spacious two-tier deck overlooks the stunning backyard complete with a fire pit. Stay comfortable year-round with central A/C and a two-stage furnace. The luxurious primary suite offers a walk-in closet with custom built-ins and a spa-inspired ensuite featuring dual sinks, heated floors, a soaker tub and separate shower. Hardwood flooring flows throughout the home. The fully finished basement boasts a wet bar, large family room with gas fireplace, three spacious bedrooms and a flex room ideal for a gym or games room. Heated triple attached garage with custom shelving and a front office complete this impressive property! (id:46923)
Property Details
| MLS® Number | E4500232 |
| Property Type | Single Family |
| Neigbourhood | Cardiff Pittsburg |
| Amenities Near By | Golf Course, Schools |
| Features | Flat Site |
| Structure | Deck |
Building
| Bathroom Total | 3 |
| Bedrooms Total | 4 |
| Appliances | Dishwasher, Dryer, Garage Door Opener Remote(s), Oven - Built-in, Microwave, Refrigerator, Storage Shed, Stove, Washer, Window Coverings, Two Refrigerators |
| Architectural Style | Bungalow |
| Basement Development | Finished |
| Basement Type | Full (finished) |
| Constructed Date | 2012 |
| Construction Style Attachment | Detached |
| Cooling Type | Central Air Conditioning |
| Half Bath Total | 1 |
| Heating Type | Forced Air, In Floor Heating |
| Stories Total | 1 |
| Size Interior | 1,942 Sqft |
| Type | House |
Parking
| Attached Garage |
Land
| Acreage | No |
| Land Amenities | Golf Course, Schools |
| Size Irregular | 930.78 |
| Size Total | 930.78 M2 |
| Size Total Text | 930.78 M2 |
Rooms
| Level | Type | Length | Width | Dimensions |
|---|---|---|---|---|
| Basement | Family Room | 10.6 m | 4.4 m | 10.6 m x 4.4 m |
| Basement | Bedroom 2 | 5.44 m | 3.62 m | 5.44 m x 3.62 m |
| Basement | Bedroom 3 | 4.34 m | 3.45 m | 4.34 m x 3.45 m |
| Basement | Bedroom 4 | 4.39 m | 3.63 m | 4.39 m x 3.63 m |
| Main Level | Living Room | 5.1 m | 6.99 m | 5.1 m x 6.99 m |
| Main Level | Dining Room | 4.5 m | 3.49 m | 4.5 m x 3.49 m |
| Main Level | Kitchen | 4.5 m | 5.02 m | 4.5 m x 5.02 m |
| Main Level | Den | 3.37 m | 3.24 m | 3.37 m x 3.24 m |
| Main Level | Primary Bedroom | 4.61 m | 4.61 m | 4.61 m x 4.61 m |
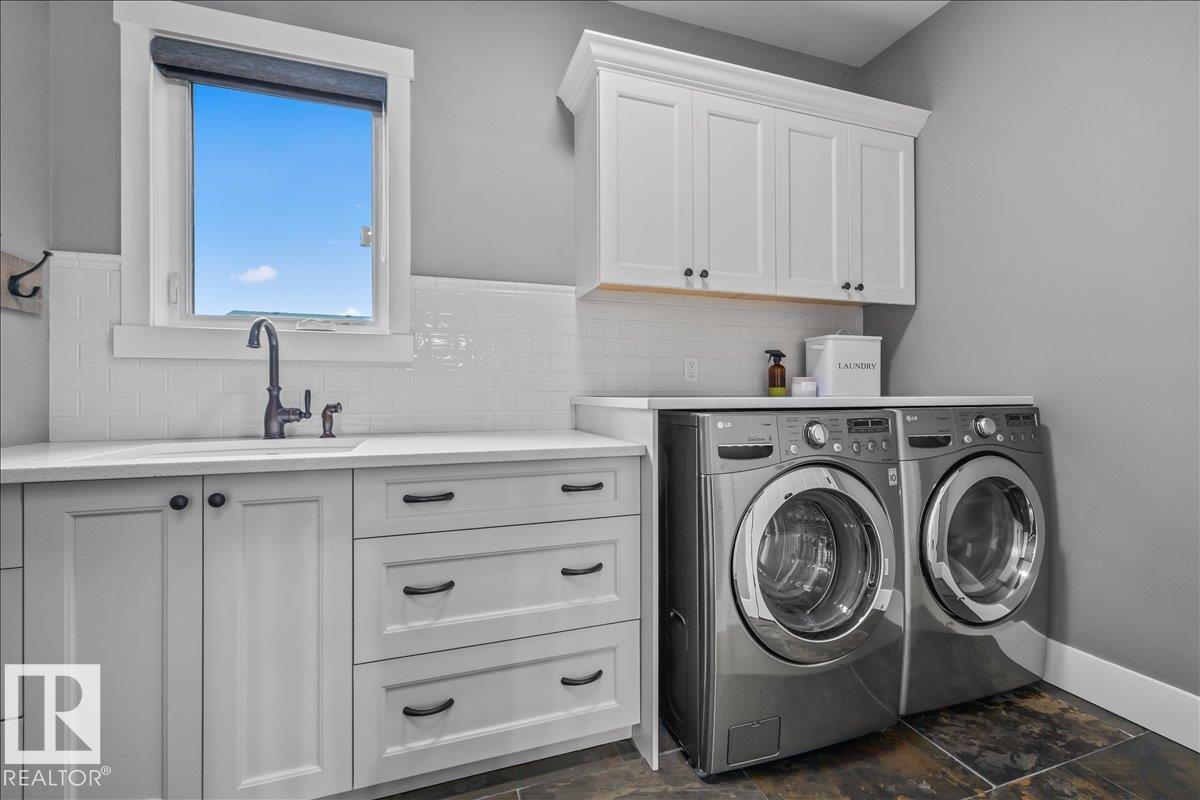
| Main Level | Laundry Room | 2.36 m | 3.27 m | 2.36 m x 3.27 m |
https://www.realtor.ca/real-estate/30069641/276-paquin-st-cardiff-cardiff-pittsburg
Contact Us
Contact us for more information
Brent W. Melville
Manager
(780) 939-3116
www.melvillerealestateteam.ca/
www.facebook.com/MelvilleTeamRemaxRealEstate
10018 100 Avenue
Morinville, Alberta T8R 1P7
(780) 939-1111
(780) 939-3116

Cameron W. Melville
Associate
(780) 939-3116
melvillerealestateteam.ca/
www.facebook.com/cameronmelvillerealestate
www.instagram.com/cmelvillerealestate/
10018 100 Avenue
Morinville, Alberta T8R 1P7
(780) 939-1111
(780) 939-3116

Bryce Melville
Associate
melvillerealestateteam.ca/
www.facebook.com/profile.php?id=100092278962346
www.instagram.com/bmelvillerealestate/
10018 100 Avenue
Morinville, Alberta T8R 1P7
(780) 939-1111
(780) 939-3116

The trademarks REALTOR®, REALTORS®, and the REALTOR® logo are controlled by The Canadian Real Estate Association (CREA) and identify real estate professionals who are members of CREA. The trademarks MLS®, Multiple Listing Service® and the associated logos are owned by The Canadian Real Estate Association (CREA) and identify the quality of services provided by real estate professionals who are members of CREA. The trademark DDF® is owned by The Canadian Real Estate Association (CREA) and identifies CREA's Data Distribution Facility (DDF®)
July 23 2026 05:41:17
REALTORS® Association of Edmonton
RE/MAX Real Estate