
2793 Wheaton Dr NW Edmonton, Alberta T6W 2M6

$2,298,800
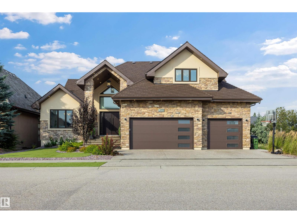
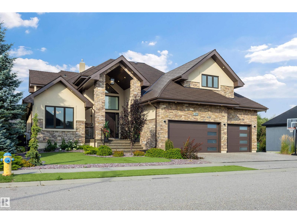
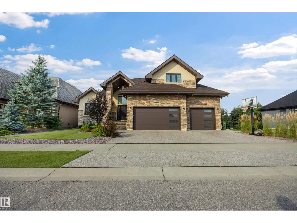
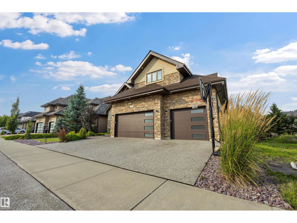
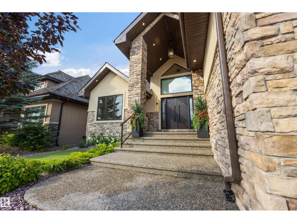
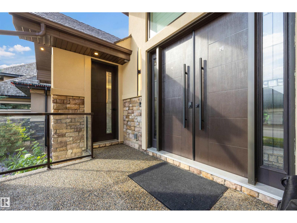
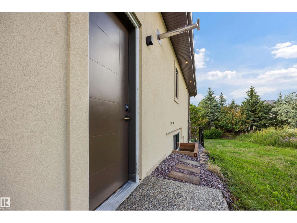
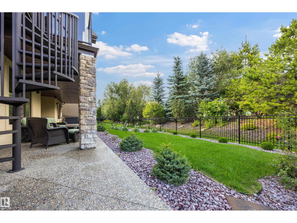
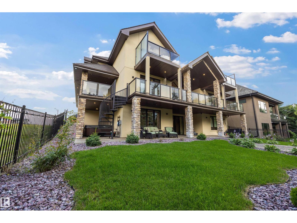
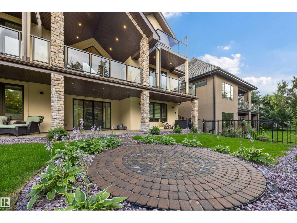
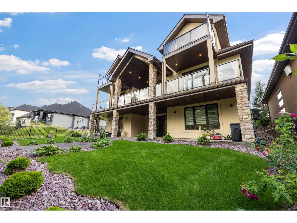
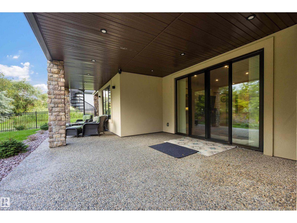
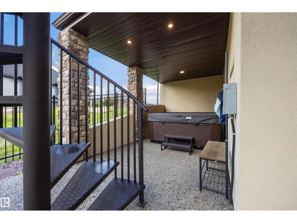
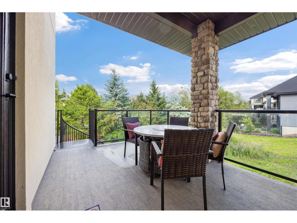
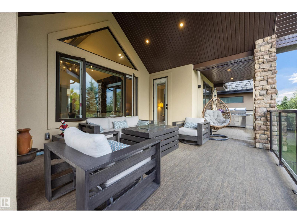
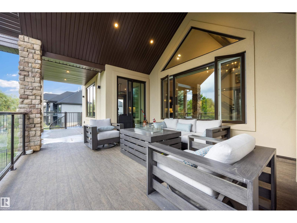
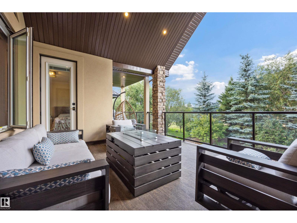
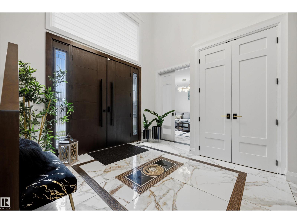
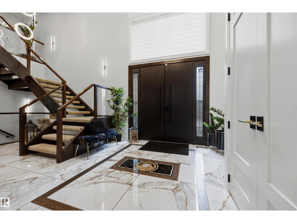
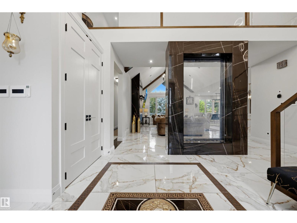
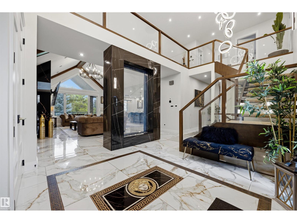
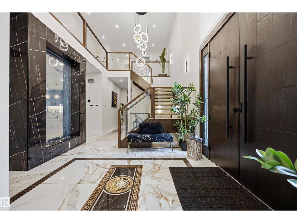
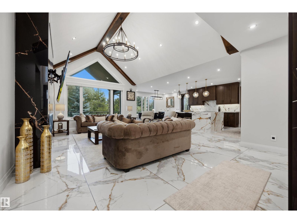
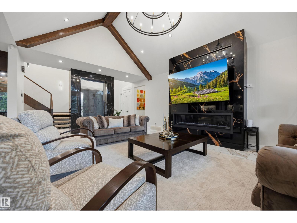
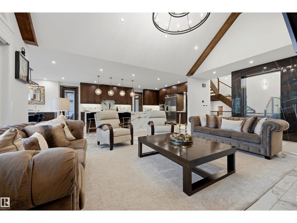
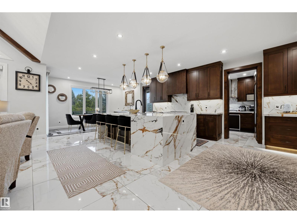
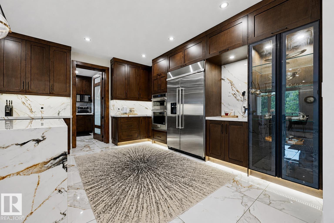
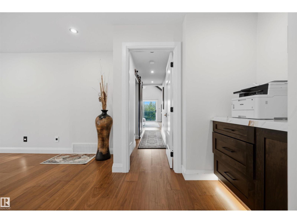
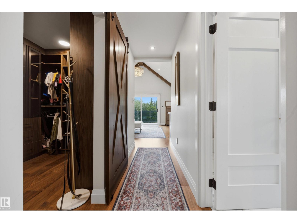
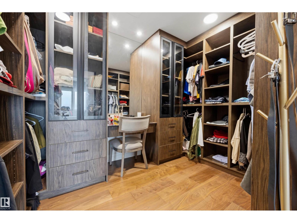
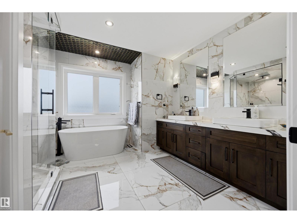
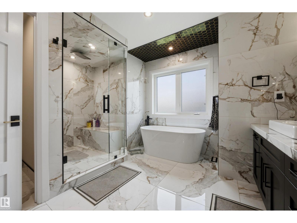
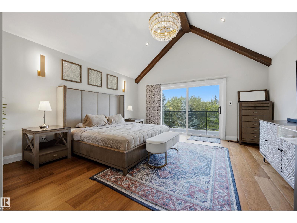
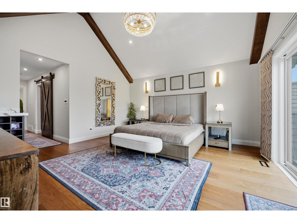
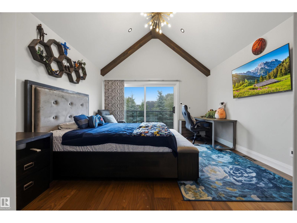
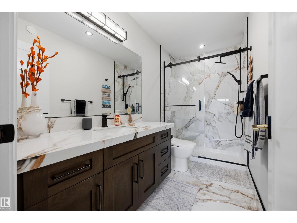
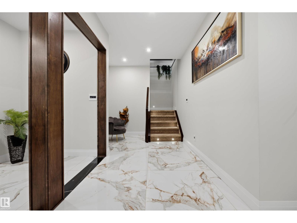
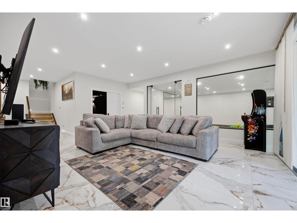
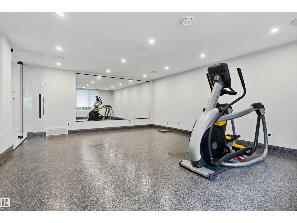
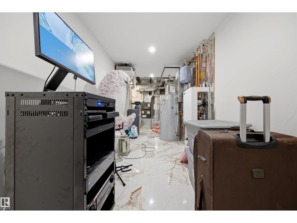
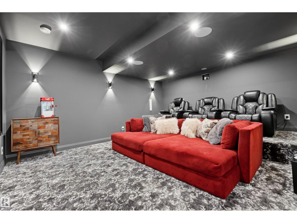
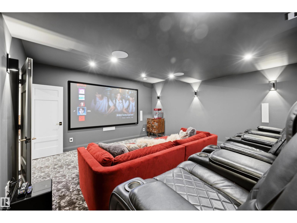
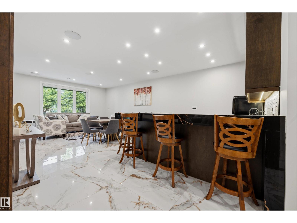
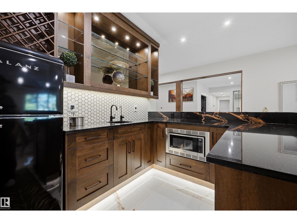
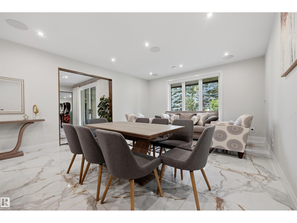
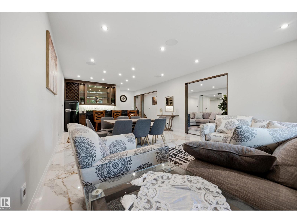
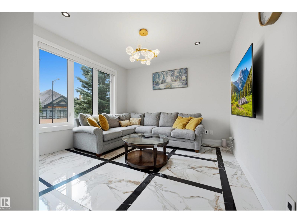
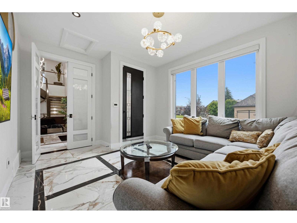
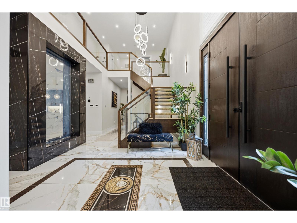
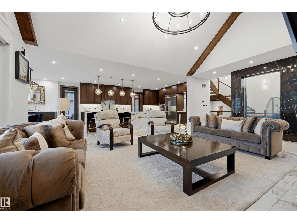
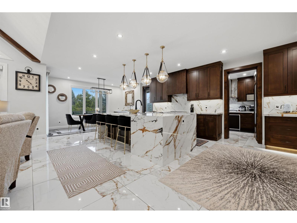
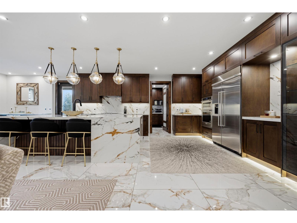
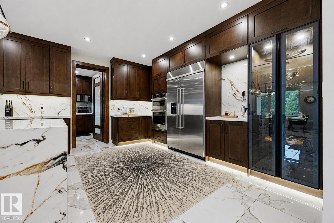
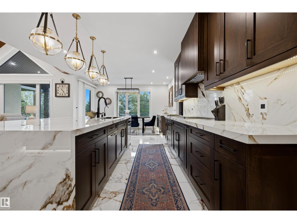
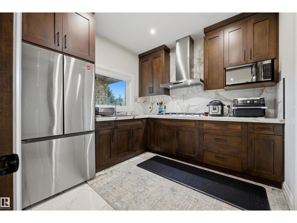
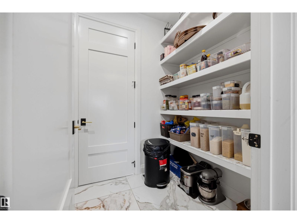
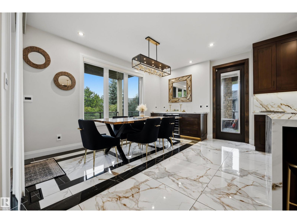
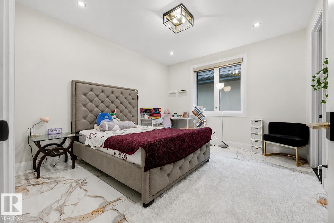
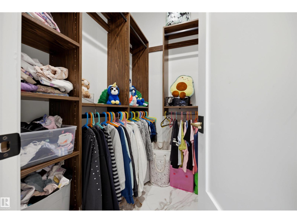
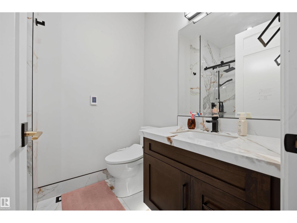
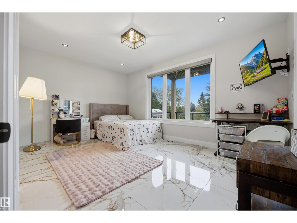
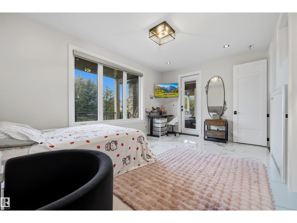
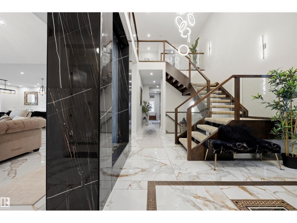
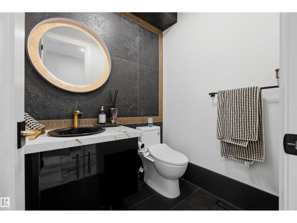
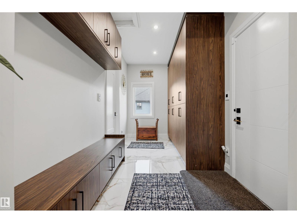
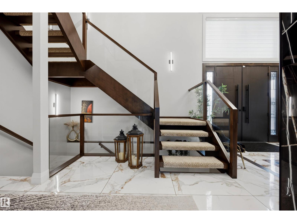
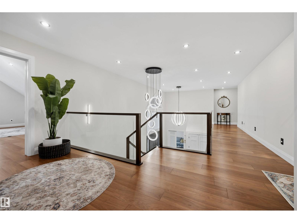
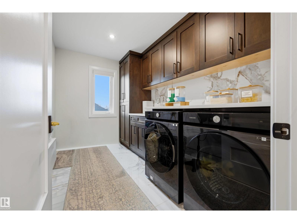
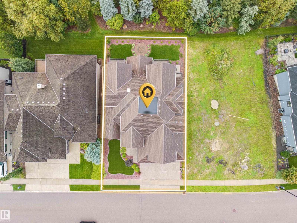
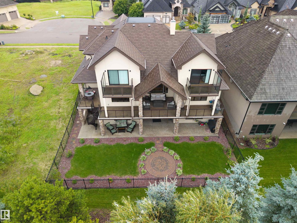
CONTEMPORARY ELEGANCE meets exceptional functionality in this impressive estate with a WALK-OUT BASEMENT. Featuring 5 SPACIOUS BEDROOMS, each with its own ENSUITE & WALK-IN CLOSET, plus 5.5 BATHS, this residence offers comfort and privacy throughout. The MAIN FLOOR includes a PRIVATE-ENTRY OFFICE and 2 FULL BEDROOMS, ideal for multi-generational living. The WALK-OUT BASEMENT is designed for entertaining, complete with a HOME THEATRE WITH KEF SOUND SYSTEM, GYM, and WET BAR. Upstairs, PRIVATE BEDROOM BALCONIES offer a peaceful retreat. Refined finishes include VERSACE TILE, a DEDICATED SPICE KITCHEN, and IN-FLOOR HEATING THROUGHOUT, including the basement. Enjoy seamless smart-home living with CONTROL4 AUTOMATION and MOTORIZED BLINDS, plus SPRAY FOAM INSULATION for enhanced efficiency. A HOT TUB completes the experience. Conveniently located near SCHOOLS, SHOPPING, TRANSIT & MAJOR COMMUTER ROUTES. (id:46923)
Property Details
| MLS® Number | E4508698 |
| Property Type | Single Family |
| Neigbourhood | Windermere |
| Amenities Near By | Golf Course, Playground, Public Transit, Schools, Shopping |
| Features | See Remarks, Flat Site, No Back Lane, Wet Bar, No Smoking Home, Level |
| Structure | Deck |
Building
| Bathroom Total | 6 |
| Bedrooms Total | 5 |
| Amenities | Ceiling - 9ft |
| Appliances | Dishwasher, Dryer, Garage Door Opener Remote(s), Garage Door Opener, Washer, Window Coverings, Two Refrigerators, Two Stoves |
| Basement Development | Finished |
| Basement Features | Walk Out |
| Basement Type | Full (finished) |
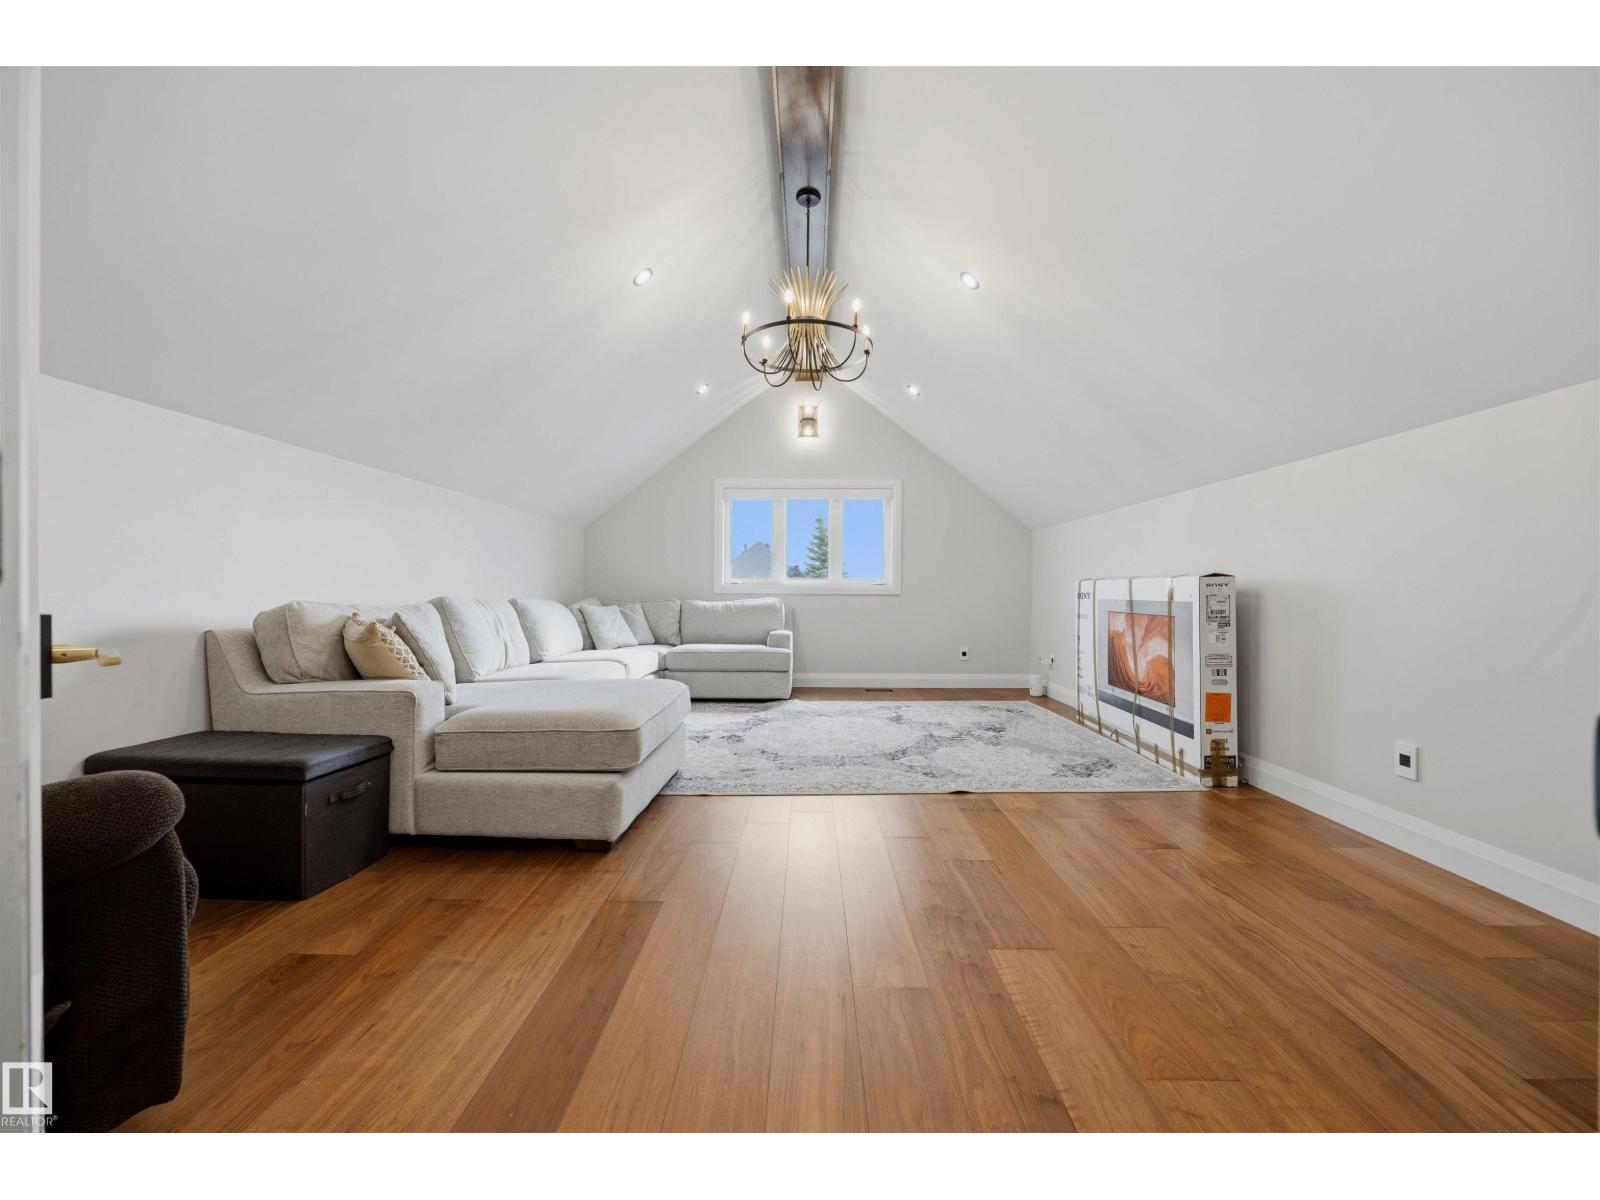
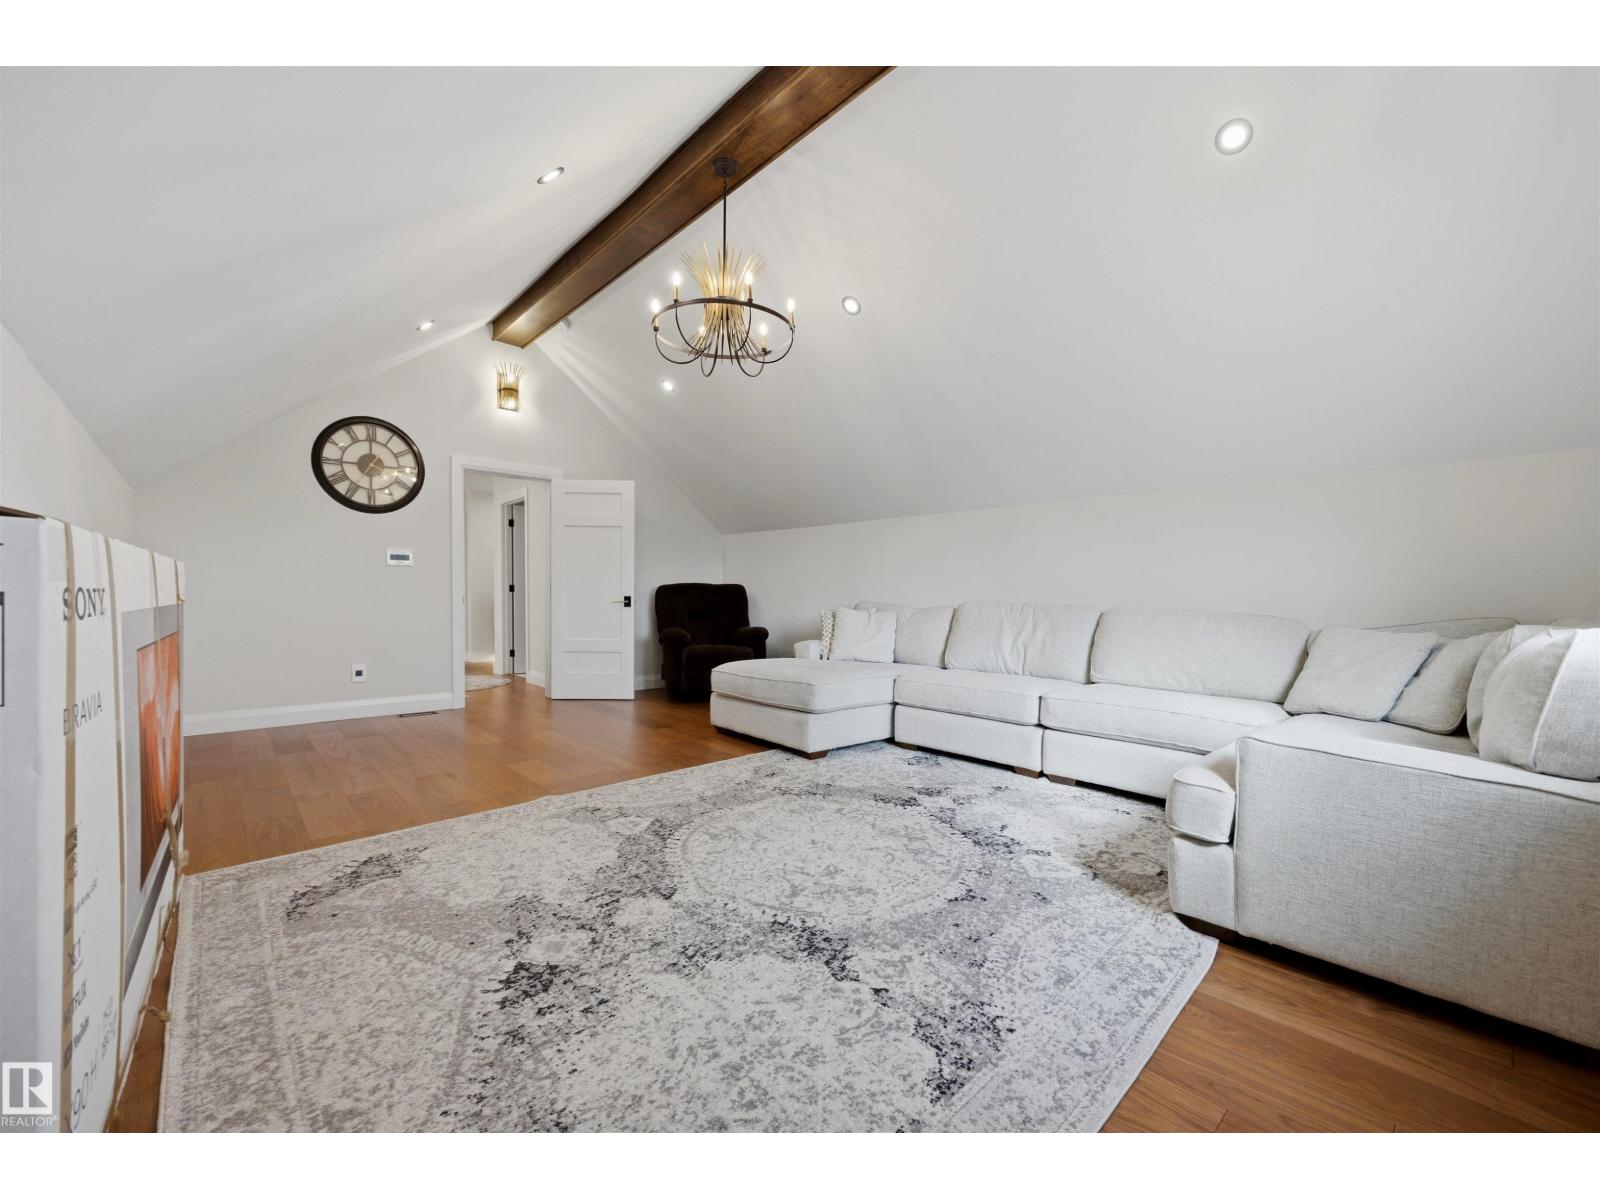
| Ceiling Type | Vaulted |
| Constructed Date | 2022 |
| Construction Style Attachment | Detached |
| Fireplace Fuel | Gas |
| Fireplace Present | Yes |
| Fireplace Type | Unknown |
| Half Bath Total | 1 |
| Heating Type | Forced Air |
| Stories Total | 2 |
| Size Interior | 4,188 Sqft |
| Type | House |
Parking
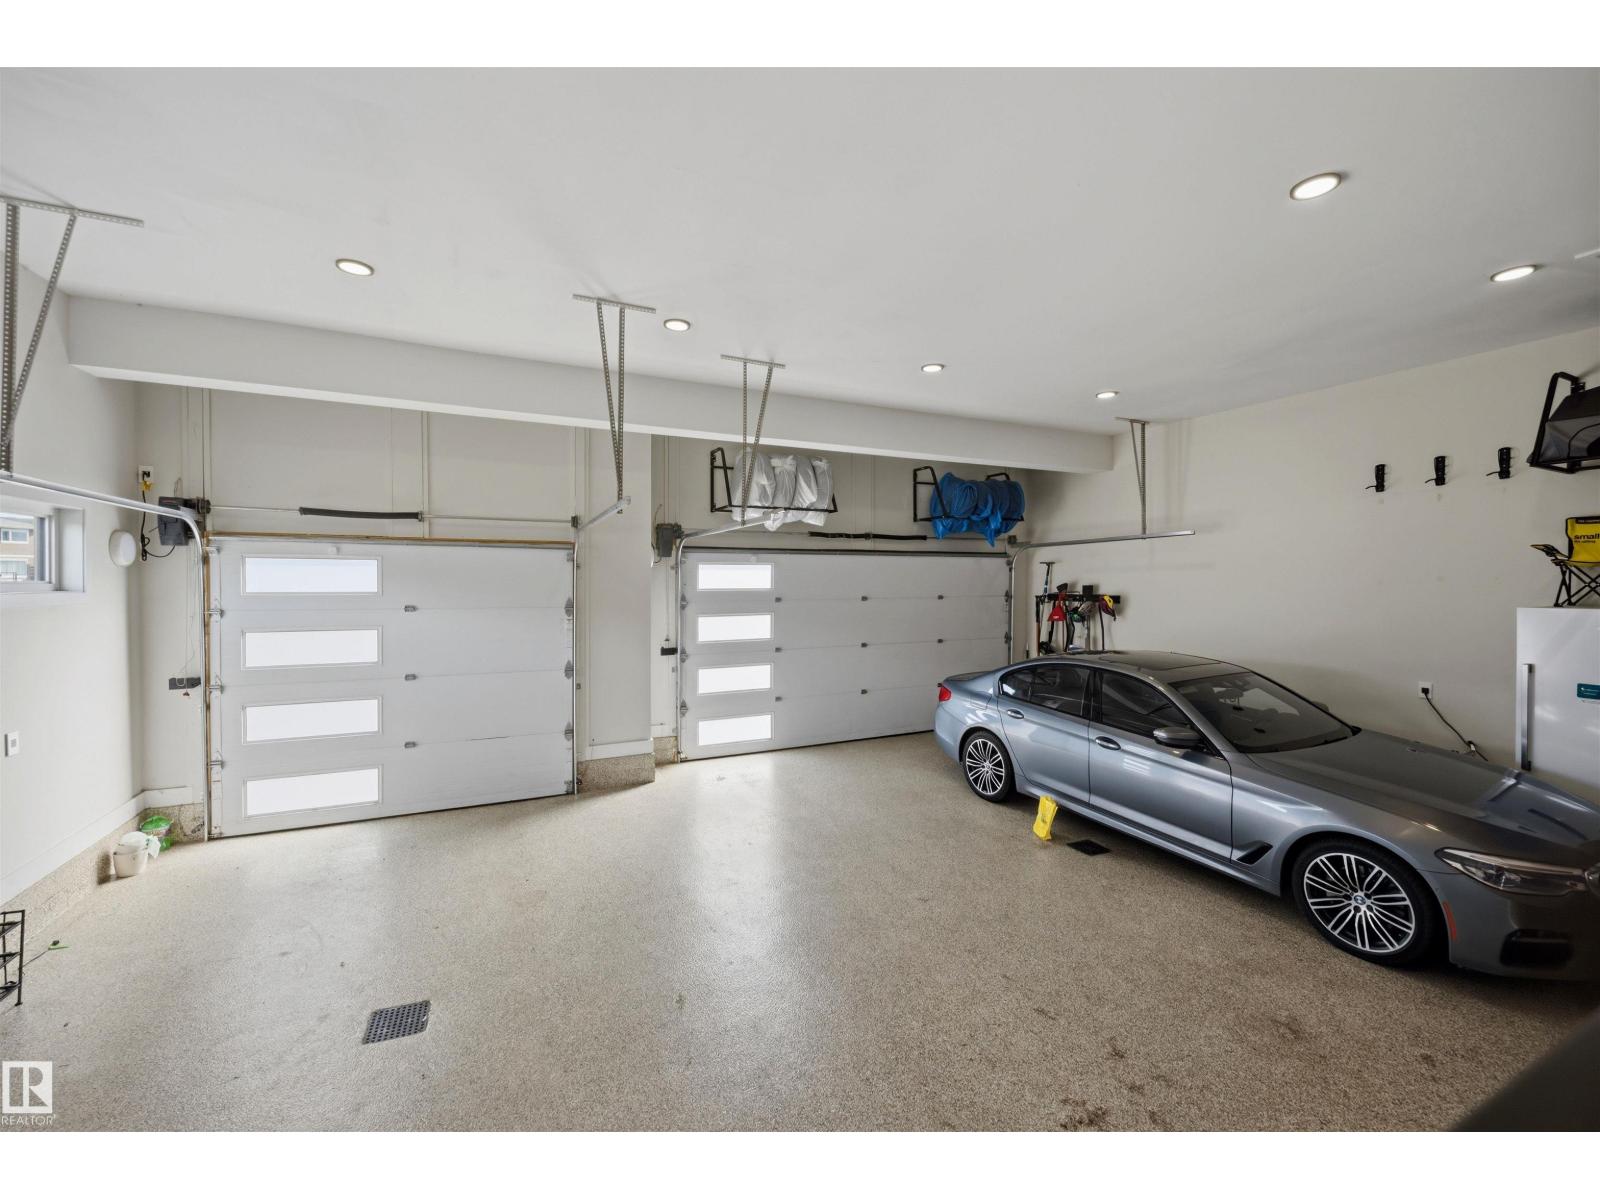
| Attached Garage |
Land
| Acreage | No |
| Fence Type | Fence |
| Land Amenities | Golf Course, Playground, Public Transit, Schools, Shopping |
| Size Irregular | 794.64 |
| Size Total | 794.64 M2 |
| Size Total Text | 794.64 M2 |
Rooms
| Level | Type | Length | Width | Dimensions |
|---|---|---|---|---|
| Basement | Recreation Room | Measurements not available | ||
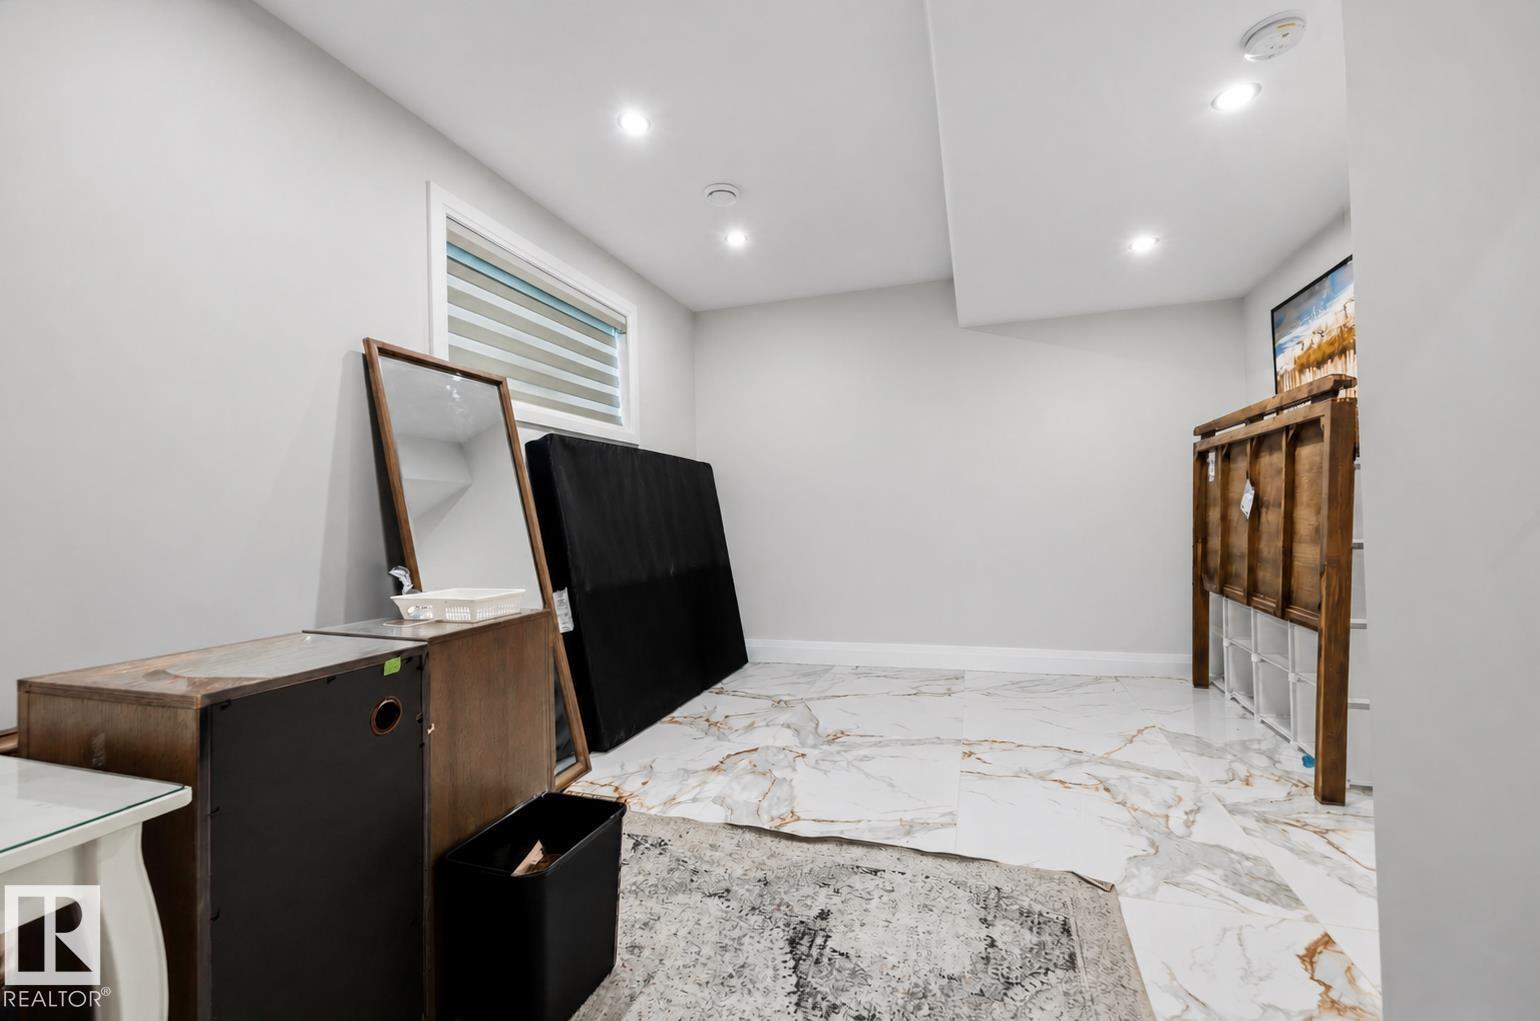
| Basement | Bedroom 5 | Measurements not available | ||
| Main Level | Living Room | Measurements not available | ||
| Main Level | Dining Room | Measurements not available | ||
| Main Level | Kitchen | Measurements not available | ||
| Main Level | Bedroom 3 | Measurements not available | ||
| Main Level | Bedroom 4 | Measurements not available | ||
| Main Level | Office | Measurements not available | ||
| Main Level | Second Kitchen | Measurements not available | ||
| Upper Level | Primary Bedroom | Measurements not available | ||
| Upper Level | Bedroom 2 | Measurements not available | ||
| Upper Level | Bonus Room | Measurements not available |
https://www.realtor.ca/real-estate/30278647/2793-wheaton-dr-nw-edmonton-windermere
Contact Us
Contact us for more information
Younes Almais
Associate
(780) 481-1144
203-14101 West Block Dr
Edmonton, Alberta T5N 1L5
(780) 456-5656

The trademarks REALTOR®, REALTORS®, and the REALTOR® logo are controlled by The Canadian Real Estate Association (CREA) and identify real estate professionals who are members of CREA. The trademarks MLS®, Multiple Listing Service® and the associated logos are owned by The Canadian Real Estate Association (CREA) and identify the quality of services provided by real estate professionals who are members of CREA. The trademark DDF® is owned by The Canadian Real Estate Association (CREA) and identifies CREA's Data Distribution Facility (DDF®)
September 15 2026 05:11:01
REALTORS® Association of Edmonton
Royal LePage Arteam Realty