
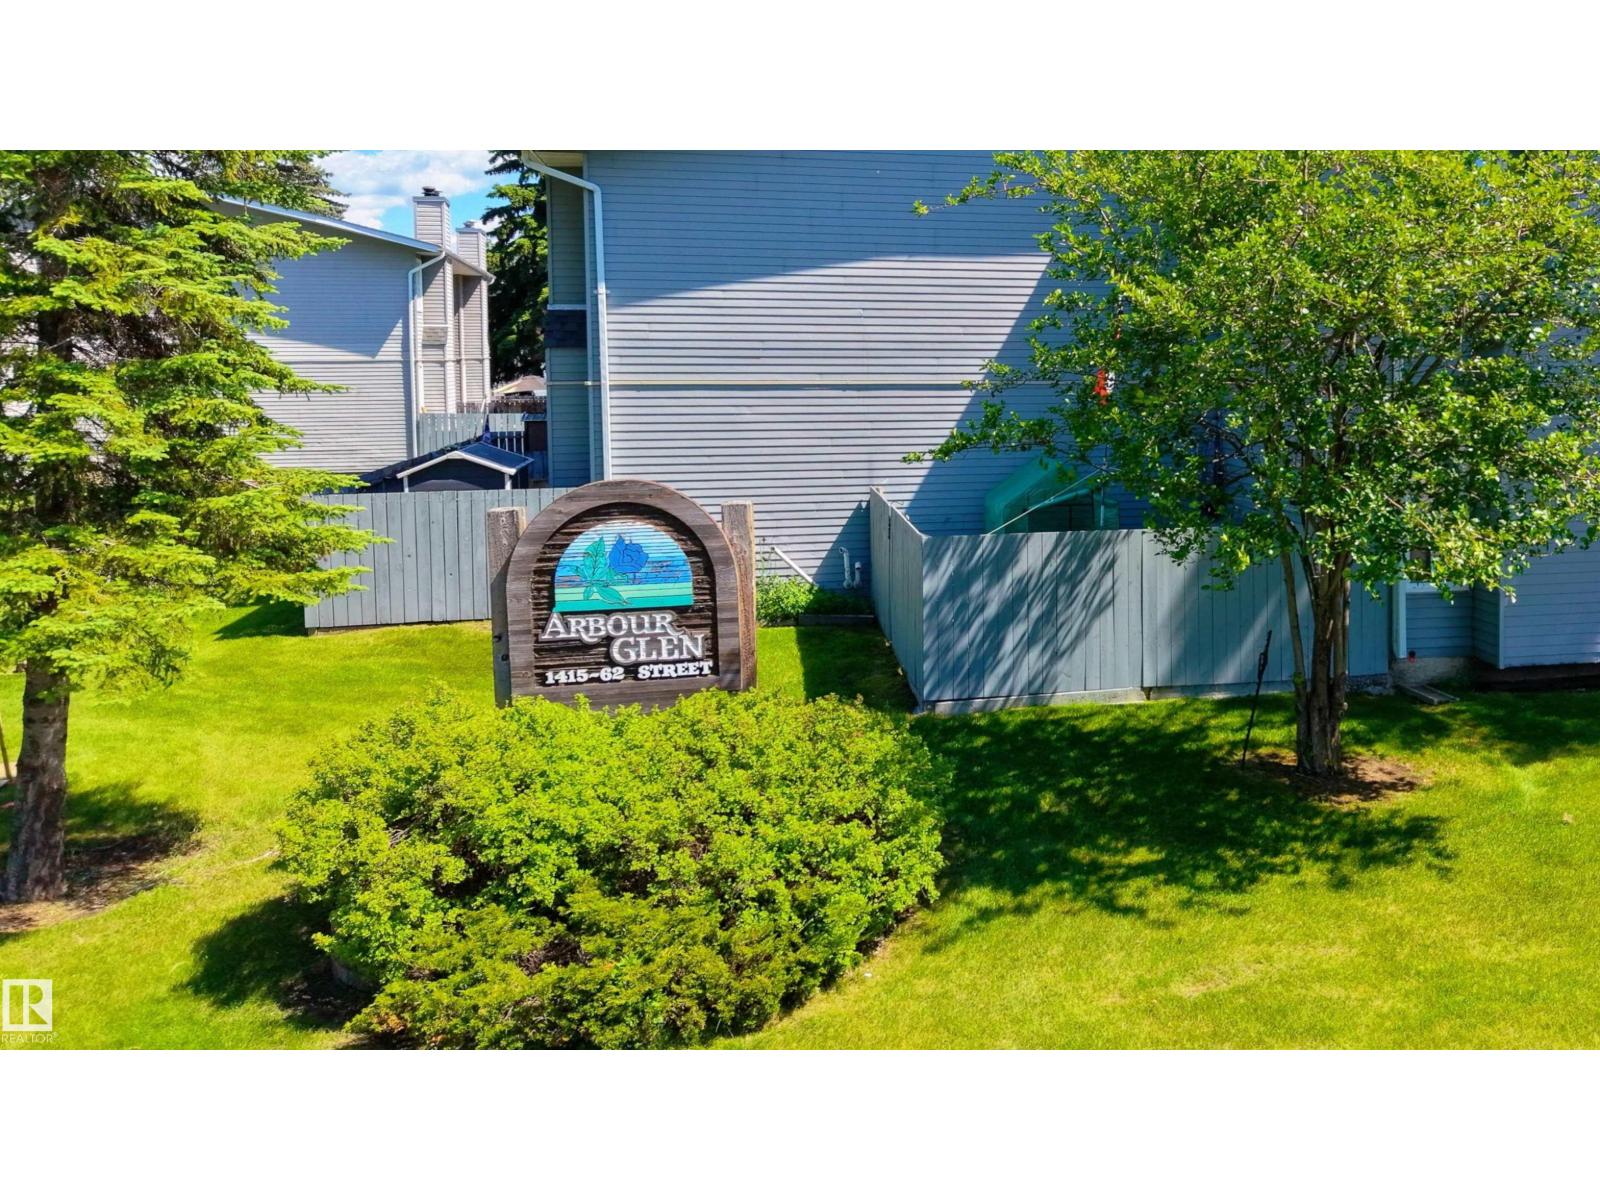
#28 1415 62 St NW Edmonton, Alberta T6L 4K1

$220,000Maintenance, Exterior Maintenance, Property Management, Other, See Remarks
$466.61 Monthly
Maintenance, Exterior Maintenance, Property Management, Other, See Remarks
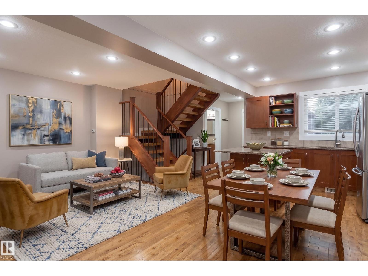
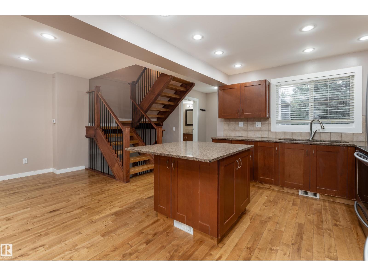
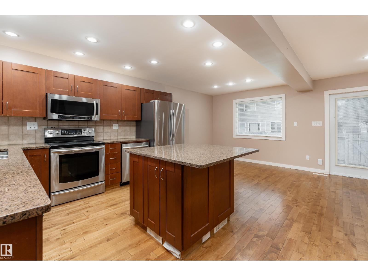
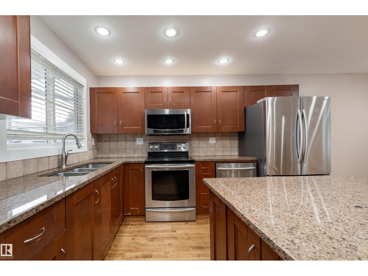
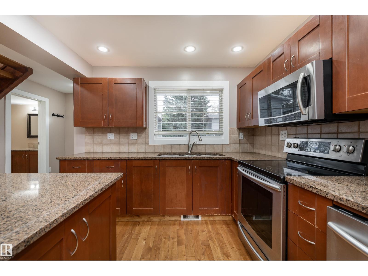
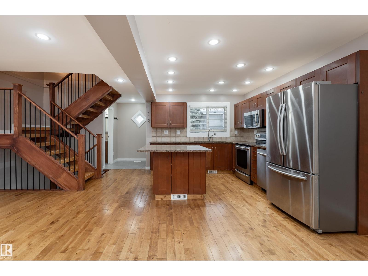
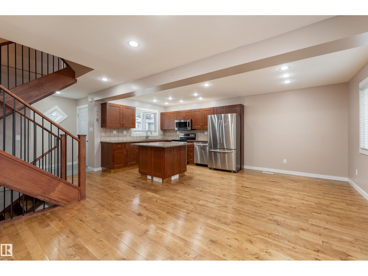
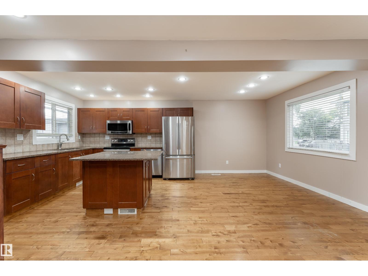
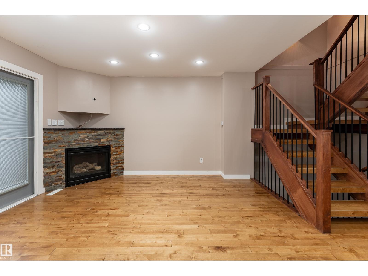
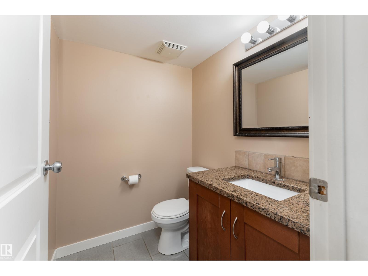
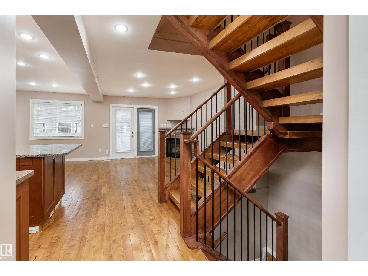
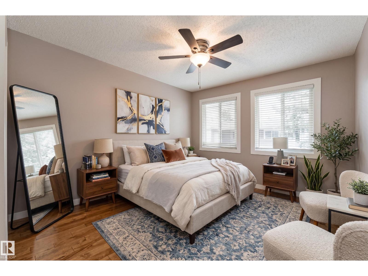
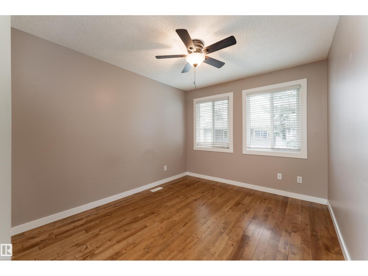
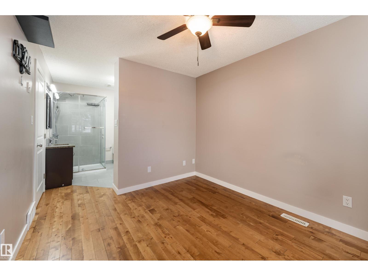
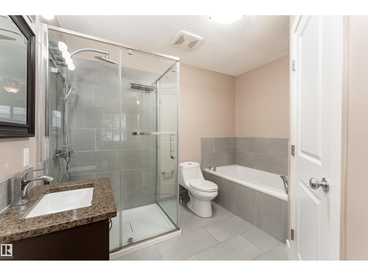
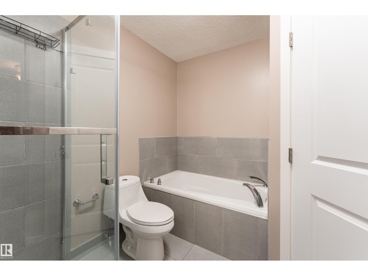
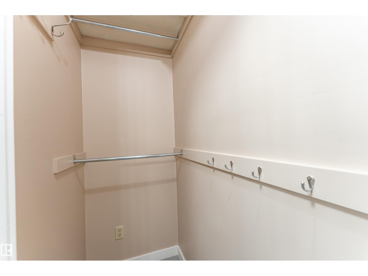
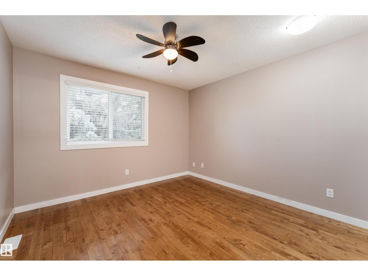
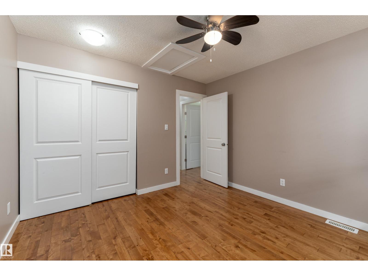
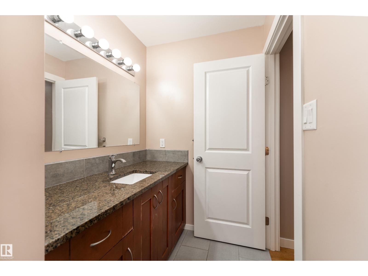
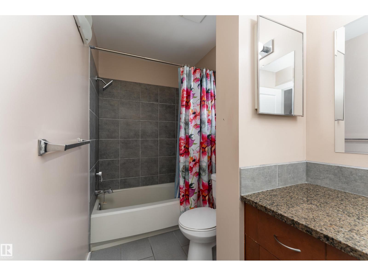
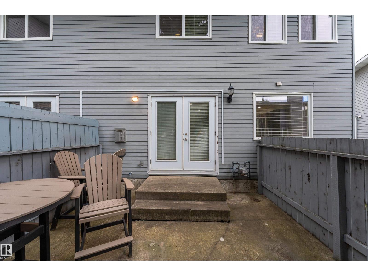
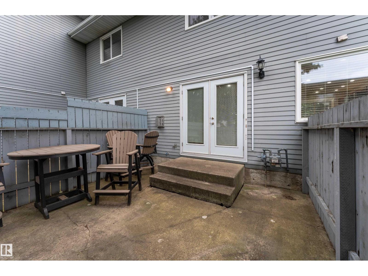
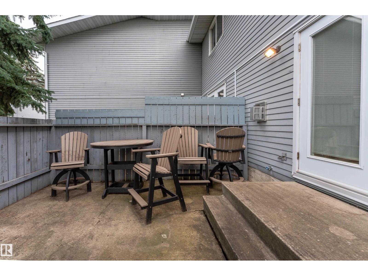
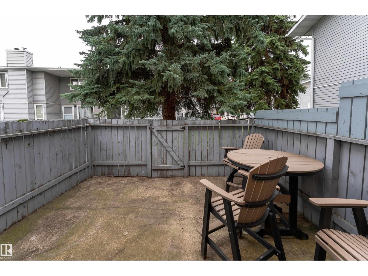
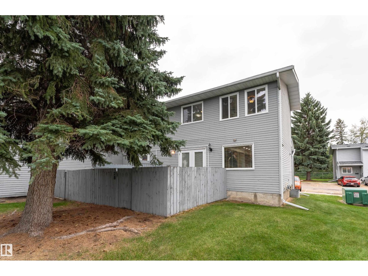
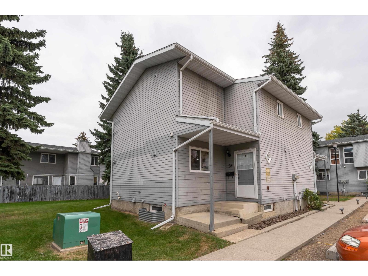
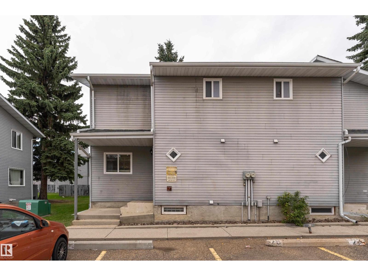
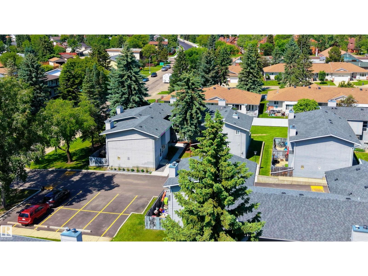
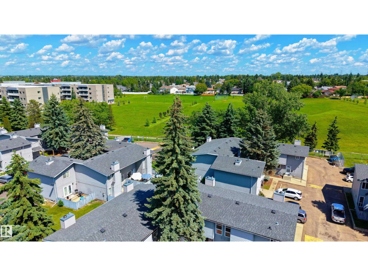
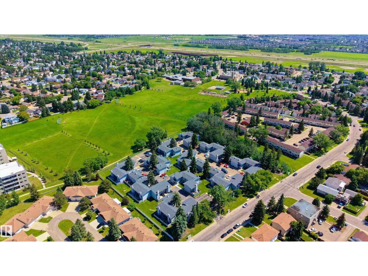
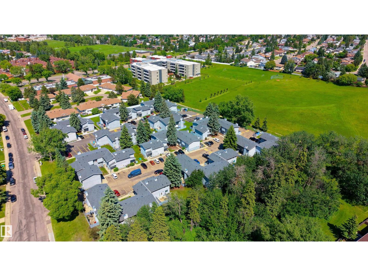
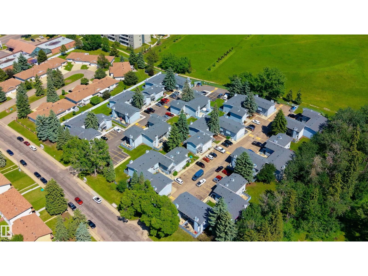
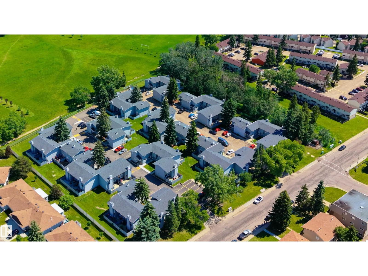
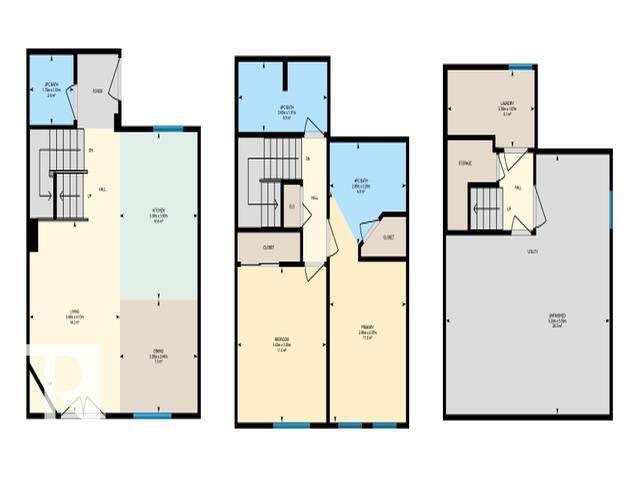
$466.61 MonthlyDiscover comfortable townhouse living in Arbour Glen! Offering over 1,106 sq. ft. above grade, this home features 2 bedrooms, 2.5 bathrooms and additional living space in the partially finished basement. The main floor offers a bright and functional layout with hardwood flooring, generous living areas, and a convenient powder room. Upstairs, you’ll find two well-sized bedrooms along with 2 full bathrooms. Step outside to a fenced backyard backing onto mature trees and green space, providing a peaceful setting to relax or entertain. Conveniently located near schools, parks, shopping, and public transit, this property is a great choice for first-time buyers, families, or investors. (id:46923)
Property Details
| MLS® Number | E4507728 |
| Property Type | Single Family |
| Neigbourhood | Sakaw |
| Amenities Near By | Park, Playground, Public Transit, Schools, Shopping |
| Parking Space Total | 1 |
| Structure | Patio(s) |
Building
| Bathroom Total | 3 |
| Bedrooms Total | 2 |
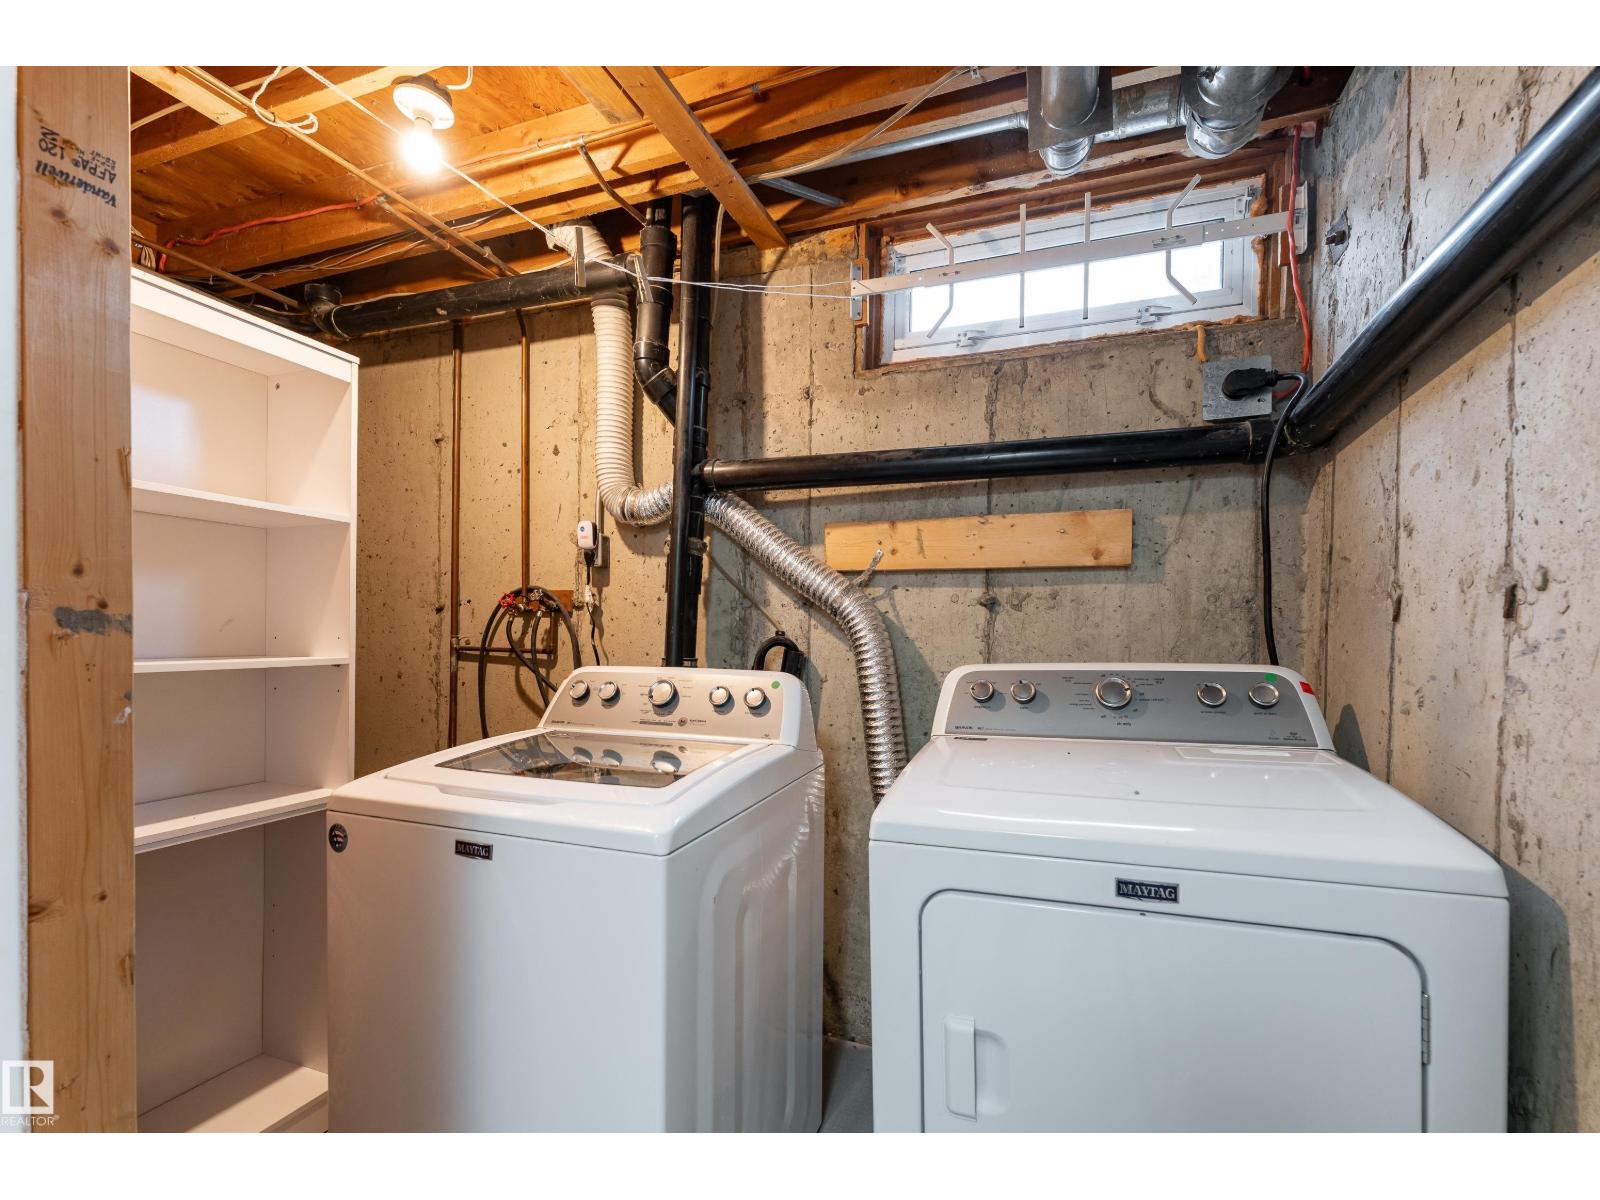
| Appliances | Dishwasher, Dryer, Hood Fan, Oven - Built-in, Refrigerator, Washer |
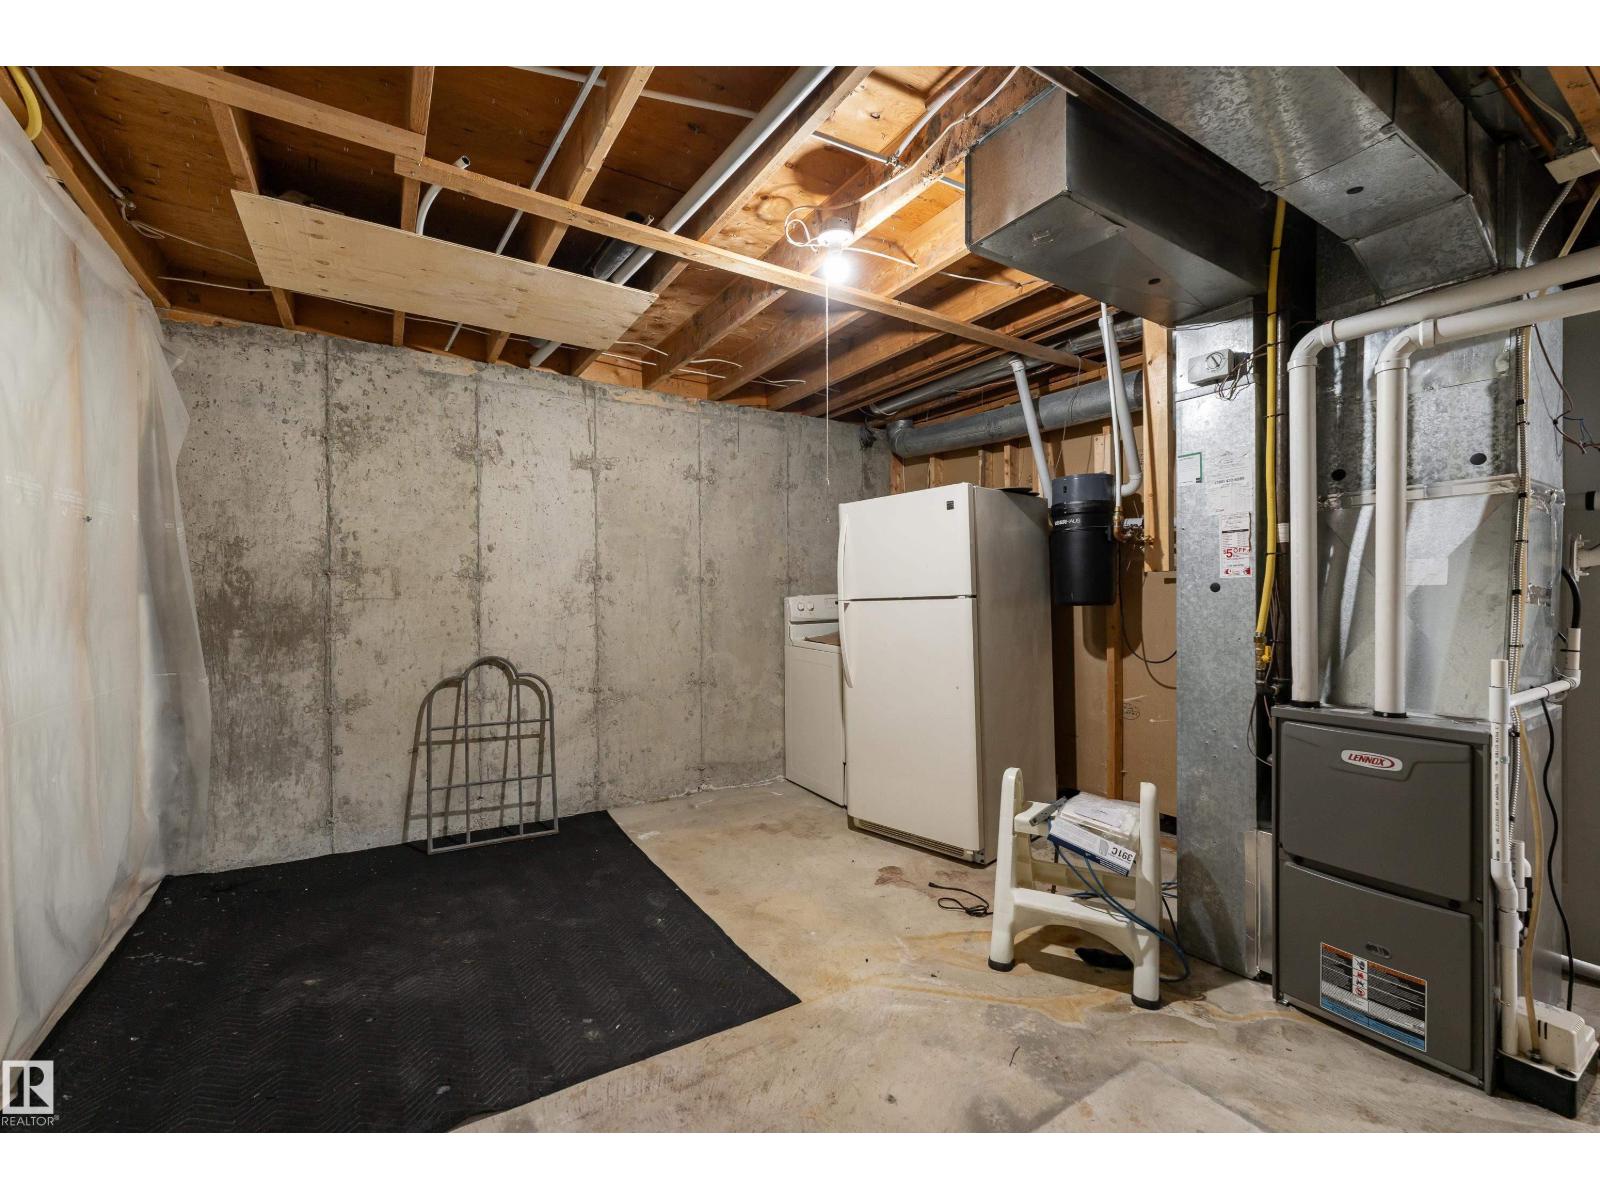
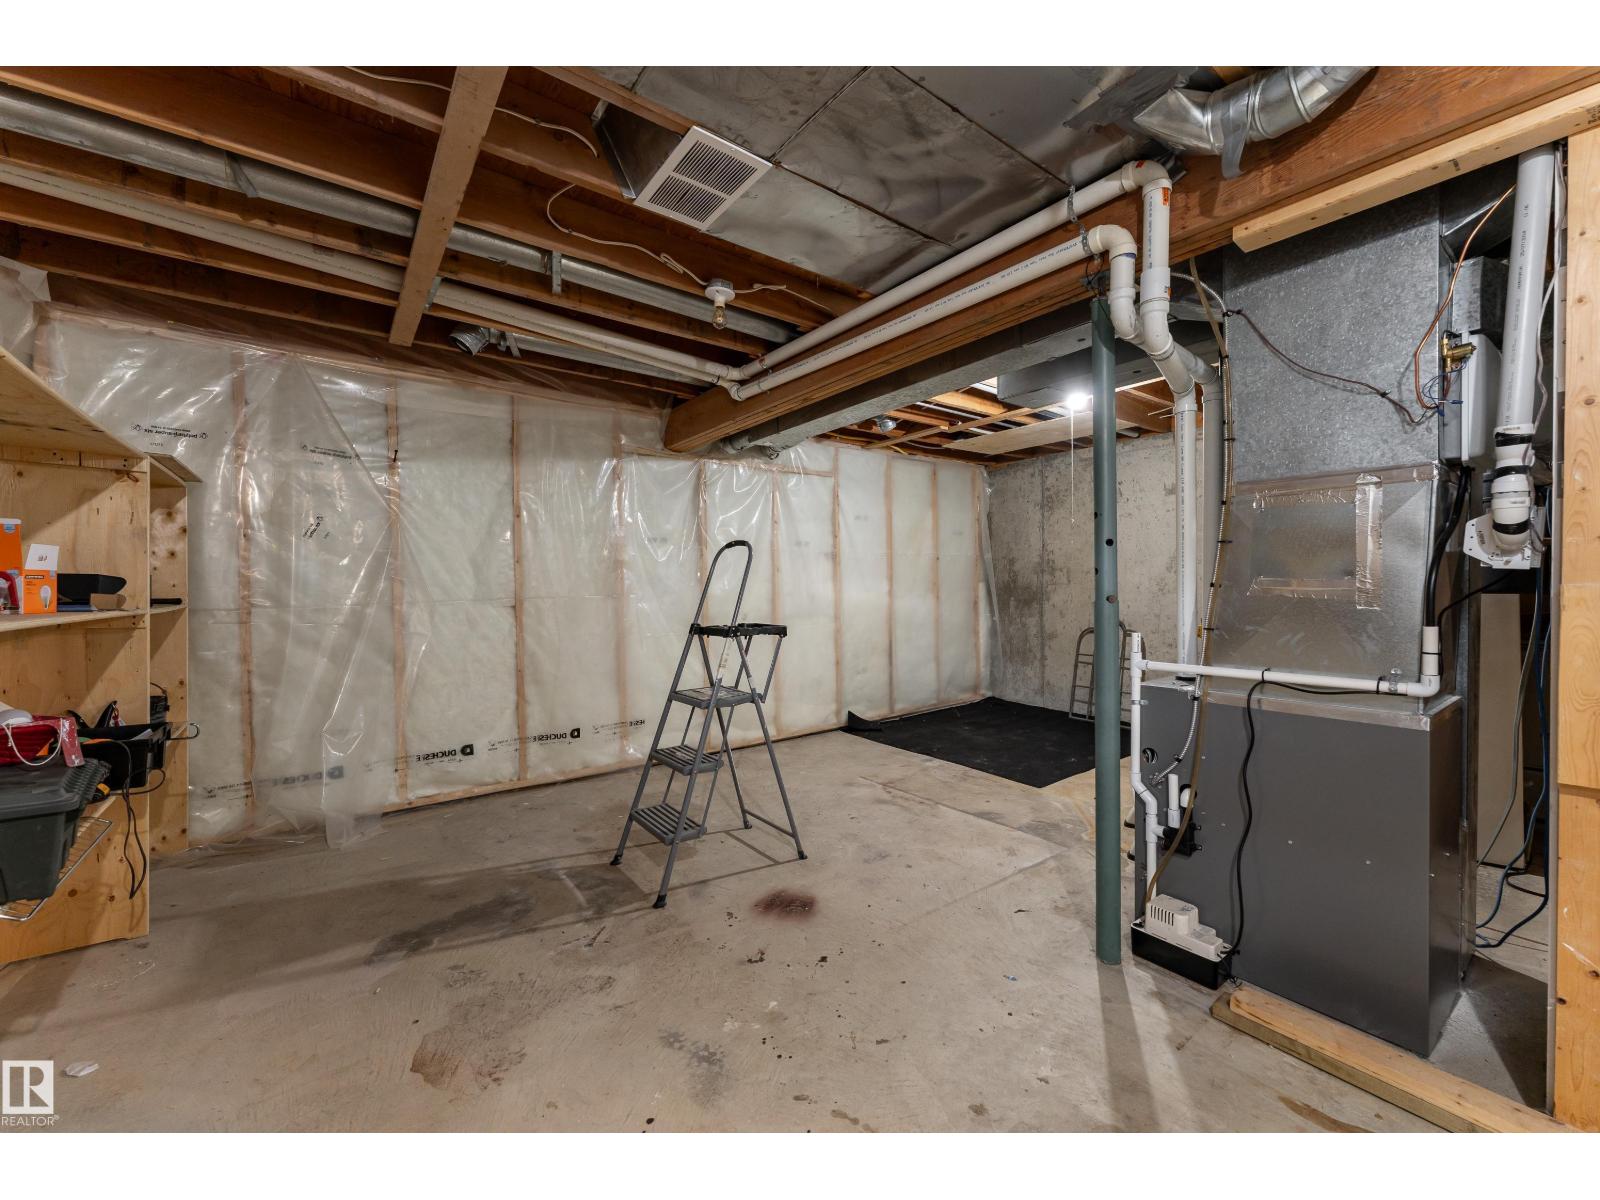
| Basement Development | Partially Finished |
| Basement Type | Full (partially Finished) |
| Constructed Date | 1981 |
| Construction Style Attachment | Attached |
| Fireplace Fuel | Electric |
| Fireplace Present | Yes |
| Fireplace Type | Insert |
| Half Bath Total | 1 |
| Heating Type | Forced Air |
| Stories Total | 2 |
| Size Interior | 969 Sqft |
| Type | Row / Townhouse |
Parking
| Stall |
Land
| Acreage | No |
| Land Amenities | Park, Playground, Public Transit, Schools, Shopping |
| Size Irregular | 225.12 |
| Size Total | 225.12 M2 |
| Size Total Text | 225.12 M2 |
Rooms
| Level | Type | Length | Width | Dimensions |
|---|---|---|---|---|
| Basement | Laundry Room | 3.36 m | 1.67 m | 3.36 m x 1.67 m |
| Main Level | Living Room | 3.49 m | 4.13 m | 3.49 m x 4.13 m |
| Main Level | Dining Room | 3 m | 2.44 m | 3 m x 2.44 m |
| Main Level | Kitchen | 3 m | 3.6 m | 3 m x 3.6 m |
| Upper Level | Primary Bedroom | 2.95 m | 4.97 m | 2.95 m x 4.97 m |
| Upper Level | Bedroom 2 | 3.43 m | 3.35 m | 3.43 m x 3.35 m |
https://www.realtor.ca/real-estate/30253513/28-1415-62-st-nw-edmonton-sakaw
Contact Us
Contact us for more information

Peter Hammond
Associate
1400-10665 Jasper Ave NW
Edmonton, Alberta T5J 3S9
(403) 262-7653

The trademarks REALTOR®, REALTORS®, and the REALTOR® logo are controlled by The Canadian Real Estate Association (CREA) and identify real estate professionals who are members of CREA. The trademarks MLS®, Multiple Listing Service® and the associated logos are owned by The Canadian Real Estate Association (CREA) and identify the quality of services provided by real estate professionals who are members of CREA. The trademark DDF® is owned by The Canadian Real Estate Association (CREA) and identifies CREA's Data Distribution Facility (DDF®)
September 09 2026 06:31:51
REALTORS® Association of Edmonton
Exp Realty