
28 Havenwood Co Spruce Grove, Alberta T7X 0G7

$495,000
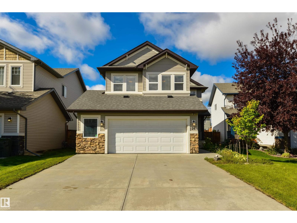
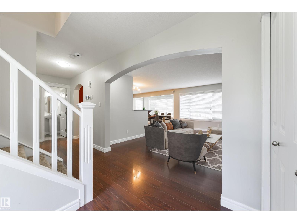
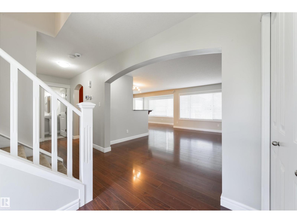
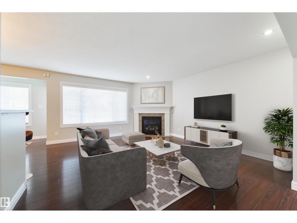
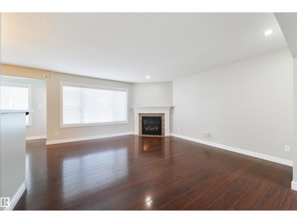
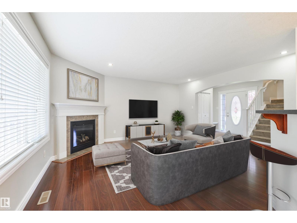
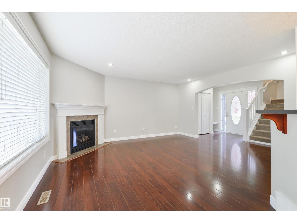
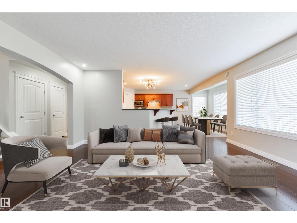
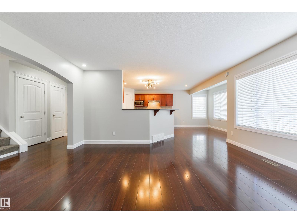
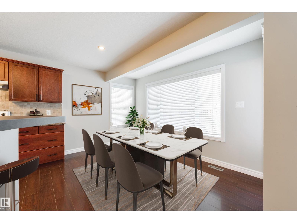
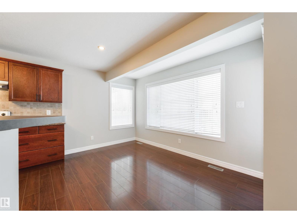
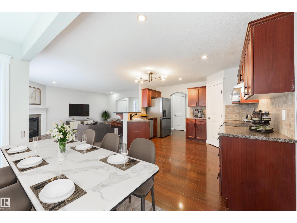
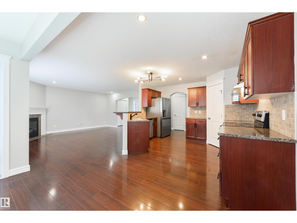
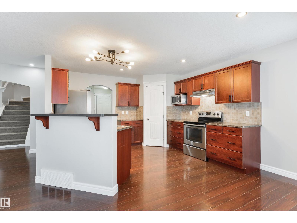
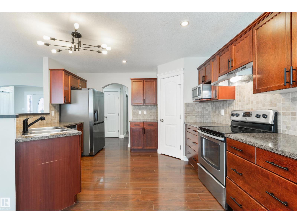
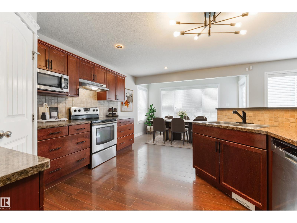
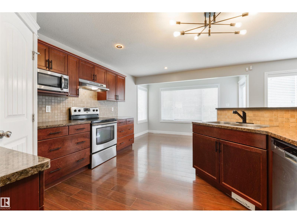
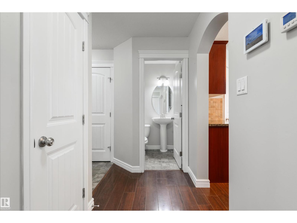
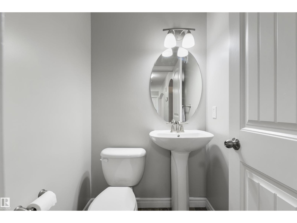
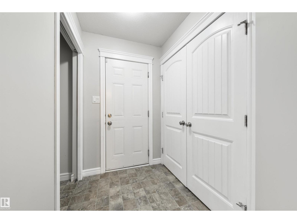
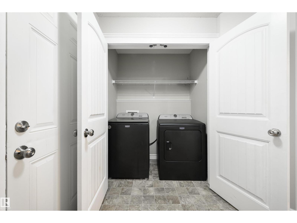
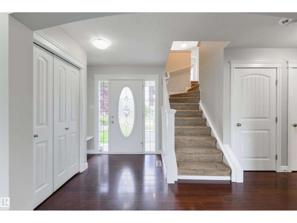
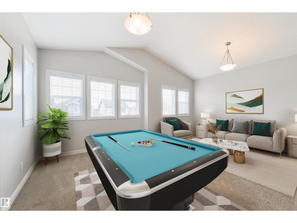
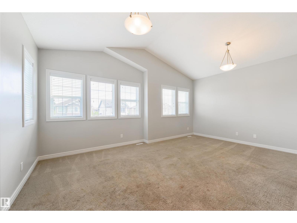
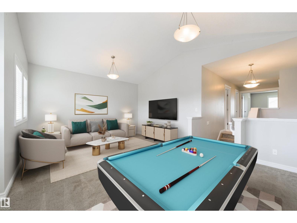
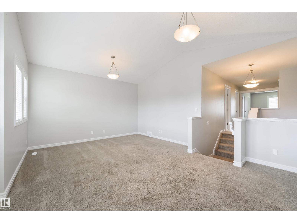
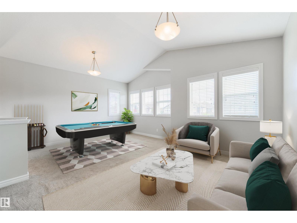
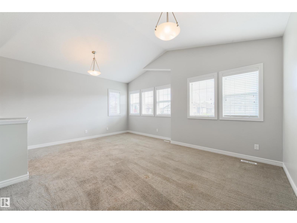
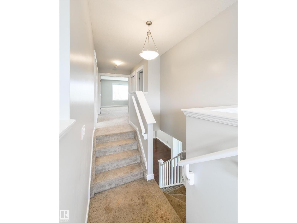
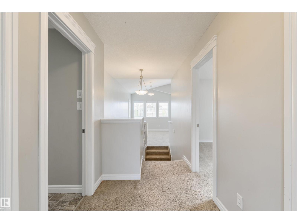
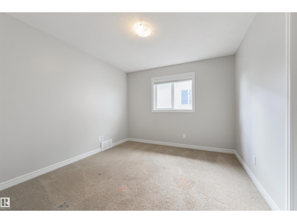
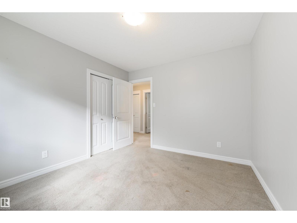
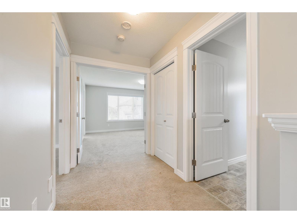
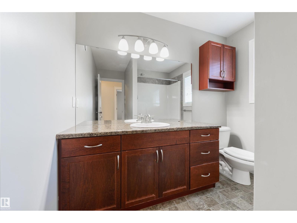
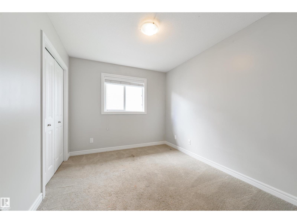
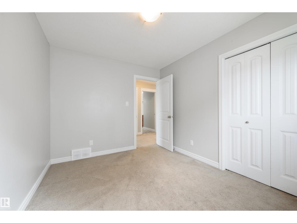
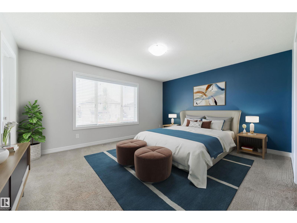
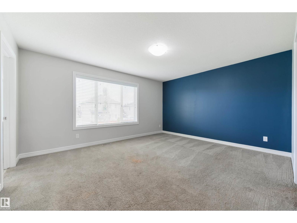
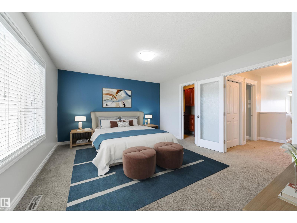
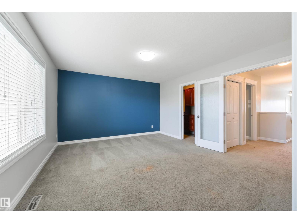
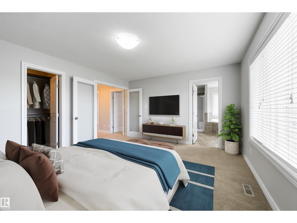
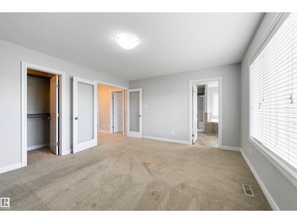
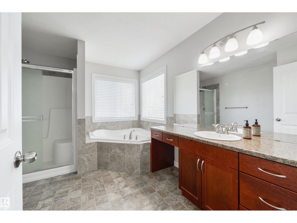
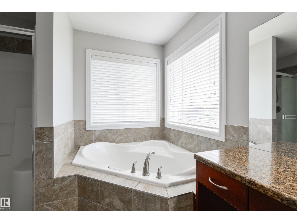
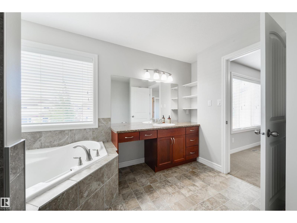
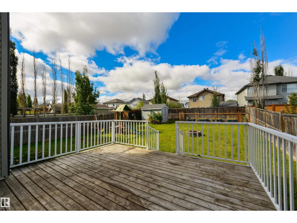
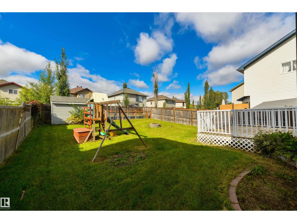
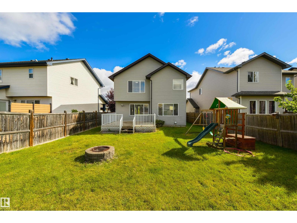
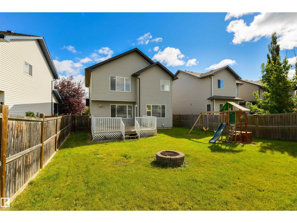
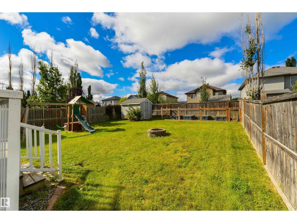
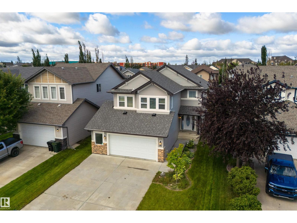
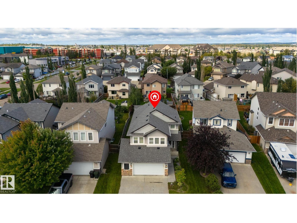
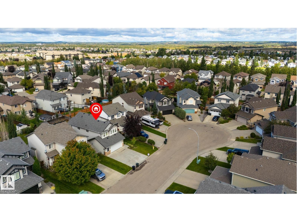
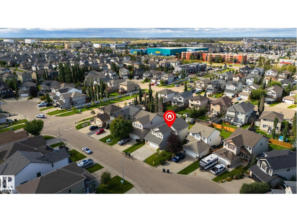
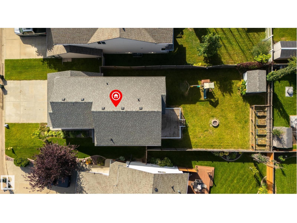
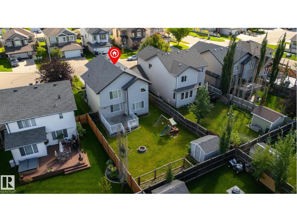
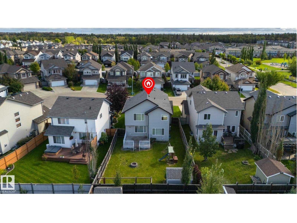
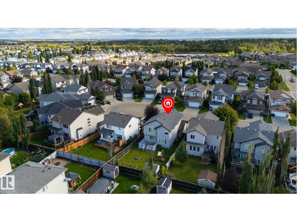
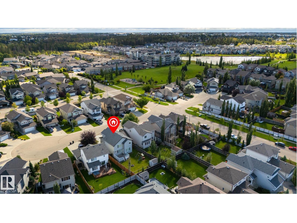
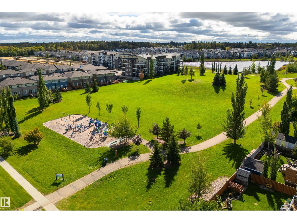
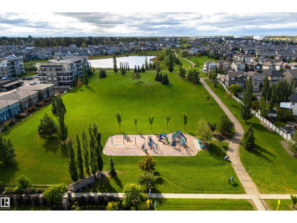
Fantastic layout in a cul-de-sac, with a massive yard just steps from the playground! Perfect for a growing family, this home features central A/C, a large entryway to welcome your guests, a great living room with corner gas fireplace, spacious kitchen with raised breakfast bar & island seating, corner pantry, stainless appliances, & separate dinette, 2pc powder room, main-floor laundry, top-floor bonus room with vaulted ceilings, a 4pc bath, 3 generous-sized bedrooms including a king-sized owner’s suite with walk-in closet & 4pc ensuite, and an OVERSIZED & HEATED double-attached garage with fenced-in kennel – perfect for your pets & furry companions! Complete with a fully landscaped & fenced yard, exterior deck, backyard firepit, & desirable WEST-FACING view, this home is just steps away from the playground, trails, Tri-Leisure Centre, and shopping, with quick & easy access to both Highways 16 & 16A. (id:46923)
Property Details
| MLS® Number | E4508898 |
| Property Type | Single Family |
| Neigbourhood | Heatherglen |
| Amenities Near By | Playground, Public Transit, Schools, Shopping |
| Community Features | Public Swimming Pool |
| Features | Cul-de-sac, See Remarks, No Smoking Home |
| Structure | Deck, Fire Pit |
Building
| Bathroom Total | 3 |
| Bedrooms Total | 3 |
| Appliances | Dishwasher, Dryer, Hood Fan, Microwave, Refrigerator, Storage Shed, Stove, Washer, Window Coverings |
| Basement Development | Unfinished |
| Basement Type | Full (unfinished) |
| Ceiling Type | Vaulted |
| Constructed Date | 2010 |
| Construction Style Attachment | Detached |
| Fireplace Fuel | Gas |
| Fireplace Present | Yes |
| Fireplace Type | Unknown |
| Half Bath Total | 1 |
| Heating Type | Forced Air |
| Stories Total | 2 |
| Size Interior | 2,002 Sqft |
| Type | House |
Parking
| Attached Garage | |
| Heated Garage | |
| Oversize |
Land
| Acreage | No |
| Fence Type | Fence |
| Land Amenities | Playground, Public Transit, Schools, Shopping |
| Size Irregular | 530.38 |
| Size Total | 530.38 M2 |
| Size Total Text | 530.38 M2 |
Rooms
| Level | Type | Length | Width | Dimensions |
|---|---|---|---|---|
| Main Level | Living Room | 5.3 m | 4.9 m | 5.3 m x 4.9 m |
| Main Level | Dining Room | 3.8 m | 2.35 m | 3.8 m x 2.35 m |
| Main Level | Kitchen | 3.81 m | 3.75 m | 3.81 m x 3.75 m |
| Upper Level | Primary Bedroom | 4.65 m | 3.98 m | 4.65 m x 3.98 m |
| Upper Level | Bedroom 2 | 3.47 m | 3.19 m | 3.47 m x 3.19 m |
| Upper Level | Bedroom 3 | 3.47 m | 2.78 m | 3.47 m x 2.78 m |
| Upper Level | Bonus Room | 5.79 m | 4.56 m | 5.79 m x 4.56 m |
https://www.realtor.ca/real-estate/30286686/28-havenwood-co-spruce-grove-heatherglen
Contact Us
Contact us for more information

Ian S. Kondics
Associate
(780) 962-8998
www.ianandchantel.com/
www.facebook.com/ianandchantel
www.instagram.com/ianandchantel
www.youtube.com/c/IanAndChantel
4-16 Nelson Dr.
Spruce Grove, Alberta T7X 3X3
(780) 962-8580
(780) 962-8998

The trademarks REALTOR®, REALTORS®, and the REALTOR® logo are controlled by The Canadian Real Estate Association (CREA) and identify real estate professionals who are members of CREA. The trademarks MLS®, Multiple Listing Service® and the associated logos are owned by The Canadian Real Estate Association (CREA) and identify the quality of services provided by real estate professionals who are members of CREA. The trademark DDF® is owned by The Canadian Real Estate Association (CREA) and identifies CREA's Data Distribution Facility (DDF®)
September 16 2026 08:41:24
REALTORS® Association of Edmonton
RE/MAX Preferred Choice