
2801 Coughlan Gr SW Edmonton, Alberta T6W 3P1

$440,000
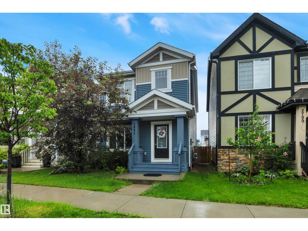
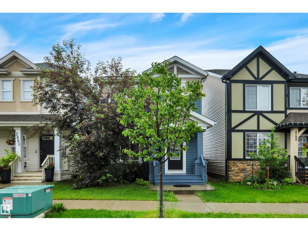
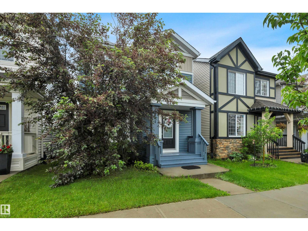
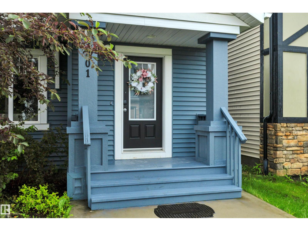
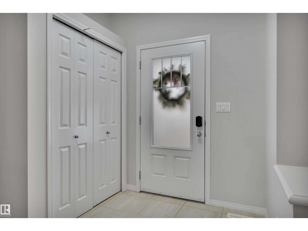
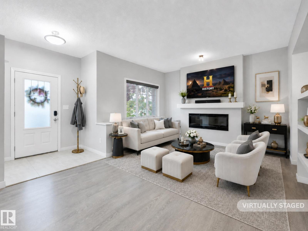
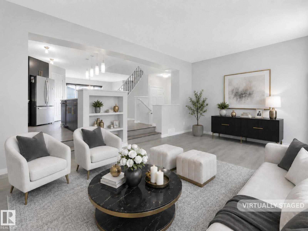
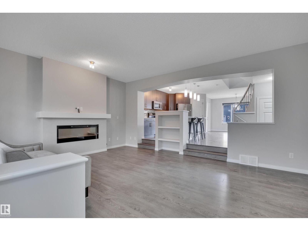
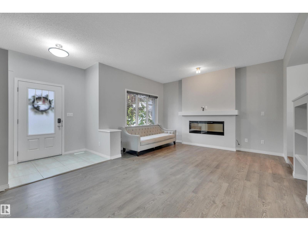
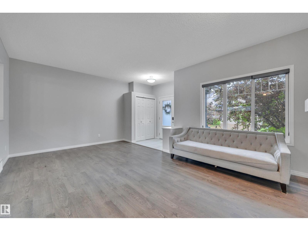
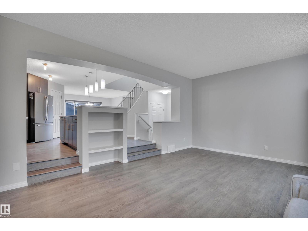
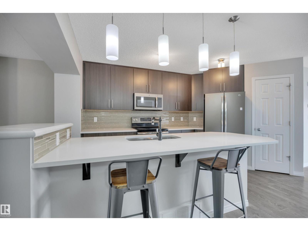
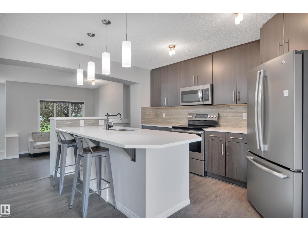
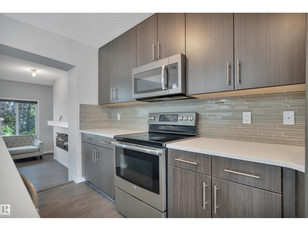
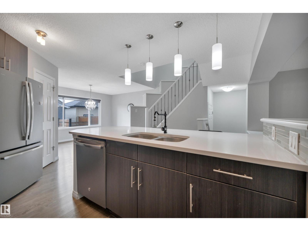
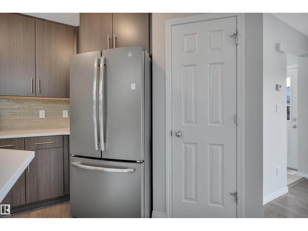
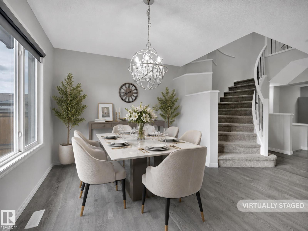
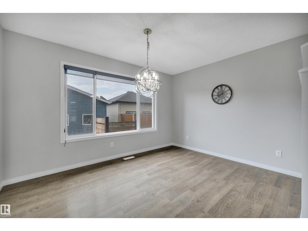
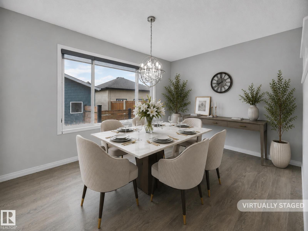
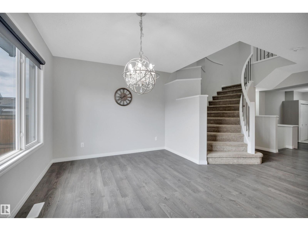
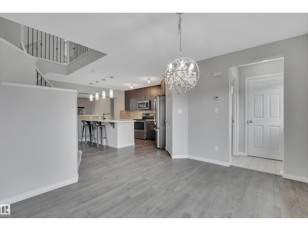
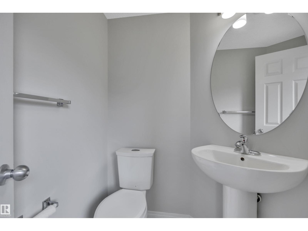
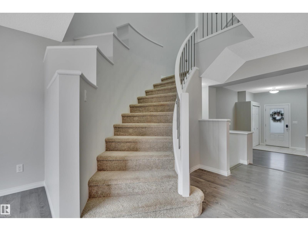
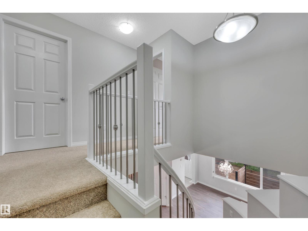
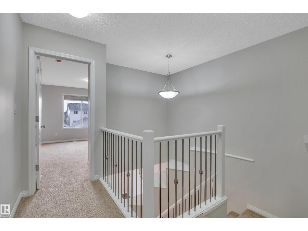
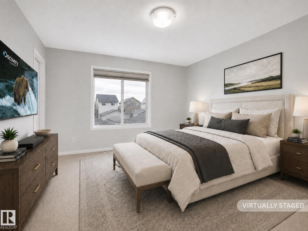
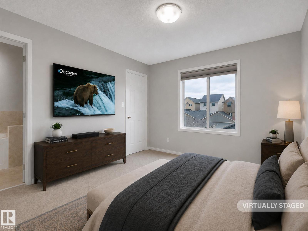
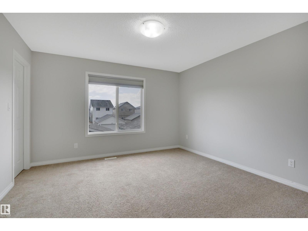
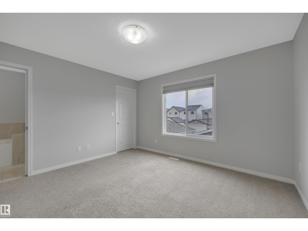
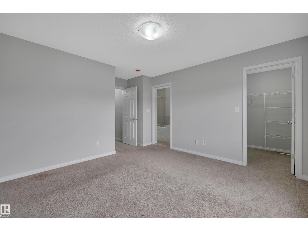
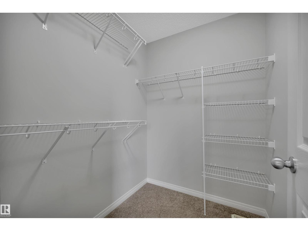
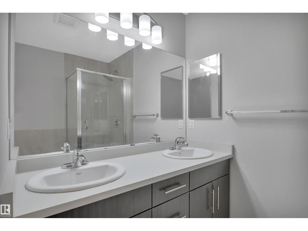
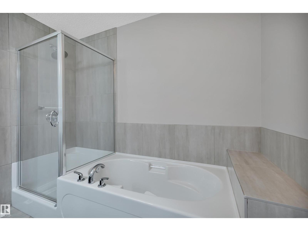
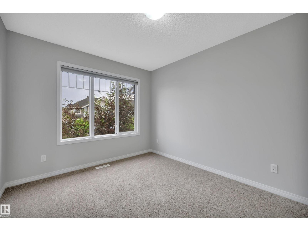
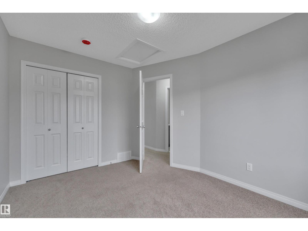
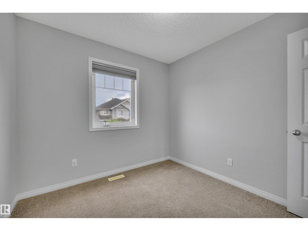
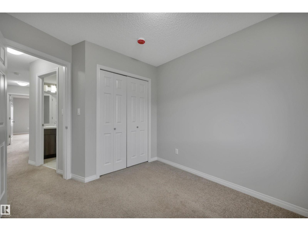
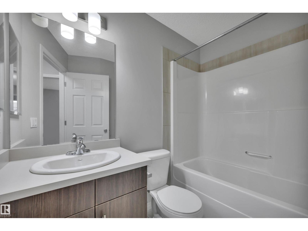
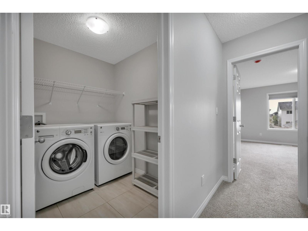
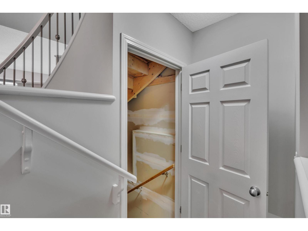
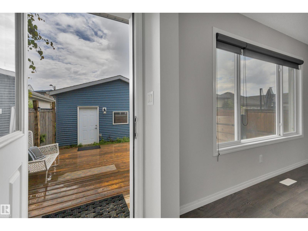
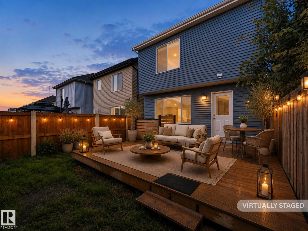
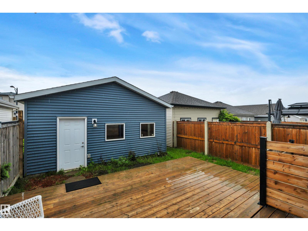
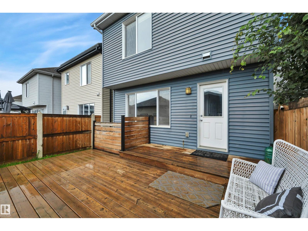
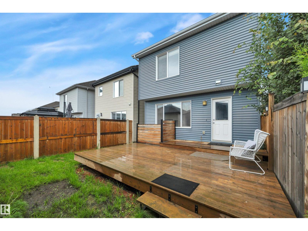
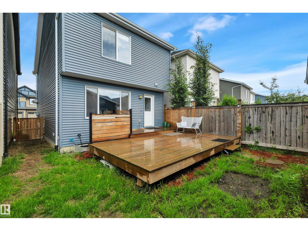
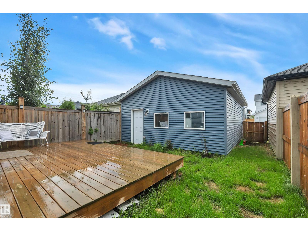
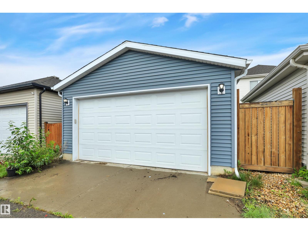
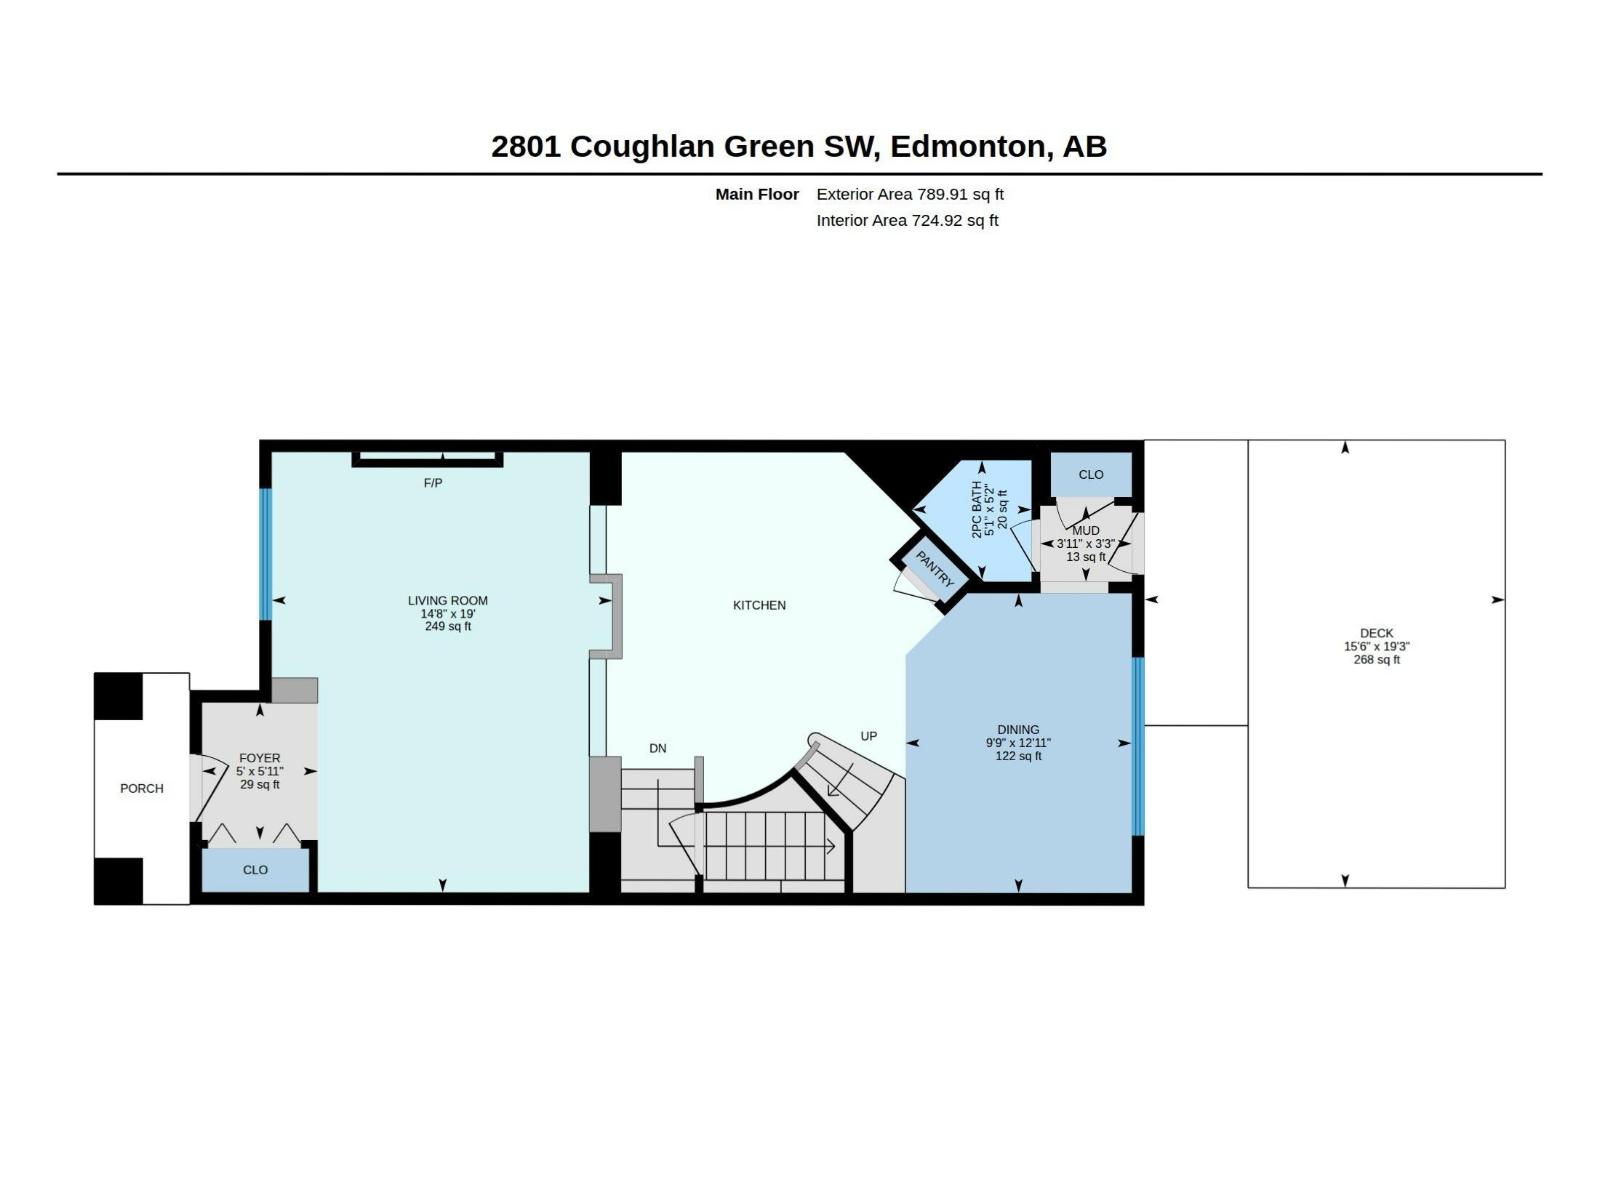
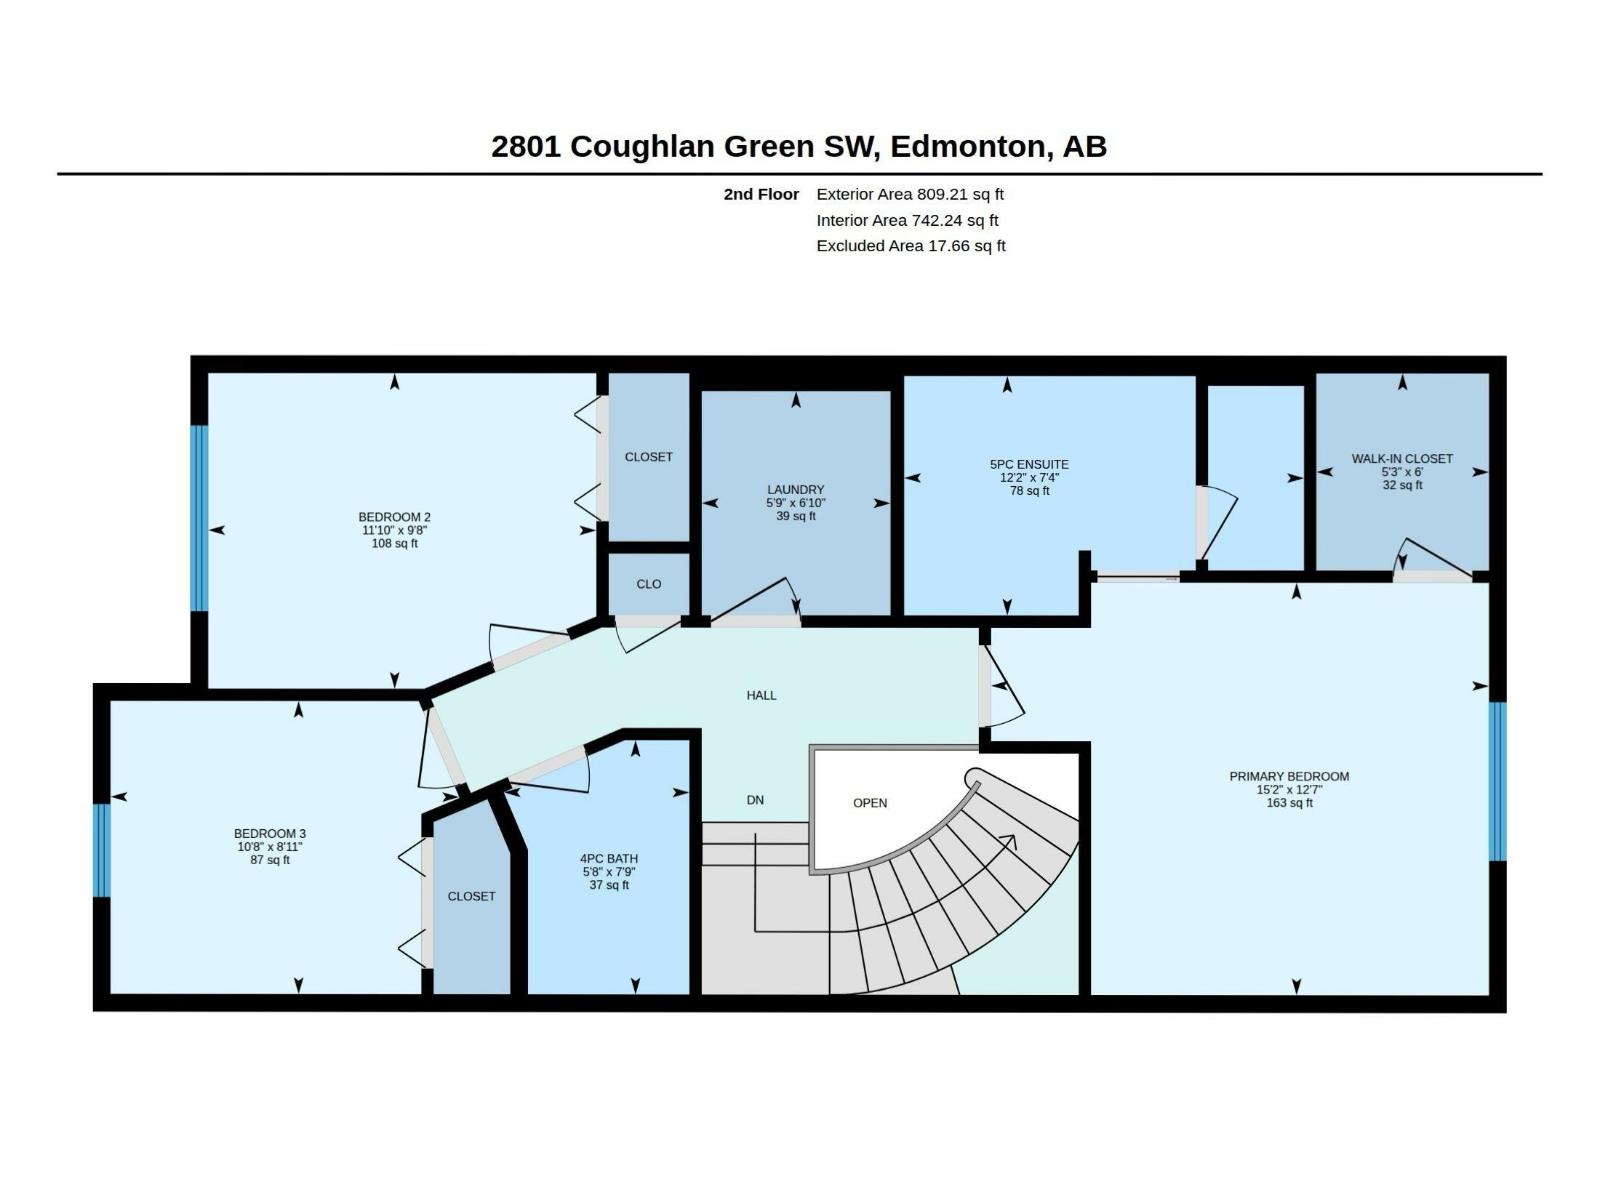
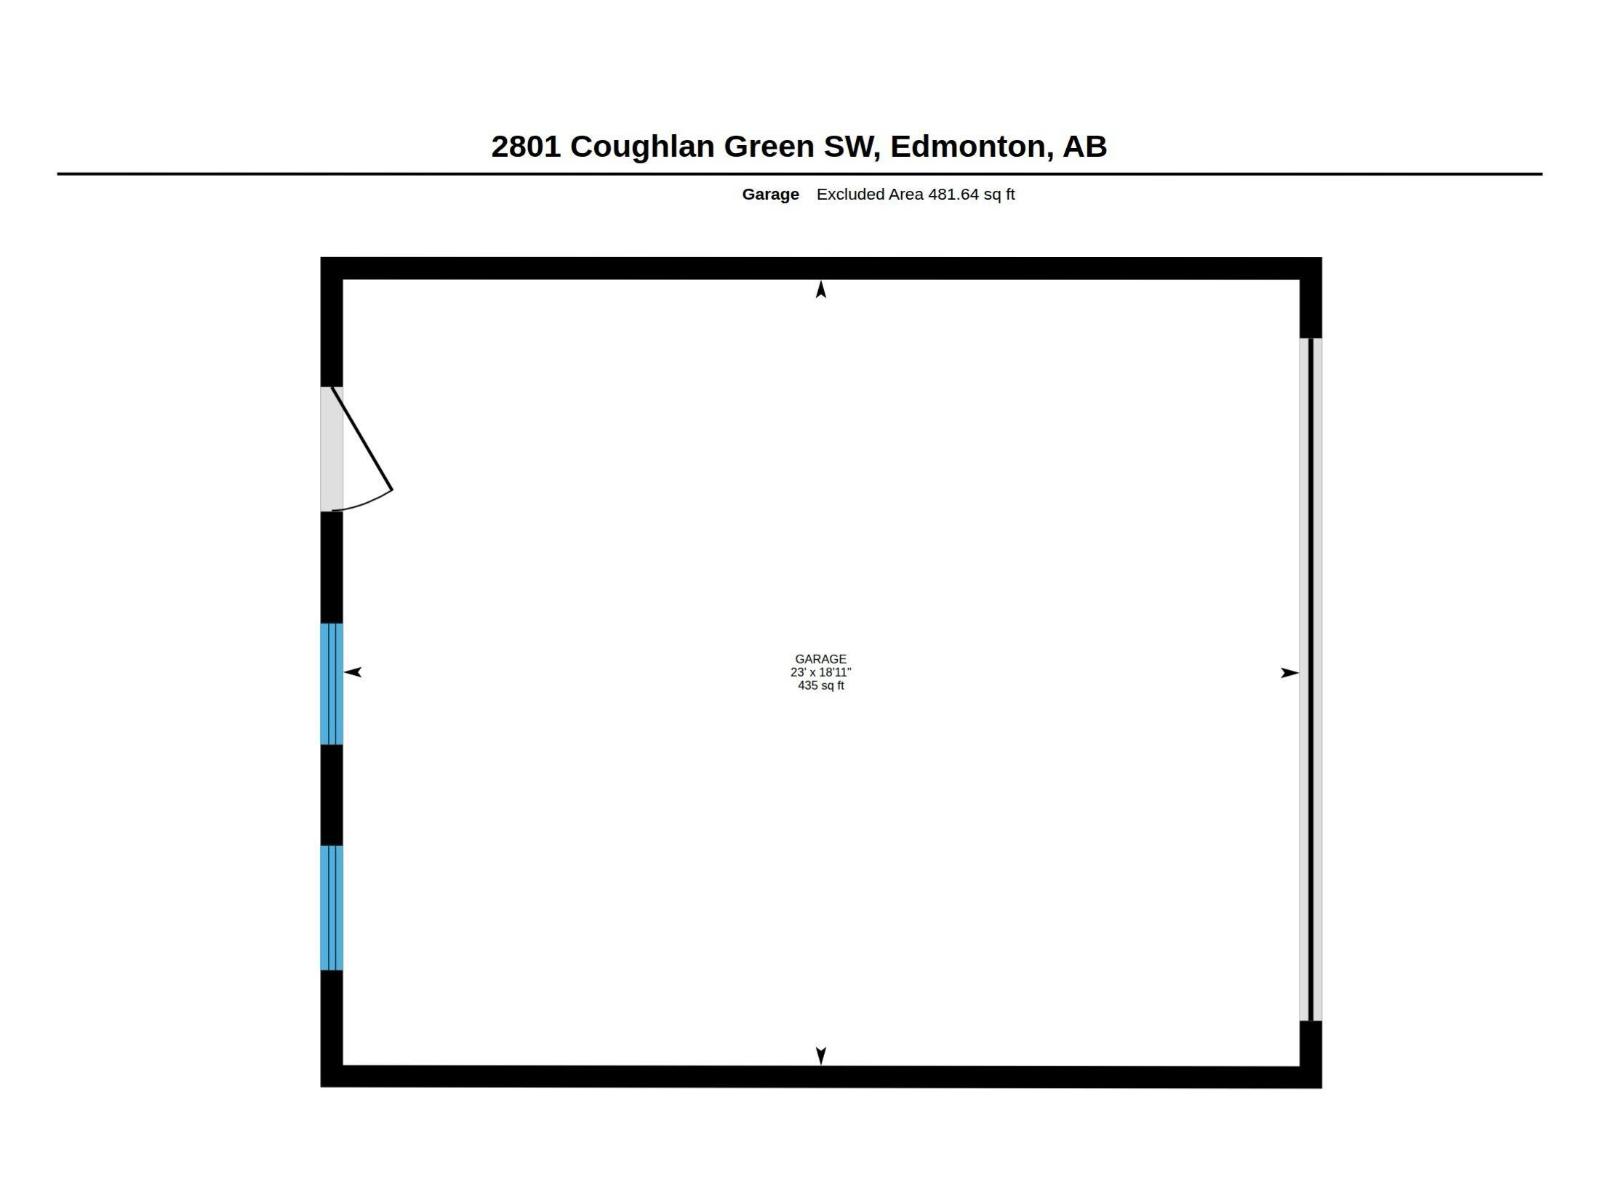
Welcome to this beautifully maintained Belvedere by Brookfield Homes in the highly desirable community of Chappelle Gardens! Offering nearly 1,600 sq. ft. of thoughtfully designed living space, this 3-bedroom, 2.5-bath home impresses with its open-concept layout, 9' ceilings, quartz countertops, full-height cabinetry, stylish tile backsplash, laminate and tile flooring, and inviting electric fireplace. A stunning curved staircase leads to a spacious primary retreat featuring a walk-in closet and upgraded ensuite, along with two additional bedrooms and convenient upper-floor laundry. The unfinished basement offers endless possibilities to customize your future living space. Step outside to a fully landscaped yard, rear deck, and double detached garage. Perfectly situated near parks, scenic walking trails, schools, shopping, and the exceptional Chappelle Gardens Residents Association amenities, this move-in-ready home delivers the ideal combination of style, comfort, and convenience! (id:46923)
Property Details
| MLS® Number | E4513172 |
| Property Type | Single Family |
| Neigbourhood | Chappelle Area |
| Amenities Near By | Airport, Golf Course, Playground, Public Transit, Schools, Shopping |
| Community Features | Public Swimming Pool |
Building
| Bathroom Total | 3 |
| Bedrooms Total | 3 |
| Amenities | Ceiling - 9ft, Vinyl Windows |
| Appliances | Dishwasher, Dryer, Microwave Range Hood Combo, Refrigerator, Stove, Washer |
| Basement Development | Unfinished |
| Basement Type | Full (unfinished) |
| Constructed Date | 2016 |
| Construction Style Attachment | Detached |
| Fireplace Fuel | Electric |
| Fireplace Present | Yes |
| Fireplace Type | Insert |
| Half Bath Total | 1 |
| Heating Type | Forced Air |
| Stories Total | 2 |
| Size Interior | 1,599 Sqft |
| Type | House |
Parking
| Detached Garage |
Land
| Acreage | No |
| Fence Type | Fence |
| Land Amenities | Airport, Golf Course, Playground, Public Transit, Schools, Shopping |
| Size Irregular | 261.67 |
| Size Total | 261.67 M2 |
| Size Total Text | 261.67 M2 |
Rooms
| Level | Type | Length | Width | Dimensions |
|---|---|---|---|---|
| Main Level | Living Room | 14'8 x 19' | ||
| Main Level | Dining Room | 9'9 x 12'11 | ||
| Upper Level | Primary Bedroom | 15'2 x 12'7 | ||
| Upper Level | Bedroom 2 | 11'10 x 9'8 | ||
| Upper Level | Bedroom 3 | 10'8 x 8'11 |
https://www.realtor.ca/real-estate/30409285/2801-coughlan-gr-sw-edmonton-chappelle-area
Contact Us
Contact us for more information
Rebecca D. Giesbrecht
Associate
(780) 439-9696
www.bestedmontonhouses.com/
www.facebook.com/RebeccaEdmontonRealEstateTheGOODRealEstateCompany/
www.linkedin.com/in/rebecca-giesbrecht-884591123/
3400-10180 101 St NW
Edmonton, Alberta T5J 3S4
(855) 623-6900
www.onereal.ca/

The trademarks REALTOR®, REALTORS®, and the REALTOR® logo are controlled by The Canadian Real Estate Association (CREA) and identify real estate professionals who are members of CREA. The trademarks MLS®, Multiple Listing Service® and the associated logos are owned by The Canadian Real Estate Association (CREA) and identify the quality of services provided by real estate professionals who are members of CREA. The trademark DDF® is owned by The Canadian Real Estate Association (CREA) and identifies CREA's Data Distribution Facility (DDF®)
October 16 2026 10:51:30
REALTORS® Association of Edmonton
Real Broker