
287 165 Av NE Edmonton, Alberta T5Y 4J3

$1,084,900
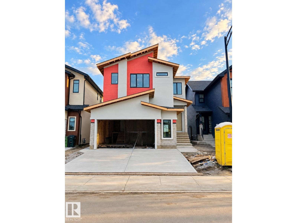
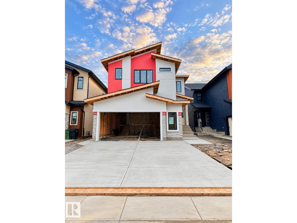
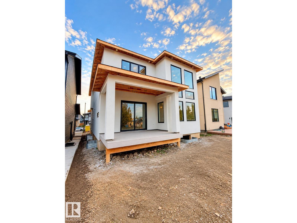
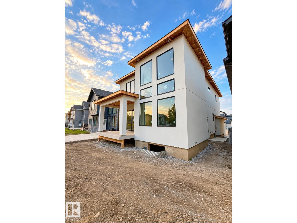
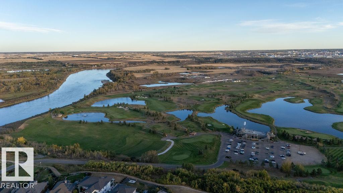
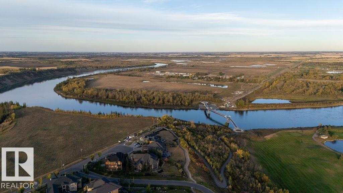
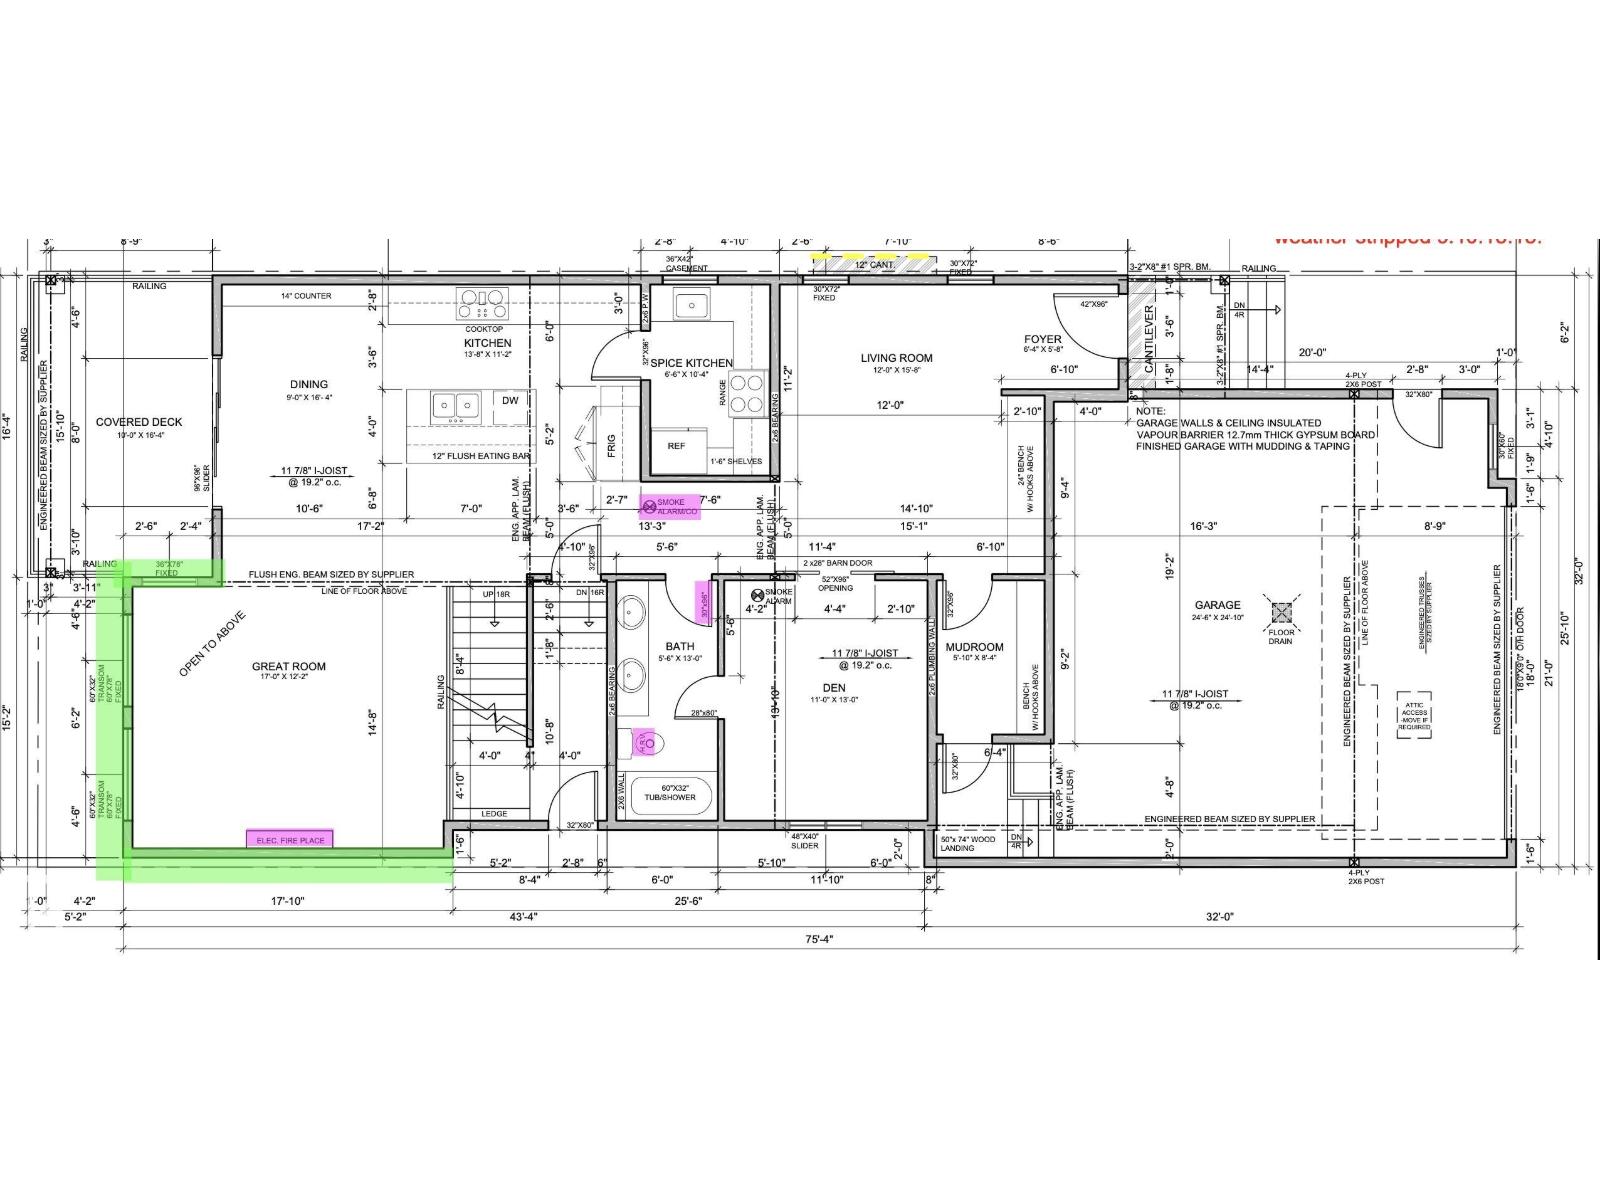
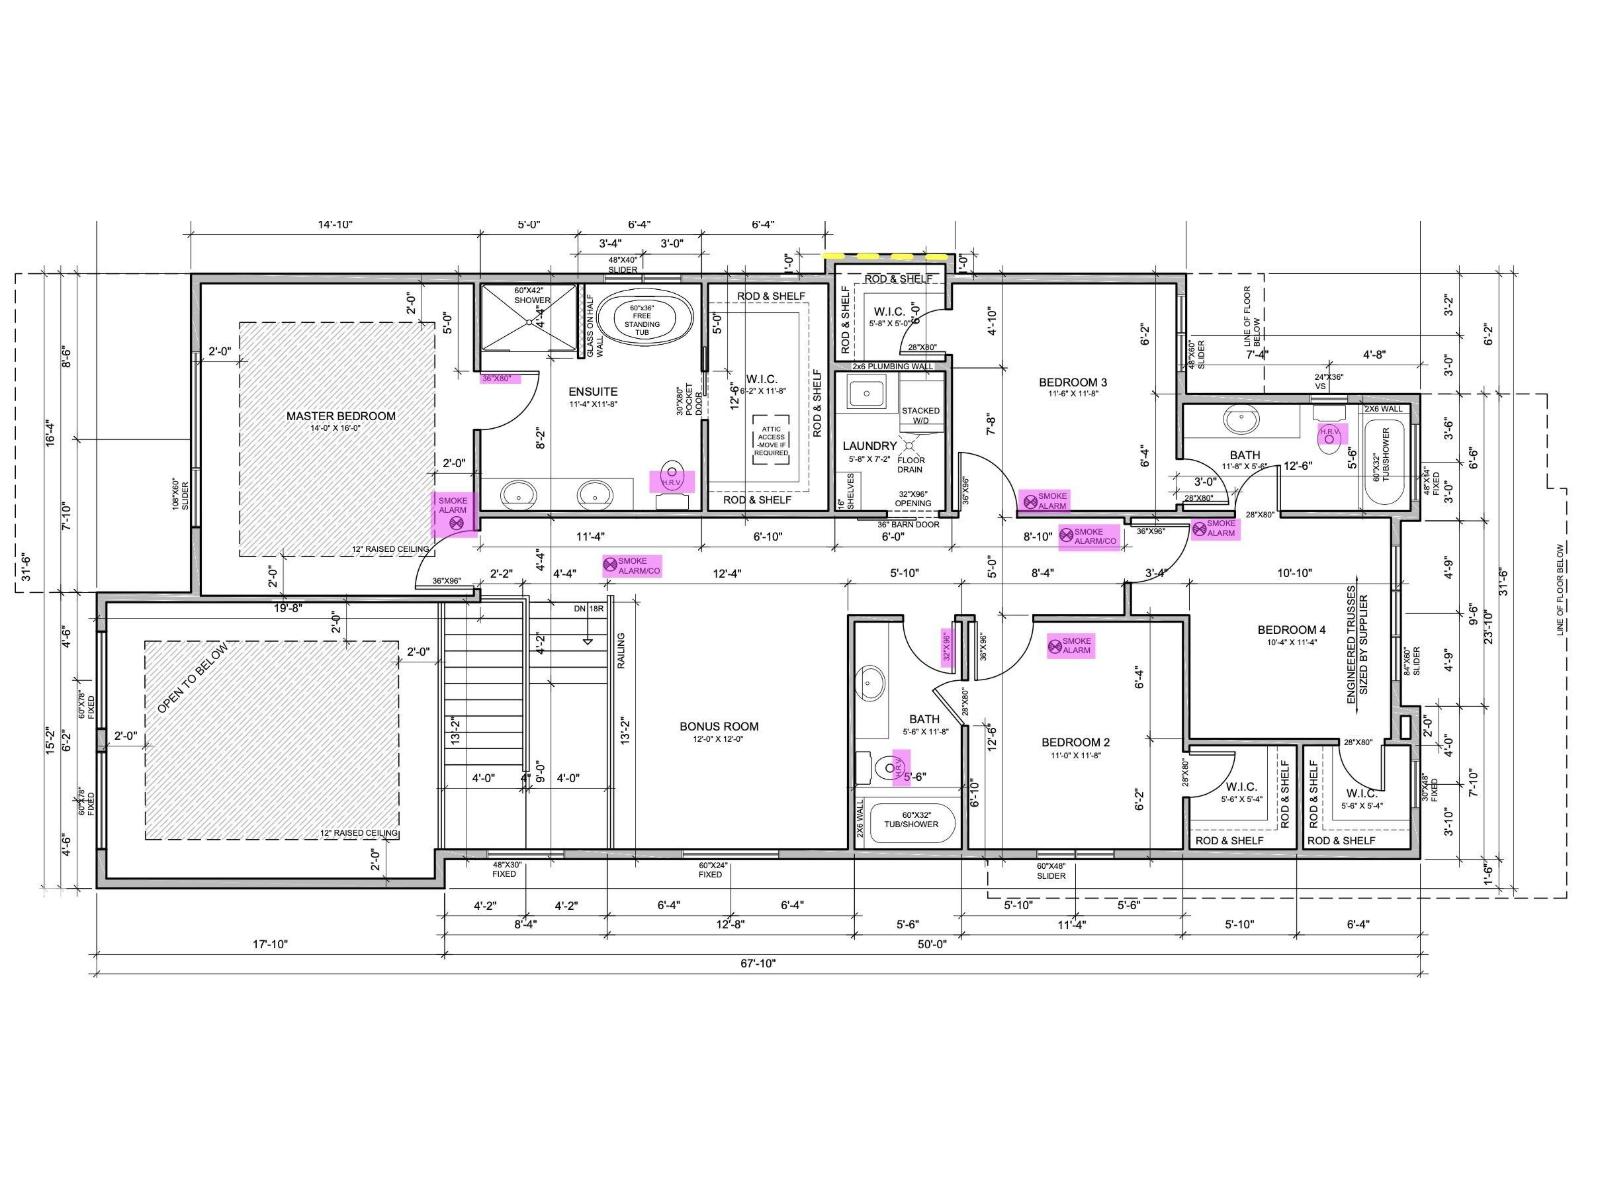
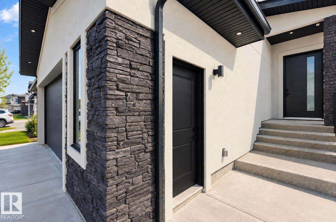
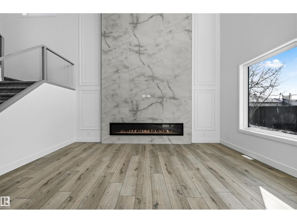
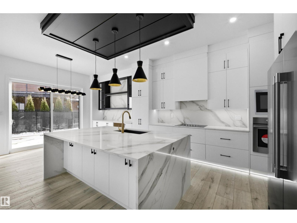
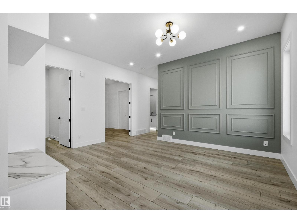
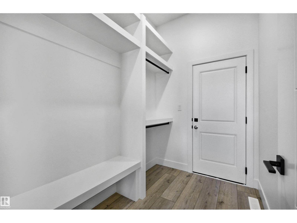
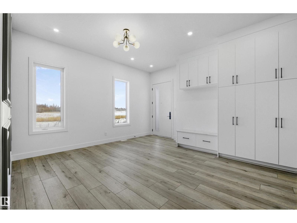
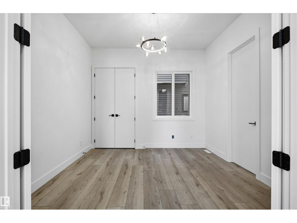
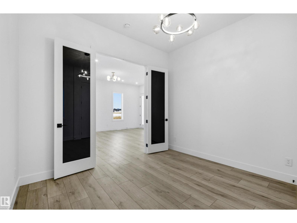
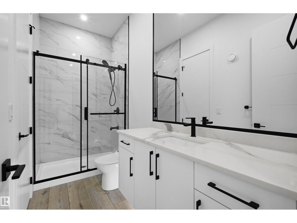
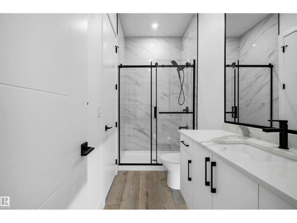
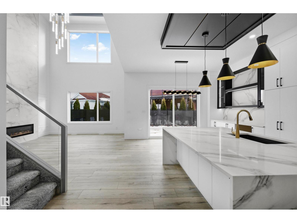
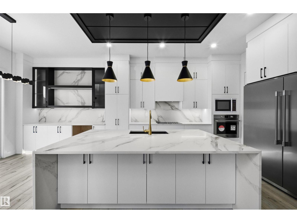
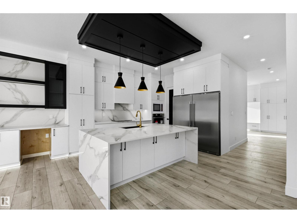
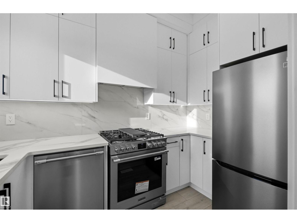
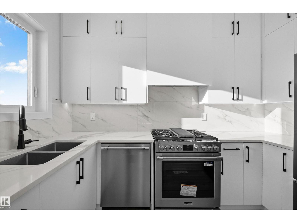
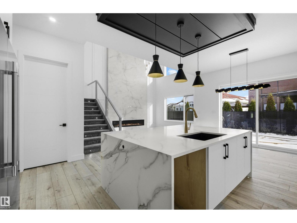
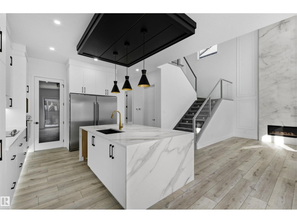
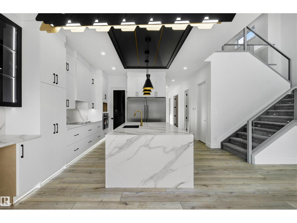
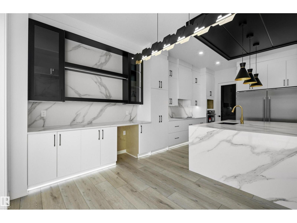
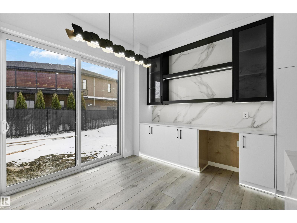
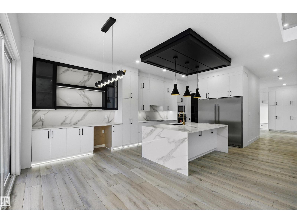
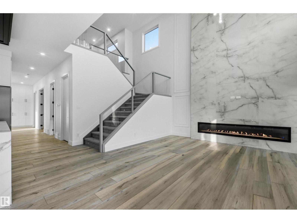
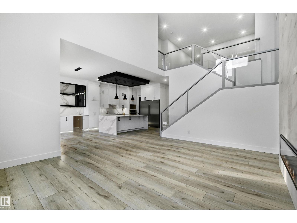
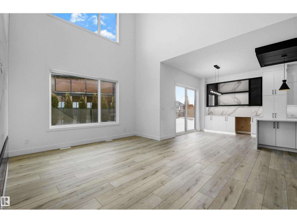
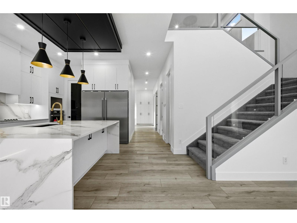
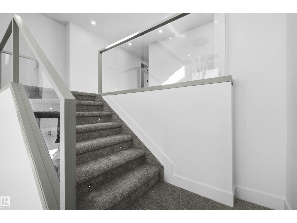
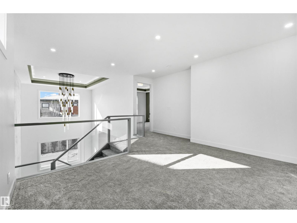
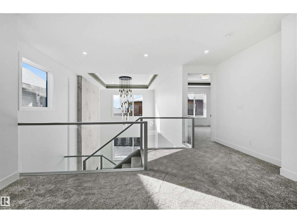
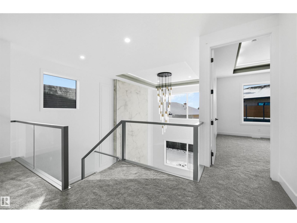
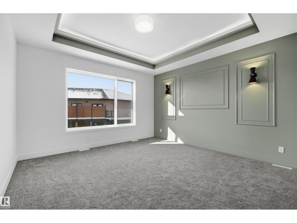
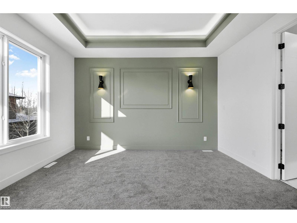
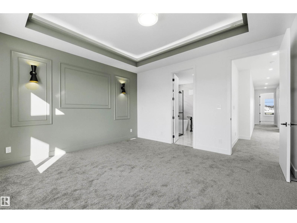
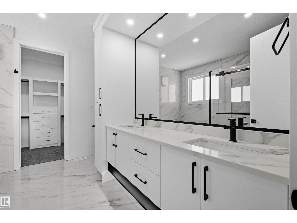
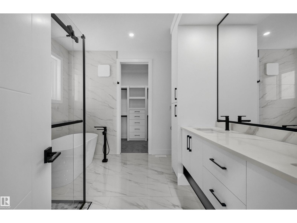
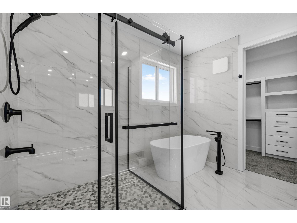
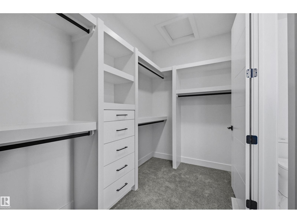
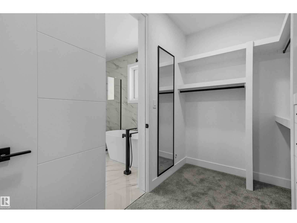
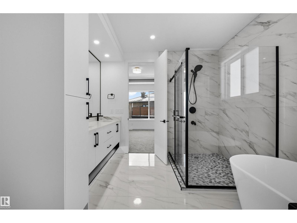
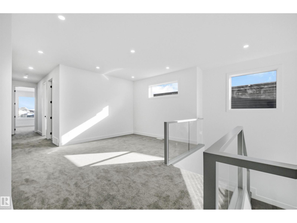
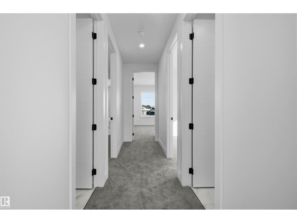
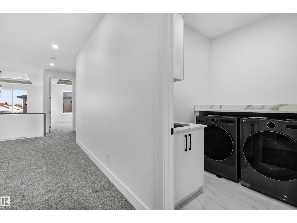
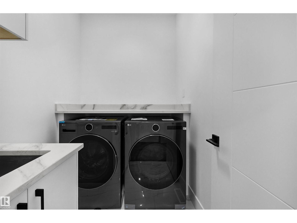
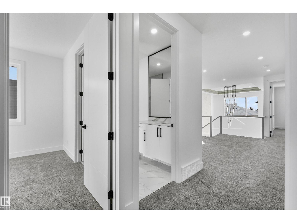
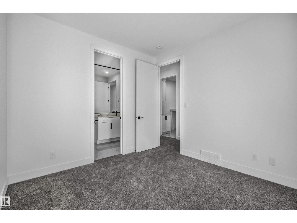
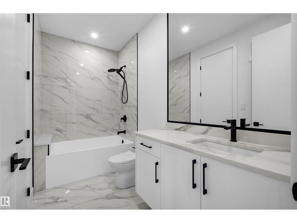
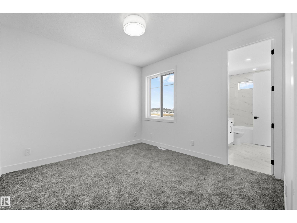
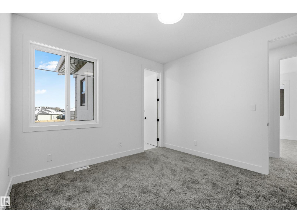
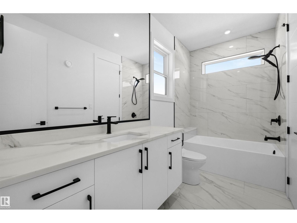
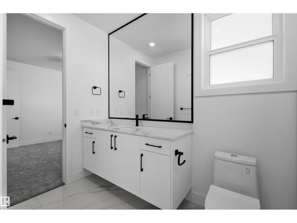
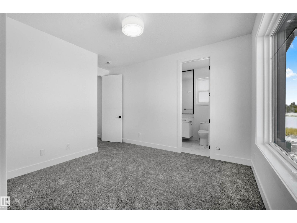
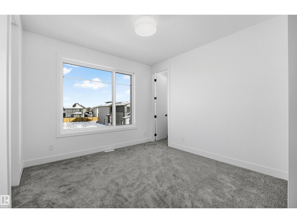
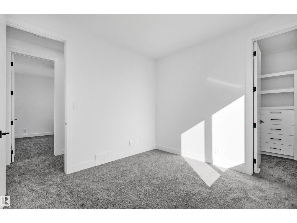
Thoughtfully designed, this Quarry Ridge home combines impressive scale, flexible spaces & quality construction. Offering 3,122 sqft, built on a 32-pocket lot, the main floor features upgraded 10’ ceilings, a front living area & dramatic open-to-below family room. The extended kitchen offers plywood cabinetry & a separate spice kitchen, creating a practical setup for living & entertaining. A main-floor bedroom with full bath adds flexibility. Upstairs, 4 bedrooms & 3 full baths with every bedroom offering direct access to a bath, private bonus spaces & 9’ ceilings. Glass railings, 4’ wide stairs, step lighting & MDF shelving add thoughtful detail. The 9’ basement features a side entrance, STEEL-BEAM construction & ZERO-POST design for an open layout. Outside, a stucco exterior & covered rear deck elevate the home. The double garage features an 18’ wide garage door, 4 security cameras & 2 built-in speakers are also included. Quality finishes & thoughtful details through, close to golf & nature. A must-see! (id:46923)
Property Details
| MLS® Number | E4508073 |
| Property Type | Single Family |
| Neigbourhood | Quarry Ridge |
| Amenities Near By | Golf Course, Playground, Schools, Shopping |
| Features | Park/reserve |
| Structure | Deck |
Building
| Bathroom Total | 4 |
| Bedrooms Total | 5 |
| Amenities | Ceiling - 10ft, Ceiling - 9ft |
| Appliances | Hood Fan |
| Basement Development | Unfinished |
| Basement Type | Full (unfinished) |
| Constructed Date | 2026 |
| Construction Style Attachment | Detached |
| Fire Protection | Smoke Detectors |
| Fireplace Fuel | Electric |
| Fireplace Present | Yes |
| Fireplace Type | Unknown |
| Heating Type | Forced Air |
| Stories Total | 2 |
| Size Interior | 3,123 Sqft |
| Type | House |
Parking
| Attached Garage |
Land
| Acreage | No |
| Land Amenities | Golf Course, Playground, Schools, Shopping |
| Size Irregular | 427.26 |
| Size Total | 427.26 M2 |
| Size Total Text | 427.26 M2 |
Rooms
| Level | Type | Length | Width | Dimensions |
|---|---|---|---|---|
| Main Level | Living Room | 12' x 15'8 | ||
| Main Level | Dining Room | 9' x 16'4 | ||
| Main Level | Kitchen | 13'8 x 11'2 | ||
| Main Level | Family Room | 17' x 12'2 | ||
| Main Level | Bedroom 5 | 11'0 x 13'0 | ||
| Main Level | Second Kitchen | 6'6 x 10'4 | ||
| Upper Level | Primary Bedroom | 14'0 x 16'0 | ||
| Upper Level | Bedroom 2 | 11'0 x 11'8 | ||
| Upper Level | Bedroom 3 | 11'6 x 11'8 | ||
| Upper Level | Bedroom 4 | 10'4 x 11'4 | ||
| Upper Level | Bonus Room | 12'0 x 12'0 |
https://www.realtor.ca/real-estate/30263277/287-165-av-ne-edmonton-quarry-ridge
Contact Us
Contact us for more information

. Akashdeep Singh
Associate
www.instagram.com/akash.estates?igsh=MWhveTUxZTJtaHE4Nw%3D%3D&utm_source=qr
www.instagram.com/akash.estates?igsh=MWhveTUxZTJtaHE4Nw%3D%3D&utm_source=qr
4107 99 St NW
Edmonton, Alberta T6E 3N4
(780) 450-6300
(780) 450-6670

The trademarks REALTOR®, REALTORS®, and the REALTOR® logo are controlled by The Canadian Real Estate Association (CREA) and identify real estate professionals who are members of CREA. The trademarks MLS®, Multiple Listing Service® and the associated logos are owned by The Canadian Real Estate Association (CREA) and identify the quality of services provided by real estate professionals who are members of CREA. The trademark DDF® is owned by The Canadian Real Estate Association (CREA) and identifies CREA's Data Distribution Facility (DDF®)
September 12 2026 08:01:23
REALTORS® Association of Edmonton
Maxwell Polaris