
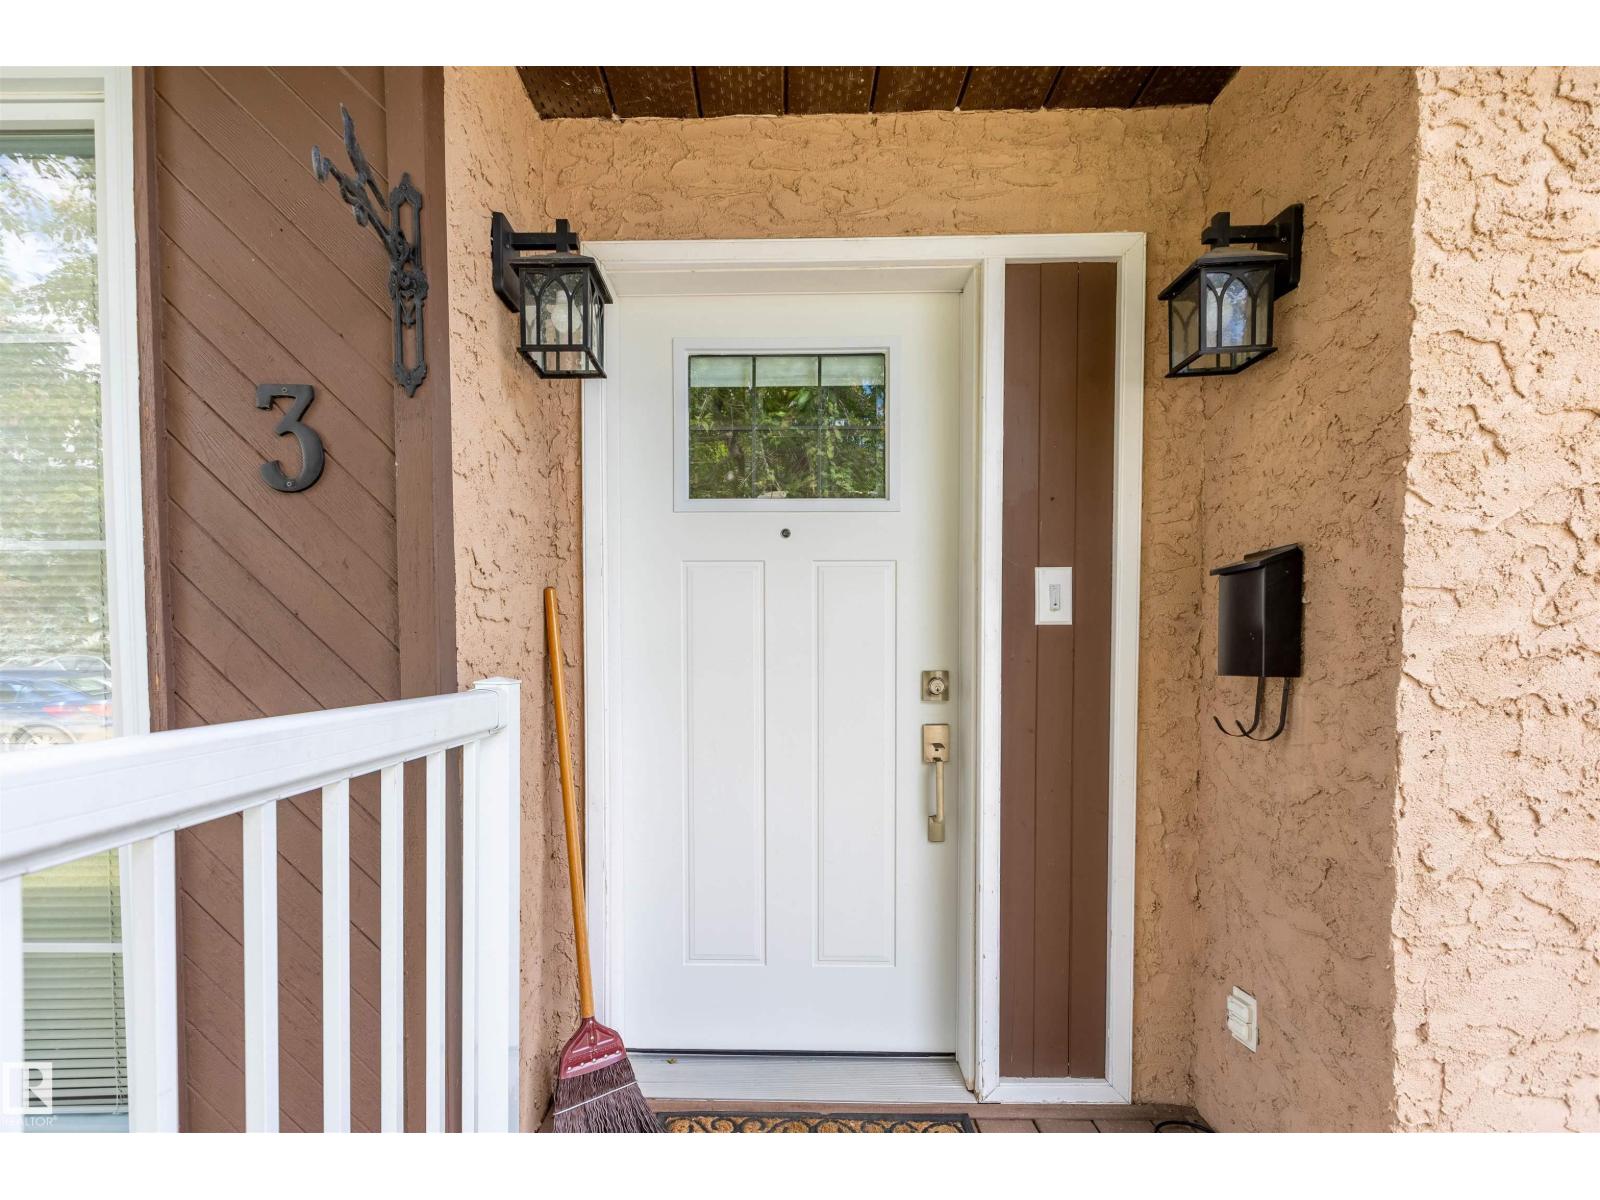
3 Glenforest Cr Stony Plain, Alberta T8Z 1A6

$399,000
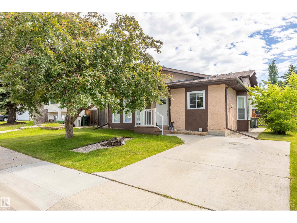
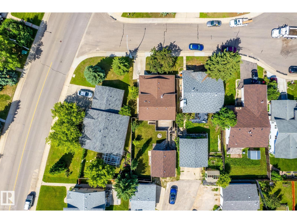
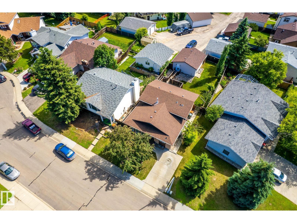
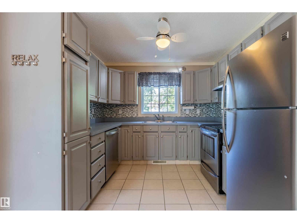
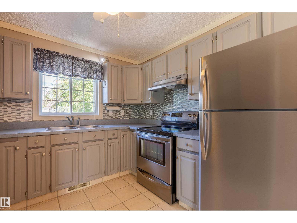
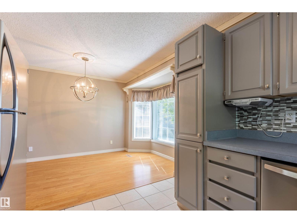
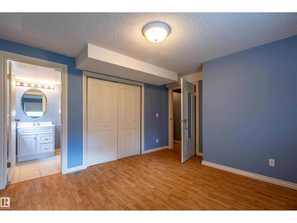
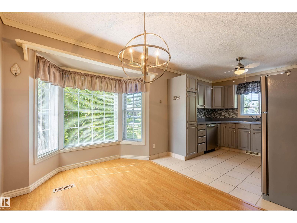
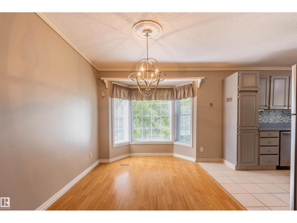
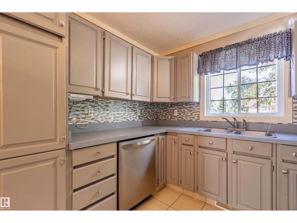
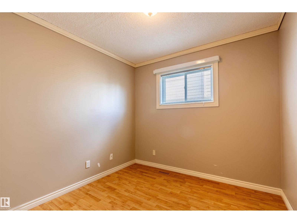
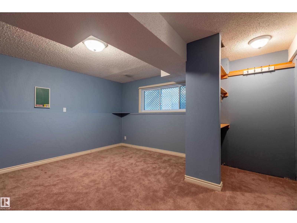
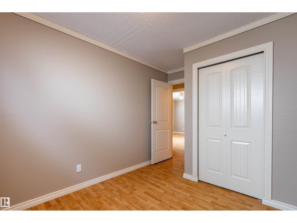
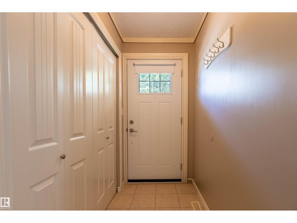
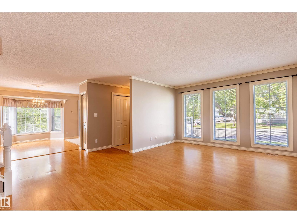
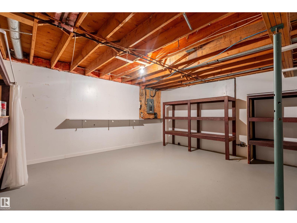
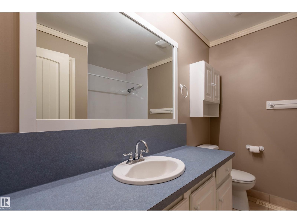
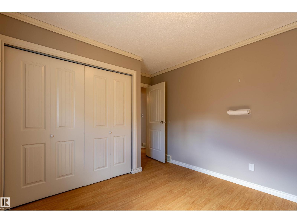
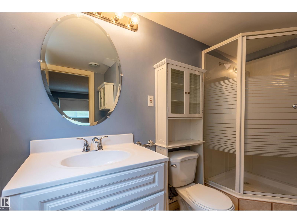
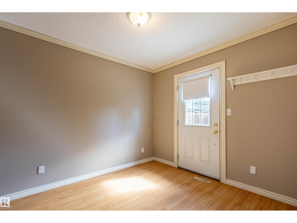
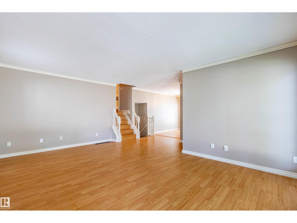
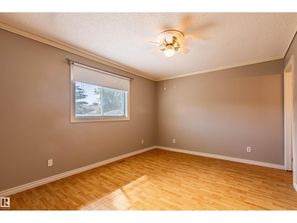
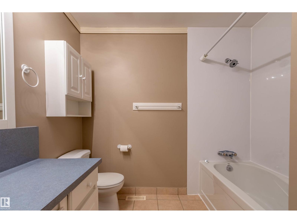
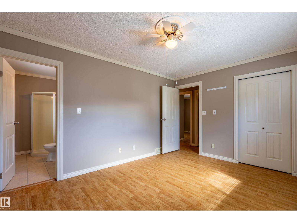
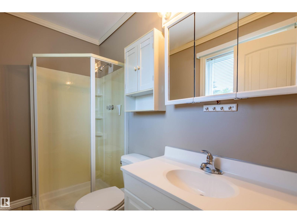
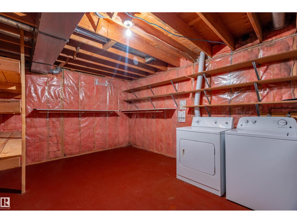
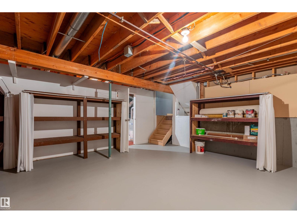
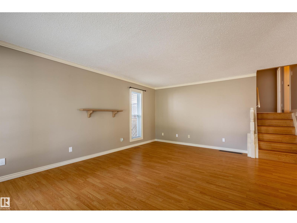
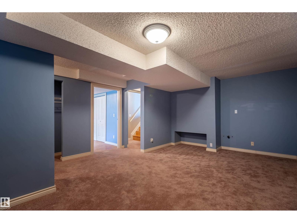
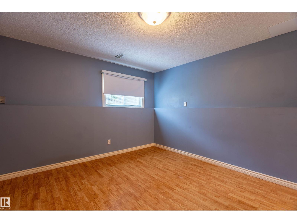
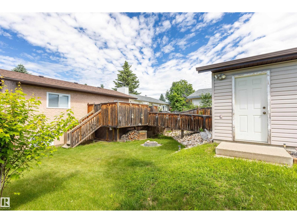
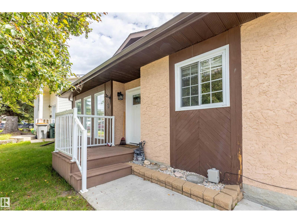
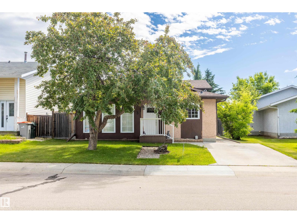
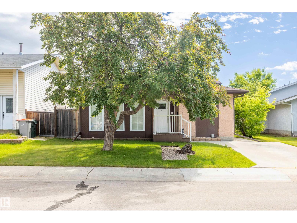
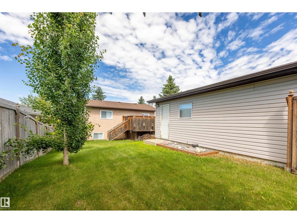
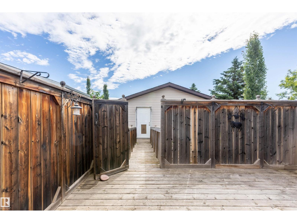
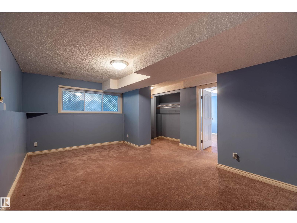
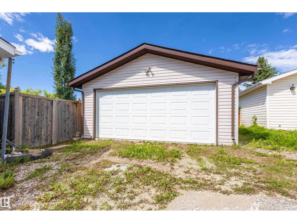
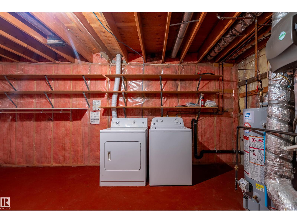
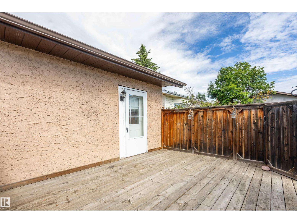
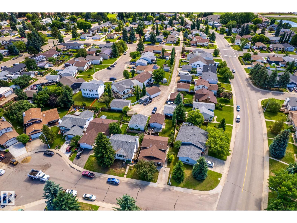
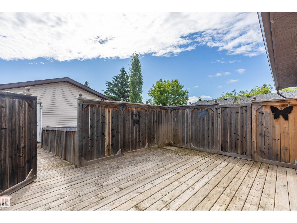
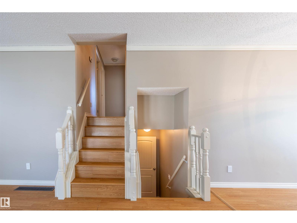
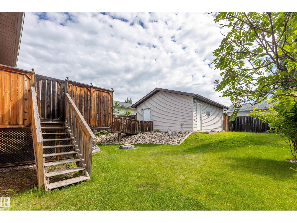
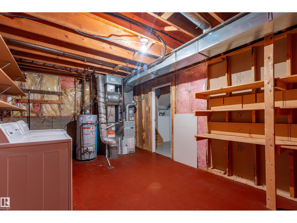
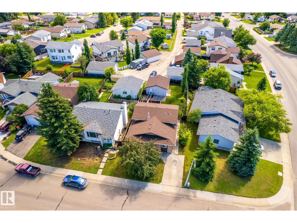
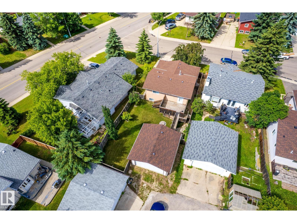
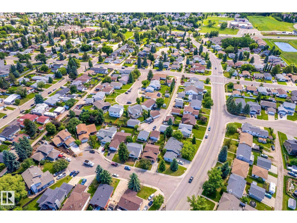
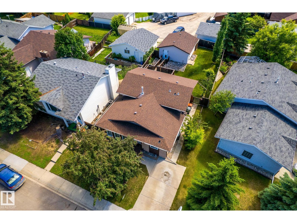
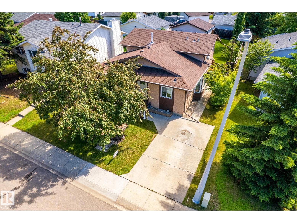
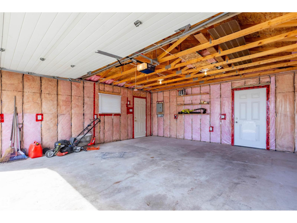
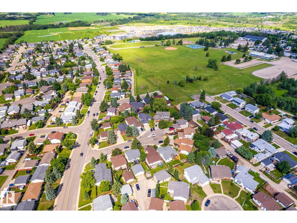
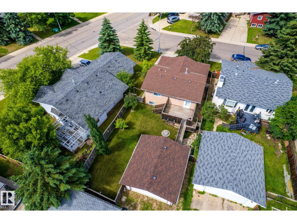
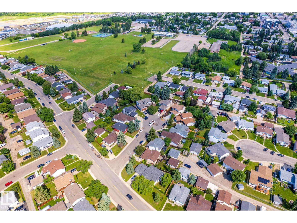
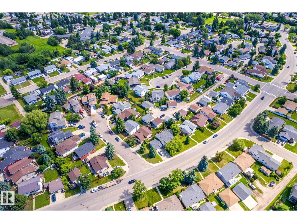
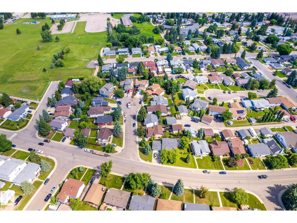
Great Location to this 4 level split located in a nice Cul De Sac in the Glens subdivision close to all schools, parks and all amenities . this 4 bedrooms 3 bathrooms home has been upgraded over the years with bathrooms, flooring, shingles some windows plus detached garage was built. Back lane access to garage plus a parking pad in front of house. 4th level has lots of room for storage plus the laundry room. (id:46923)
Property Details
| MLS® Number | E4497337 |
| Property Type | Single Family |
| Neigbourhood | Glens The |
| Features | Cul-de-sac |
| Structure | Deck |
Building
| Bathroom Total | 3 |
| Bedrooms Total | 4 |
| Appliances | Dishwasher, Dryer, Garage Door Opener Remote(s), Garage Door Opener, Refrigerator, Stove, Washer |
| Basement Development | Partially Finished |
| Basement Type | Full (partially Finished) |
| Constructed Date | 1981 |
| Construction Style Attachment | Detached |
| Fireplace Fuel | Wood |
| Fireplace Present | Yes |
| Fireplace Type | Unknown |
| Heating Type | Forced Air |
| Size Interior | 1,209 Sqft |
| Type | House |
Parking
| Detached Garage | |
| See Remarks |
Land
| Acreage | No |
| Size Irregular | 502.98 |
| Size Total | 502.98 M2 |
| Size Total Text | 502.98 M2 |
Rooms
| Level | Type | Length | Width | Dimensions |
|---|---|---|---|---|
| Basement | Laundry Room | Measurements not available | ||
| Lower Level | Family Room | Measurements not available | ||
| Lower Level | Bedroom 4 | 3.79 m | 4.12 m | 3.79 m x 4.12 m |
| Main Level | Living Room | 5.61 m | 3.94 m | 5.61 m x 3.94 m |
| Main Level | Dining Room | 2.37 m | 3.58 m | 2.37 m x 3.58 m |
| Main Level | Kitchen | 2.9 m | 3.07 m | 2.9 m x 3.07 m |
| Upper Level | Primary Bedroom | 3.28 m | 4.23 m | 3.28 m x 4.23 m |
| Upper Level | Bedroom 2 | 2.67 m | 3.53 m | 2.67 m x 3.53 m |
| Upper Level | Bedroom 3 | 3.09 m | 3.46 m | 3.09 m x 3.46 m |
https://www.realtor.ca/real-estate/29995437/3-glenforest-cr-stony-plain-glens-the
Contact Us
Contact us for more information
Wayne H. Quintal
Associate
(780) 939-3116
10018 100 Avenue
Morinville, Alberta T8R 1P7
(780) 939-1111
(780) 939-3116
Brent W. Melville
Manager
(780) 939-3116
www.melvillerealestateteam.ca/
www.facebook.com/MelvilleTeamRemaxRealEstate
10018 100 Avenue
Morinville, Alberta T8R 1P7
(780) 939-1111
(780) 939-3116

The trademarks REALTOR®, REALTORS®, and the REALTOR® logo are controlled by The Canadian Real Estate Association (CREA) and identify real estate professionals who are members of CREA. The trademarks MLS®, Multiple Listing Service® and the associated logos are owned by The Canadian Real Estate Association (CREA) and identify the quality of services provided by real estate professionals who are members of CREA. The trademark DDF® is owned by The Canadian Real Estate Association (CREA) and identifies CREA's Data Distribution Facility (DDF®)
July 06 2026 08:02:51
REALTORS® Association of Edmonton
RE/MAX Real Estate