
3 Pierwyck Lo Spruce Grove, Alberta T7X 3H1

$599,900
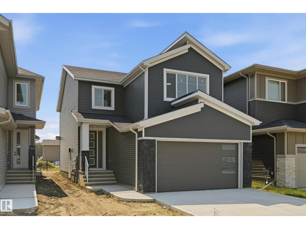
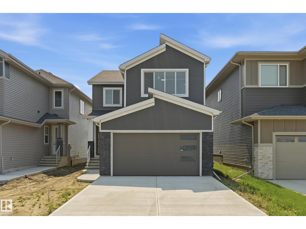
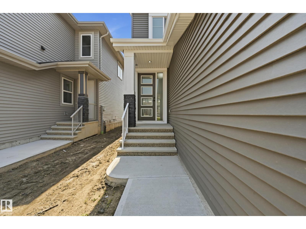
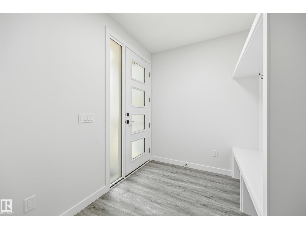
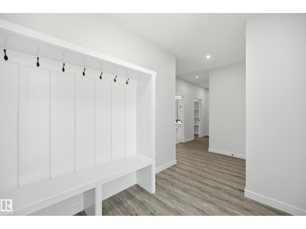
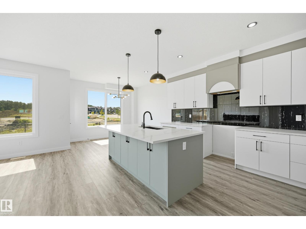
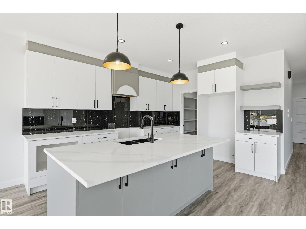
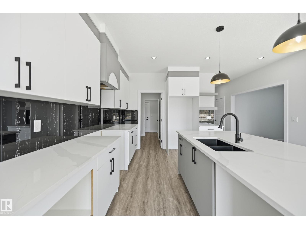
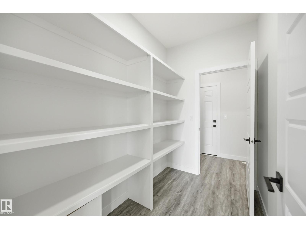
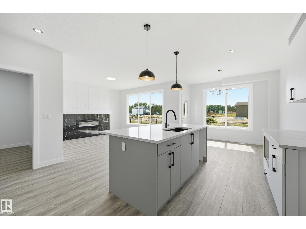
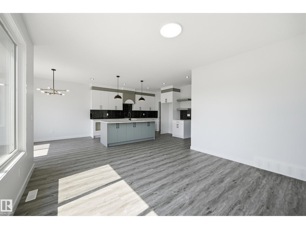
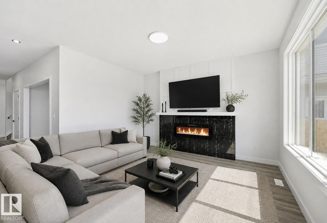

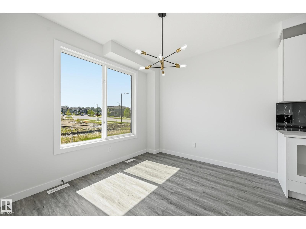
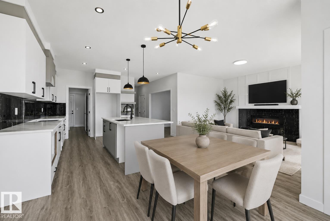
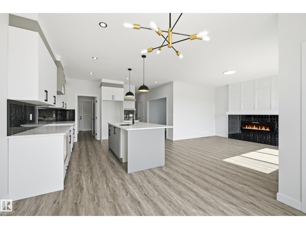
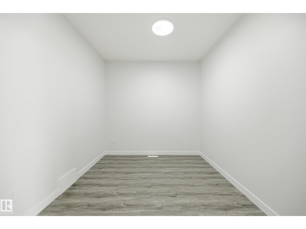
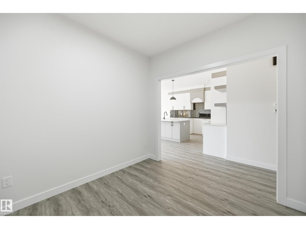
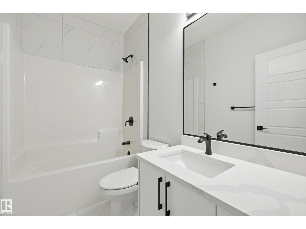
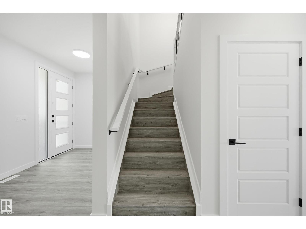
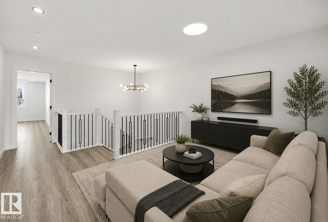
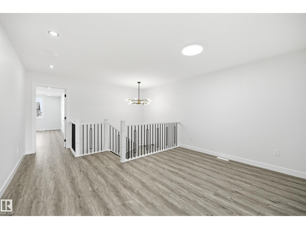
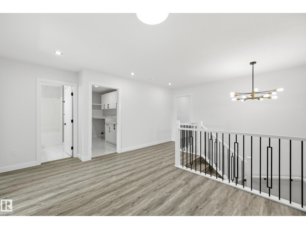
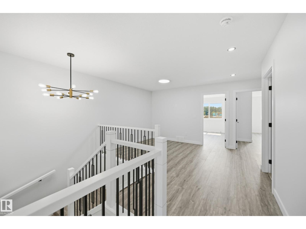
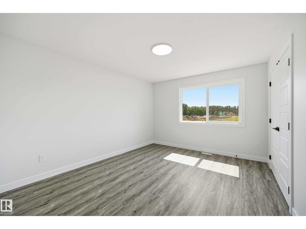
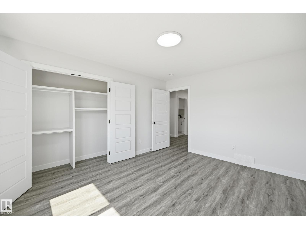
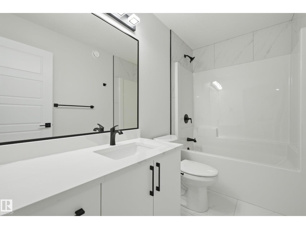
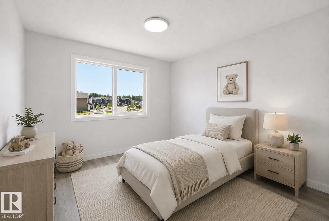
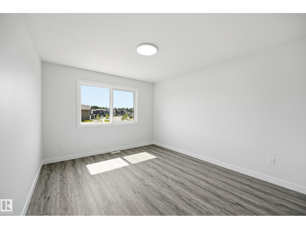
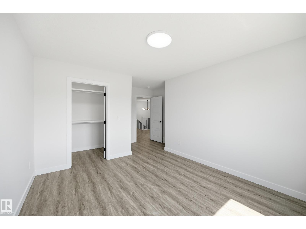
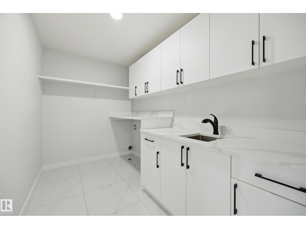
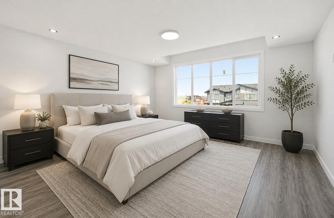
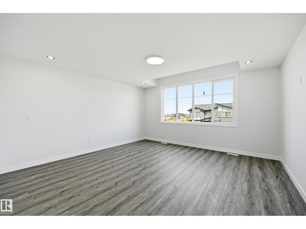
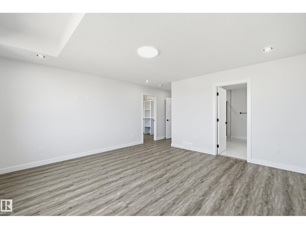
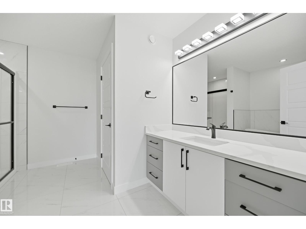
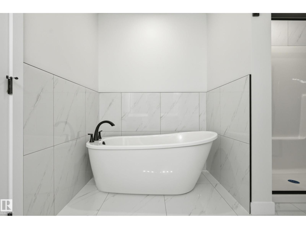
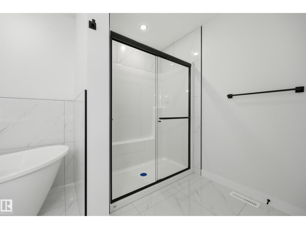
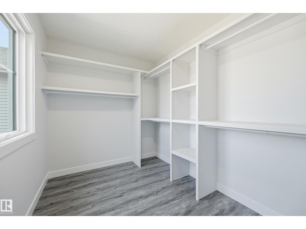
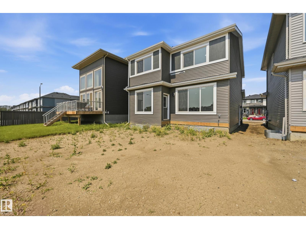
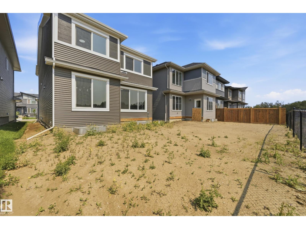
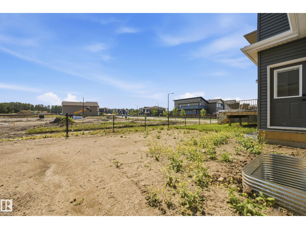
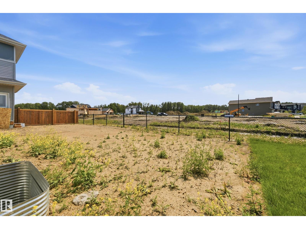
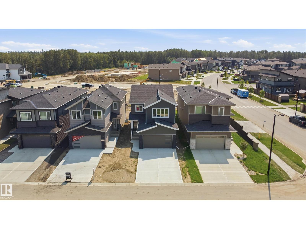
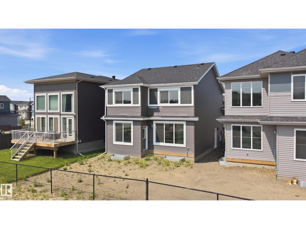
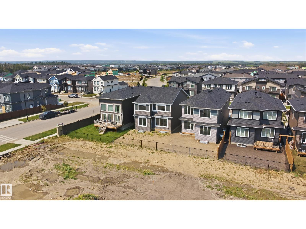
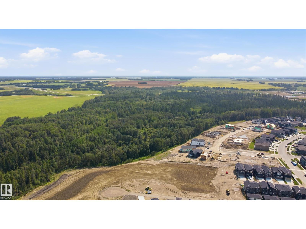
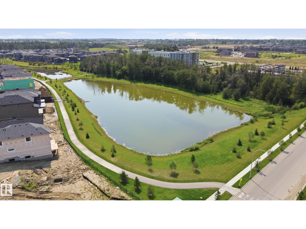
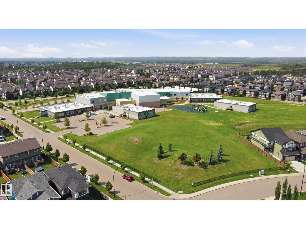
Built by Vivid Homes, this beautifully designed 2-storey offers quality craftsmanship and modern finishes in the sought-after community of Fenwyck. The bright, open-concept main floor features a stylish kitchen with quartz countertops, spacious living and dining area, and a dedicated den perfect for a home office. Upstairs you’ll find three generous bedrooms, a versatile bonus room, and the convenience of no carpet throughout. The primary suite boasts a walk-in closet and a spa-inspired ensuite, while the additional full bathrooms provide plenty of space for family and guests. A separate side entrance provides excellent potential for future basement development or an income-generating suite. Located close to parks, schools, walking trails, shopping, and everyday amenities. This is an exceptional opportunity to own a quality-built home in Spruce Grove. (id:46923)
Property Details
| MLS® Number | E4502147 |
| Property Type | Single Family |
| Neigbourhood | Fenwyck |
| Amenities Near By | Golf Course, Playground, Public Transit, Schools, Shopping |
| Features | Cul-de-sac, No Animal Home, No Smoking Home |
Building
| Bathroom Total | 3 |
| Bedrooms Total | 3 |
| Amenities | Ceiling - 9ft |
| Appliances | Hood Fan |
| Basement Development | Unfinished |
| Basement Type | Full (unfinished) |
| Constructed Date | 2026 |
| Construction Style Attachment | Detached |
| Heating Type | Forced Air |
| Stories Total | 2 |
| Size Interior | 2,338 Sqft |
| Type | House |
Parking
| Attached Garage |
Land
| Acreage | No |
| Land Amenities | Golf Course, Playground, Public Transit, Schools, Shopping |
| Size Irregular | 358.61 |
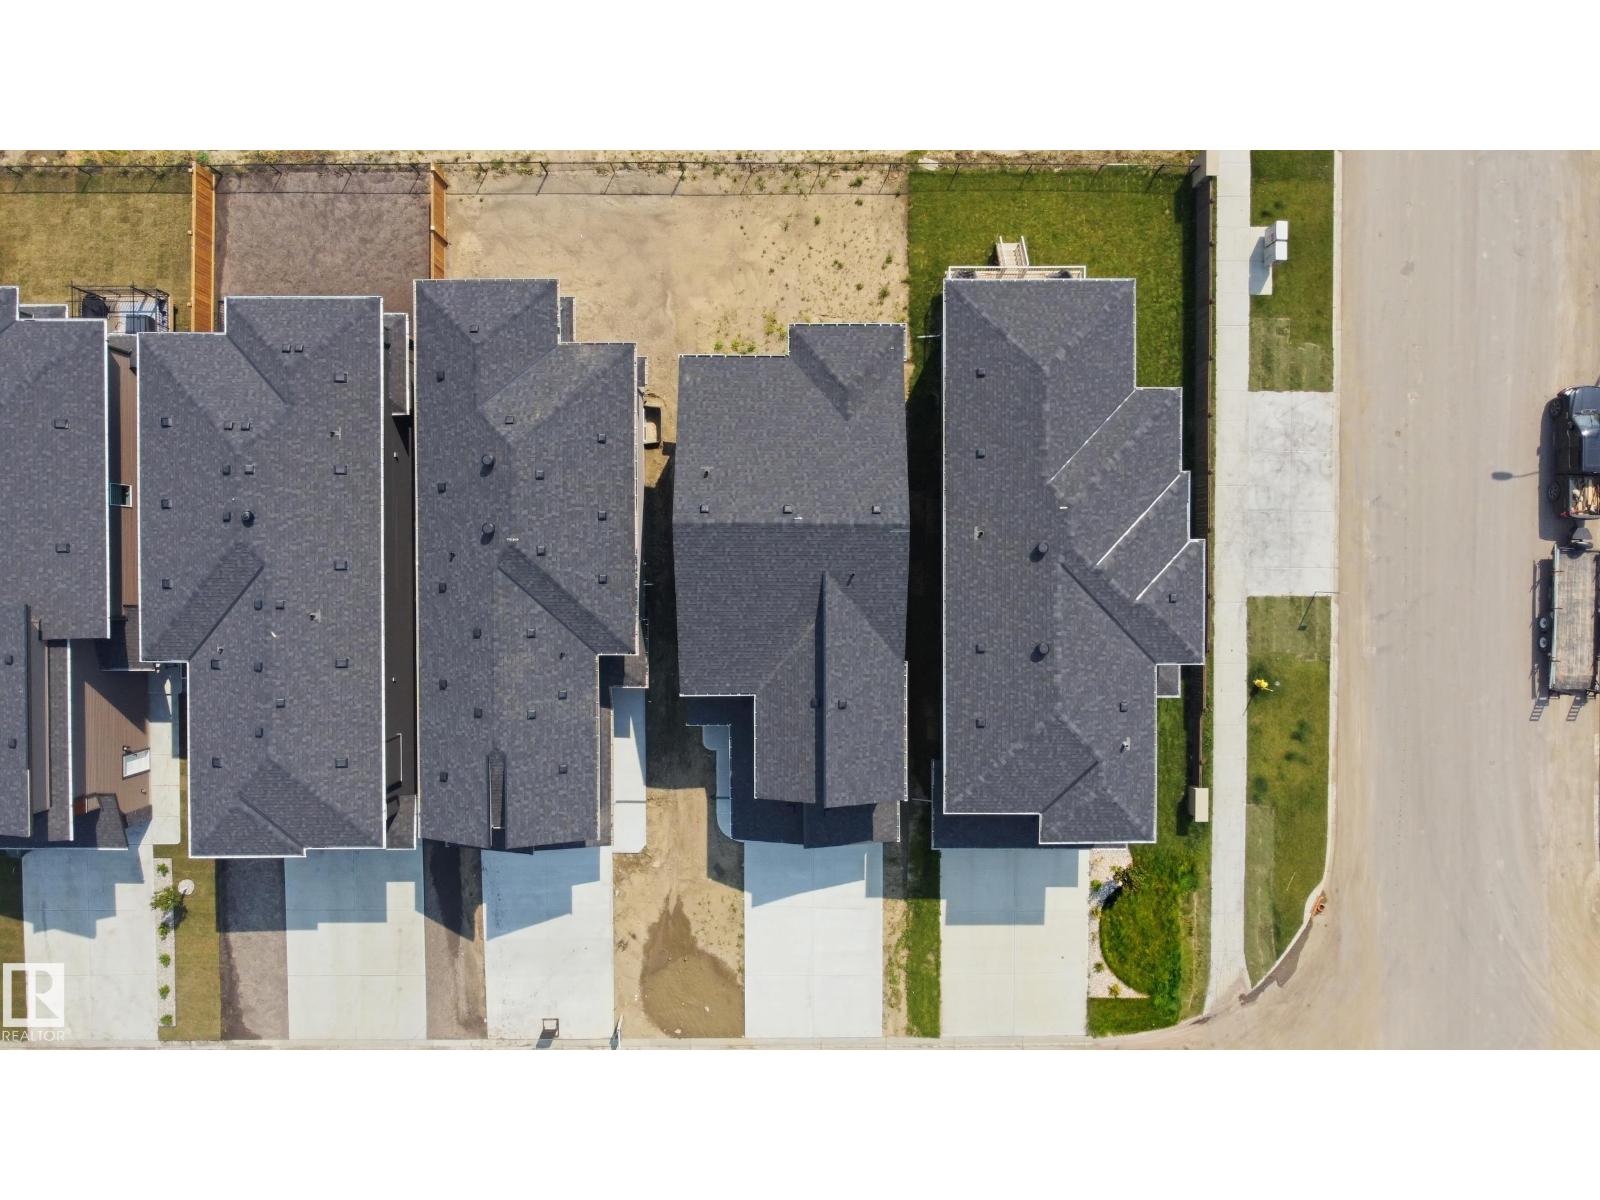
| Size Total | 358.61 M2 |
| Size Total Text | 358.61 M2 |
Rooms
| Level | Type | Length | Width | Dimensions |
|---|---|---|---|---|
| Main Level | Living Room | 4.08 m | 3.02 m | 4.08 m x 3.02 m |
| Main Level | Dining Room | 3.32 m | 2.96 m | 3.32 m x 2.96 m |
| Main Level | Kitchen | 4.08 m | 3.38 m | 4.08 m x 3.38 m |
| Main Level | Den | 2.9 m | 2.77 m | 2.9 m x 2.77 m |
| Upper Level | Primary Bedroom | 4.63 m | 4.54 m | 4.63 m x 4.54 m |
| Upper Level | Bedroom 2 | 4.11 m | 3.44 m | 4.11 m x 3.44 m |
| Upper Level | Bedroom 3 | 3.93 m | 3.35 m | 3.93 m x 3.35 m |
| Upper Level | Bonus Room | 2.96 m | 2.29 m | 2.96 m x 2.29 m |
https://www.realtor.ca/real-estate/30116109/3-pierwyck-lo-spruce-grove-fenwyck
Contact Us
Contact us for more information

April Spencer
Associate
www.facebook.com/aprrilrs/
13120 St Albert Trail NW
Edmonton, Alberta T5L 4P6
(780) 457-3777

Debi Kuleski
Associate
(780) 457-2194
www.debisells.ca/
twitter.com/DebiKuleski
www.facebook.com/Debikuleskirealtor/
13120 St Albert Trail NW
Edmonton, Alberta T5L 4P6
(780) 457-3777

The trademarks REALTOR®, REALTORS®, and the REALTOR® logo are controlled by The Canadian Real Estate Association (CREA) and identify real estate professionals who are members of CREA. The trademarks MLS®, Multiple Listing Service® and the associated logos are owned by The Canadian Real Estate Association (CREA) and identify the quality of services provided by real estate professionals who are members of CREA. The trademark DDF® is owned by The Canadian Real Estate Association (CREA) and identifies CREA's Data Distribution Facility (DDF®)
October 03 2026 02:50:39
REALTORS® Association of Edmonton
RE/MAX River City