
30 Belfry Fairway Cr Stony Plain, Alberta T7Z 2X2

$499,900
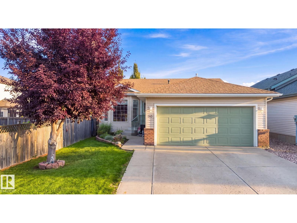
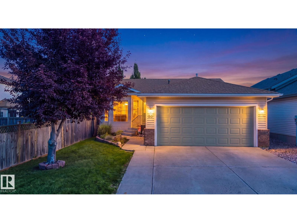
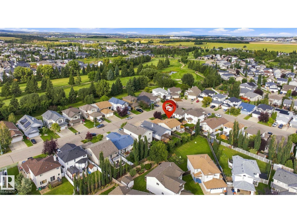
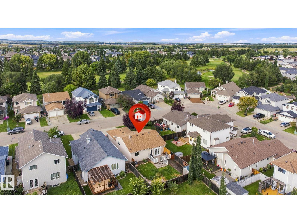
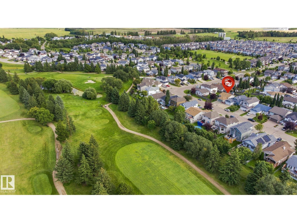
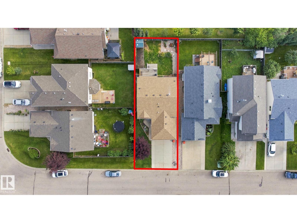
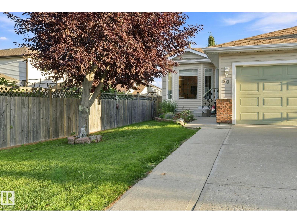
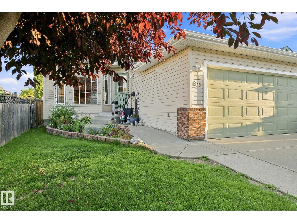
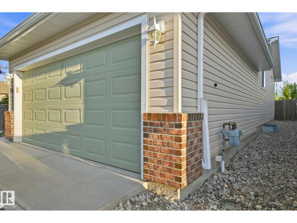
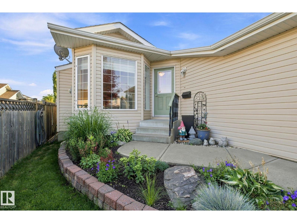
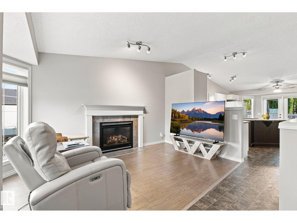
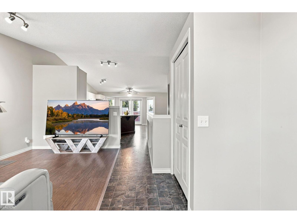
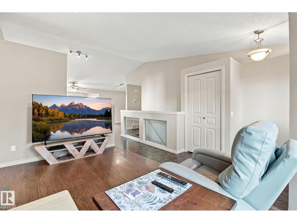
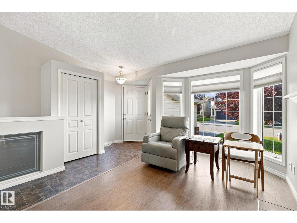
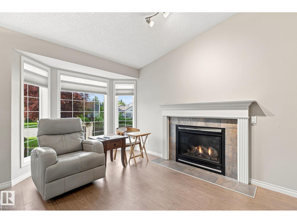
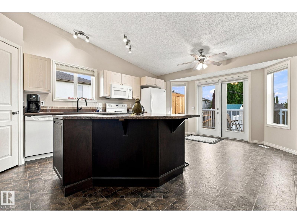
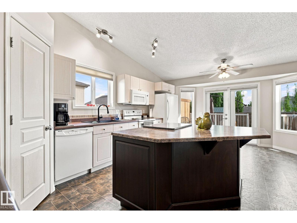
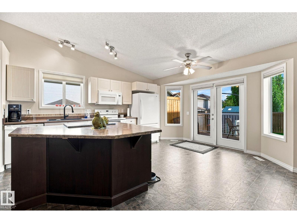
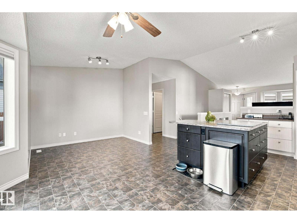
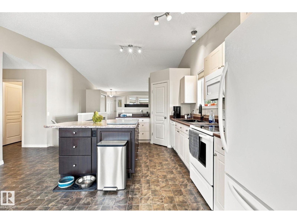
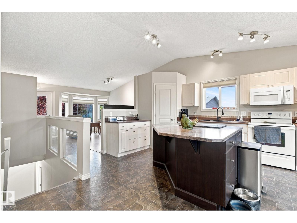
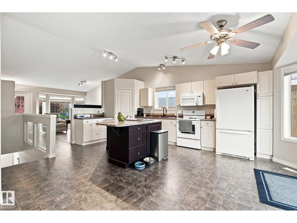
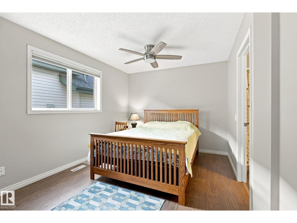
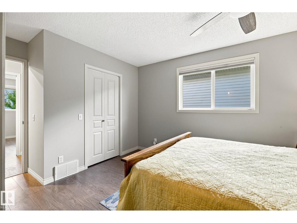
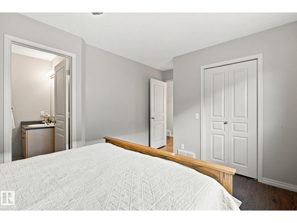
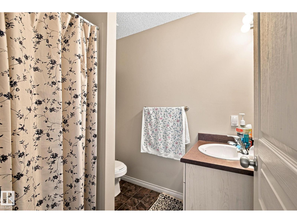
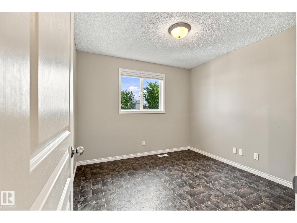
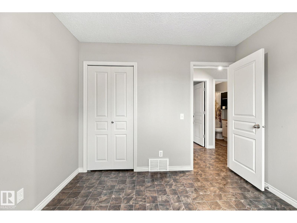
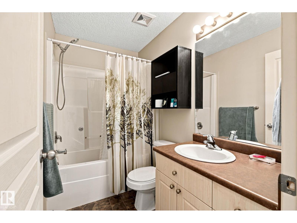
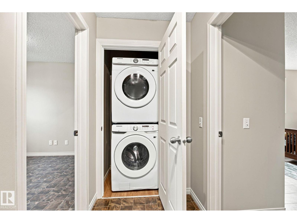
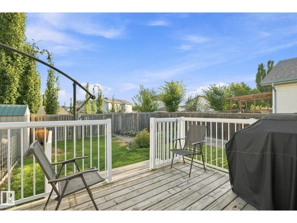
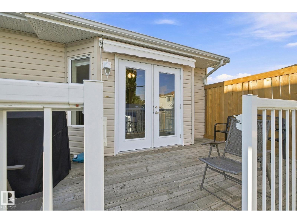
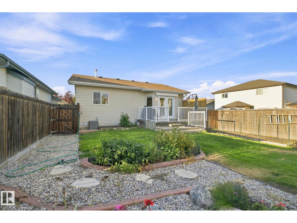
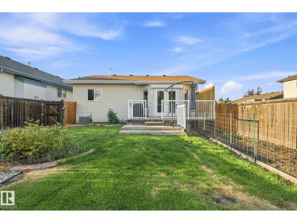
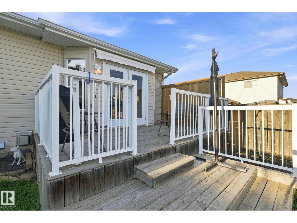
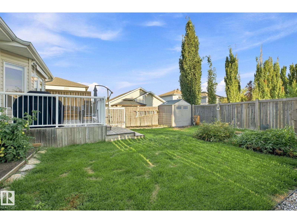
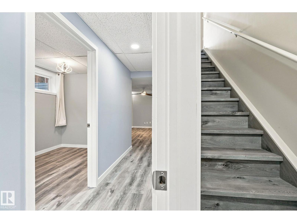
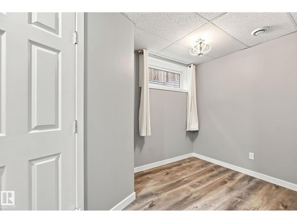
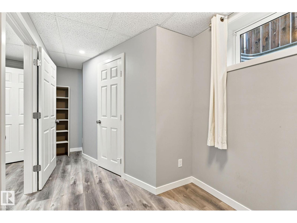
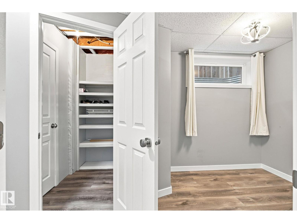
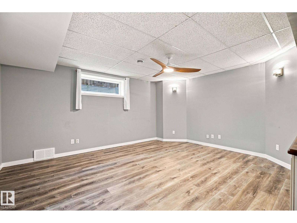
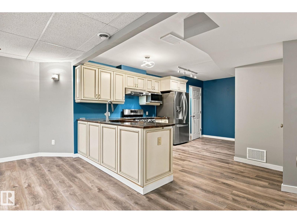
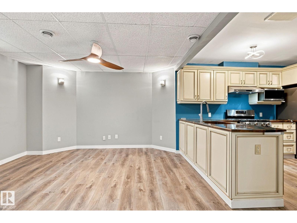
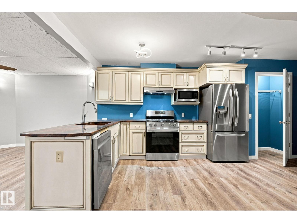
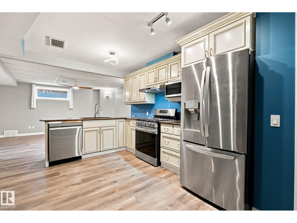
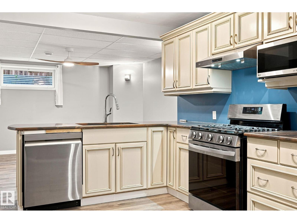
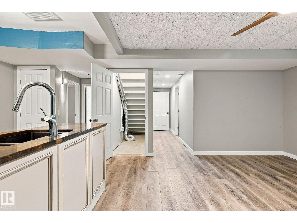
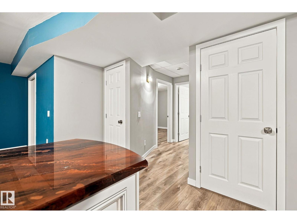
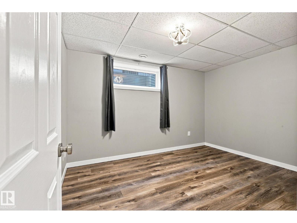
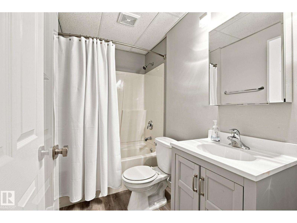
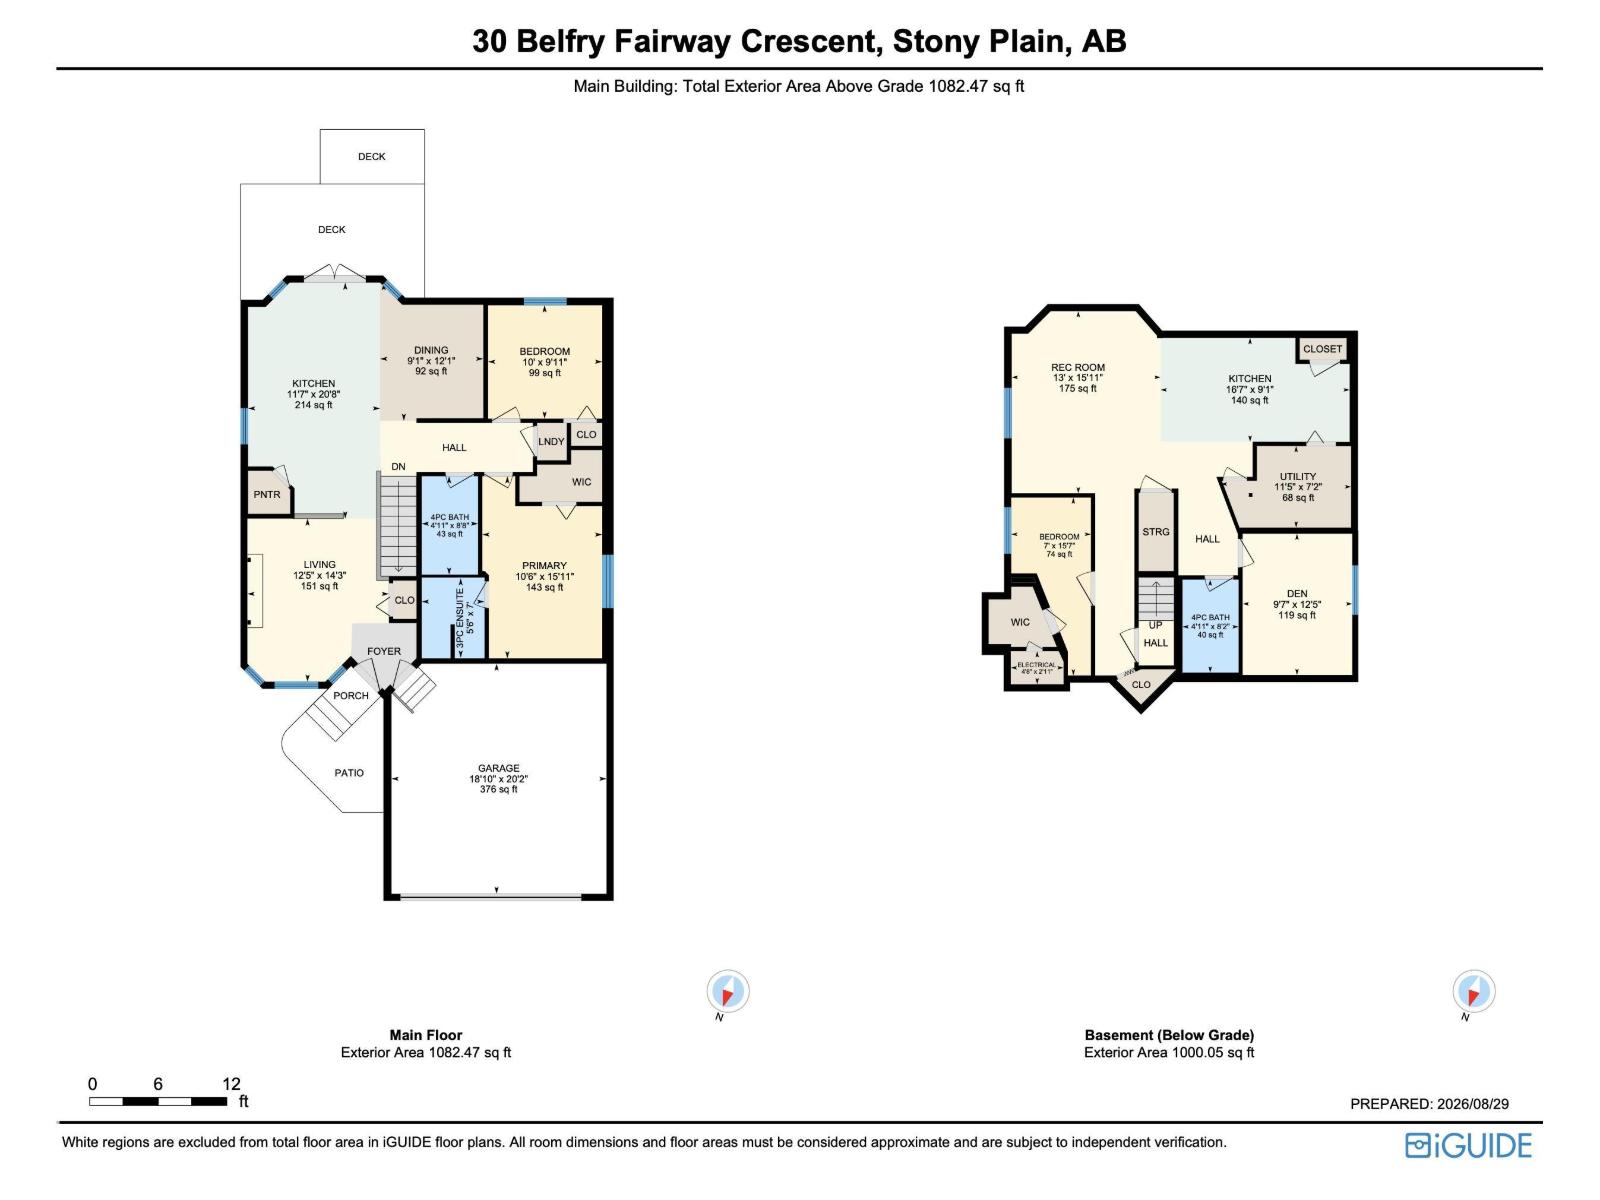
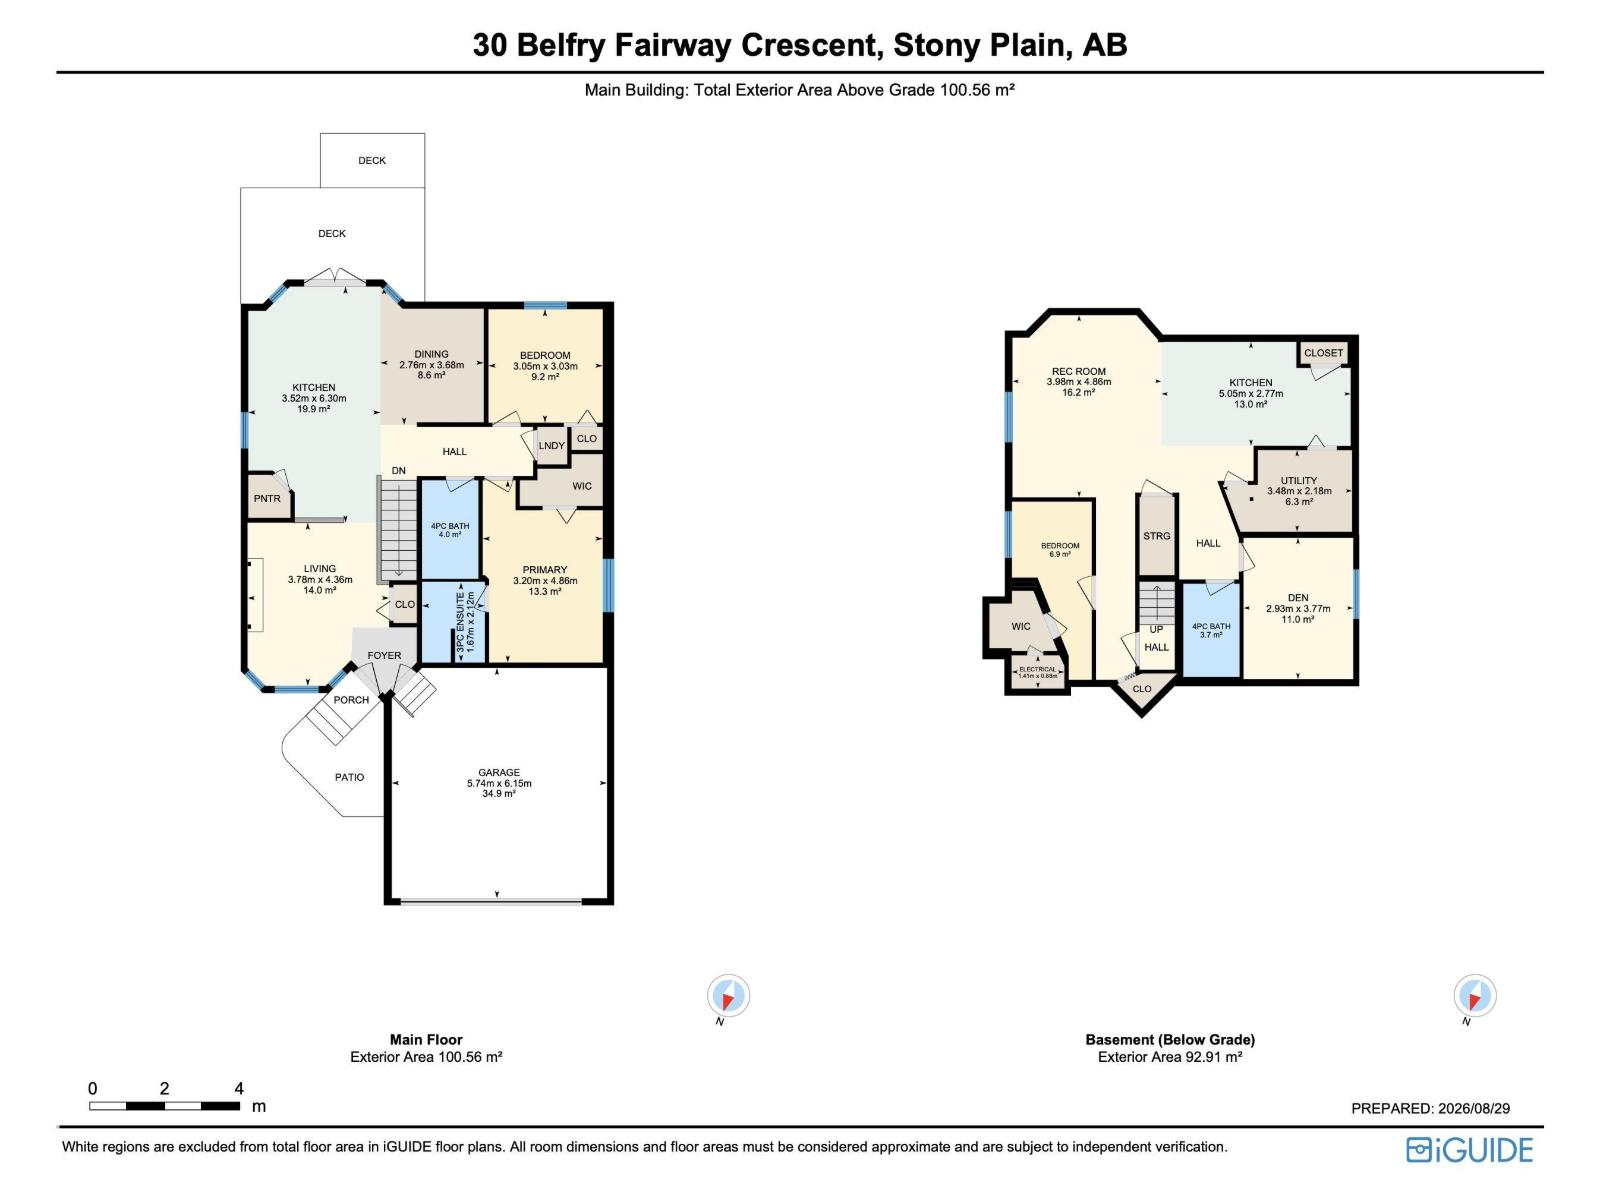
Welcome to 30 Belfry Fairway Crescent, nestled in the established and sought-after community of The Fairways. Offering nearly 2,200 sq. ft. of total living space, this inviting home is sure to impress! Step inside to a bright and cozy living room featuring large windows and a gas fireplace, perfect for relaxing year-round. The spacious kitchen offers a large island ideal for entertaining, while the rear deck provides a peaceful outdoor retreat. Upstairs, you’ll find the primary bedroom with a 3-piece ensuite, a second bedroom, 4-piece bathroom, and convenient laundry. The FULLY FINISHED basement features an additional bedroom, spacious rec room, FULL SECOND KITCHEN, versatile den, and an additional room already wired for a potential second laundry area. With plenty of flexible living space, this home is ready for its next owners to create lasting memories! (id:46923)
Property Details
| MLS® Number | E4506239 |
| Property Type | Single Family |
| Neigbourhood | The Fairways_STPL |
| Amenities Near By | Golf Course |
Building
| Bathroom Total | 3 |
| Bedrooms Total | 3 |
| Appliances | Dishwasher, Dryer, Garage Door Opener, Hood Fan, Microwave Range Hood Combo |
| Architectural Style | Bungalow |
| Basement Development | Finished |
| Basement Type | Full (finished) |
| Constructed Date | 2005 |
| Construction Style Attachment | Detached |
| Cooling Type | Central Air Conditioning |
| Fireplace Fuel | Gas |
| Fireplace Present | Yes |
| Fireplace Type | Unknown |
| Heating Type | Forced Air |
| Stories Total | 1 |
| Size Interior | 1,082 Sqft |
| Type | House |
Parking
| Attached Garage |
Land
| Acreage | No |
| Fence Type | Fence |
| Land Amenities | Golf Course |
| Size Irregular | 409.05 |
| Size Total | 409.05 M2 |
| Size Total Text | 409.05 M2 |
Rooms
| Level | Type | Length | Width | Dimensions |
|---|---|---|---|---|
| Basement | Den | 2.93m x 3.77m | ||
| Basement | Bedroom 3 | 6.9m | ||
| Basement | Recreation Room | 3.98m x 4.86m | ||
| Basement | Second Kitchen | 5.05m x 2.77m | ||
| Basement | Other | 3.48m x 2.18m | ||
| Main Level | Living Room | 3.78m x 4.36m | ||
| Main Level | Dining Room | 2.76m x 3.68m | ||
| Main Level | Kitchen | 3.52m x 6.30m | ||
| Main Level | Primary Bedroom | 3.20m x 4.86m | ||
| Main Level | Bedroom 2 | 3.05m x 3.03m |
https://www.realtor.ca/real-estate/30213510/30-belfry-fairway-cr-stony-plain-the-fairwaysstpl
Contact Us
Contact us for more information
Nick Leonidakis
Associate
11155 65 St NW
Edmonton, Alberta T5W 4K2
(780) 406-0099
(780) 471-8058

The trademarks REALTOR®, REALTORS®, and the REALTOR® logo are controlled by The Canadian Real Estate Association (CREA) and identify real estate professionals who are members of CREA. The trademarks MLS®, Multiple Listing Service® and the associated logos are owned by The Canadian Real Estate Association (CREA) and identify the quality of services provided by real estate professionals who are members of CREA. The trademark DDF® is owned by The Canadian Real Estate Association (CREA) and identifies CREA's Data Distribution Facility (DDF®)
September 04 2026 04:11:03
REALTORS® Association of Edmonton
Sterling Real Estate