
3003 25 Av NW Edmonton, Alberta T6T 0C8



$549,000
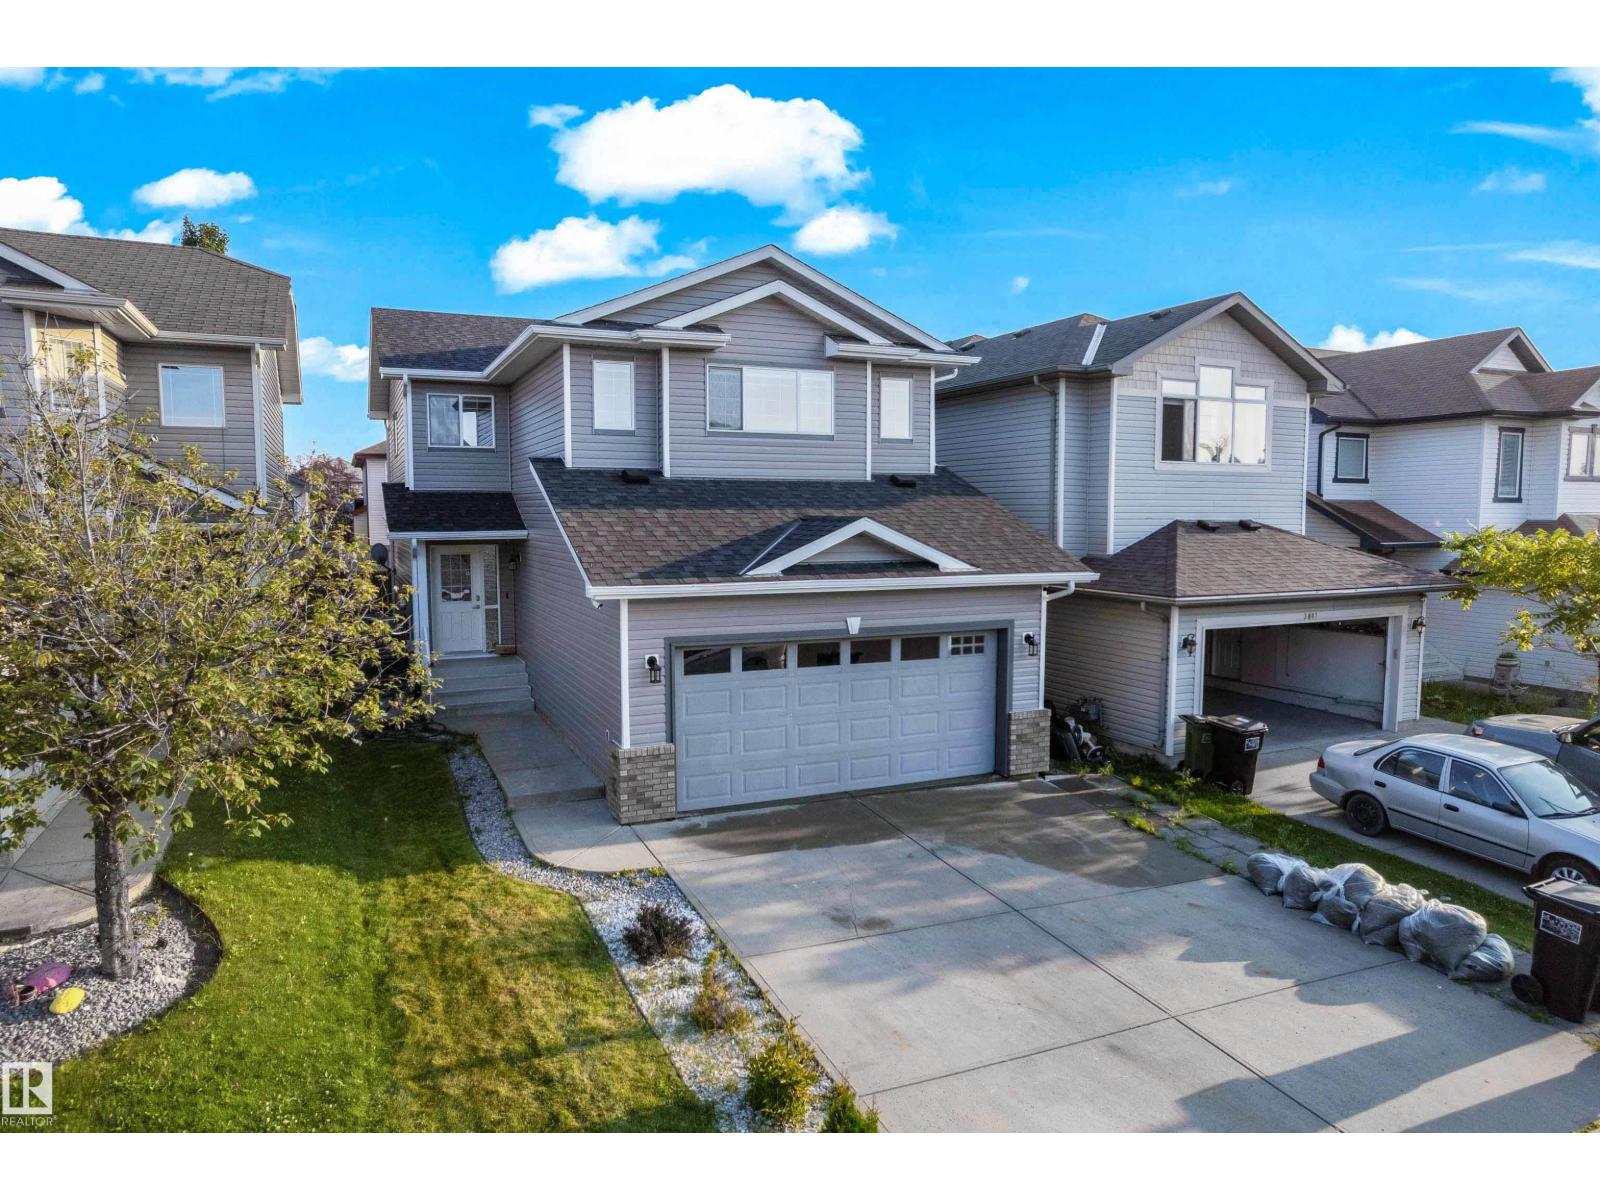
FULLY RENOVATED! MOVE-IN READY! The home has been FULLY RENOVATED with NEW FLOORING, FRESH PAINT, UPDATED BATHROOMS, and a COMPLETELY RENOVATED KITCHEN, all maintained in immaculate condition. Additional updates include NEW SHINGLES (2026), a NEW WATER TANK, and a WATER FILTRATION SYSTEM. Welcome to this beautifully RENOVATED home in the community of SILVERBERRY. This home offers nearly 1,800 sqft. of living space and is MOVE-IN READY. The main floor welcomes you with a SPACIOUS FOYER with a closet, flowing into the bright LIVING ROOM and beautifully RENOVATED KITCHEN with NEW APPLIANCES, which flows perfectly into the DINING AREA. A HALF BATHROOM and LAUNDRY complete the main level. Upstairs, you are welcomed with a LARGE BONUS ROOM with a FIREPLACE. The SPACIOUS PRIMARY BEDROOM offers a WALK-IN CLOSET and 3-PIECE ENSUITE, accompanied by TWO ADDITIONAL BEDROOMS—one also featuring a WALK-IN CLOSET—and a second 3-PIECE BATHROOM. Close to parks, schools, shopping, dining, transit, and all other amenities! (id:46923)
Property Details
| MLS® Number | E4508085 |
| Property Type | Single Family |
| Neigbourhood | Silver Berry |
| Amenities Near By | Playground, Public Transit, Schools, Shopping |
| Features | See Remarks, Flat Site, No Animal Home, No Smoking Home |
| Structure | Deck |
Building
| Bathroom Total | 3 |
| Bedrooms Total | 3 |
| Appliances | Dishwasher, Dryer, Garage Door Opener Remote(s), Garage Door Opener, Microwave Range Hood Combo, Refrigerator, Stove, Washer, See Remarks |
| Basement Development | Unfinished |
| Basement Type | Full (unfinished) |
| Constructed Date | 2007 |
| Construction Style Attachment | Detached |
| Cooling Type | Central Air Conditioning |
| Fireplace Fuel | Electric |
| Fireplace Present | Yes |
| Fireplace Type | Corner |
| Half Bath Total | 1 |
| Heating Type | Forced Air |
| Stories Total | 2 |
| Size Interior | 1,796 Sqft |
| Type | House |
Parking
| Attached Garage |
Land
| Acreage | No |
| Fence Type | Fence |
| Land Amenities | Playground, Public Transit, Schools, Shopping |
| Size Irregular | 348.28 |
| Size Total | 348.28 M2 |
| Size Total Text | 348.28 M2 |
Rooms
| Level | Type | Length | Width | Dimensions |
|---|---|---|---|---|
| Main Level | Living Room | 3.68 m | 4.27 m | 3.68 m x 4.27 m |
| Main Level | Dining Room | 3.94 m | 2.5 m | 3.94 m x 2.5 m |
| Main Level | Kitchen | 3.94 m | 2.98 m | 3.94 m x 2.98 m |
| Main Level | Laundry Room | Measurements not available | ||
| Upper Level | Primary Bedroom | 3.71 m | 4.55 m | 3.71 m x 4.55 m |
| Upper Level | Bedroom 2 | 3.52 m | 3.04 m | 3.52 m x 3.04 m |
| Upper Level | Bedroom 3 | 3.8 m | 2.8 m | 3.8 m x 2.8 m |
| Upper Level | Bonus Room | 5.79 m | 4.47 m | 5.79 m x 4.47 m |
https://www.realtor.ca/real-estate/30263523/3003-25-av-nw-edmonton-silver-berry
Contact Us
Contact us for more information

Shehlin Sandhu
Associate
www.instagram.com/sks.estates?igsh=MTJ3dHBicTAzMGdiZw%3D%3D&utm_source=qr
201-9426 51 Ave NW
Edmonton, Alberta T6E 5A6
(403) 493-7993
(877) 285-2001

The trademarks REALTOR®, REALTORS®, and the REALTOR® logo are controlled by The Canadian Real Estate Association (CREA) and identify real estate professionals who are members of CREA. The trademarks MLS®, Multiple Listing Service® and the associated logos are owned by The Canadian Real Estate Association (CREA) and identify the quality of services provided by real estate professionals who are members of CREA. The trademark DDF® is owned by The Canadian Real Estate Association (CREA) and identifies CREA's Data Distribution Facility (DDF®)
September 11 2026 02:01:42
REALTORS® Association of Edmonton
Nationwide Realty Corp