
#301 9505 77 Av NW Edmonton, Alberta T6C 0M3

$169,900Maintenance, Exterior Maintenance, Heat, Insurance, Common Area Maintenance, Other, See Remarks, Property Management, Water
$904.43 Monthly
Maintenance, Exterior Maintenance, Heat, Insurance, Common Area Maintenance, Other, See Remarks, Property Management, Water
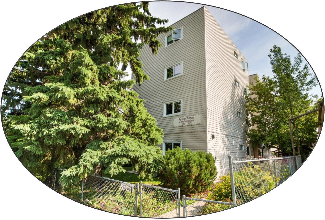
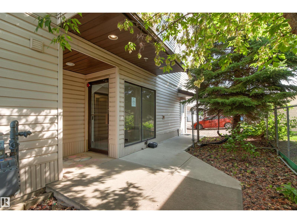
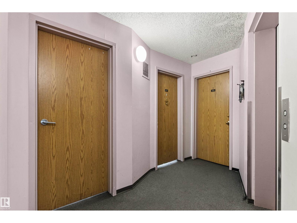
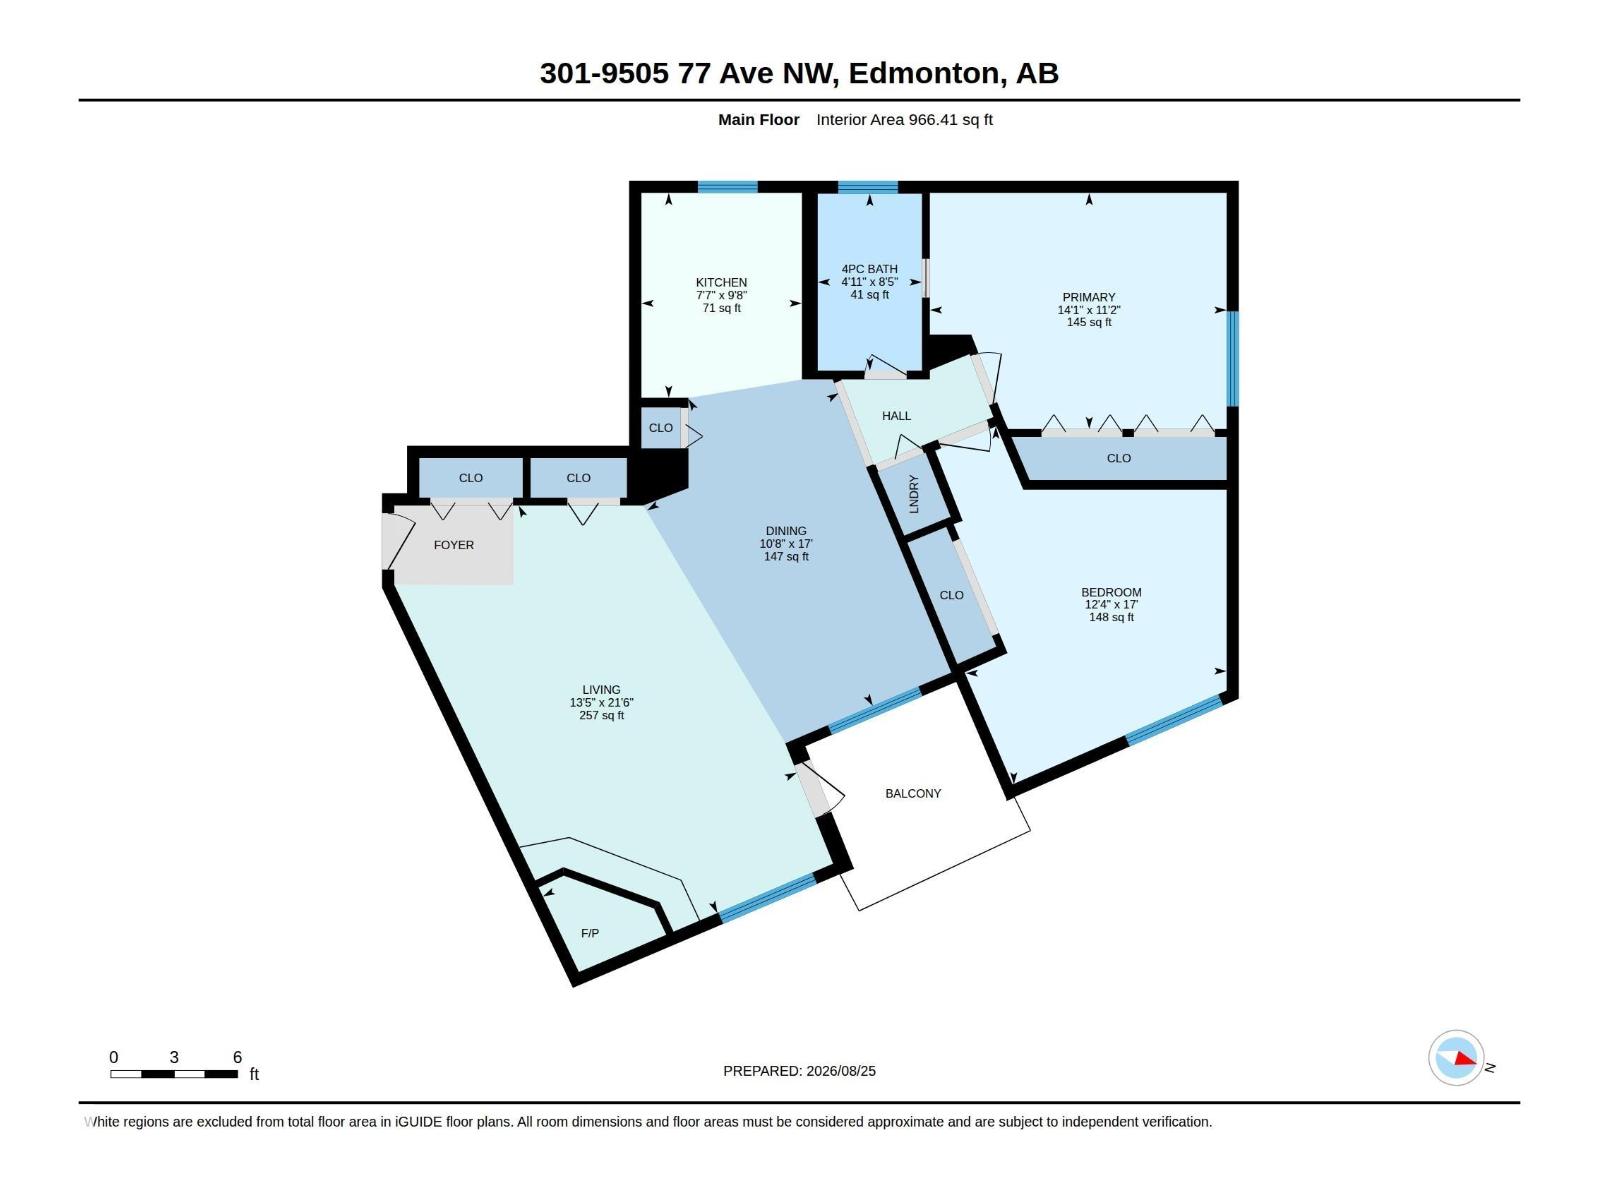
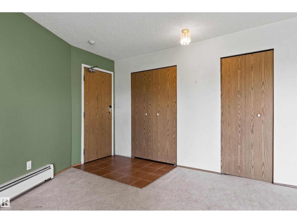
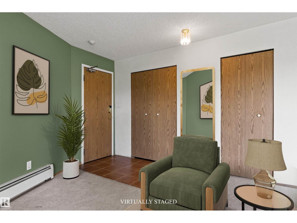
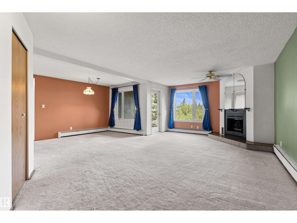
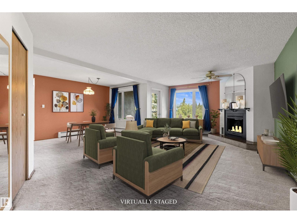
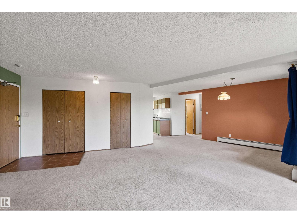
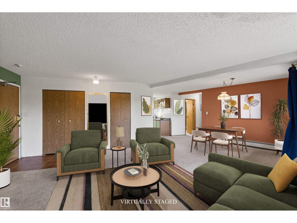
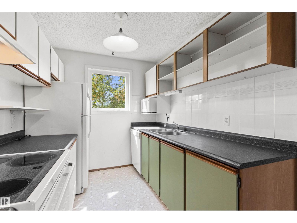
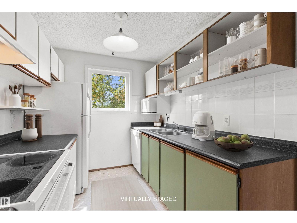
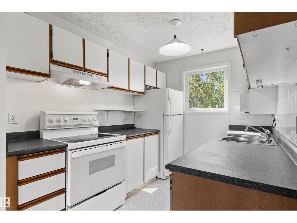
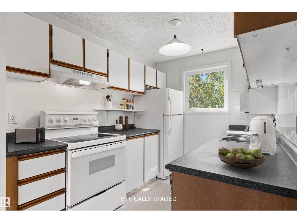
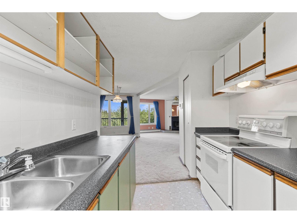
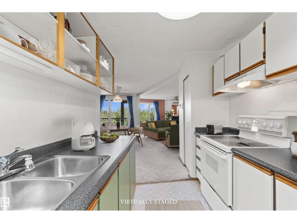
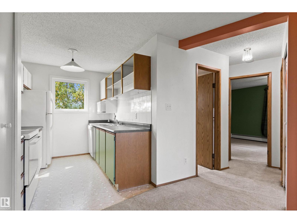
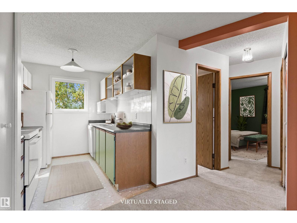
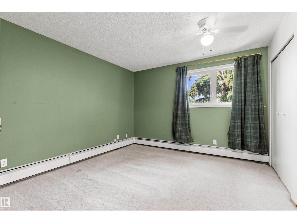
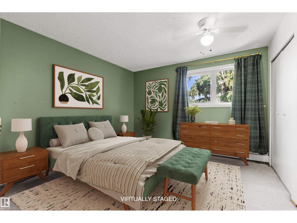
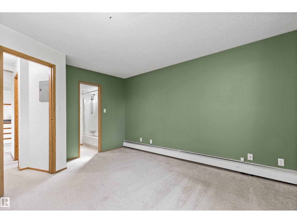
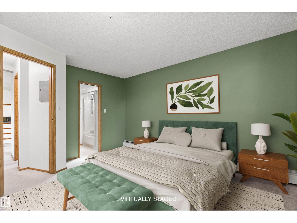
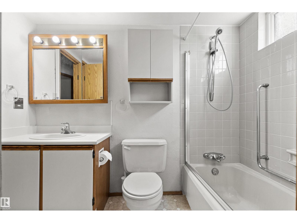
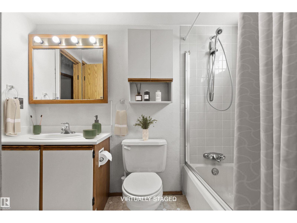
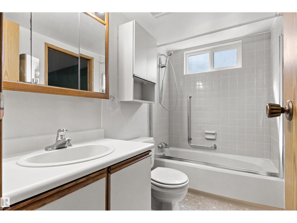
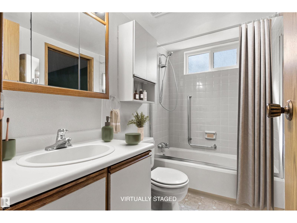
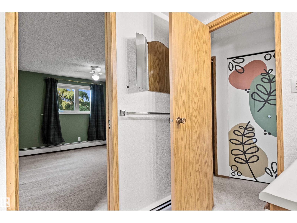
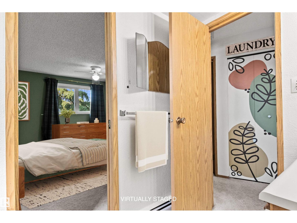
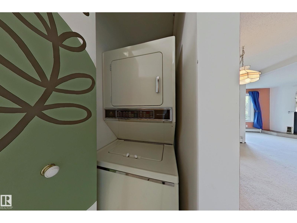
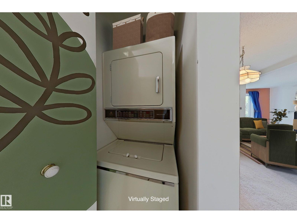
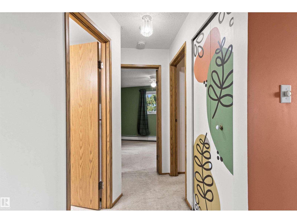
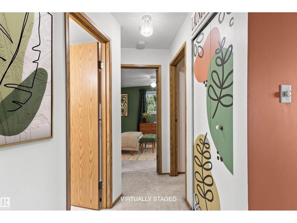
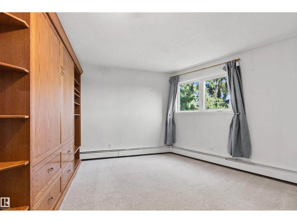
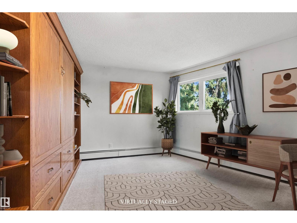
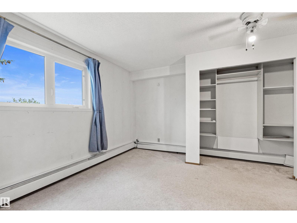
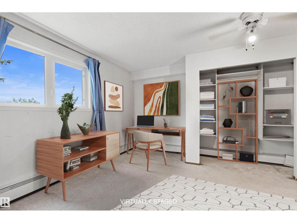
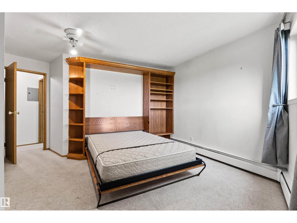
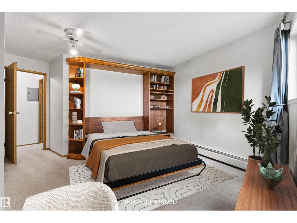
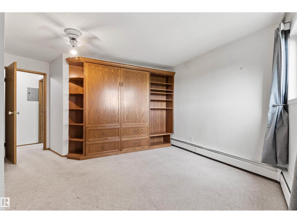
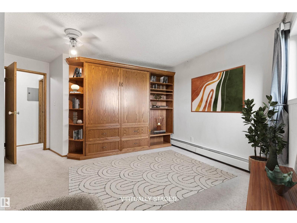
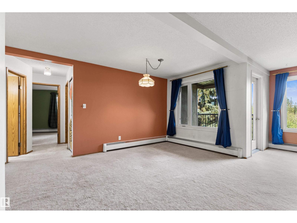
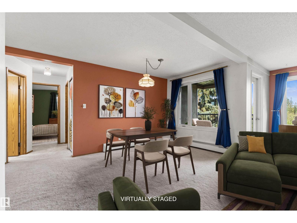
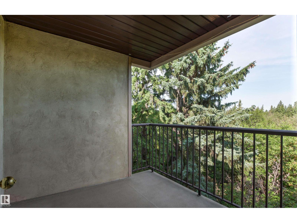
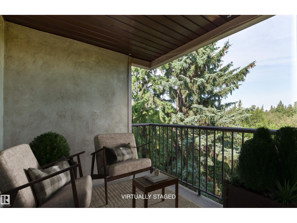
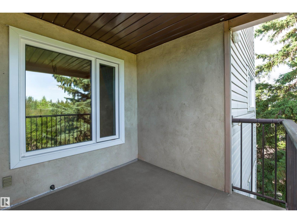
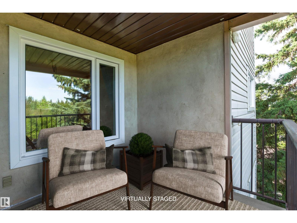
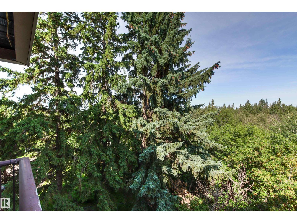
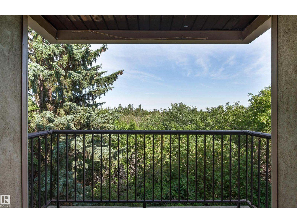
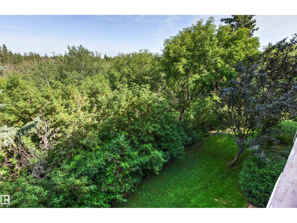
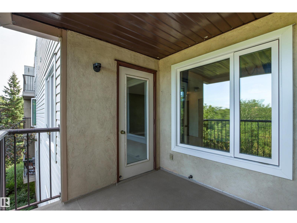
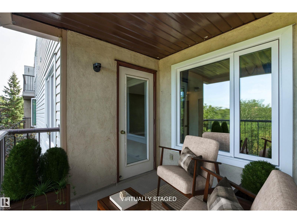
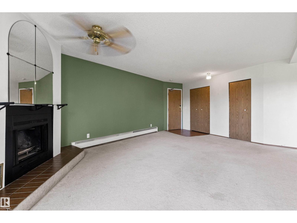
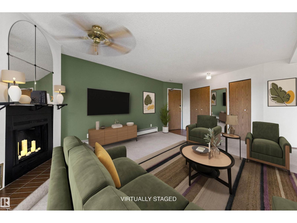
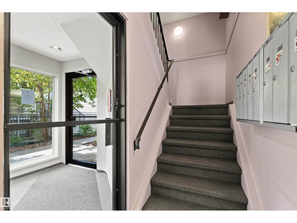
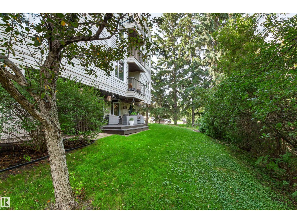
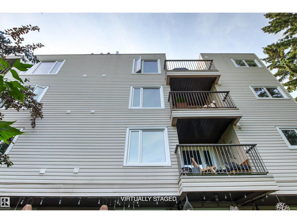
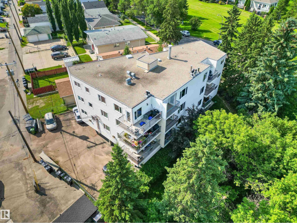
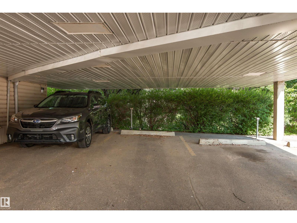
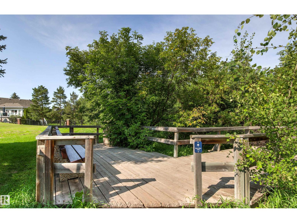
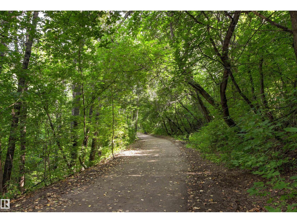
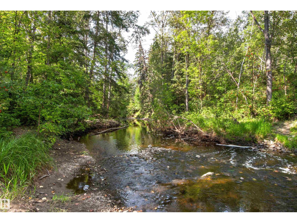
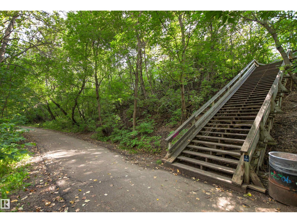
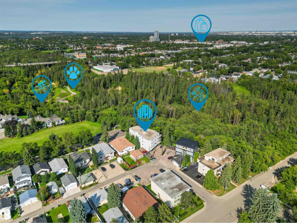
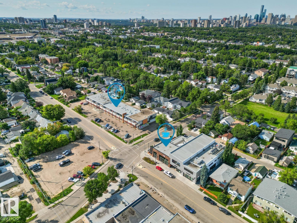
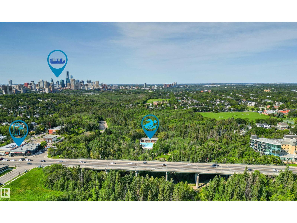
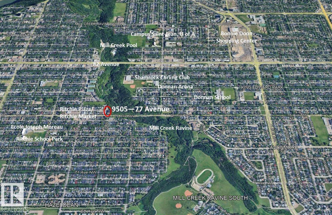
$904.43 MonthlyRavine Terrace: SPECTACULAR LOCATION on the edge of Millcreek Ravine at the end of a dead-end street. This large 3rd floor, 2 BEDROOM home (quiet/secure/friendly complex) has an east facing BALCONY overlooking the ravine. Great layout with huge potential to update. Galley kitchen (plenty of cabinets/counters/pantry closet). Living room (capped, wood burning fireplace with the possibility for an electric insert) & Dining room windows have ravine views. Primary Bedroom (10’ closet) has a privacy door with access to main 4-piece Bathroom. Bedroom 2 (open closet) has a Murphy bed in a custom oak wall-cabinet. In-suite LAUNDRY. Tri-pane vinyl windows. Energized COVERED parking. Elevator/Intercom/Fob entry & individual Storage units make for comfortable & convenient living. Out the front door to walking/bike trails in the scenic ravine & all the amenities Ritchie community has to offer: Ritchie Market/Plaza, Shopping, Transportation. Easy access to Campus St. Jean/U of A/Downtown. Some images Virtually Staged. (id:46923)
Property Details
| MLS® Number | E4507574 |
| Property Type | Single Family |
| Neigbourhood | Ritchie |
| Amenities Near By | Public Transit, Schools, Shopping |
| Features | Treed, Ravine, Lane, No Animal Home, No Smoking Home |
| Parking Space Total | 1 |
| View Type | Ravine View |
Building
| Bathroom Total | 1 |
| Bedrooms Total | 2 |
| Amenities | Vinyl Windows |
| Appliances | Dishwasher, Fan, Hood Fan, Microwave, Refrigerator, Washer/dryer Stack-up, Stove, Window Coverings |
| Basement Type | None |
| Constructed Date | 1981 |
| Fire Protection | Smoke Detectors |
| Fireplace Fuel | Unknown |
| Fireplace Present | Yes |
| Fireplace Type | Unknown |
| Heating Type | Baseboard Heaters |
| Size Interior | 966 Sqft |
| Type | Apartment |
Parking
| Rear | |
| Stall |
Land
| Acreage | No |
| Fence Type | Fence |
| Land Amenities | Public Transit, Schools, Shopping |
| Size Irregular | 112.09 |
| Size Total | 112.09 M2 |
| Size Total Text | 112.09 M2 |
Rooms
| Level | Type | Length | Width | Dimensions |
|---|---|---|---|---|
| Main Level | Living Room | 6.55 m | 4.08 m | 6.55 m x 4.08 m |
| Main Level | Dining Room | 5.17 m | 3.25 m | 5.17 m x 3.25 m |
| Main Level | Kitchen | 2.96 m | 2.32 m | 2.96 m x 2.32 m |
| Main Level | Primary Bedroom | 3.41 m | 4.29 m | 3.41 m x 4.29 m |
| Main Level | Bedroom 2 | 5.17 m | 3.77 m | 5.17 m x 3.77 m |
https://www.realtor.ca/real-estate/30248059/301-9505-77-av-nw-edmonton-ritchie
Contact Us
Contact us for more information

Jo A. Blumenthal
Associate
(780) 431-5624
3018 Calgary Trail NW
Edmonton, Alberta T6J 6V4
(780) 431-5600
(780) 431-5624

The trademarks REALTOR®, REALTORS®, and the REALTOR® logo are controlled by The Canadian Real Estate Association (CREA) and identify real estate professionals who are members of CREA. The trademarks MLS®, Multiple Listing Service® and the associated logos are owned by The Canadian Real Estate Association (CREA) and identify the quality of services provided by real estate professionals who are members of CREA. The trademark DDF® is owned by The Canadian Real Estate Association (CREA) and identifies CREA's Data Distribution Facility (DDF®)
October 06 2026 07:01:47
REALTORS® Association of Edmonton
Royal LePage Noralta Real Estate