
3040 Checknita Wy SW Edmonton, Alberta T6W 3X8

$415,000
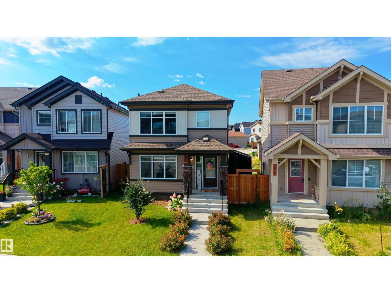
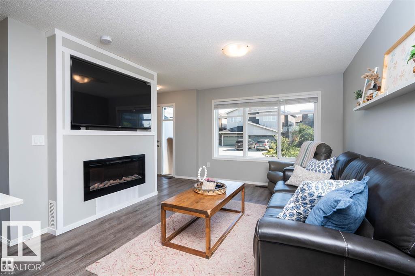
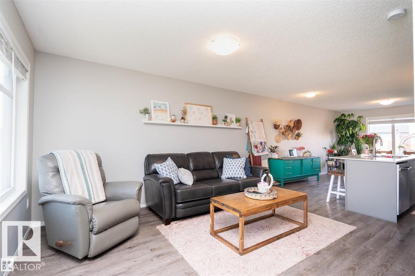
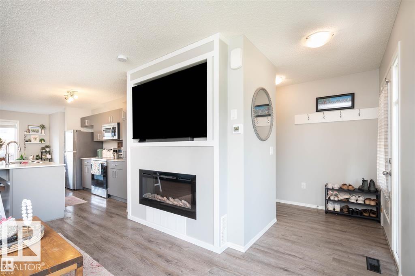
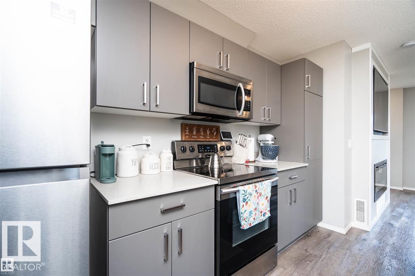
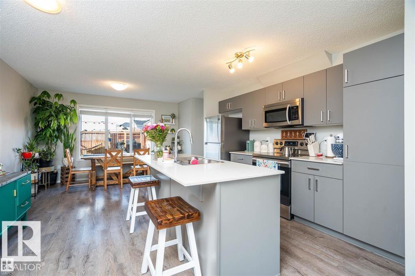
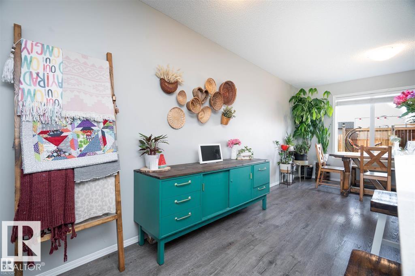
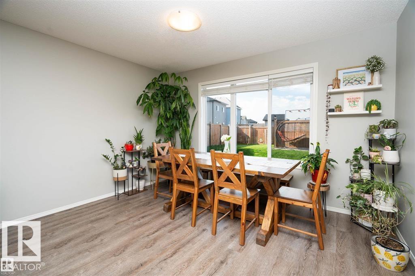
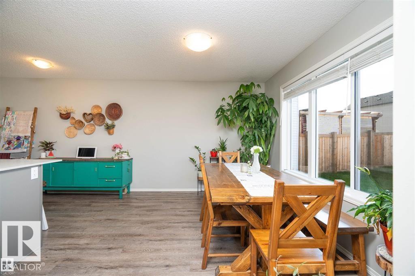
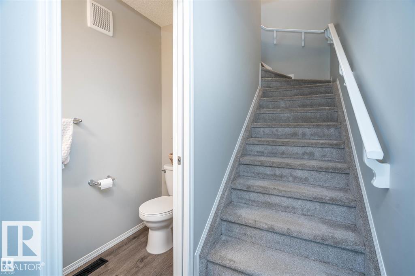
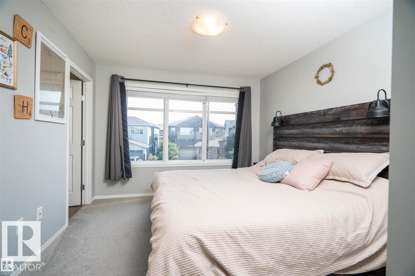
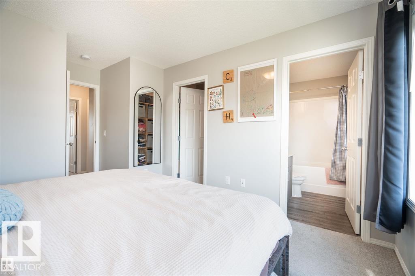
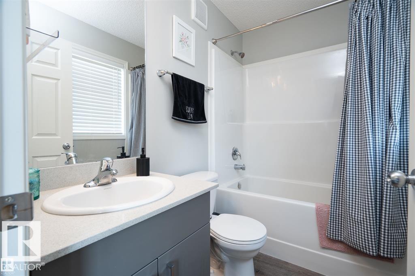
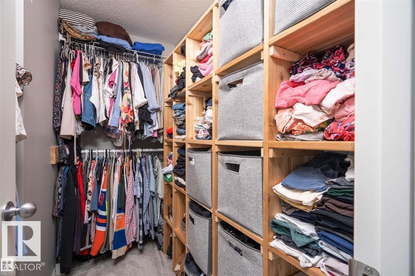
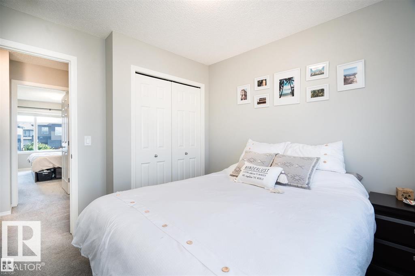
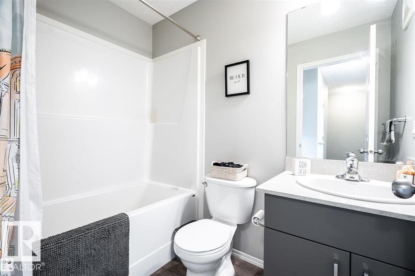
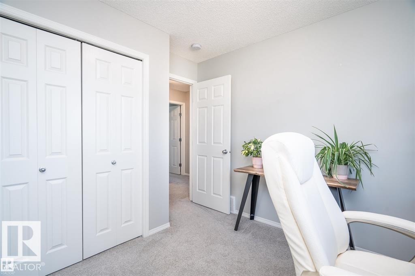
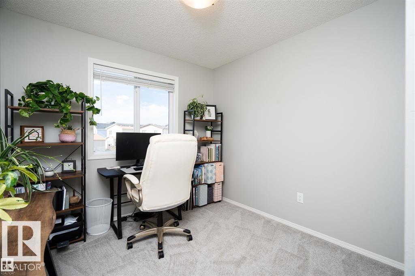
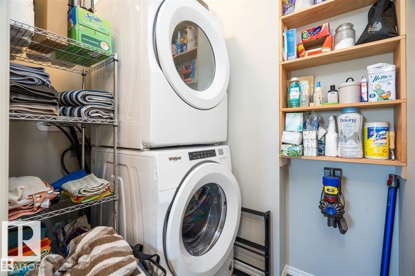
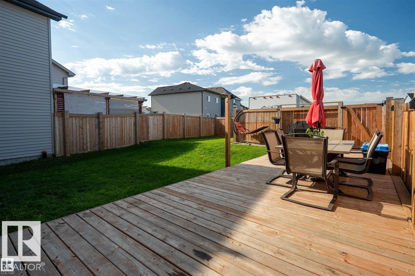
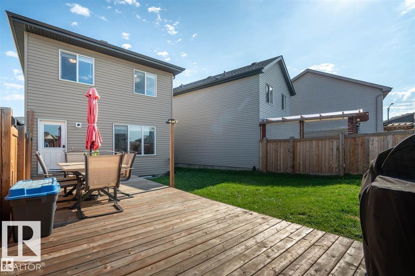
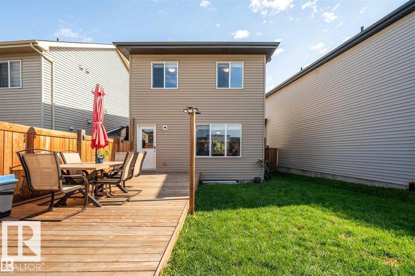
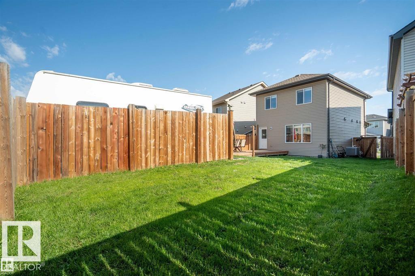
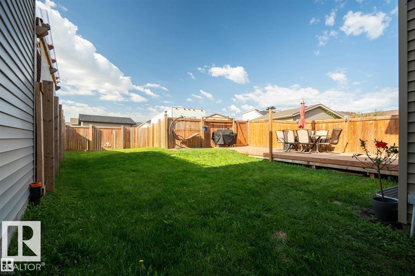
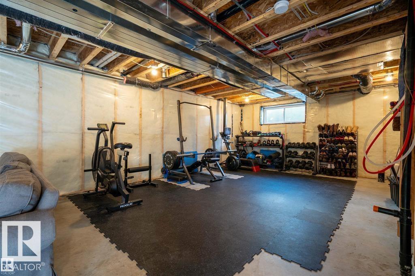
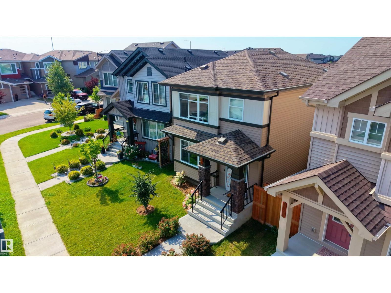
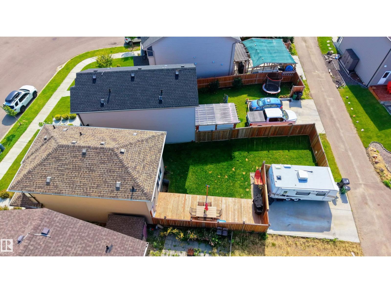
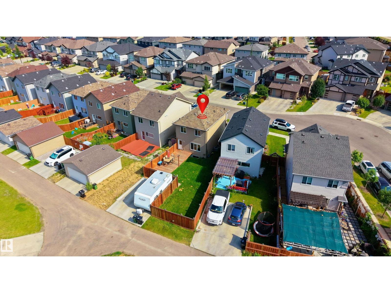
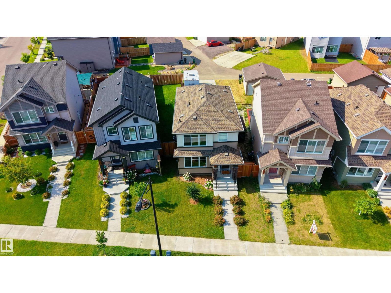
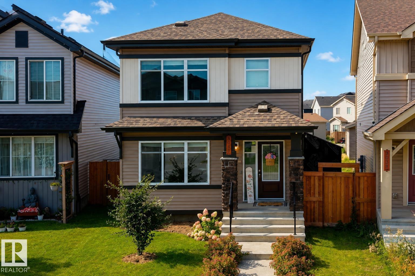
Move-in ready in Cavanagh! This beautifully maintained Sterling-built home offers 3 bedrooms, 2.5 baths and a bright, open-concept main floor designed for everyday living and entertaining. The stylish kitchen features quartz countertops, abundant cabinetry and a large island, flowing into the dining and living areas filled with natural light. Upstairs, the spacious primary suite includes a walk-in closet and full ensuite, along with two additional bedrooms and convenient upper-floor laundry. Enjoy central A/C, a fully fenced south-facing backyard, large deck and RV parking. The unfinished basement offers excellent future development potential and is already roughed-in for a second kitchen, laundry and bathroom. Fresh, functional and ready for its next owners! (id:46923)
Open House
This property has open houses!
10:00 am
Ends at:12:00 pm
Property Details
| MLS® Number | E4508337 |
| Property Type | Single Family |
| Neigbourhood | Cavanagh |
| Amenities Near By | Playground, Public Transit, Schools, Shopping |
| Features | Park/reserve, Lane, Closet Organizers, No Smoking Home |
| Parking Space Total | 3 |
| Structure | Deck |
Building
| Bathroom Total | 3 |
| Bedrooms Total | 3 |
| Appliances | Dishwasher, Dryer, Microwave Range Hood Combo, Refrigerator, Stove, Washer, Window Coverings |
| Basement Development | Unfinished |
| Basement Type | Full (unfinished) |
| Constructed Date | 2020 |
| Construction Style Attachment | Detached |
| Cooling Type | Central Air Conditioning |
| Fireplace Fuel | Electric |
| Fireplace Present | Yes |
| Fireplace Type | Unknown |
| Half Bath Total | 1 |
| Heating Type | Forced Air |
| Stories Total | 2 |
| Size Interior | 1,274 Sqft |
| Type | House |
Parking
| Parking Pad | |
| Rear | |
| R V |
Land
| Acreage | No |
| Fence Type | Fence |
| Land Amenities | Playground, Public Transit, Schools, Shopping |
Rooms
| Level | Type | Length | Width | Dimensions |
|---|---|---|---|---|
| Main Level | Living Room | 3.56 m | 3.56 m x Measurements not available | |
| Main Level | Dining Room | 4.54 m | 4.54 m x Measurements not available | |
| Main Level | Kitchen | 4.41 m | 4.41 m x Measurements not available | |
| Upper Level | Primary Bedroom | 3.28 m | 3.28 m x Measurements not available | |
| Upper Level | Bedroom 2 | 2.8 m | 2.8 m x Measurements not available | |
| Upper Level | Bedroom 3 | 2.86 m | 2.86 m x Measurements not available | |
| Upper Level | Laundry Room | Measurements not available |
https://www.realtor.ca/real-estate/30269131/3040-checknita-wy-sw-edmonton-cavanagh
Contact Us
Contact us for more information

Kelly A. Grant
Associate
(780) 809-3191
(877) 850-4448
www.muveteam.com/
1400-10665 Jasper Ave NW
Edmonton, Alberta T5J 3S9
(403) 262-7653

The trademarks REALTOR®, REALTORS®, and the REALTOR® logo are controlled by The Canadian Real Estate Association (CREA) and identify real estate professionals who are members of CREA. The trademarks MLS®, Multiple Listing Service® and the associated logos are owned by The Canadian Real Estate Association (CREA) and identify the quality of services provided by real estate professionals who are members of CREA. The trademark DDF® is owned by The Canadian Real Estate Association (CREA) and identifies CREA's Data Distribution Facility (DDF®)
September 13 2026 06:12:09
REALTORS® Association of Edmonton
Exp Realty