
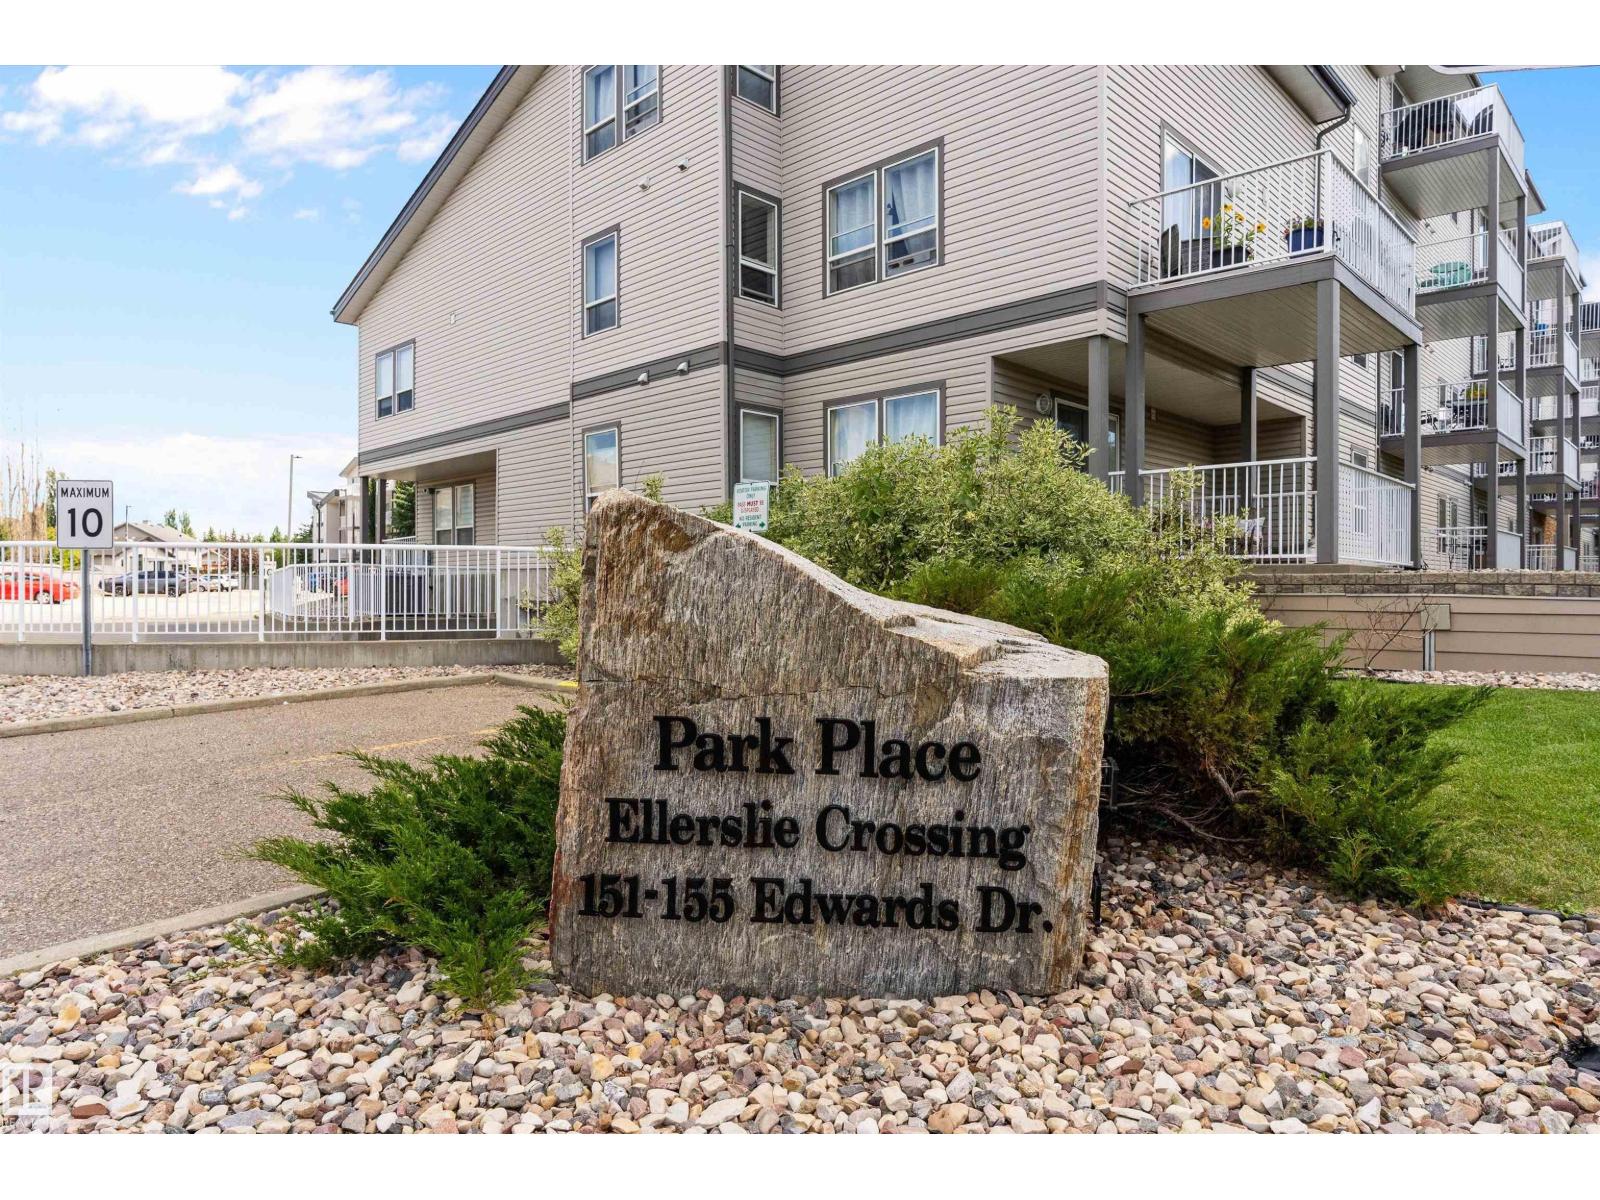
#305 151 Edwards Dr SW Edmonton, Alberta T6X 1N5

$159,900Maintenance, Exterior Maintenance, Heat, Insurance, Landscaping, Property Management, Other, See Remarks, Water
$550.34 Monthly
Maintenance, Exterior Maintenance, Heat, Insurance, Landscaping, Property Management, Other, See Remarks, Water
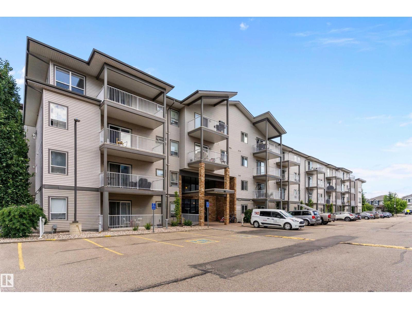
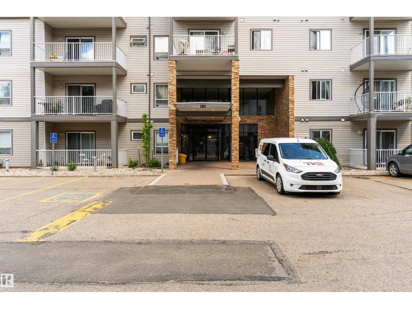
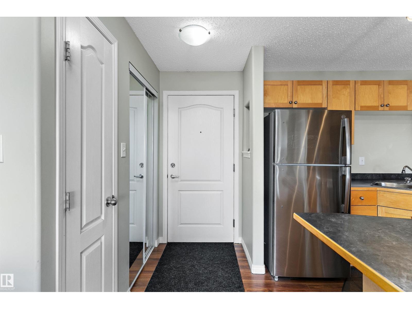
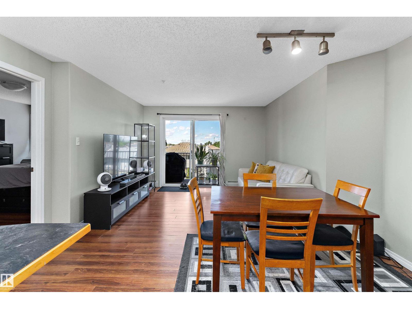
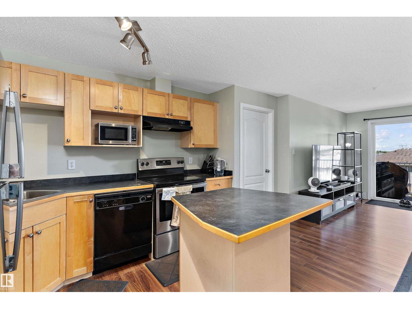
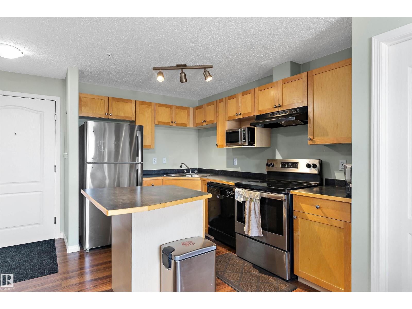
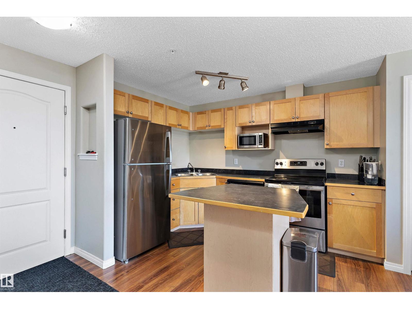
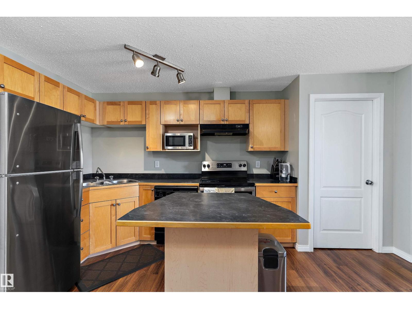
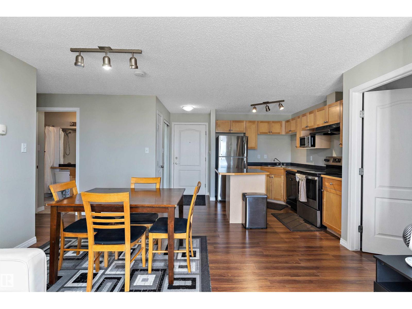
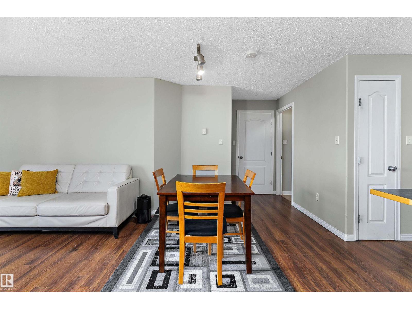
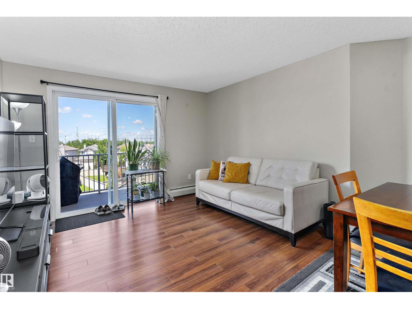
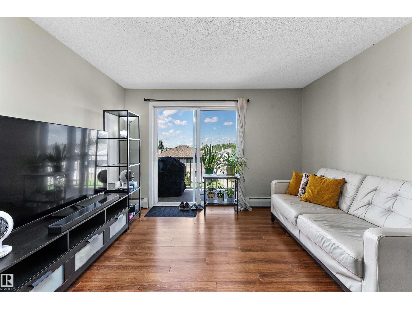
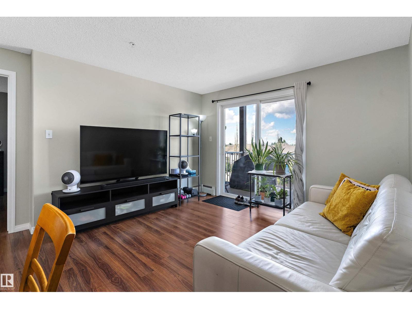
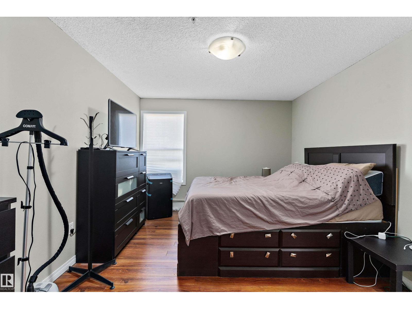
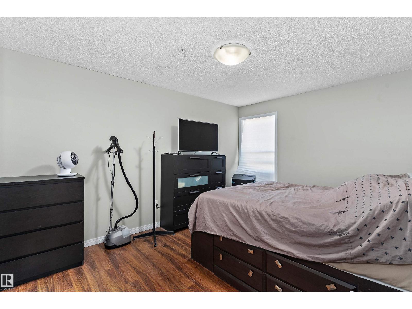
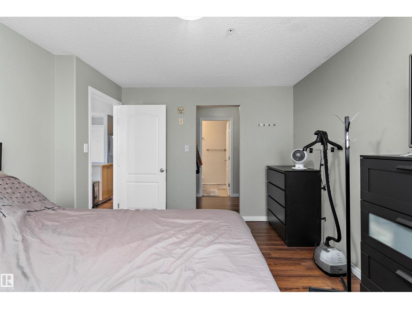
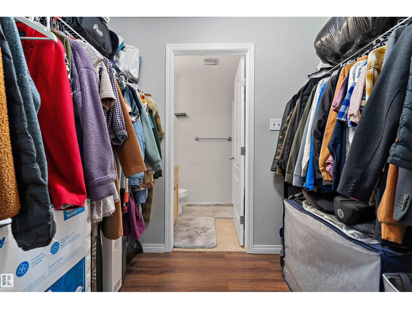
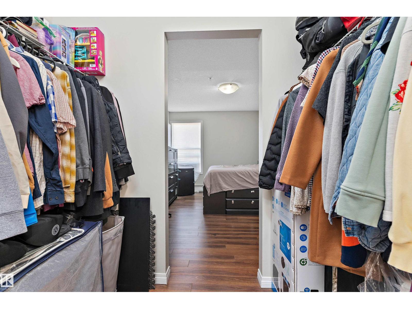
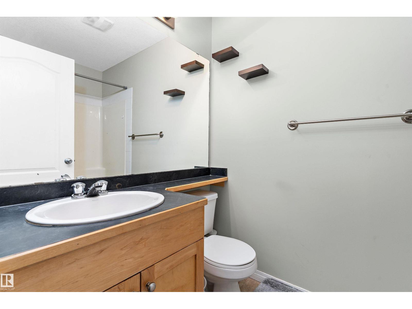
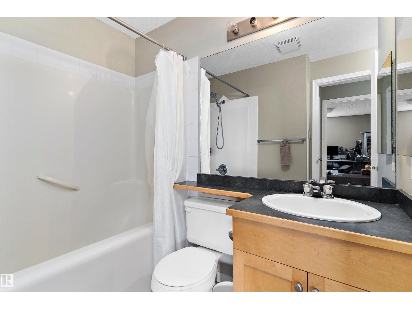
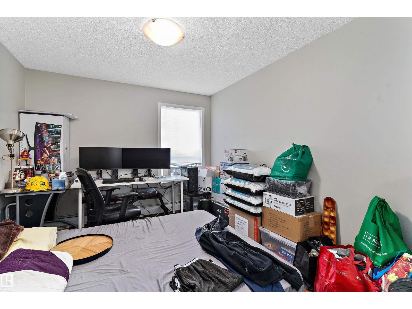
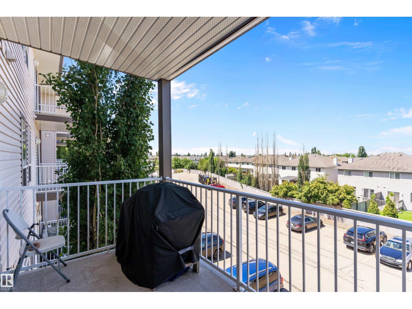
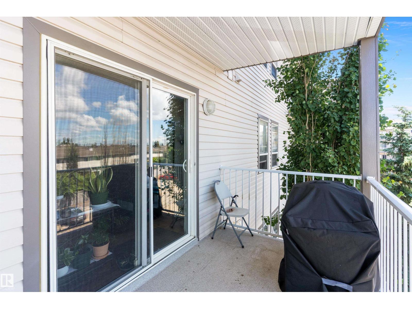
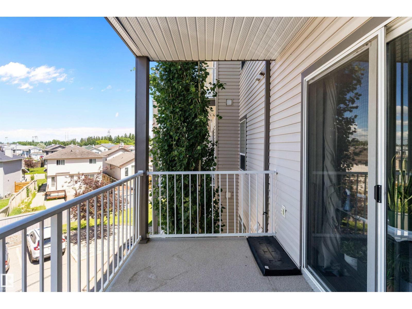
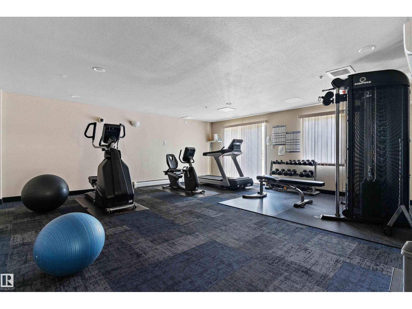
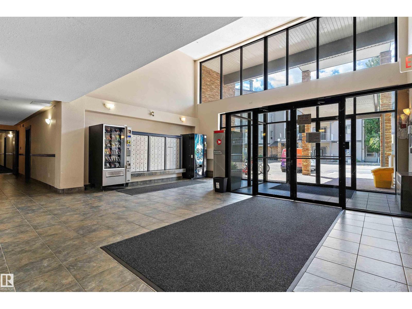
$550.34 MonthlyWelcome to Park Place Ellerslie Crossing! This bright and well-maintained third-floor condo offers 833 sq. ft. of thoughtfully designed living space with an open-concept layout ideal for everyday comfort. The spacious kitchen features ample cabinetry, generous counter space, and a peninsula with seating, flowing seamlessly into the dining and living areas. Large windows fill the home with natural light, while sliding patio doors lead to a private covered balcony overlooking the landscaped grounds. The primary bedroom includes a walk-through closet and a private 4-piece ensuite, while the second bedroom is perfect for guests, a home office, or additional living space. Enjoy the convenience of in-suite laundry, a second full bathroom, and 2 titled underground parking stalls. Ideally located close to parks, schools, shopping, restaurants, public transit, Anthony Henday Drive, and Edmonton International Airport, this move-in-ready home offers exceptional value and convenience. (id:46923)
Property Details
| MLS® Number | E4497368 |
| Property Type | Single Family |
| Neigbourhood | Ellerslie |
| Amenities Near By | Playground, Schools, Shopping |
Building
| Bathroom Total | 2 |
| Bedrooms Total | 2 |
| Appliances | Dishwasher, Hood Fan, Refrigerator, Washer/dryer Stack-up, Stove, Window Coverings |
| Basement Type | None |
| Constructed Date | 2005 |
| Heating Type | Baseboard Heaters, Hot Water Radiator Heat |
| Size Interior | 834 Sqft |
| Type | Apartment |
Parking
| Underground |
Land
| Acreage | No |
| Land Amenities | Playground, Schools, Shopping |
| Size Irregular | 62.16 |
| Size Total | 62.16 M2 |
| Size Total Text | 62.16 M2 |
Rooms
| Level | Type | Length | Width | Dimensions |
|---|---|---|---|---|
| Main Level | Living Room | 3.57 m | 3.16 m | 3.57 m x 3.16 m |
| Main Level | Dining Room | 3.12 m | 1.83 m | 3.12 m x 1.83 m |
| Main Level | Kitchen | 3.3 m | 2.41 m | 3.3 m x 2.41 m |
| Main Level | Primary Bedroom | 4.23 m | 3.33 m | 4.23 m x 3.33 m |
| Main Level | Bedroom 2 | 4.3 m | 3.04 m | 4.3 m x 3.04 m |
| Main Level | Laundry Room | 1.74 m | 0.78 m | 1.74 m x 0.78 m |
https://www.realtor.ca/real-estate/29996695/305-151-edwards-dr-sw-edmonton-ellerslie
Contact Us
Contact us for more information

Jeremy A. Dehek
Associate
www.facebook.com/jeremydehekyeg
www.linkedin.com/in/jeremy-dehek-206447170/
www.instagram.com/jeremydehekyeg/
1400-10665 Jasper Ave NW
Edmonton, Alberta T5J 3S9
(403) 262-7653

The trademarks REALTOR®, REALTORS®, and the REALTOR® logo are controlled by The Canadian Real Estate Association (CREA) and identify real estate professionals who are members of CREA. The trademarks MLS®, Multiple Listing Service® and the associated logos are owned by The Canadian Real Estate Association (CREA) and identify the quality of services provided by real estate professionals who are members of CREA. The trademark DDF® is owned by The Canadian Real Estate Association (CREA) and identifies CREA's Data Distribution Facility (DDF®)
July 06 2026 10:41:45
REALTORS® Association of Edmonton
Exp Realty