
#308 10808 71 Av NW Edmonton, Alberta T6E 0X7

$399,900Maintenance, Exterior Maintenance, Property Management, Other, See Remarks
$815.70 Monthly
Maintenance, Exterior Maintenance, Property Management, Other, See Remarks
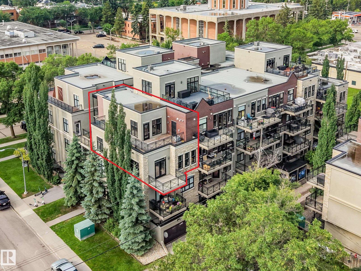
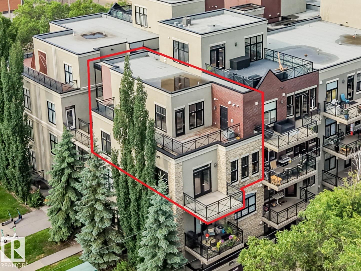
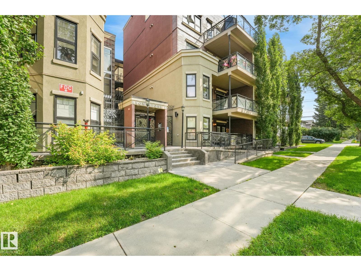
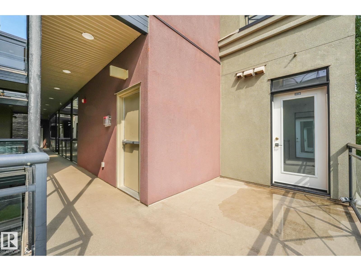
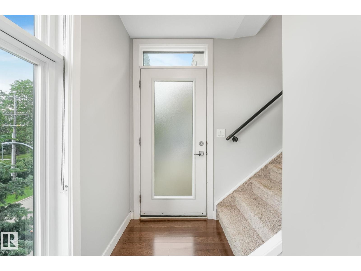
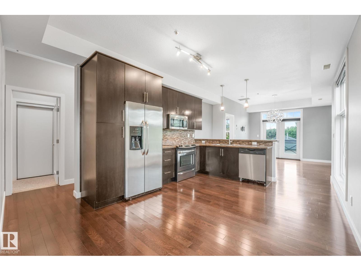
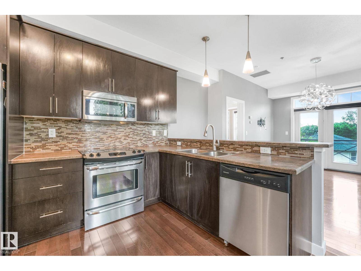
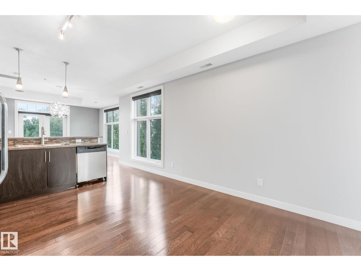
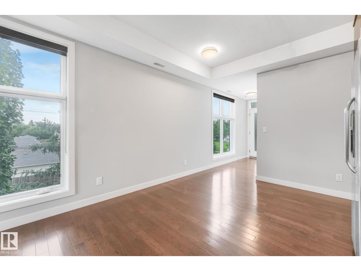
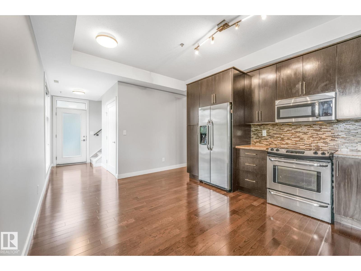
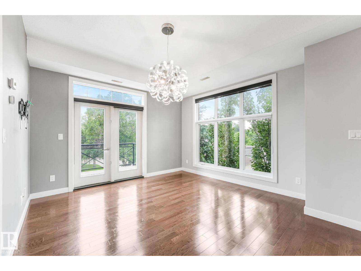
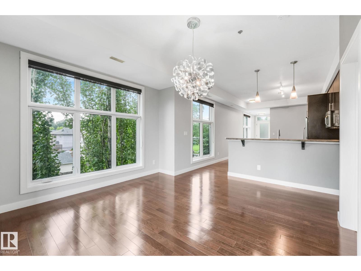
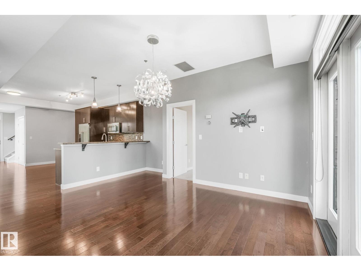
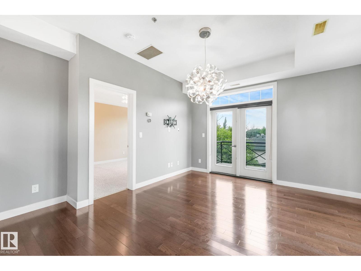
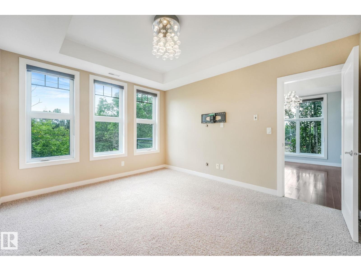
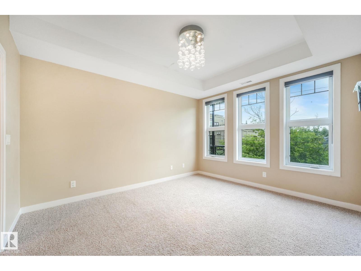
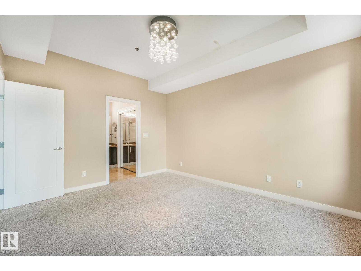
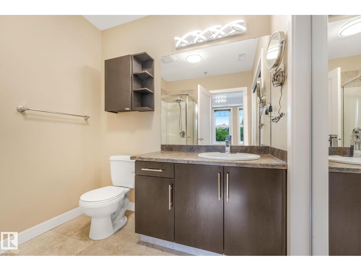
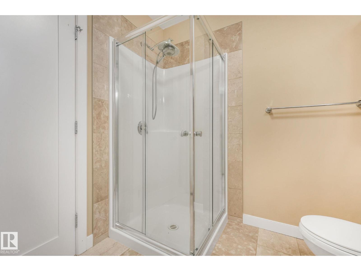
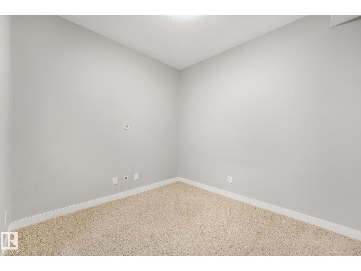
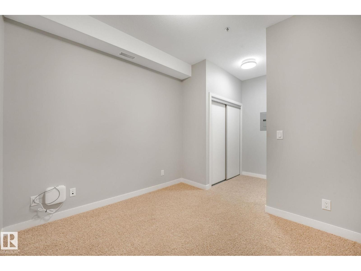
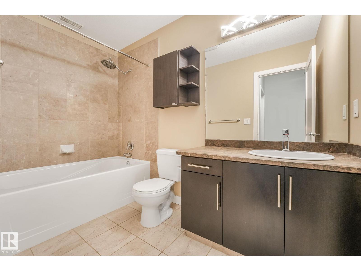
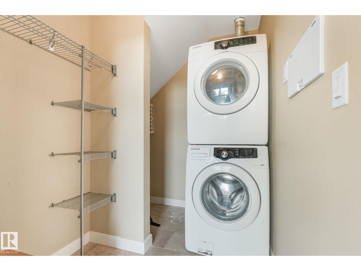
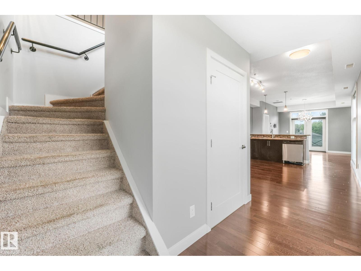
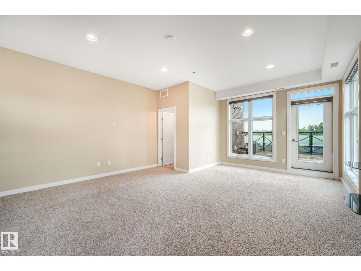
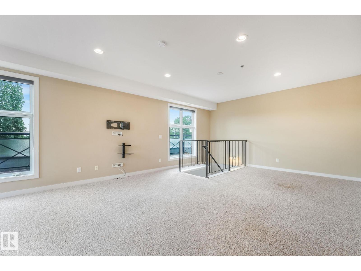
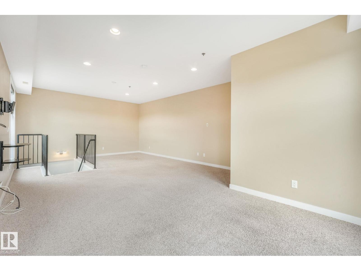
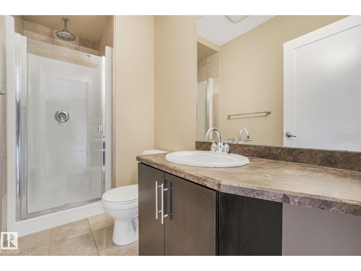
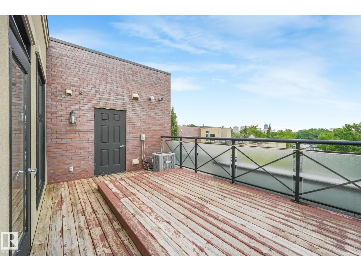
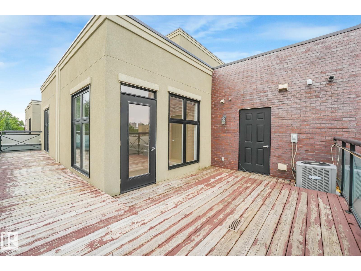
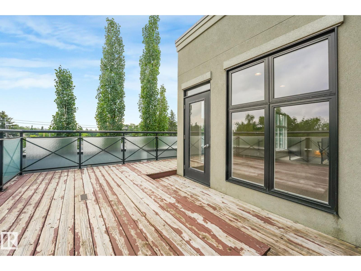
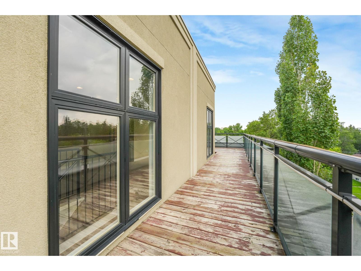
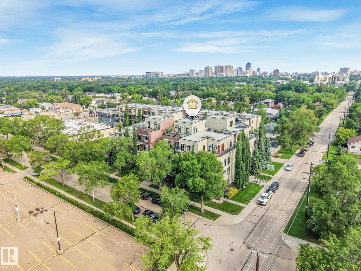
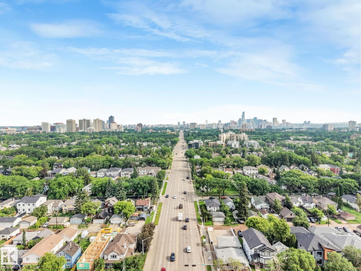
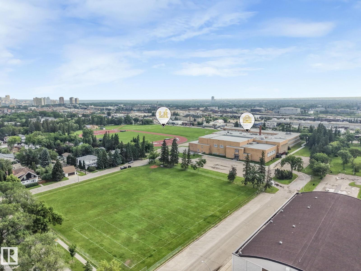
$815.70 MonthlyExceptional TWO–LEVEL CORNER unit, on the THIRD & TOP FLOOR with PRIVATE WRAP AROUND DECK! The bright, open-concept main level features 9' ceilings, hardwood flooring, garden door to the balcony, & large windows that fill the space with natural light. The kitchen showcases espresso cabinetry, stainless steel appliances, & a peninsula breakfast bar. Offering 3 BEDROOMS & 3 FULL BATHROOMS, the upper level is dedicated to the spacious primary retreat with a 3pc ensuite & access to the large private deck with beautiful views-perfect for relaxing & enjoying morning coffee. The second bedroom also features a 3pc ensuite, while the third is conveniently located beside the main 4pc bath. In-suite laundry with storage, central A/C, plus 2 TITLED UNDERGROUND PARKING STALLS add everyday convenience. Ideally located within walking distance to schools, the U of A, Whyte Ave, parks, & public transit. (id:46923)
Property Details
| MLS® Number | E4497351 |
| Property Type | Single Family |
| Neigbourhood | Queen Alexandra |
| Amenities Near By | Golf Course, Playground, Public Transit, Schools, Shopping |
Building
| Bathroom Total | 3 |
| Bedrooms Total | 3 |
| Amenities | Ceiling - 9ft, Vinyl Windows |
| Appliances | Dishwasher, Dryer, Microwave Range Hood Combo, Refrigerator, Stove, Washer, Window Coverings |
| Basement Type | None |
| Constructed Date | 2010 |
| Cooling Type | Central Air Conditioning |
| Fire Protection | Smoke Detectors |
| Heating Type | Forced Air |
| Size Interior | 1,409 Sqft |
| Type | Apartment |
Parking
| Indoor | |
| Heated Garage | |
| Parkade | |
| Underground |
Land
| Acreage | No |
| Land Amenities | Golf Course, Playground, Public Transit, Schools, Shopping |
| Size Irregular | 67.45 |
| Size Total | 67.45 M2 |
| Size Total Text | 67.45 M2 |
Rooms
| Level | Type | Length | Width | Dimensions |
|---|---|---|---|---|
| Main Level | Living Room | 4.31 m | 4.57 m | 4.31 m x 4.57 m |
| Main Level | Kitchen | 3.77 m | 4.69 m | 3.77 m x 4.69 m |
| Main Level | Bedroom 2 | 3.49 m | 4.15 m | 3.49 m x 4.15 m |
| Main Level | Bedroom 3 | 3.02 m | 4.72 m | 3.02 m x 4.72 m |
| Main Level | Laundry Room | 2.18 m | 1.71 m | 2.18 m x 1.71 m |
| Upper Level | Primary Bedroom | 4.91 m | 8.36 m | 4.91 m x 8.36 m |
https://www.realtor.ca/real-estate/29995845/308-10808-71-av-nw-edmonton-queen-alexandra
Contact Us
Contact us for more information

Sergio Maione
Associate
(780) 988-4067
www.sergiosells.ca/
www.facebook.com/sergiomaioneremaxelite
www.instagram.com/sergio_maione/
302-5083 Windermere Blvd SW
Edmonton, Alberta T6W 0J5
(780) 406-4000
(780) 406-8787

Michael Pino
Associate
(780) 406-8777
www.pinorealtygroup.com/
8104 160 Ave NW
Edmonton, Alberta T5Z 3J8
(780) 406-4000
(780) 406-8777

The trademarks REALTOR®, REALTORS®, and the REALTOR® logo are controlled by The Canadian Real Estate Association (CREA) and identify real estate professionals who are members of CREA. The trademarks MLS®, Multiple Listing Service® and the associated logos are owned by The Canadian Real Estate Association (CREA) and identify the quality of services provided by real estate professionals who are members of CREA. The trademark DDF® is owned by The Canadian Real Estate Association (CREA) and identifies CREA's Data Distribution Facility (DDF®)
July 06 2026 08:42:10
REALTORS® Association of Edmonton
RE/MAX Elite