
310 Brae Wy Leduc, Alberta T9E 1T7

$414,900
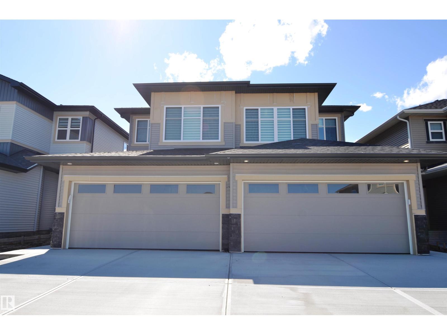
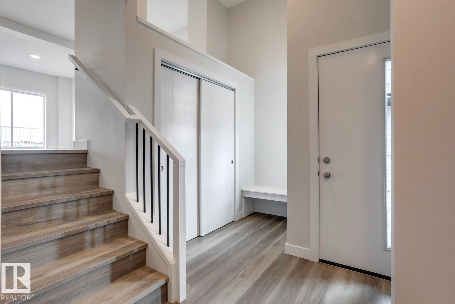
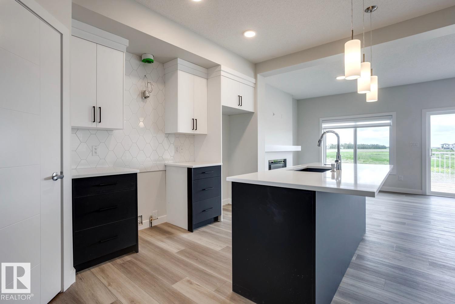
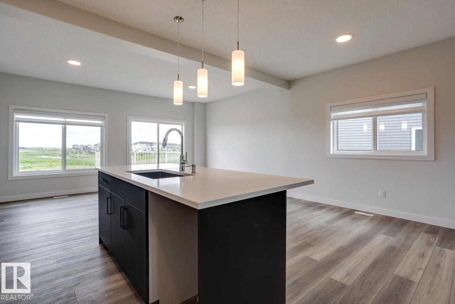
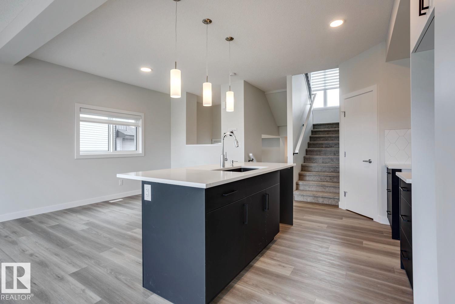
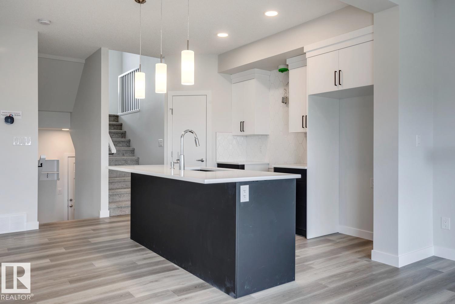
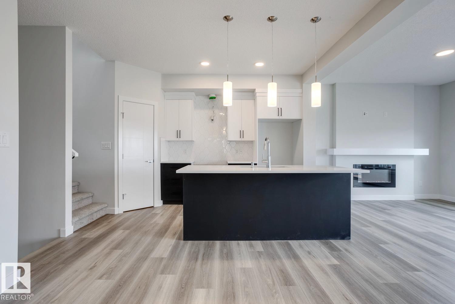
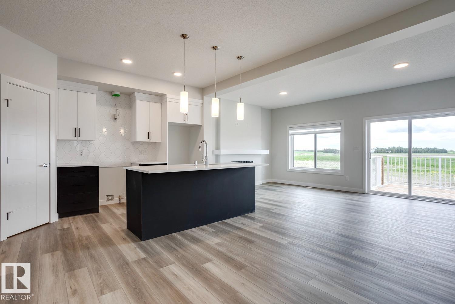
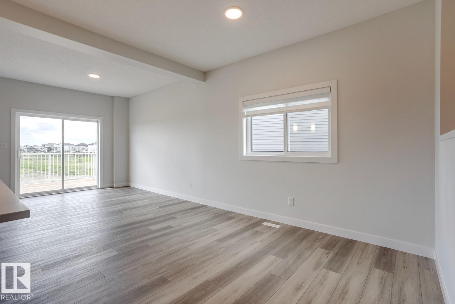
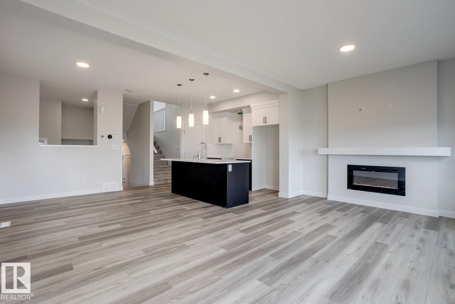
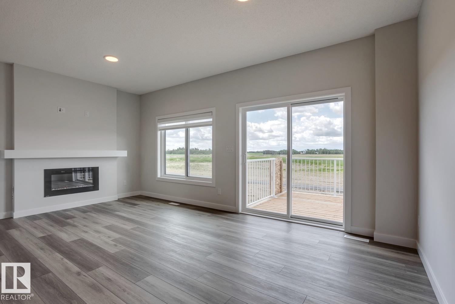
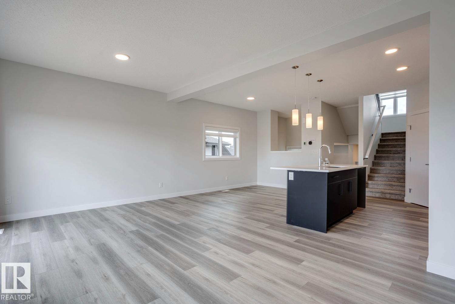
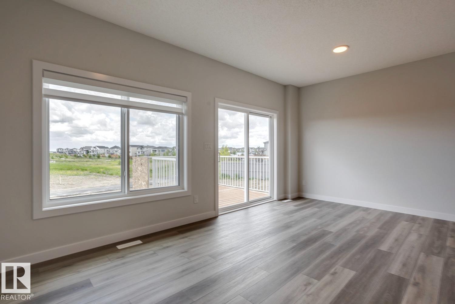
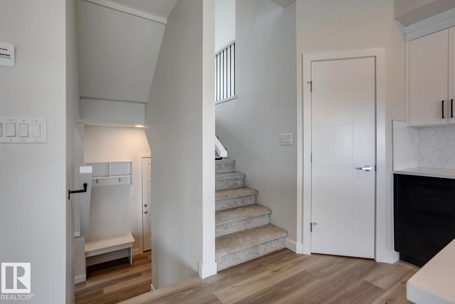
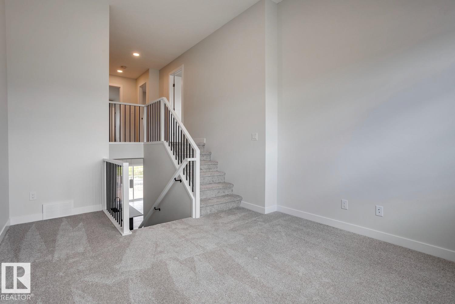
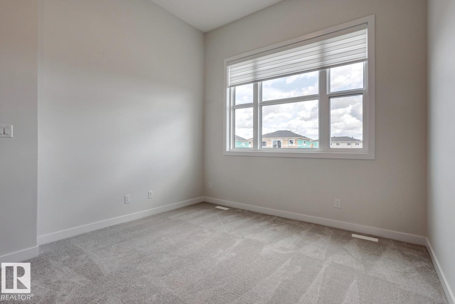
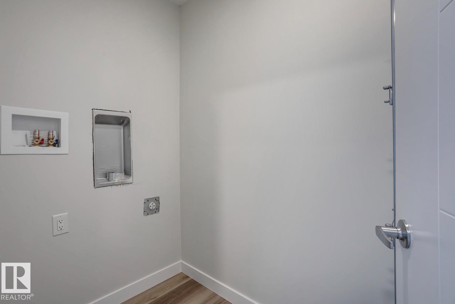
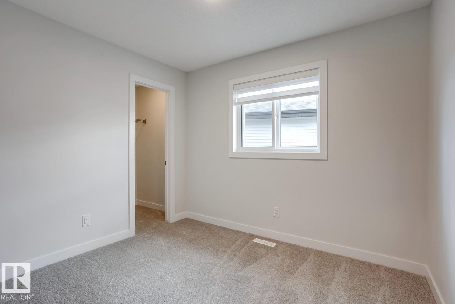
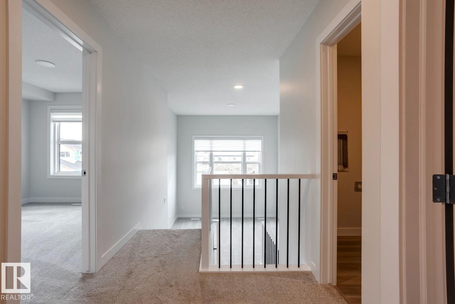
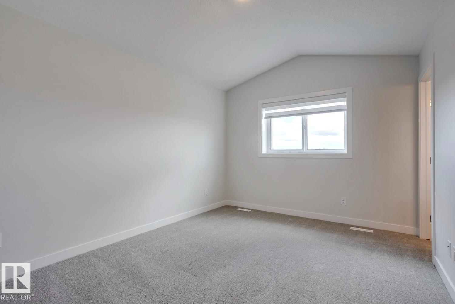
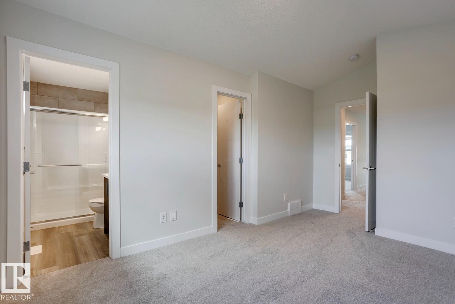
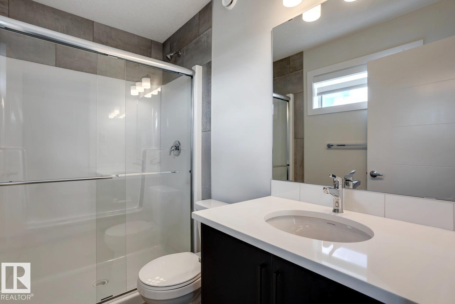
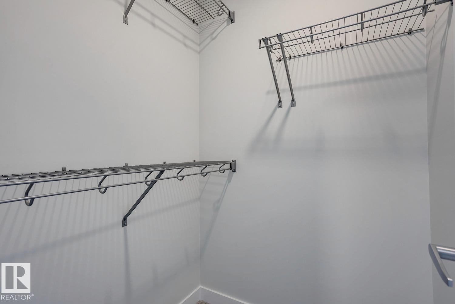
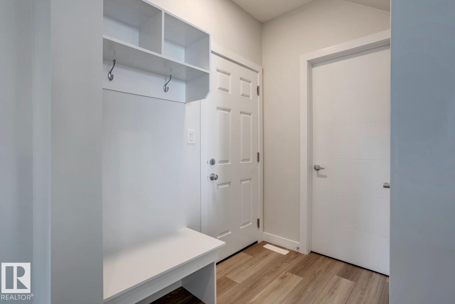
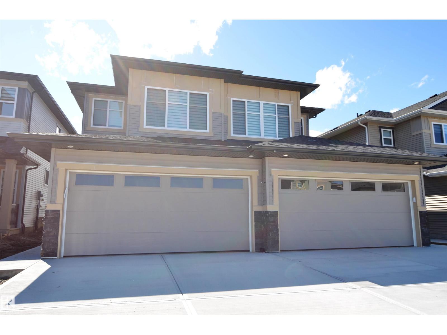
When does a duplex feel like a single family home....when you walk into this IMRESSIVE 3-LEVEL SPLIT in desired Black Stone. On a quiet street that back onto a walking path, this UNIQUE split-level design provideds almost 1,500 sf of coveted family living! The home features a formal Front Entrance with high ceilings that create a true feeling of space when you enter. Other highlights include an open plan with 9' ceilings, a GREAT kitchen with a large center island/eating bar, LVP flooring, wood and metal railings and BIG WINDOWS in the Dining Room and Dining area. The unique 2nd level includes a Bonus Room that could also function as a Home Office. The upper (3rd level) features 3 spacious Bedroom, a Laundryroom, and a master bedroom with vaulted ceiling and a full 4-piece Ensuite! The WEST facing yard includes a 10x10 deck to enjoy our summer days. In a GREAT location, the home is close to shopping, walking trails, and a playground. If you are looking for a unique floor plan..YOU HAVE FOUND IT HERE! (id:46923)
Property Details
| MLS® Number | E4497401 |
| Property Type | Single Family |
| Neigbourhood | Black Stone |
| Features | See Remarks, Flat Site, Park/reserve |
| Structure | Deck |
Building
| Bathroom Total | 3 |
| Bedrooms Total | 3 |
| Appliances | Window Coverings, See Remarks |
| Basement Development | Unfinished |
| Basement Type | Full (unfinished) |
| Ceiling Type | Vaulted |
| Constructed Date | 2026 |
| Construction Style Attachment | Semi-detached |
| Half Bath Total | 1 |
| Heating Type | Forced Air |
| Stories Total | 2 |
| Size Interior | 1,548 Sqft |
| Type | Duplex |
Parking
| Attached Garage |
Land
| Acreage | No |
| Size Irregular | 258.74 |
| Size Total | 258.74 M2 |
| Size Total Text | 258.74 M2 |
Rooms
| Level | Type | Length | Width | Dimensions |
|---|---|---|---|---|
| Main Level | Living Room | 5.18 m | 3.35 m | 5.18 m x 3.35 m |
| Main Level | Dining Room | 2.46 m | 3.45 m | 2.46 m x 3.45 m |
| Main Level | Kitchen | 3.38 m | 3.04 m | 3.38 m x 3.04 m |
| Upper Level | Primary Bedroom | 3.17 m | 3.96 m | 3.17 m x 3.96 m |
| Upper Level | Bedroom 2 | 2.66 m | 3.04 m | 2.66 m x 3.04 m |
| Upper Level | Bedroom 3 | 2.46 m | 3.7 m | 2.46 m x 3.7 m |
| Upper Level | Bonus Room | 3.63 m | 3.75 m | 3.63 m x 3.75 m |
https://www.realtor.ca/real-estate/29997602/310-brae-wy-leduc-black-stone
Contact Us
Contact us for more information
Darrell W. Zapernick
Associate
(780) 444-8017
www.dzapernick.com/
201-6650 177 St NW
Edmonton, Alberta T5T 4J5
(780) 483-4848
(780) 444-8017

The trademarks REALTOR®, REALTORS®, and the REALTOR® logo are controlled by The Canadian Real Estate Association (CREA) and identify real estate professionals who are members of CREA. The trademarks MLS®, Multiple Listing Service® and the associated logos are owned by The Canadian Real Estate Association (CREA) and identify the quality of services provided by real estate professionals who are members of CREA. The trademark DDF® is owned by The Canadian Real Estate Association (CREA) and identifies CREA's Data Distribution Facility (DDF®)
July 07 2026 04:31:28
REALTORS® Association of Edmonton
Maxwell Challenge Realty