
3113 16a Av NW Edmonton, Alberta T6T 0P7

$414,900
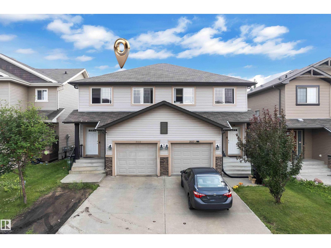
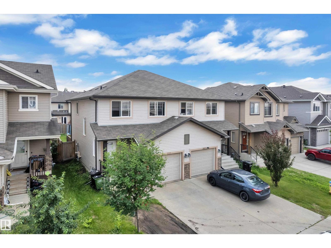
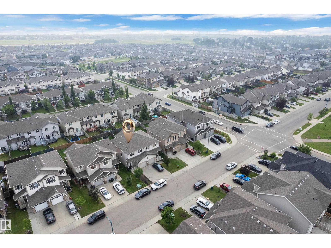
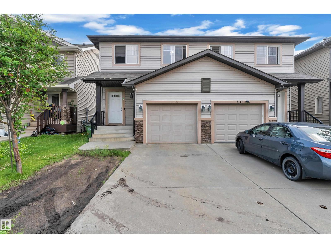
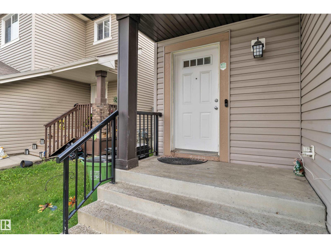
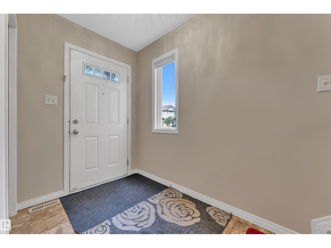
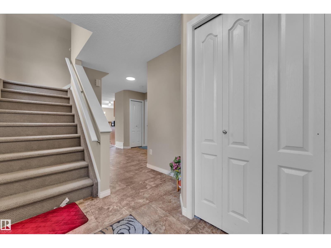
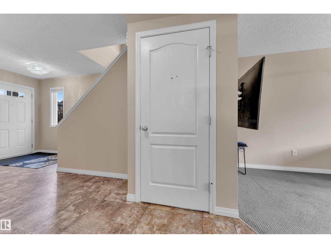
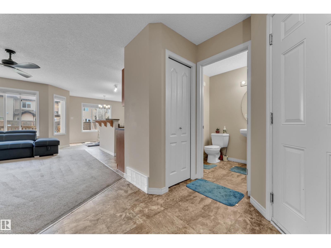
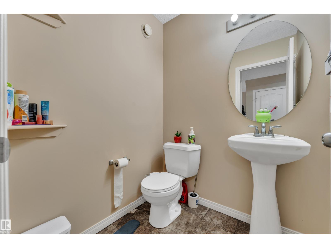
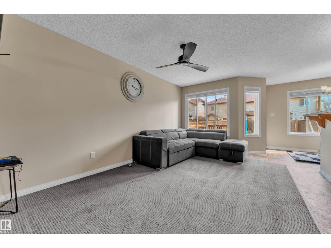
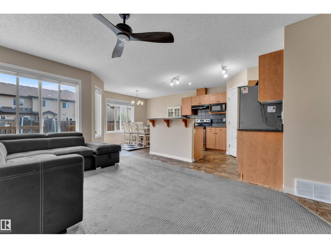
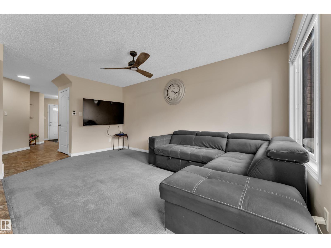
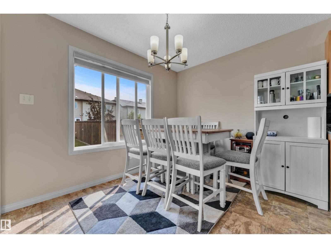
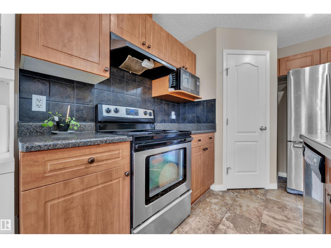
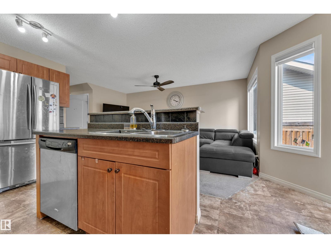
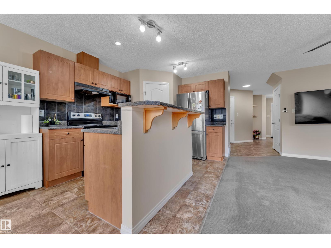
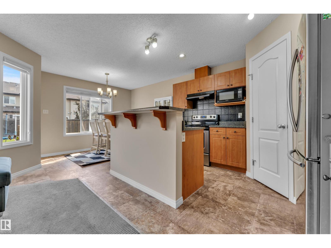
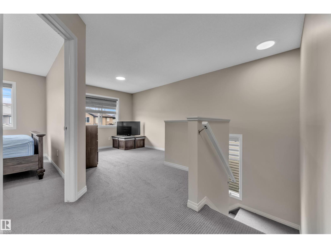
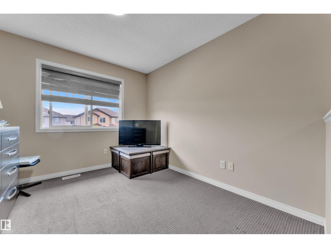
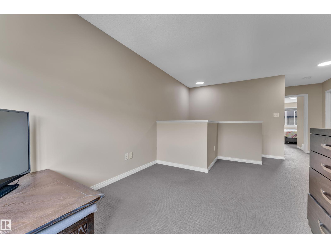
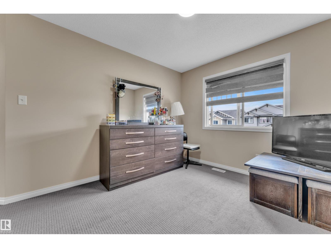
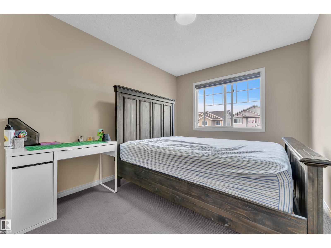
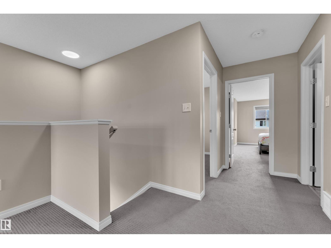
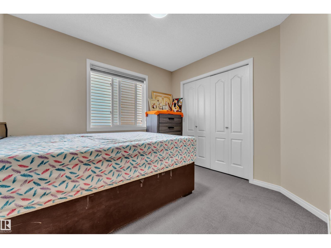
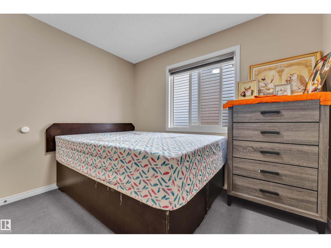
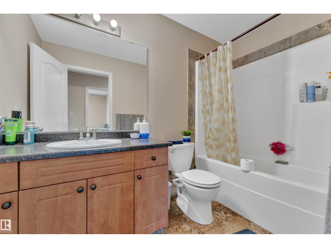
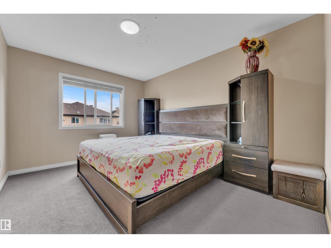
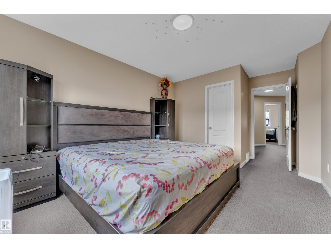
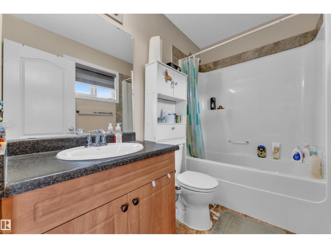
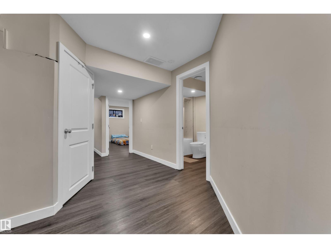
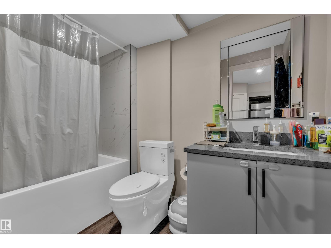
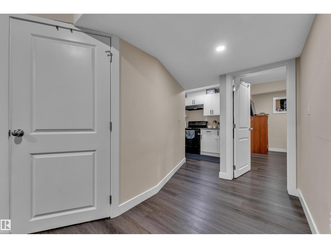
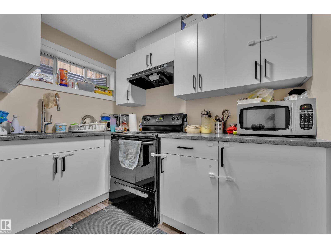
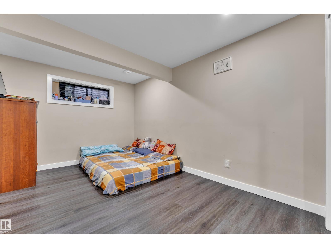
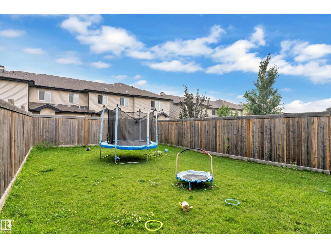
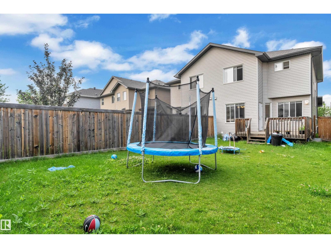
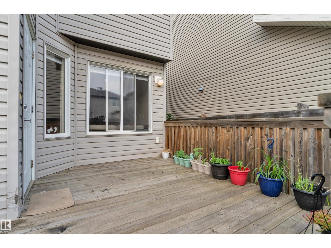
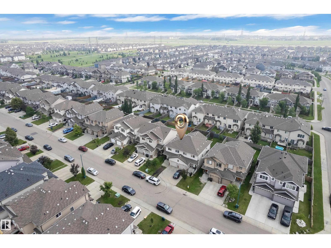
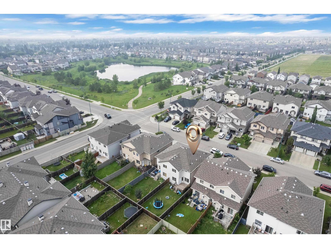
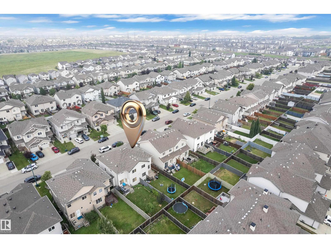
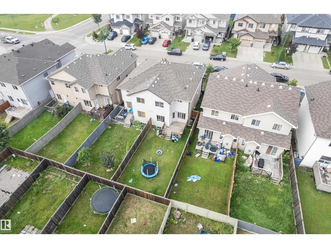
Beautifully maintained 2-storey half duplex in the desirable community of Laurel with a fully finished basement featuring a second kitchen. This north-facing home offers a bright, open-concept layout with a spacious kitchen, large island, corner pantry, and tiled backsplash. Upstairs features 3 bedrooms, a bonus room, and 2.5 bathrooms. Enjoy a sunny south-facing backyard, perfect for relaxing or entertaining. Conveniently located close to schools, parks, shopping, transit, and Anthony Henday Drive. Move-in ready and an excellent opportunity for first-time home buyers, families, or investors. (id:46923)
Property Details
| MLS® Number | E4506948 |
| Property Type | Single Family |
| Neigbourhood | Laurel |
| Features | See Remarks |
Building
| Bathroom Total | 4 |
| Bedrooms Total | 4 |
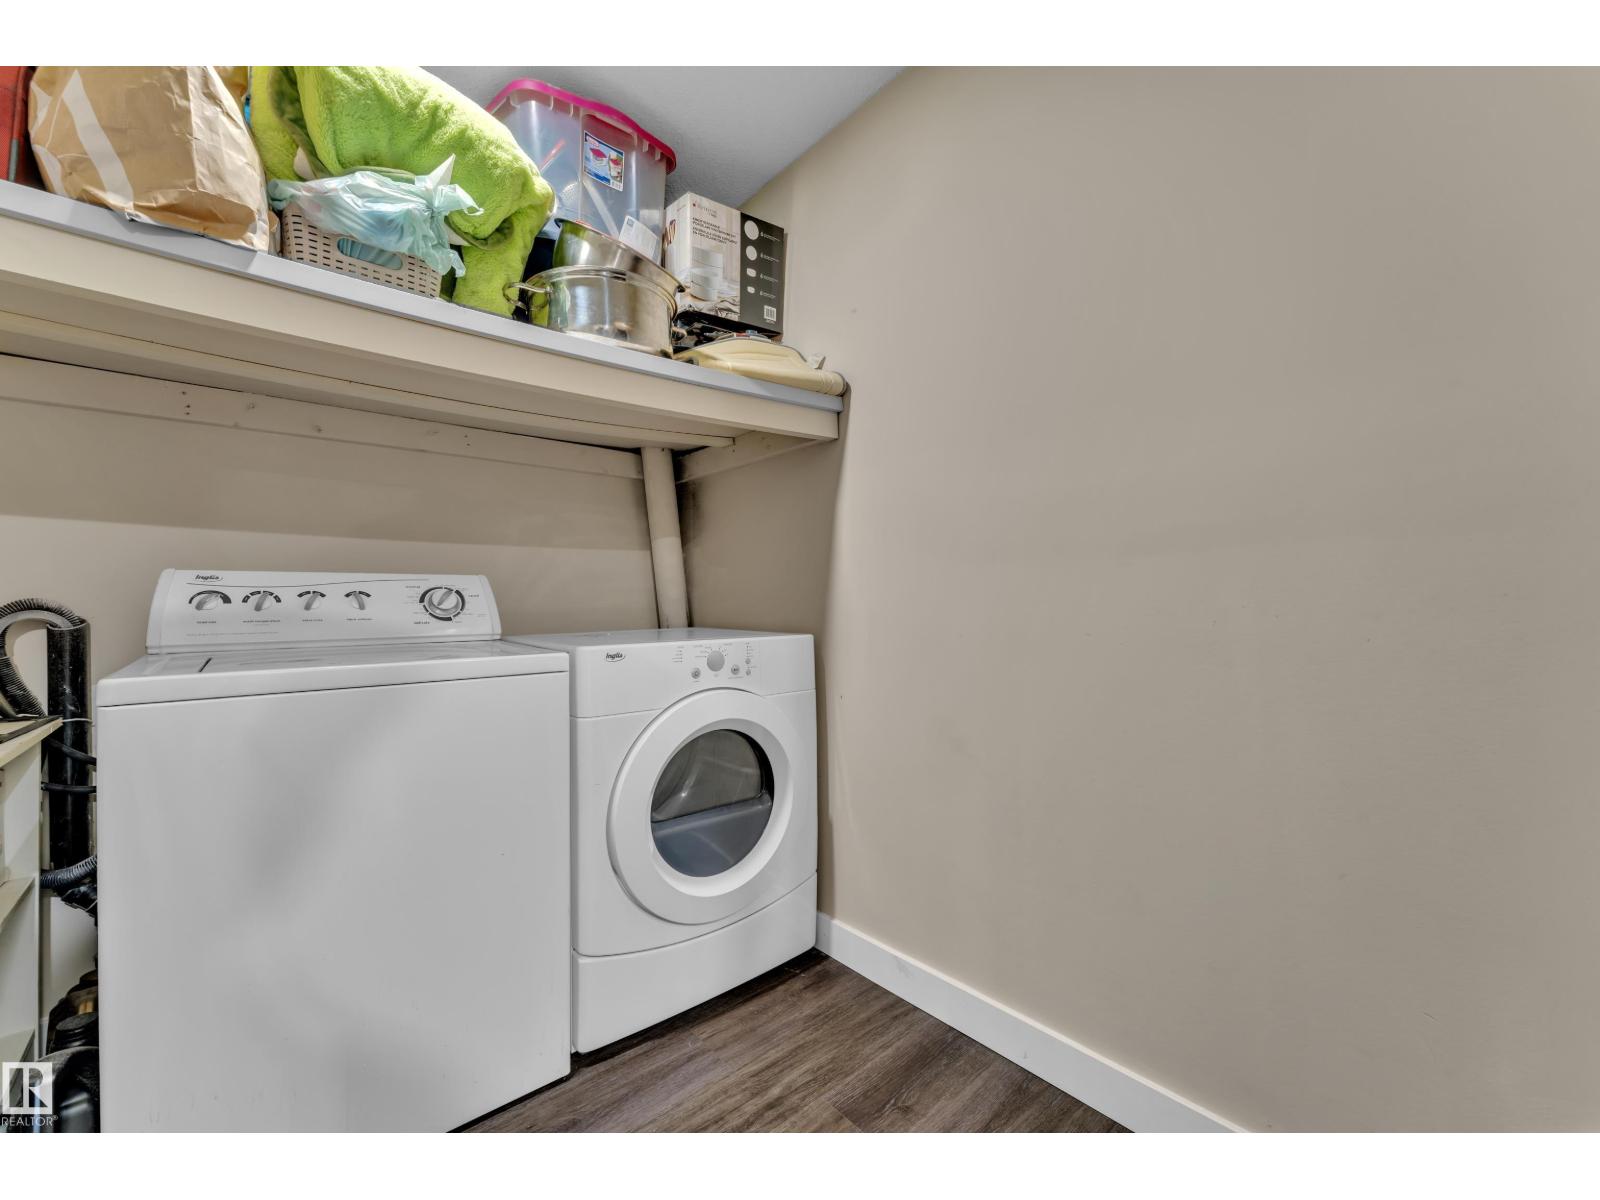
| Appliances | Dishwasher, Dryer, Hood Fan, Washer, Two Refrigerators, Two Stoves |
| Basement Development | Finished |
| Basement Type | Full (finished) |
| Constructed Date | 2011 |
| Construction Style Attachment | Semi-detached |
| Half Bath Total | 1 |
| Heating Type | Forced Air |
| Stories Total | 2 |
| Size Interior | 1,452 Sqft |
| Type | Duplex |
Parking
| Attached Garage |
Land
| Acreage | No |
Rooms
| Level | Type | Length | Width | Dimensions |
|---|---|---|---|---|
| Basement | Bedroom 4 | Measurements not available | ||
| Main Level | Living Room | Measurements not available | ||
| Main Level | Dining Room | Measurements not available | ||
| Main Level | Kitchen | Measurements not available | ||
| Upper Level | Primary Bedroom | Measurements not available | ||
| Upper Level | Bedroom 2 | Measurements not available | ||
| Upper Level | Bedroom 3 | Measurements not available | ||
| Upper Level | Bonus Room | Measurements not available |
https://www.realtor.ca/real-estate/30232736/3113-16a-av-nw-edmonton-laurel
Contact Us
Contact us for more information

Jarnail Bhatti
Associate
www.realgrowthrealty.com/
www.facebook.com/jarnailsingh.bhatti.9/
www.linkedin.com/in/jarnail-bhatti-9690022a2/
www.instagram.com/jarnailbhatti_yegrealtor/
4107 99 St NW
Edmonton, Alberta T6E 3N4
(780) 450-6300
(780) 450-6670

Karnal Singh
Associate
www.maxwellrealty.ca/agent/karnal-singh/
www.facebook.com/profile.php?id=100087602074381
www.linkedin.com/in/karnal-singh-59001178/
www.instagram.com/karnalmahl/
4107 99 St NW
Edmonton, Alberta T6E 3N4
(780) 450-6300
(780) 450-6670

The trademarks REALTOR®, REALTORS®, and the REALTOR® logo are controlled by The Canadian Real Estate Association (CREA) and identify real estate professionals who are members of CREA. The trademarks MLS®, Multiple Listing Service® and the associated logos are owned by The Canadian Real Estate Association (CREA) and identify the quality of services provided by real estate professionals who are members of CREA. The trademark DDF® is owned by The Canadian Real Estate Association (CREA) and identifies CREA's Data Distribution Facility (DDF®)
September 07 2026 06:11:39
REALTORS® Association of Edmonton
Maxwell Polaris