
#316 9008 99 Av NW Edmonton, Alberta T5H 4M6

$309,900Maintenance, Exterior Maintenance, Heat, Insurance, Common Area Maintenance, Other, See Remarks, Property Management, Water
$501 Monthly
Maintenance, Exterior Maintenance, Heat, Insurance, Common Area Maintenance, Other, See Remarks, Property Management, Water
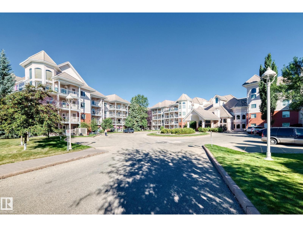
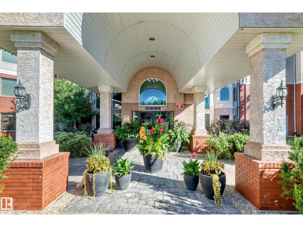
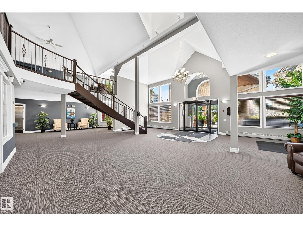
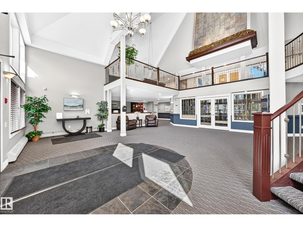
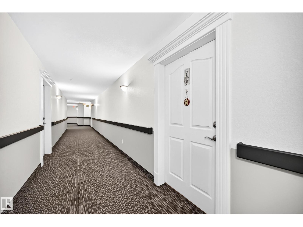
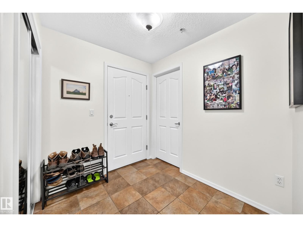
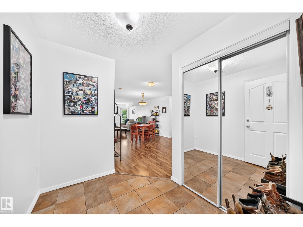
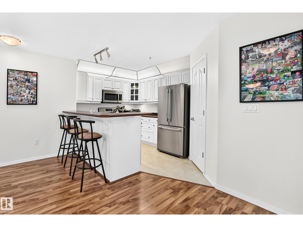
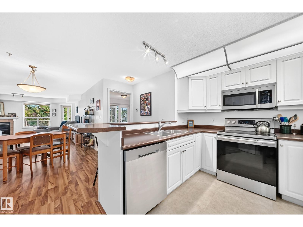
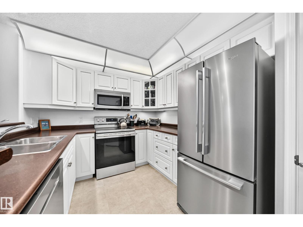
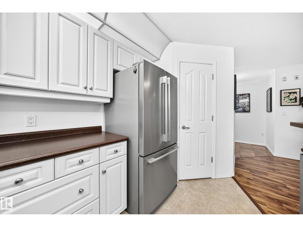
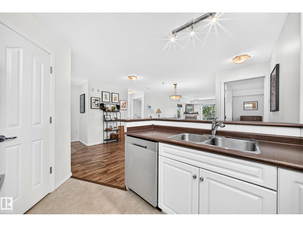
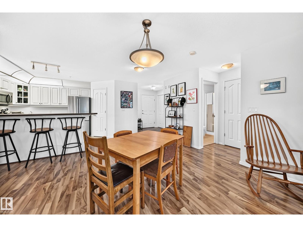
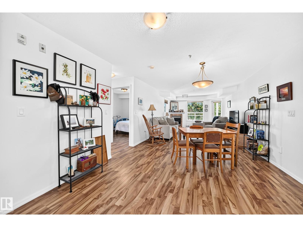
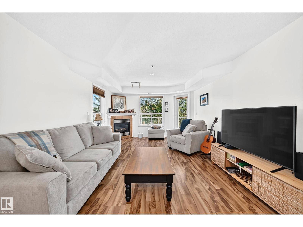
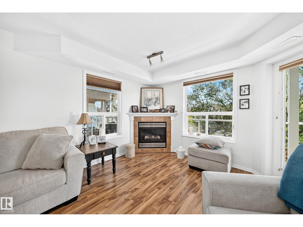
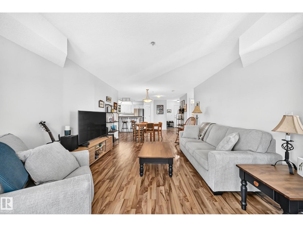
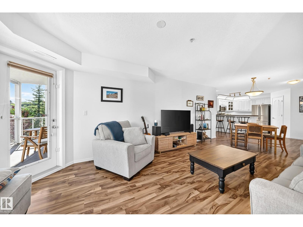
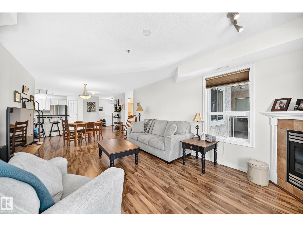
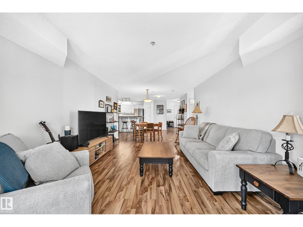
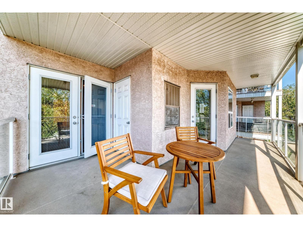
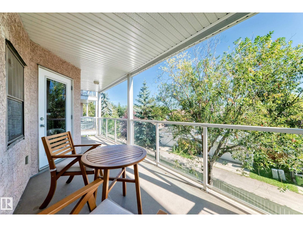
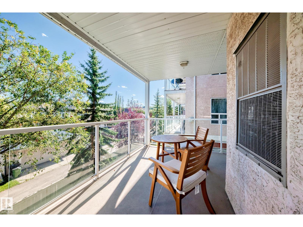
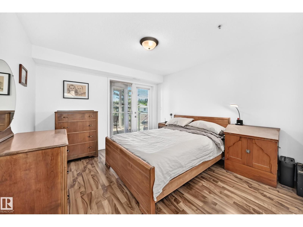
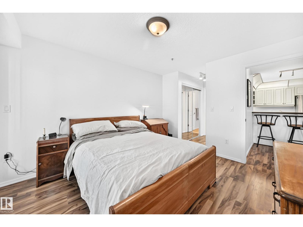
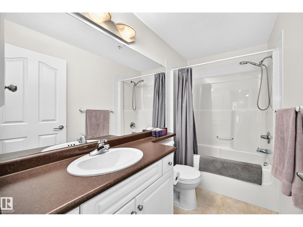
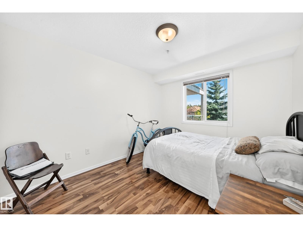
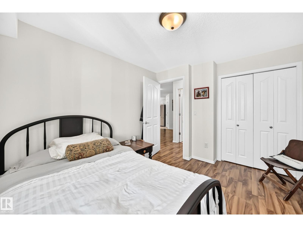
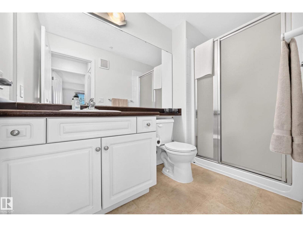
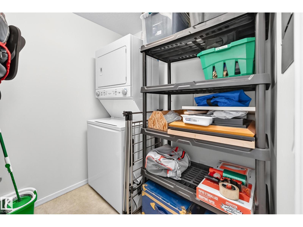
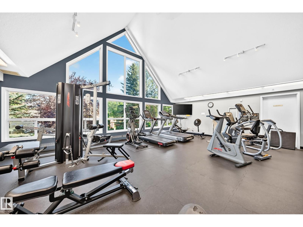
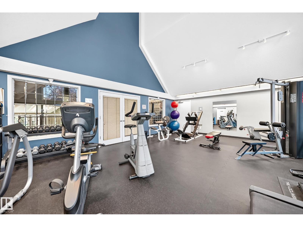
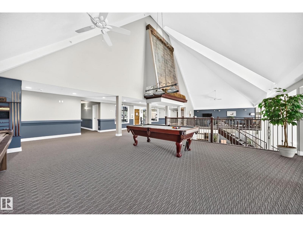
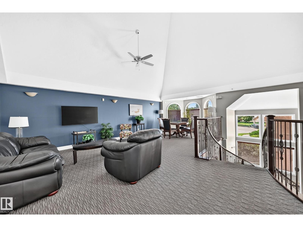
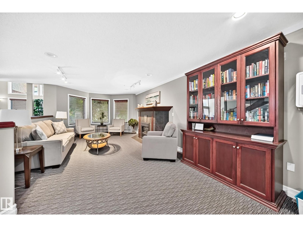
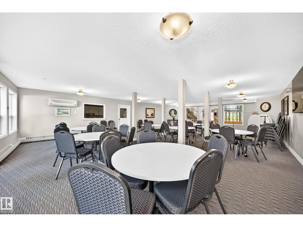
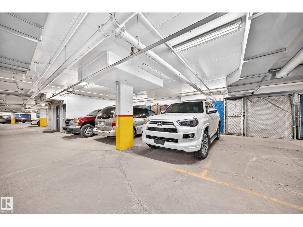
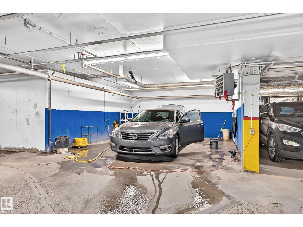
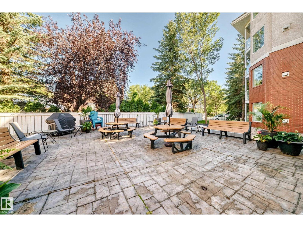
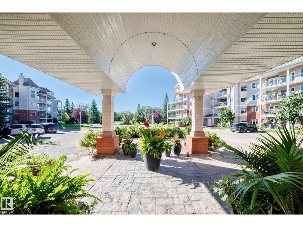
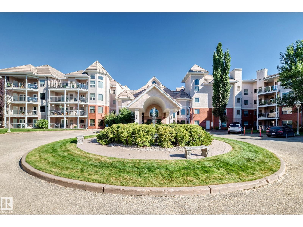
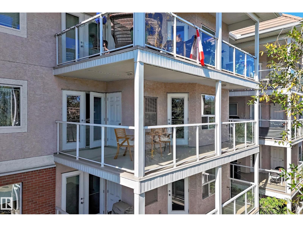
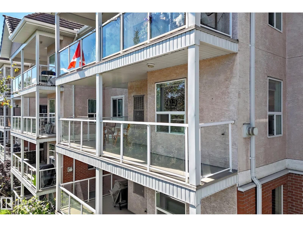
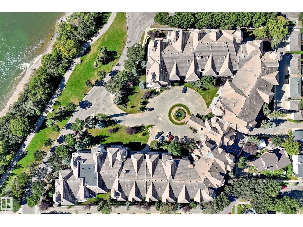
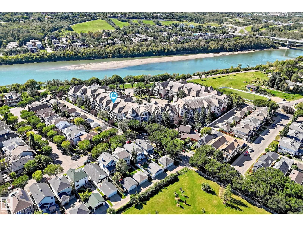
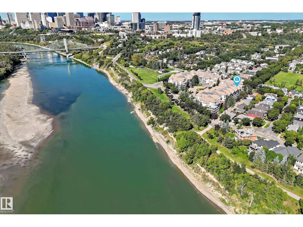
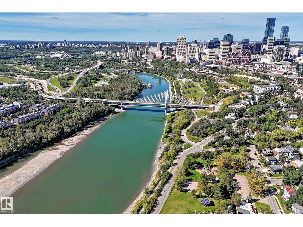
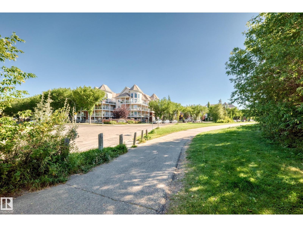
$501 MonthlySteps from the river valley! This well-maintained 1,009 sq. ft. 2 bedroom, 2 bathroom condo offers a fantastic location for downsizers or professionals who love an active lifestyle. Enjoy easy access to the river valley trails for running and biking in the summer or cross-country skiing in the winter. Inside, you'll find a bright and inviting living room with a cozy corner gas fireplace, a functional kitchen, and a comfortable layout with insuite laundry. Underground parking adds year-round convenience. This immaculately cared-for, well-managed 18+ complex is pet friendly and offers excellent amenities, including a fitness room, games room, TV room, library, social room with outdoor patio, guest suite, car wash bay and visitor parking. All this just minutes from downtown! Welcome Home!! (id:46923)
Property Details
| MLS® Number | E4506486 |
| Property Type | Single Family |
| Neigbourhood | Riverdale |
| Amenities Near By | Airport, Golf Course, Public Transit, Shopping |
| Features | Park/reserve, Lane, Exterior Walls- 2x6" |
Building
| Bathroom Total | 2 |
| Bedrooms Total | 2 |
| Amenities | Vinyl Windows |
| Appliances | Dishwasher, Garage Door Opener Remote(s), Garage Door Opener, Microwave Range Hood Combo, Refrigerator, Washer/dryer Stack-up, Stove |
| Basement Type | None |
| Constructed Date | 2003 |
| Fire Protection | Smoke Detectors, Sprinkler System-fire |
| Heating Type | Forced Air |
| Size Interior | 1,009 Sqft |
| Type | Apartment |
Parking
| Underground |
Land
| Acreage | No |
| Land Amenities | Airport, Golf Course, Public Transit, Shopping |
| Size Irregular | 75.4 |
| Size Total | 75.4 M2 |
| Size Total Text | 75.4 M2 |
Rooms
| Level | Type | Length | Width | Dimensions |
|---|---|---|---|---|
| Main Level | Living Room | 5.74 m | 3.63 m | 5.74 m x 3.63 m |
| Main Level | Dining Room | 2.64 m | 3.1 m | 2.64 m x 3.1 m |
| Main Level | Kitchen | 3.16 m | 3.49 m | 3.16 m x 3.49 m |
| Main Level | Primary Bedroom | 3.34 m | 3.72 m | 3.34 m x 3.72 m |
| Main Level | Bedroom 2 | 3.31 m | 2.94 m | 3.31 m x 2.94 m |
| Main Level | Laundry Room | 1.8 m | 2.33 m | 1.8 m x 2.33 m |
https://www.realtor.ca/real-estate/30221678/316-9008-99-av-nw-edmonton-riverdale
Contact Us
Contact us for more information
Byron J. Marlin
Associate
10215 178 St NW
Edmonton, Alberta T5S 1M3
(780) 757-5000
www.morerealty.ca/

Darlene A. Reid
Broker
(780) 757-5002
www.darlenereid.com/
twitter.com/darlene__reid
www.facebook.com/DarleneReidRealEstate/
www.linkedin.com/in/morerealestate/
www.instagram.com/morerealestateteam/
www.youtube.com/channel/UCLcFaJ9UhUXdygfAgPRQqFw
10215 178 St NW
Edmonton, Alberta T5S 1M3
(780) 757-5000
www.morerealty.ca/

The trademarks REALTOR®, REALTORS®, and the REALTOR® logo are controlled by The Canadian Real Estate Association (CREA) and identify real estate professionals who are members of CREA. The trademarks MLS®, Multiple Listing Service® and the associated logos are owned by The Canadian Real Estate Association (CREA) and identify the quality of services provided by real estate professionals who are members of CREA. The trademark DDF® is owned by The Canadian Real Estate Association (CREA) and identifies CREA's Data Distribution Facility (DDF®)
September 01 2026 08:01:53
REALTORS® Association of Edmonton
More Real Estate