
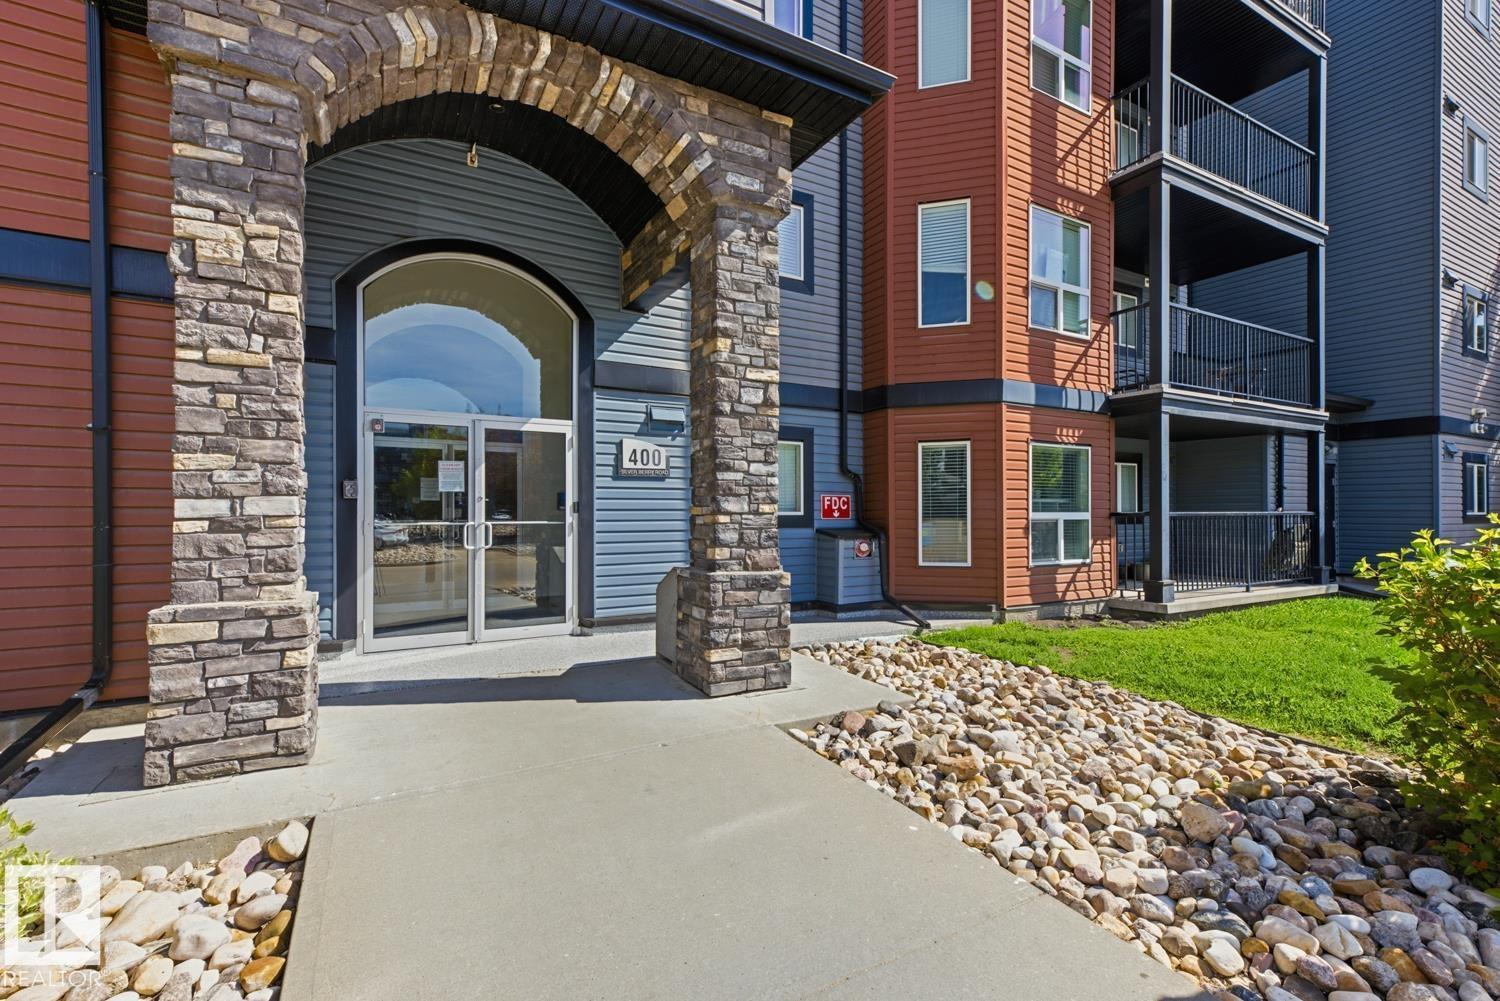
#317 400 Silver Berry Rd NW Edmonton, Alberta T6T 0H1

$225,000Maintenance, Heat, Landscaping, Property Management, Other, See Remarks, Water
$394.63 Monthly
Maintenance, Heat, Landscaping, Property Management, Other, See Remarks, Water
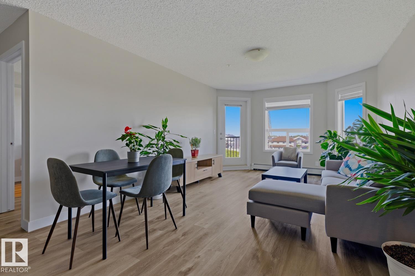
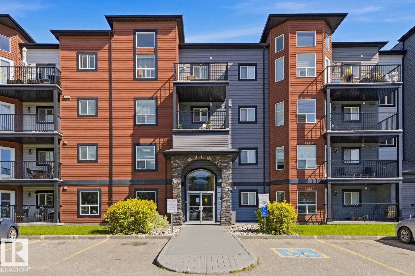
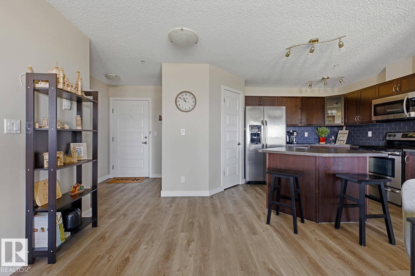
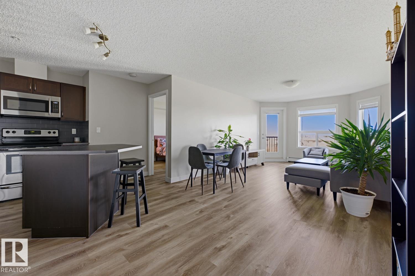
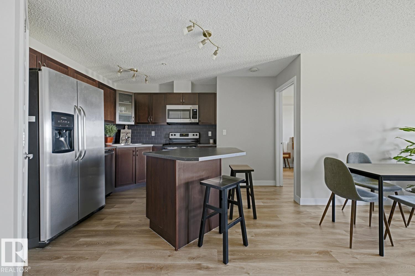
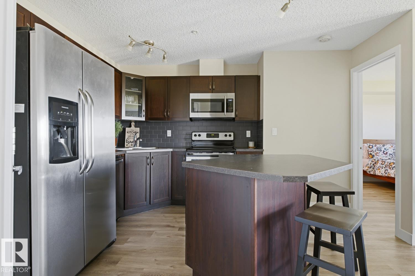
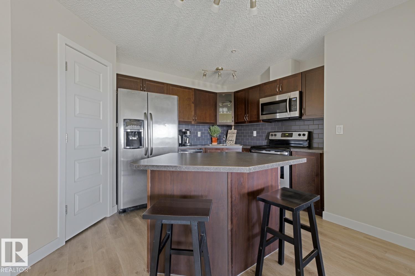
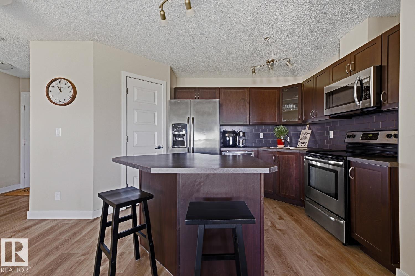
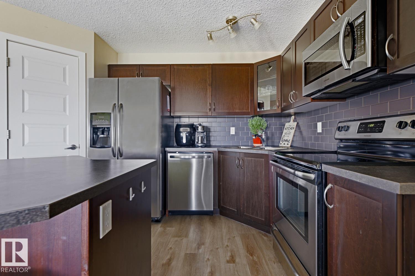
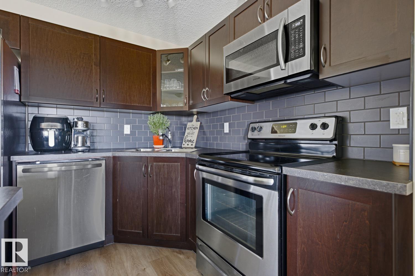
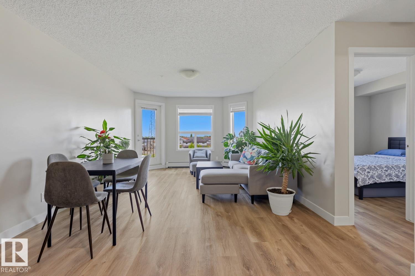
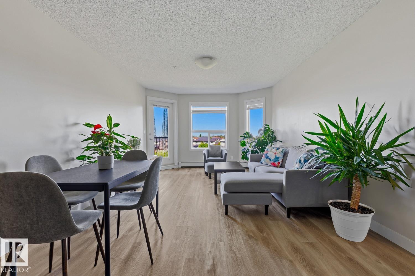
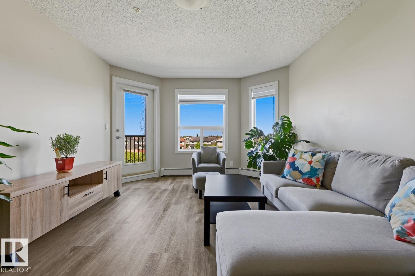
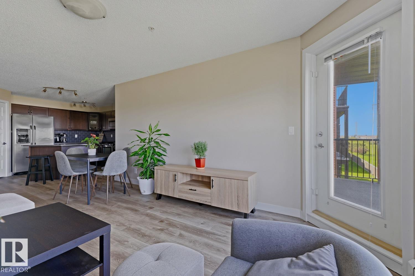
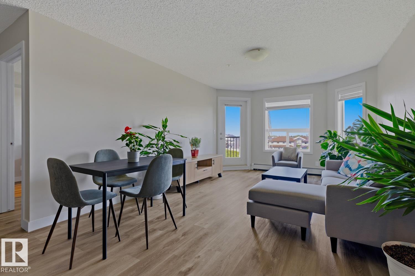
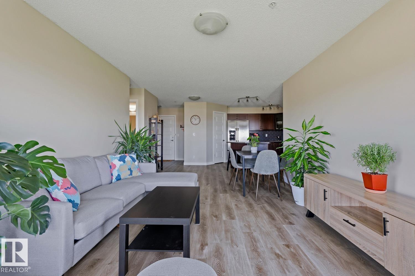
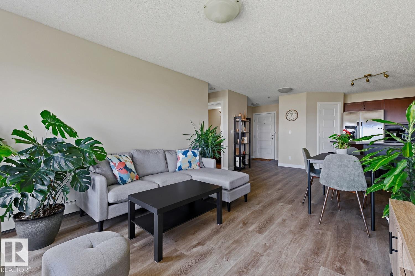
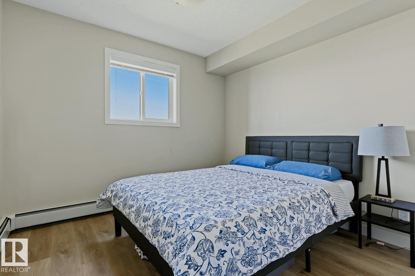
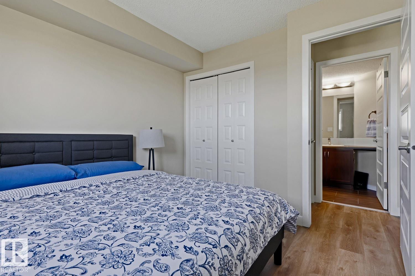
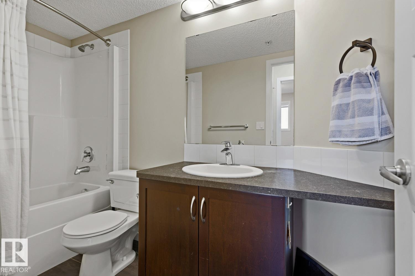
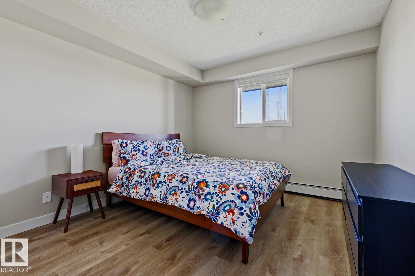
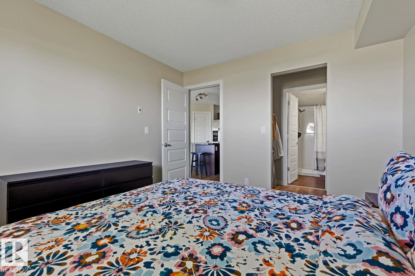
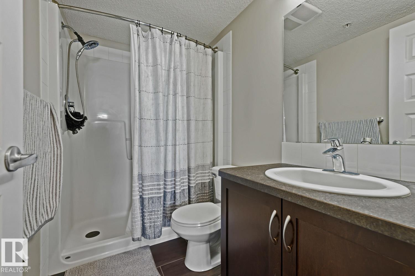
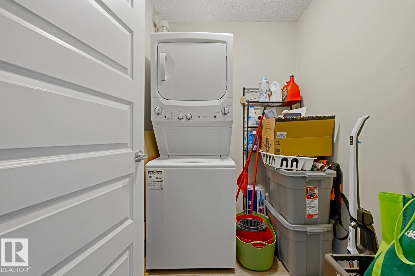
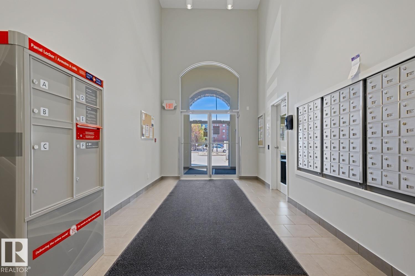
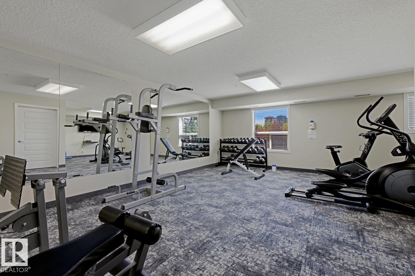
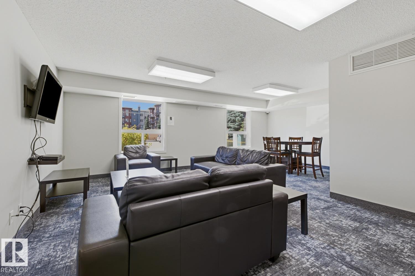
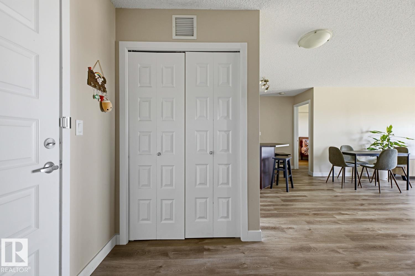
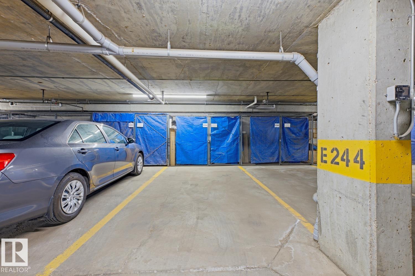
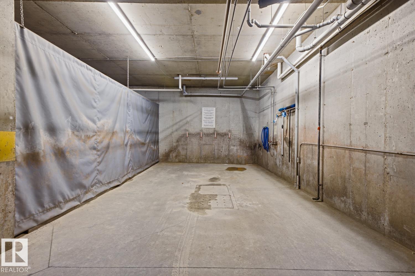
$394.63 MonthlyMove-in ready condo with NO CARPET throughout in the desirable community of Silver Berry! This bright and well-maintained 2-bedroom, 2-bathroom home features luxury vinyl plank flooring, an open-concept layout, and a modern kitchen with stainless steel appliances, breakfast island, and ample cabinet space. The spacious living room opens to a private balcony with natural gas BBQ hookup overlooking green space. Enjoy the convenience of in-suite laundry, a stylish bathroom with porcelain tile flooring, and heated underground parking with a storage cage. Condo fees include heat & water/sewer, and residents have access to excellent amenities including a fitness centre, guest suite, and complimentary car wash. Located just minutes from shopping, restaurants, public transit, parks, The Meadows Recreation Centre, and Anthony Henday Drive. Perfect for first-time home buyers, professionals, downsizers, or investors seeking a low-maintenance, quiet lifestyle in southeast Edmonton. (id:46923)
Property Details
| MLS® Number | E4497873 |
| Property Type | Single Family |
| Neigbourhood | Silver Berry |
| Amenities Near By | Park, Playground, Public Transit, Schools, Shopping |
| Parking Space Total | 1 |
Building
| Bathroom Total | 2 |
| Bedrooms Total | 2 |
| Amenities | Vinyl Windows |
| Appliances | Dishwasher, Dryer, Microwave Range Hood Combo, Microwave, Refrigerator, Stove, Washer, Window Coverings |
| Basement Type | None |
| Constructed Date | 2011 |
| Fire Protection | Smoke Detectors |
| Heating Type | Hot Water Radiator Heat |
| Size Interior | 863 Sqft |
| Type | Apartment |
Parking
| Underground |
Land
| Acreage | No |
| Land Amenities | Park, Playground, Public Transit, Schools, Shopping |
| Size Irregular | 79.89 |
| Size Total | 79.89 M2 |
| Size Total Text | 79.89 M2 |
Rooms
| Level | Type | Length | Width | Dimensions |
|---|---|---|---|---|
| Main Level | Living Room | 4.55 m | 3.65 m | 4.55 m x 3.65 m |
| Main Level | Dining Room | 2.83 m | 4.72 m | 2.83 m x 4.72 m |
| Main Level | Kitchen | 2.57 m | 3.64 m | 2.57 m x 3.64 m |
| Main Level | Primary Bedroom | 3.46 m | 3.25 m | 3.46 m x 3.25 m |
| Main Level | Bedroom 2 | 3.33 m | 3.02 m | 3.33 m x 3.02 m |
| Main Level | Laundry Room | 1.66 m | 1.96 m | 1.66 m x 1.96 m |
https://www.realtor.ca/real-estate/30012190/317-400-silver-berry-rd-nw-edmonton-silver-berry
Contact Us
Contact us for more information
Jane Vu
Associate
3400-10180 101 St NW
Edmonton, Alberta T5J 3S4
(855) 623-6900
www.onereal.ca/

The trademarks REALTOR®, REALTORS®, and the REALTOR® logo are controlled by The Canadian Real Estate Association (CREA) and identify real estate professionals who are members of CREA. The trademarks MLS®, Multiple Listing Service® and the associated logos are owned by The Canadian Real Estate Association (CREA) and identify the quality of services provided by real estate professionals who are members of CREA. The trademark DDF® is owned by The Canadian Real Estate Association (CREA) and identifies CREA's Data Distribution Facility (DDF®)
July 09 2026 05:32:37
REALTORS® Association of Edmonton
Real Broker