
#318 12804 140 Avenue Av NW NW Edmonton, Alberta T6V 0M3

$205,000Maintenance, Exterior Maintenance, Insurance, Common Area Maintenance, Other, See Remarks, Property Management
$401.49 Monthly
Maintenance, Exterior Maintenance, Insurance, Common Area Maintenance, Other, See Remarks, Property Management
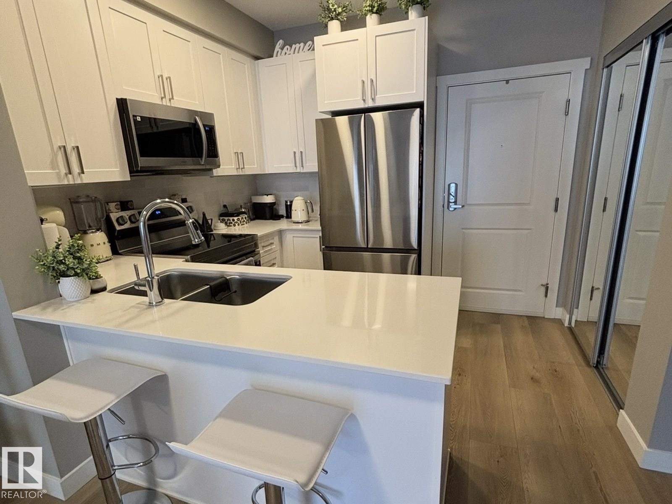
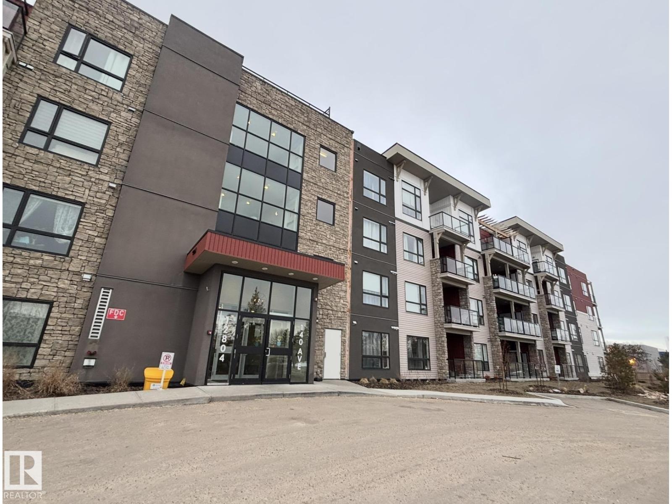
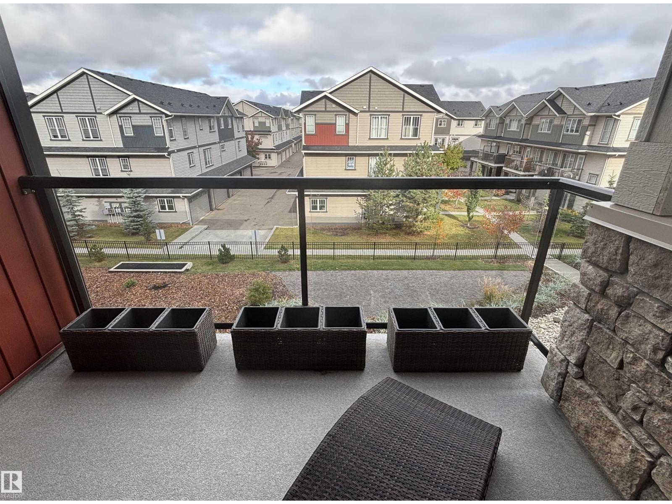
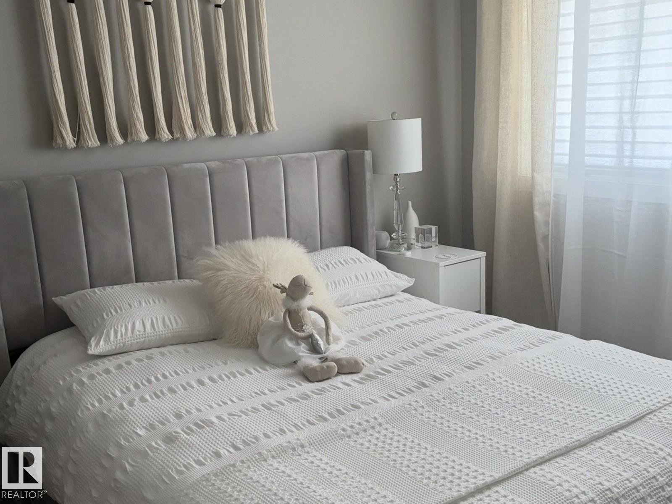
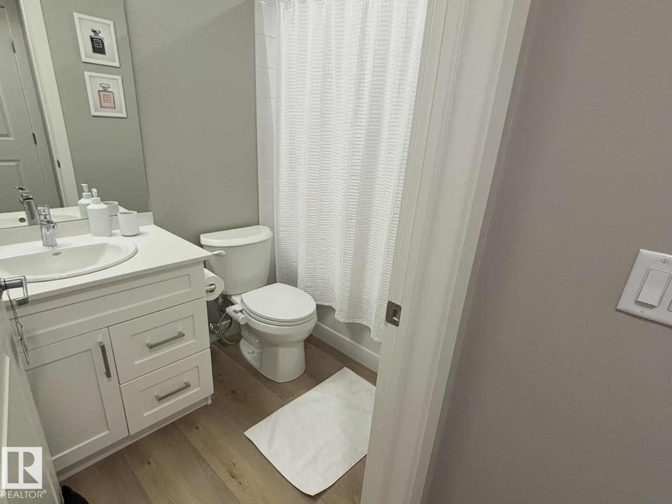
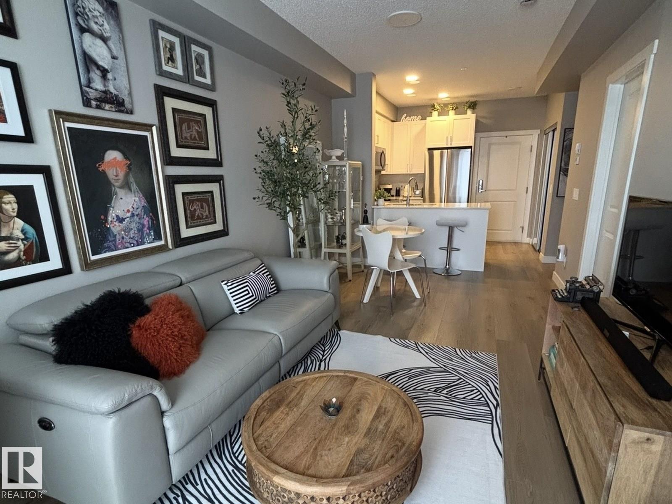
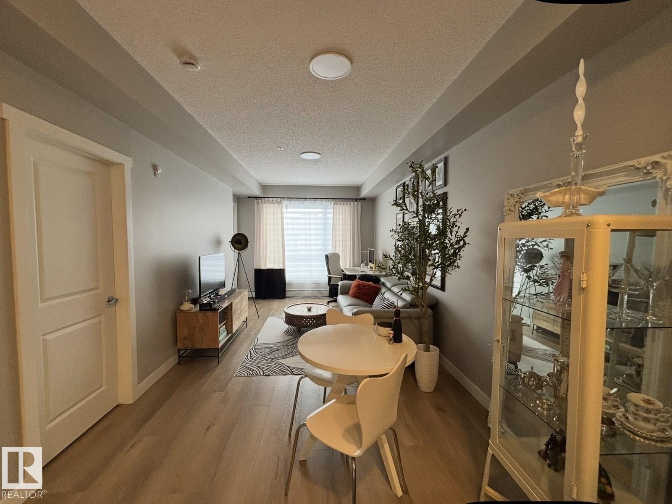
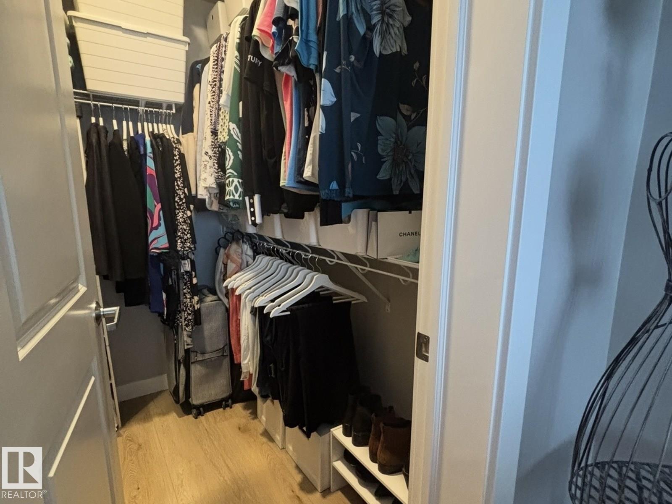
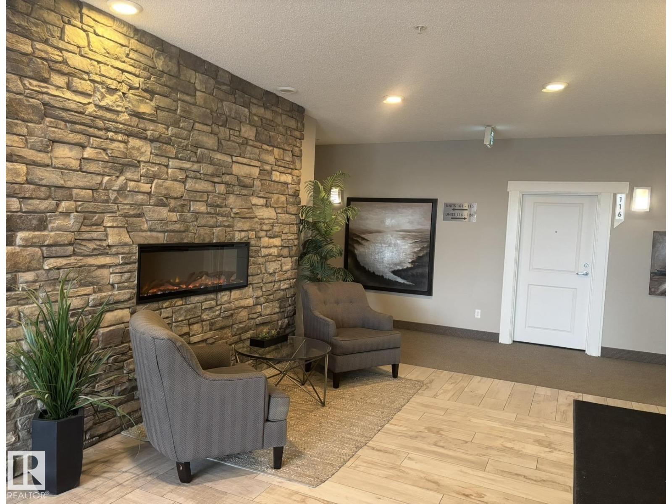
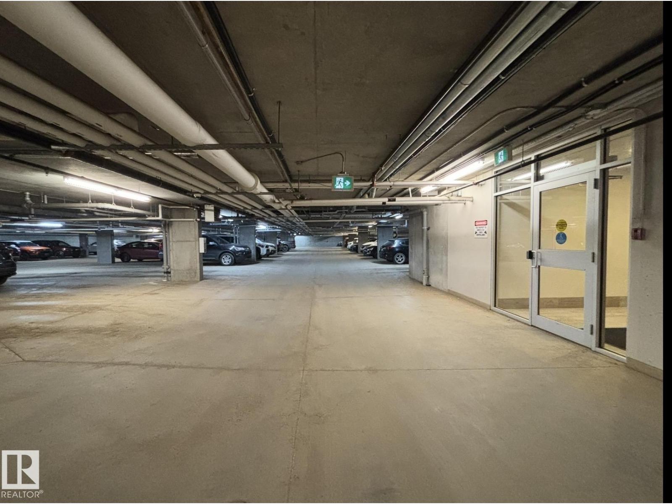
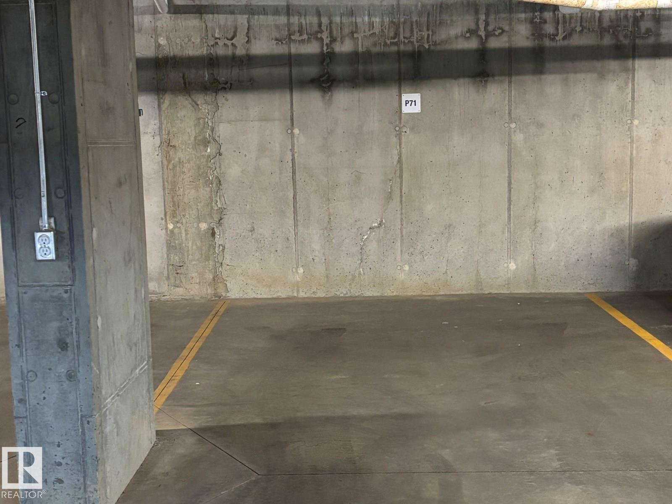
$401.49 MonthlyWelcome to Aloft Skyview! Built in 2024, this stunning 580 sq. ft. condo offers modern living in the desirable community of Pembina! This beautifully designed third-floor, one-bedroom, one-bathroom unit features a bright, open-concept layout, 9-foot ceilings, luxury vinyl plank flooring, and a gorgeous kitchen complete with white cabinetry, quartz countertops, stainless steel appliances, and a spacious island with breakfast-bar seating. Enjoy the convenience of in-suite laundry and your own private balcony, perfect for relaxing or enjoying your morning coffee. A rare bonus is the TWO parking stalls, including one heated underground and one above ground! Residents can also enjoy the building’s rooftop patio, ideal for entertaining or taking in the views. Conveniently located near shopping, restaurants, grocery stores, public transit, and major commuter routes, including Yellowhead Trail and Anthony Henday Drive. Perfect for first-time buyers, professionals, or investors! (id:46923)
Property Details
| MLS® Number | E4513967 |
| Property Type | Single Family |
| Neigbourhood | Pembina |
| Amenities Near By | Golf Course, Playground, Public Transit, Schools, Shopping |
| Community Features | Public Swimming Pool |
| Features | No Smoking Home |
Building
| Bathroom Total | 1 |
| Bedrooms Total | 1 |
| Amenities | Ceiling - 9ft |
| Appliances | Dishwasher, Garage Door Opener, Microwave Range Hood Combo, Microwave, Refrigerator, Washer/dryer Stack-up, Stove |
| Basement Type | None |
| Constructed Date | 2024 |
| Half Bath Total | 1 |
| Heating Type | Hot Water Radiator Heat |
| Size Interior | 580 Sqft |
| Type | Apartment |
Parking
| Stall | |
| Heated Garage | |
| Underground |
Land
| Acreage | No |
| Land Amenities | Golf Course, Playground, Public Transit, Schools, Shopping |
Rooms
| Level | Type | Length | Width | Dimensions |
|---|---|---|---|---|
| Main Level | Living Room | 4.21 m | 3.08 m | 4.21 m x 3.08 m |
| Main Level | Dining Room | 3.06 m | 2.45 m | 3.06 m x 2.45 m |
| Main Level | Kitchen | 2.79 m | 2.27 m | 2.79 m x 2.27 m |
| Main Level | Primary Bedroom | 3.77 m | 3.22 m | 3.77 m x 3.22 m |
| Main Level | Laundry Room | 1.75 m | 0.85 m | 1.75 m x 0.85 m |
https://www.realtor.ca/real-estate/30435828/318-12804-140-avenue-av-nw-nw-edmonton-pembina
Contact Us
Contact us for more information

Sarah Gratton
Associate
sarah2.liveinitia.ca/
www.facebook.com/sarah.dunngratton
www.instagram.com/sarah.sellsyeg/
11155 65 St NW
Edmonton, Alberta T5W 4K2
(780) 406-0099
(780) 471-8058

The trademarks REALTOR®, REALTORS®, and the REALTOR® logo are controlled by The Canadian Real Estate Association (CREA) and identify real estate professionals who are members of CREA. The trademarks MLS®, Multiple Listing Service® and the associated logos are owned by The Canadian Real Estate Association (CREA) and identify the quality of services provided by real estate professionals who are members of CREA. The trademark DDF® is owned by The Canadian Real Estate Association (CREA) and identifies CREA's Data Distribution Facility (DDF®)
October 23 2026 02:52:00
REALTORS® Association of Edmonton
Sterling Real Estate