
318 Jensen Lakes Bv St. Albert, Alberta T8N 7Z4

$724,888
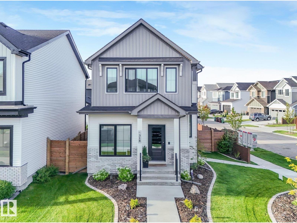
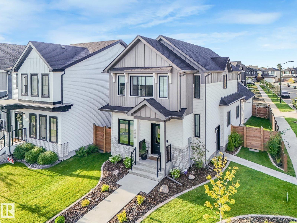
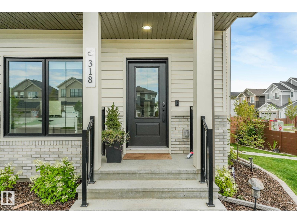
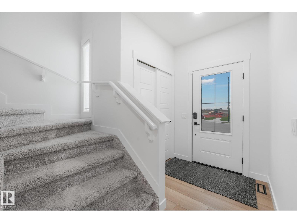
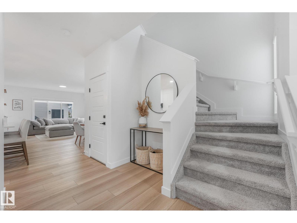
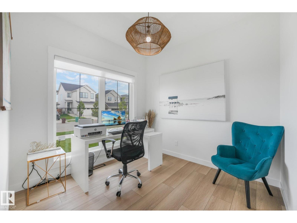
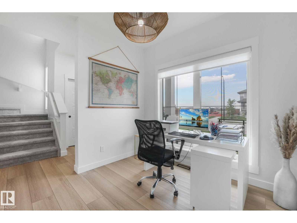
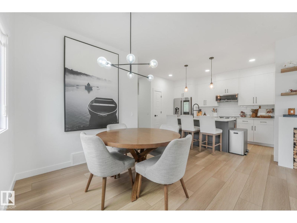
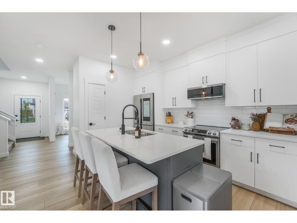
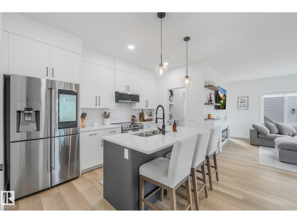
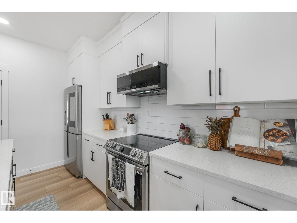
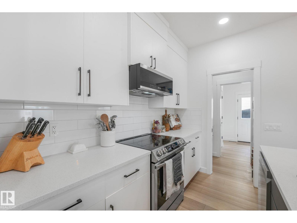
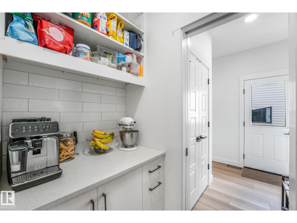
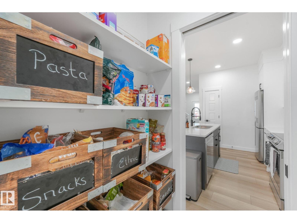
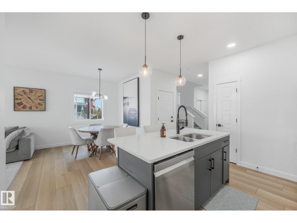
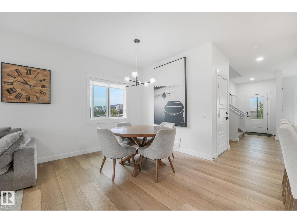
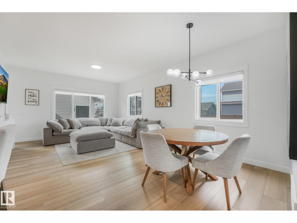
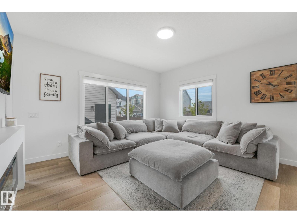
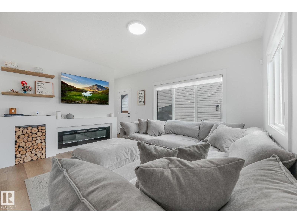
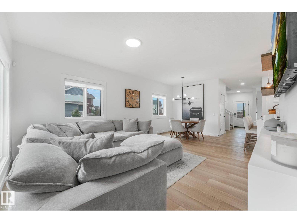
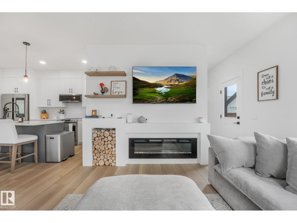
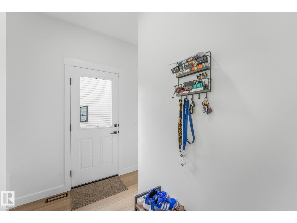
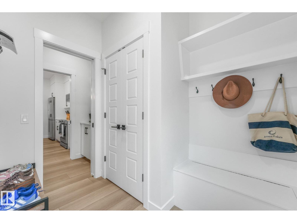
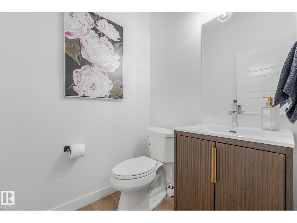
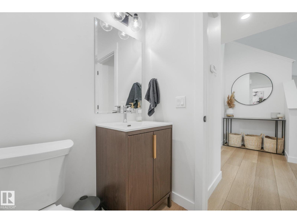
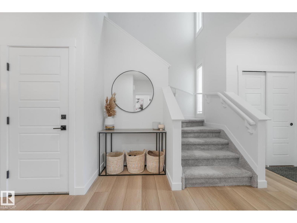
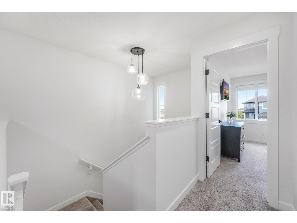
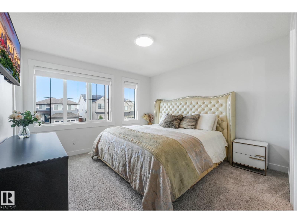
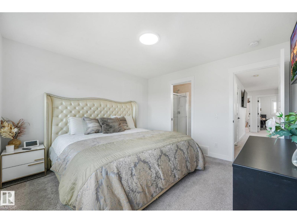
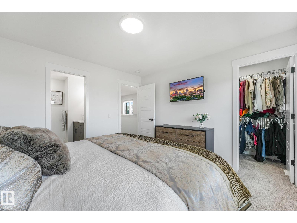
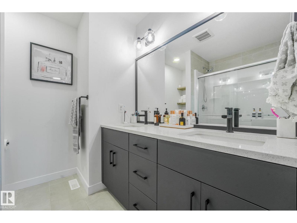
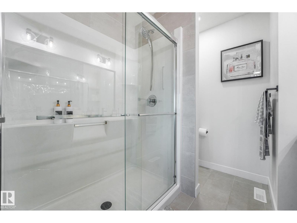
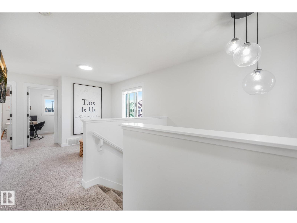
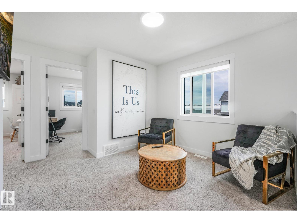
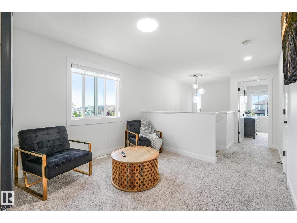
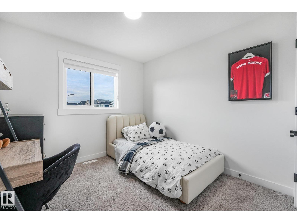
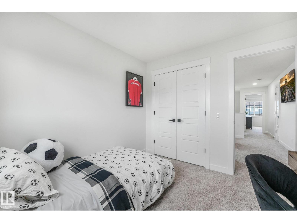
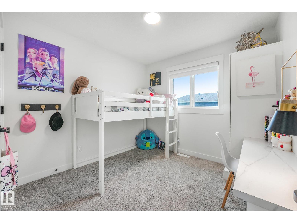
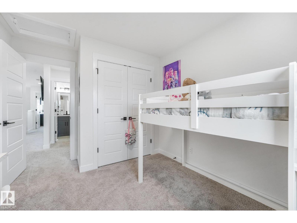
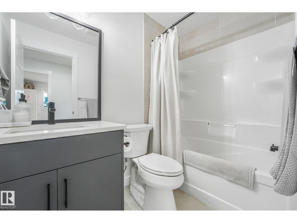
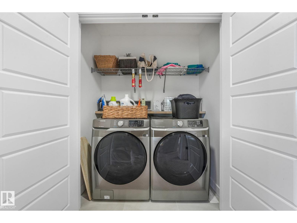
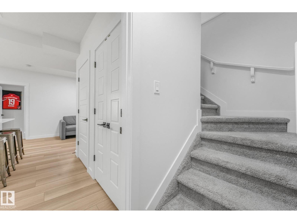
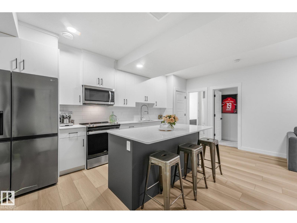
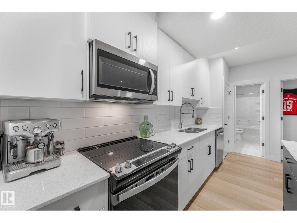
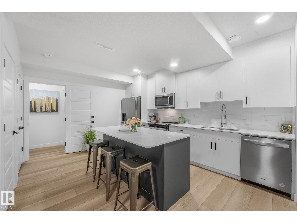
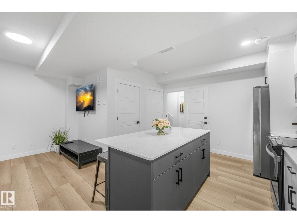
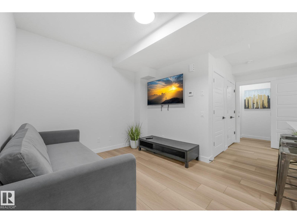
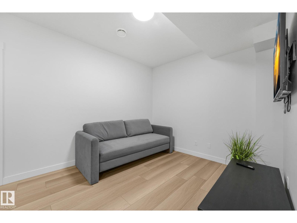
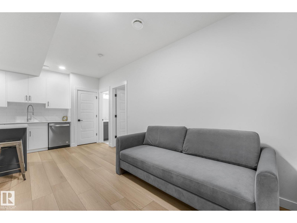
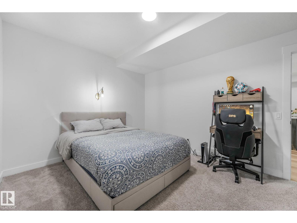
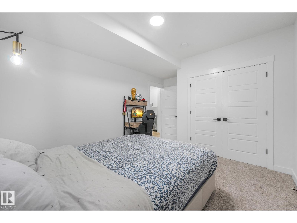
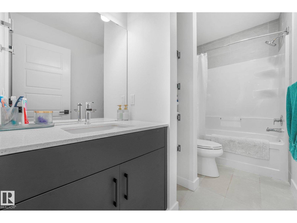
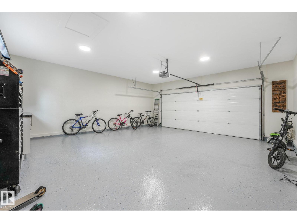
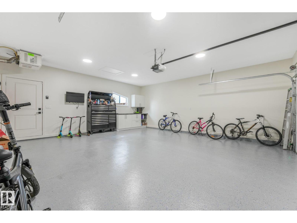
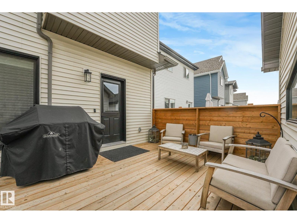
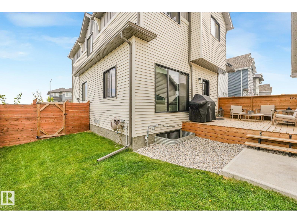
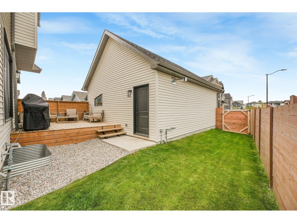
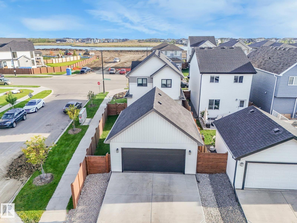
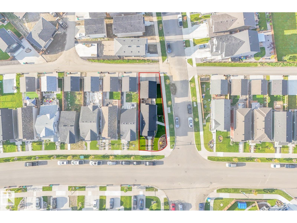
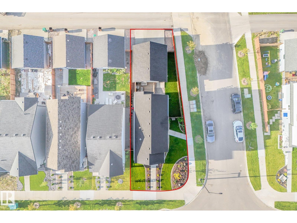
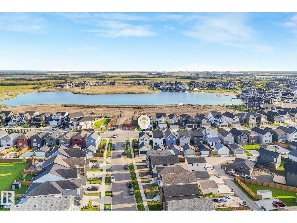
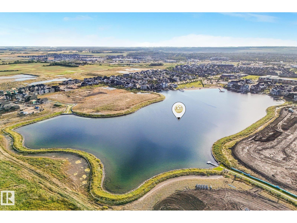
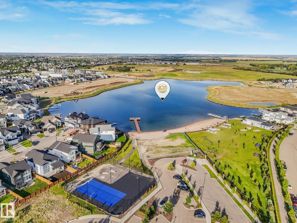
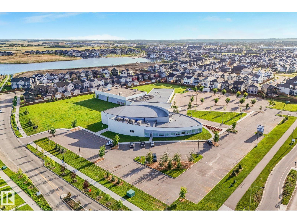
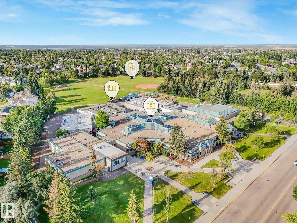
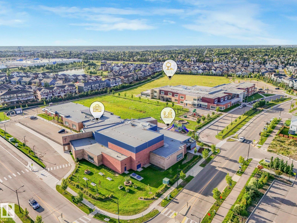
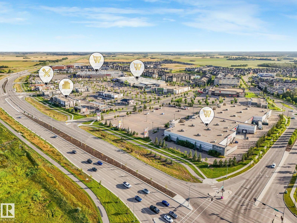
Beautifully maintained corner-lot home in desirable Jensen Lakes, featuring a LEGAL basement suite with an ideal blend of style, space, & functionality. The bright, open-concept main floor offers 9’ ceilings, sleek plank flooring, an abundance of natural light, cooling central A/C, & a gourmet kitchen with crisp white cabinetry, quartz countertops, large eat-up island, & walk-through pantry. The inviting living room features a cozy fireplace, south facing windows, & flows into the dining area. A den & 2pc bath complete the main level. Upstairs, the spacious primary suite boasts a walk-in closet & 4pc ensuite, two generous bedrooms, a main 4pc bath, laundry, & versatile bonus room -providing plenty of living space. The basement offers a gorgeous 1 bedroom LEGAL SUITE with private side entrance. Outside, enjoy a low-maintenance yard with deck, greenspace, & access to the heated & oversized DOUBLE GARAGE. Ideally located near the lake, parks, trails, & schools -perfect for families or investors! (id:46923)
Property Details
| MLS® Number | E4505059 |
| Property Type | Single Family |
| Neigbourhood | Jensen Lakes |
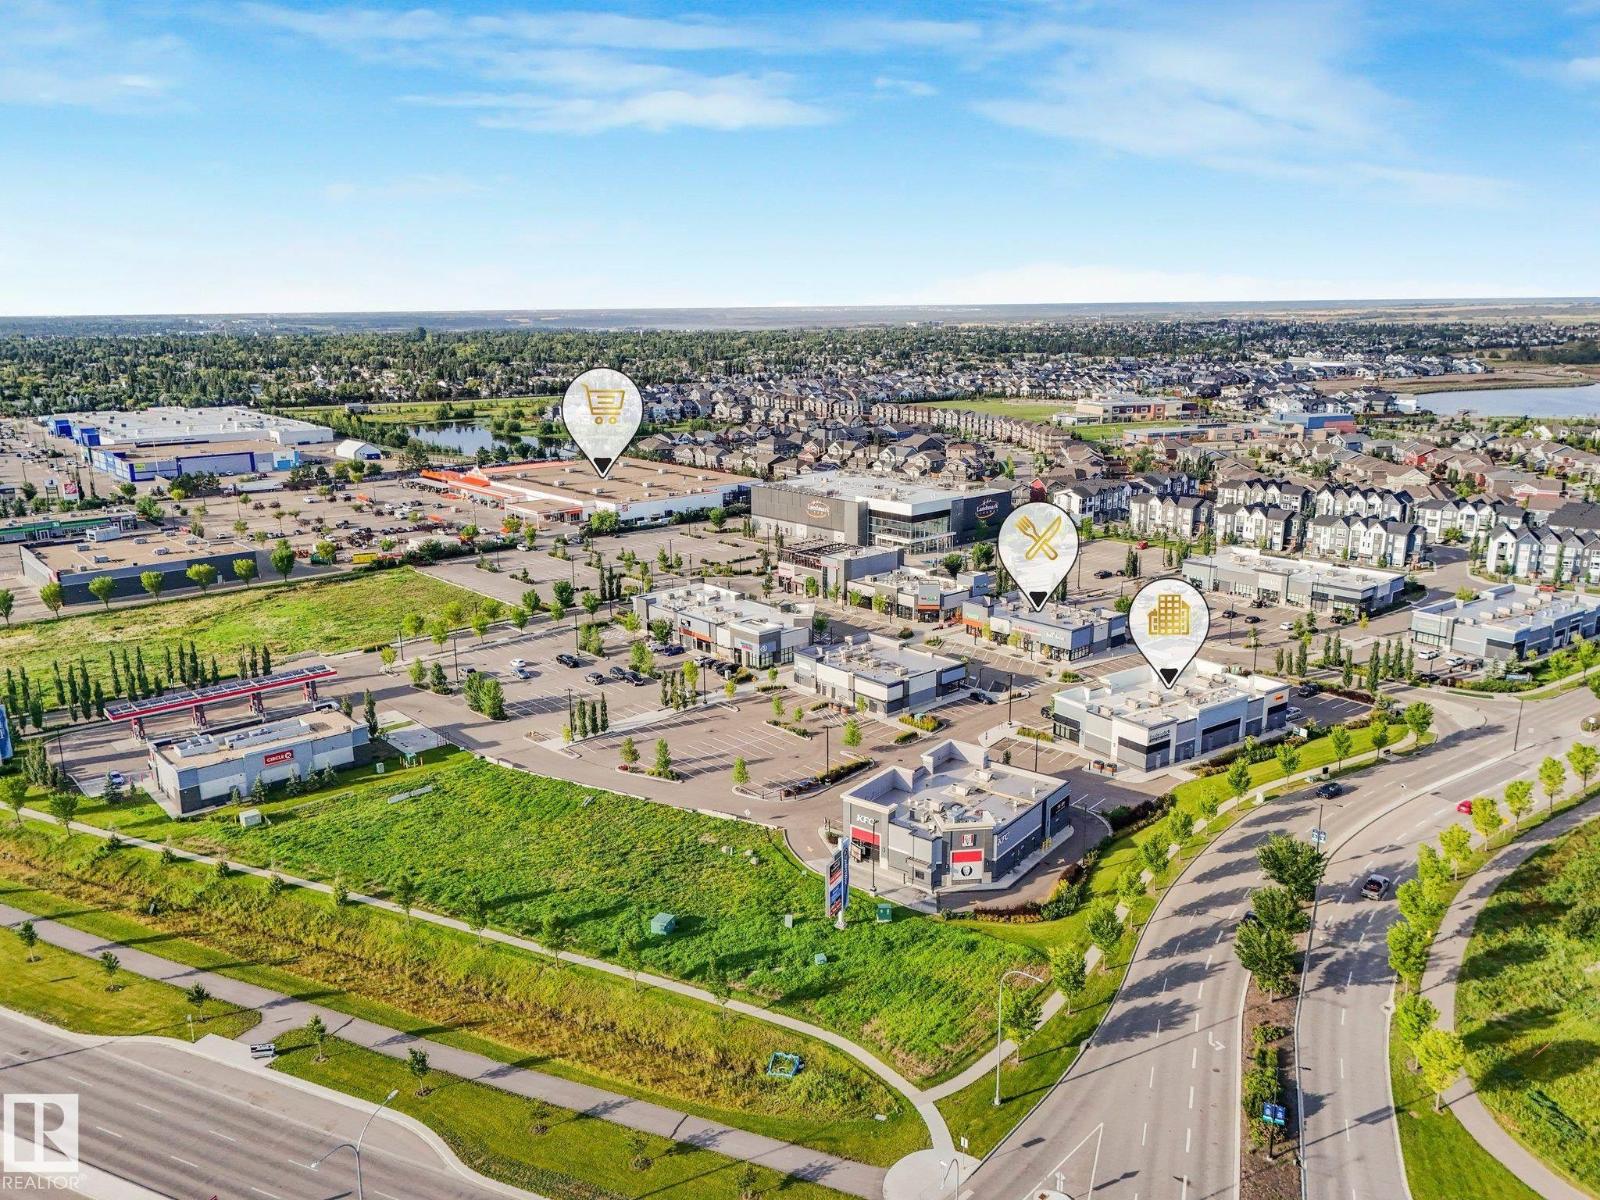
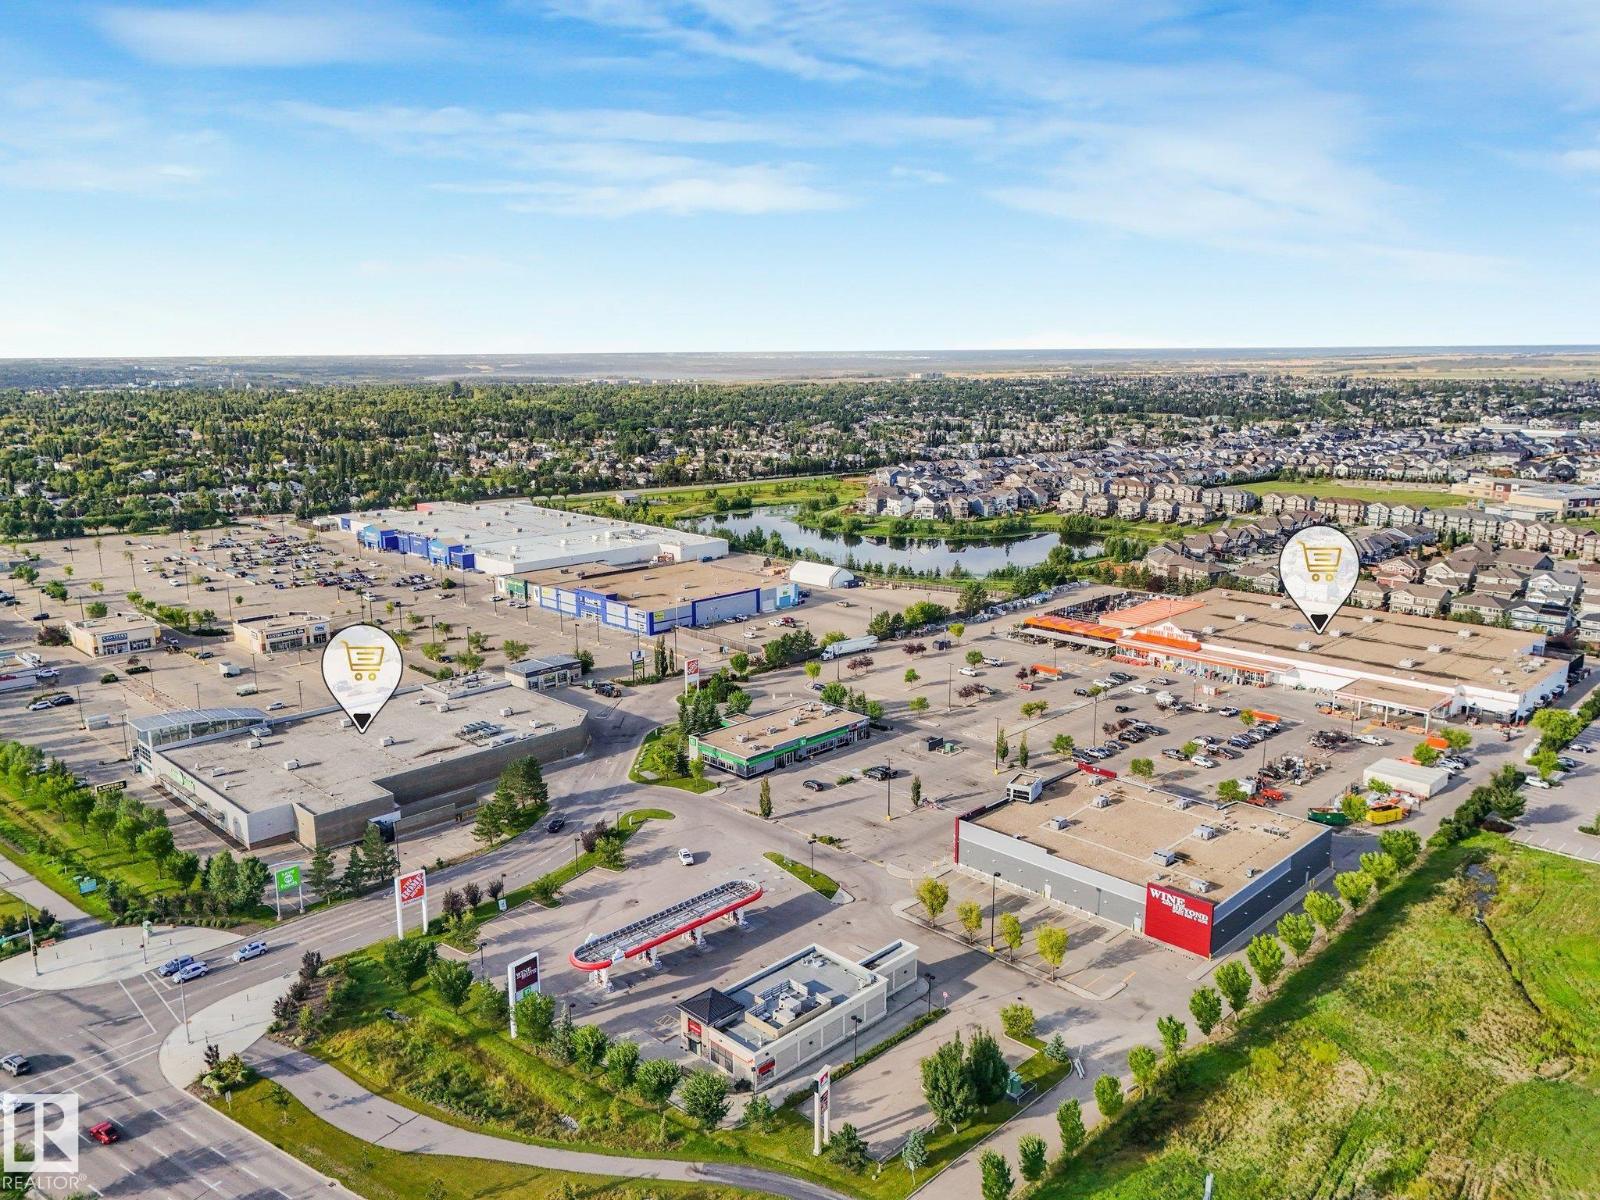
| Amenities Near By | Golf Course, Playground, Public Transit, Schools, Shopping |
| Community Features | Lake Privileges |
| Features | Corner Site, Flat Site, Lane, Closet Organizers |
| Structure | Deck |
Building
| Bathroom Total | 4 |
| Bedrooms Total | 4 |
| Amenities | Ceiling - 9ft, Vinyl Windows |
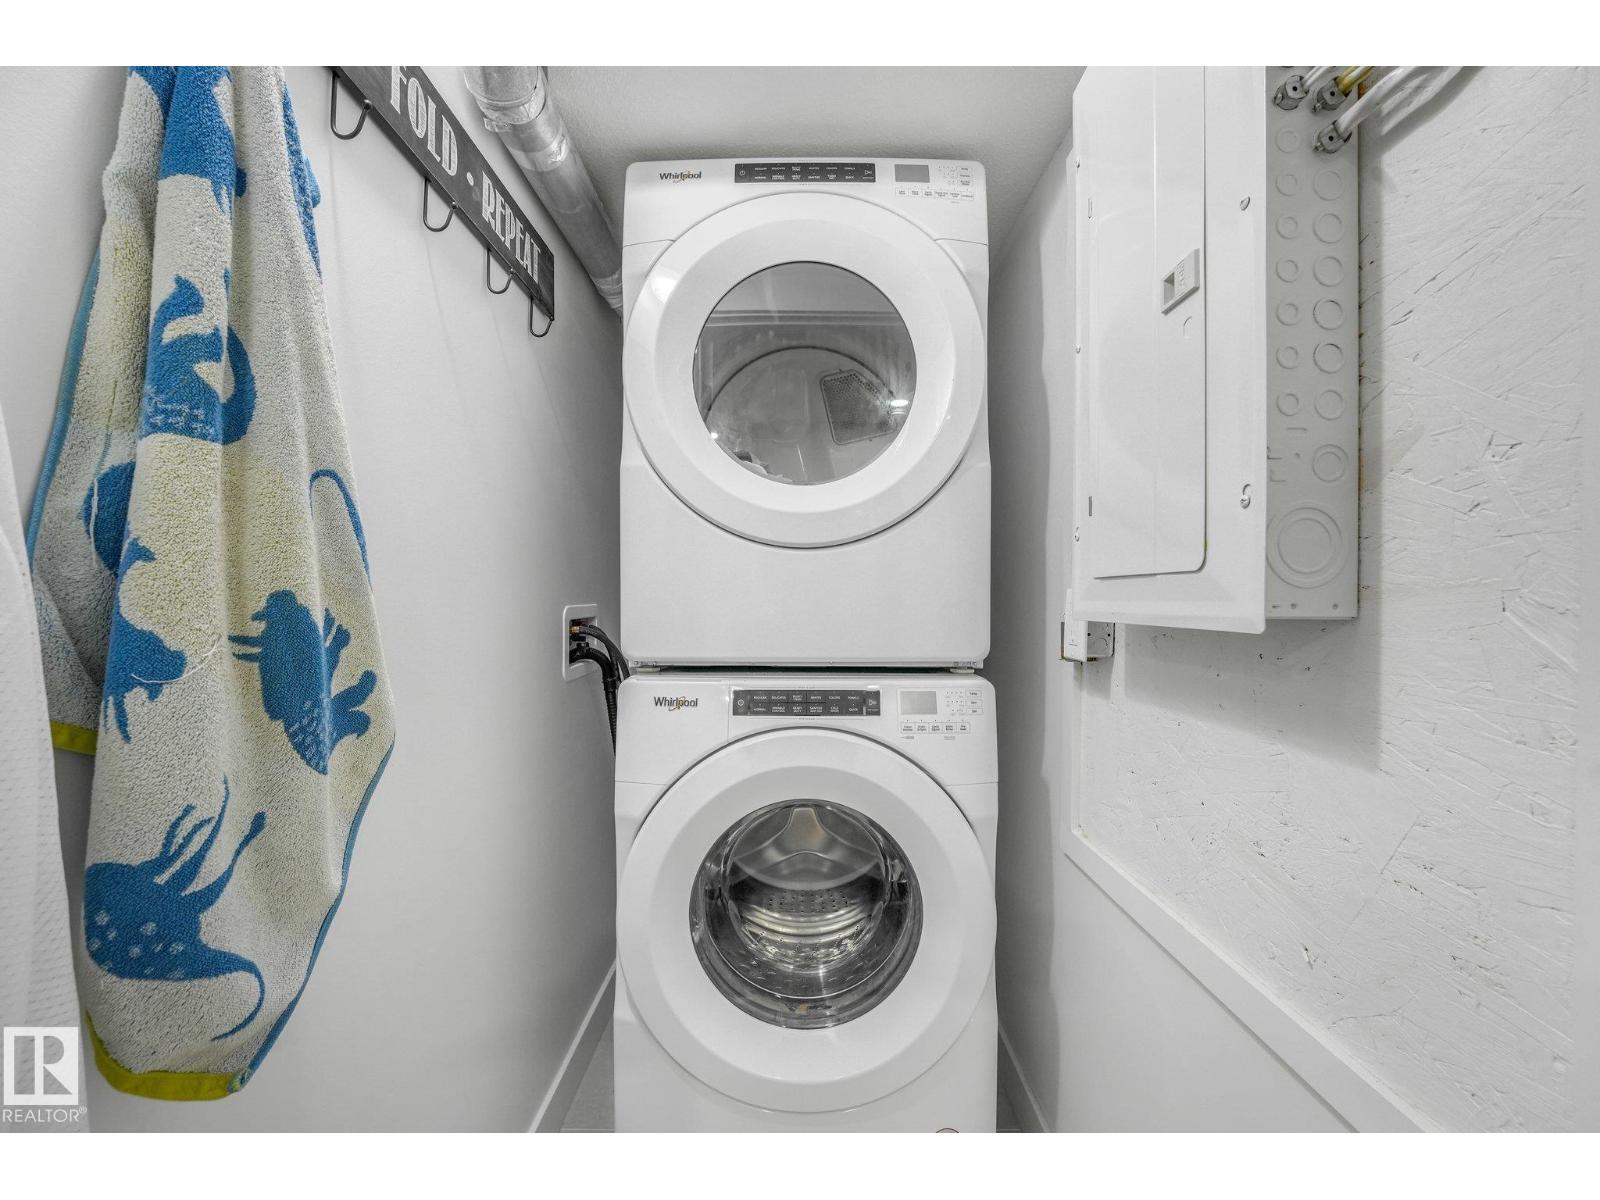
| Appliances | Dryer, Garage Door Opener Remote(s), Garage Door Opener, Washer/dryer Stack-up, Washer, Two Refrigerators, Two Stoves, Dishwasher |
| Basement Development | Finished |
| Basement Features | Suite |
| Basement Type | Full (finished) |
| Constructed Date | 2023 |
| Construction Style Attachment | Detached |
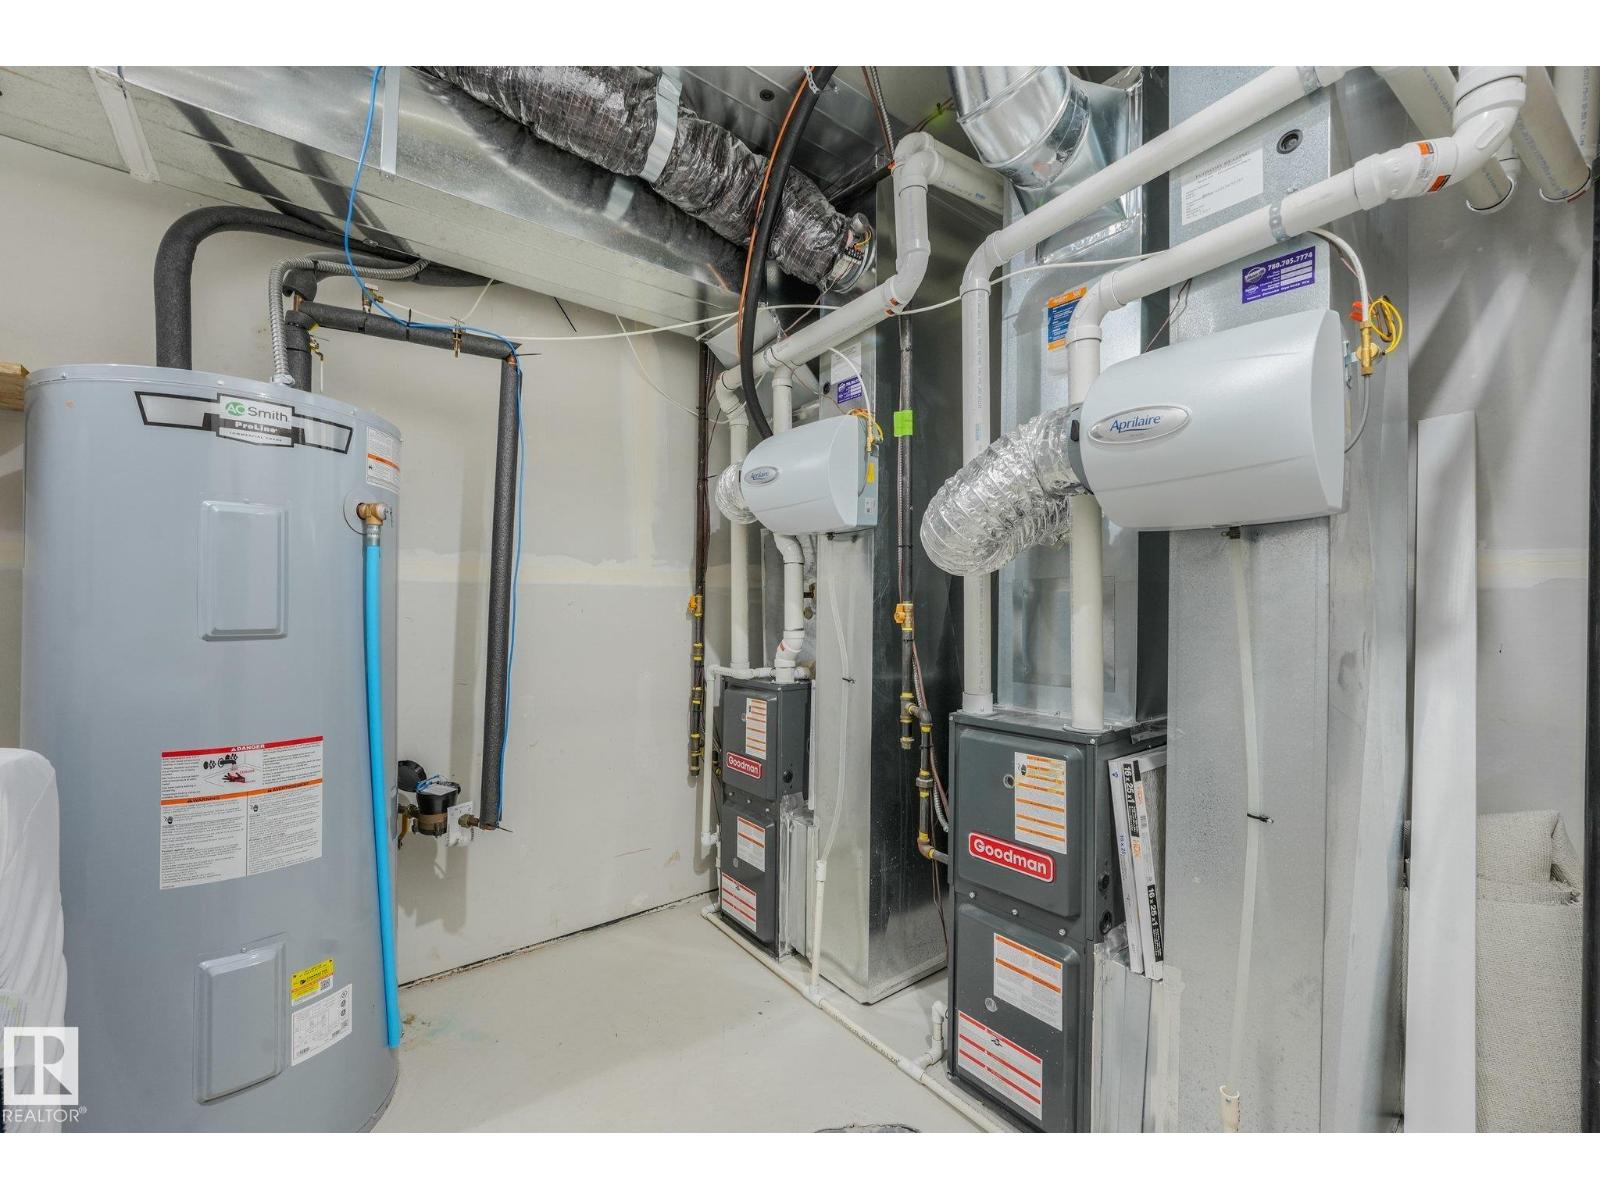
| Cooling Type | Central Air Conditioning |
| Fire Protection | Smoke Detectors |
| Fireplace Fuel | Electric |
| Fireplace Present | Yes |
| Fireplace Type | Unknown |
| Half Bath Total | 1 |
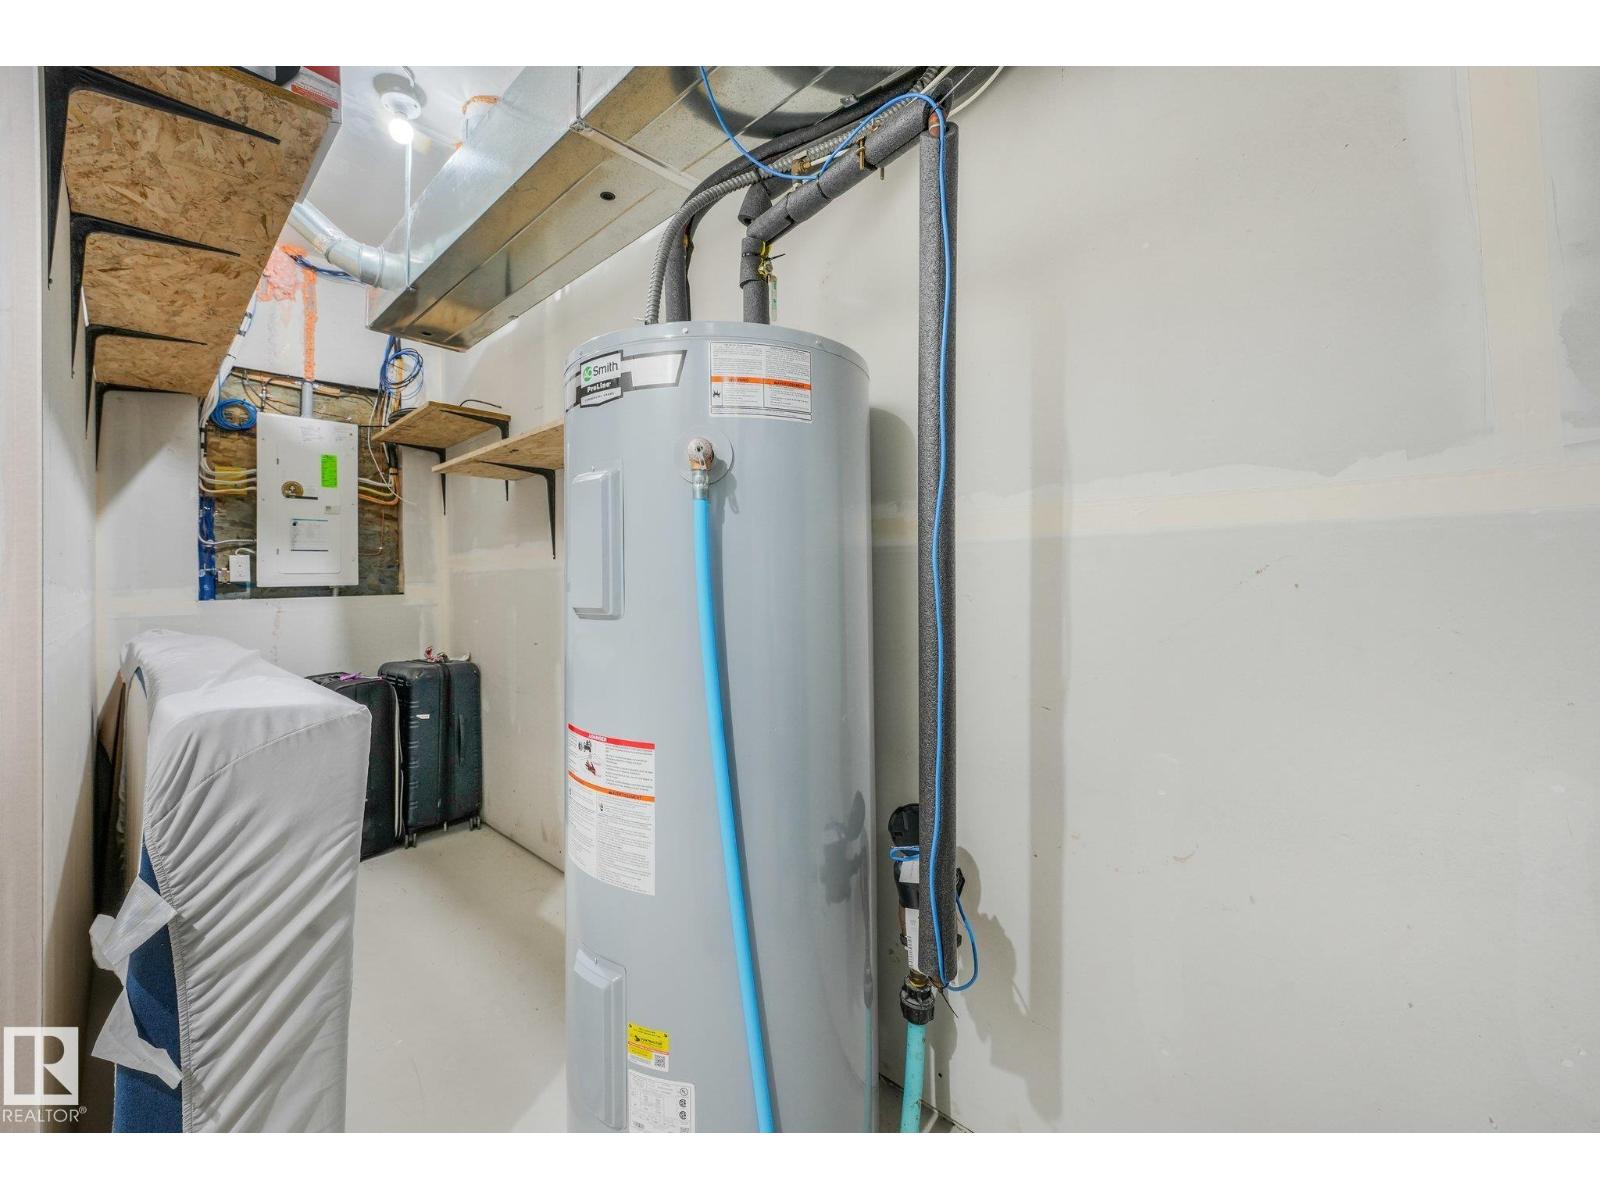
| Heating Type | Forced Air |
| Stories Total | 2 |
| Size Interior | 1,756 Sqft |
| Type | House |
Parking
| Detached Garage | |
| Heated Garage | |
| Oversize |
Land
| Acreage | No |
| Fence Type | Fence |
| Land Amenities | Golf Course, Playground, Public Transit, Schools, Shopping |
| Surface Water | Lake |
Rooms
| Level | Type | Length | Width | Dimensions |
|---|---|---|---|---|
| Lower Level | Bedroom 4 | 3.19 m | 4.11 m | 3.19 m x 4.11 m |
| Lower Level | Second Kitchen | 5.62 m | 3.54 m | 5.62 m x 3.54 m |
| Lower Level | Laundry Room | 1.03 m | 1.79 m | 1.03 m x 1.79 m |
| Main Level | Living Room | 4.27 m | 3.51 m | 4.27 m x 3.51 m |
| Main Level | Dining Room | 2.42 m | 2.72 m | 2.42 m x 2.72 m |
| Main Level | Kitchen | 3.78 m | 4.1 m | 3.78 m x 4.1 m |
| Main Level | Den | 2.72 m | 2.72 m | 2.72 m x 2.72 m |
| Upper Level | Primary Bedroom | 3.44 m | 3.51 m | 3.44 m x 3.51 m |
| Upper Level | Bedroom 2 | 2.87 m | 3.48 m | 2.87 m x 3.48 m |
| Upper Level | Bedroom 3 | 2.84 m | 2.84 m | 2.84 m x 2.84 m |
| Upper Level | Bonus Room | 3.24 m | 2.67 m | 3.24 m x 2.67 m |
| Upper Level | Laundry Room | 1.22 m | 1.82 m | 1.22 m x 1.82 m |
https://www.realtor.ca/real-estate/30185858/318-jensen-lakes-bv-st-albert-jensen-lakes
Contact Us
Contact us for more information

Sergio Maione
Associate
(780) 988-4067
www.sergiosells.ca/
www.facebook.com/sergiomaioneremaxelite
www.instagram.com/sergio_maione/
302-5083 Windermere Blvd SW
Edmonton, Alberta T6W 0J5
(780) 406-4000
(780) 406-8787

Michael Pino
Associate
(780) 406-8777
www.pinorealtygroup.com/
8104 160 Ave NW
Edmonton, Alberta T5Z 3J8
(780) 406-4000
(780) 406-8777

The trademarks REALTOR®, REALTORS®, and the REALTOR® logo are controlled by The Canadian Real Estate Association (CREA) and identify real estate professionals who are members of CREA. The trademarks MLS®, Multiple Listing Service® and the associated logos are owned by The Canadian Real Estate Association (CREA) and identify the quality of services provided by real estate professionals who are members of CREA. The trademark DDF® is owned by The Canadian Real Estate Association (CREA) and identifies CREA's Data Distribution Facility (DDF®)
August 24 2026 06:02:08
REALTORS® Association of Edmonton
RE/MAX Elite