
#319 22559 Wye Rd Rural Strathcona County, Alberta T8C 1H9

$729,900
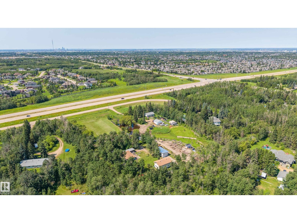
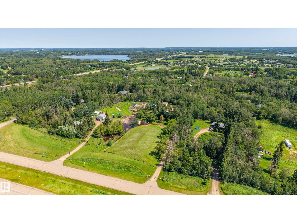
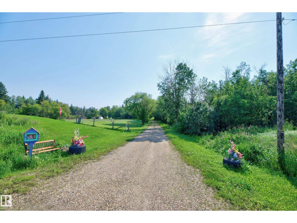
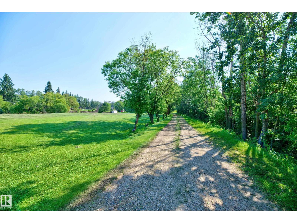
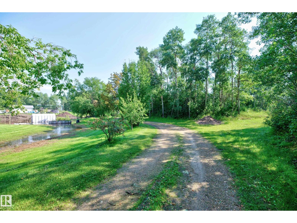
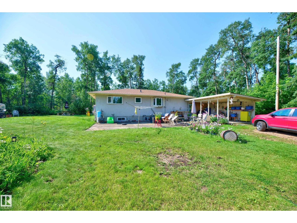
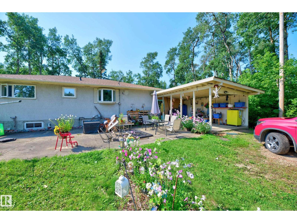
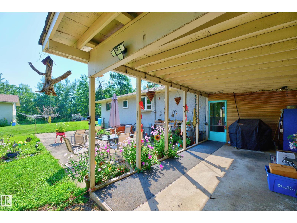
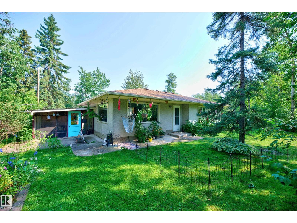
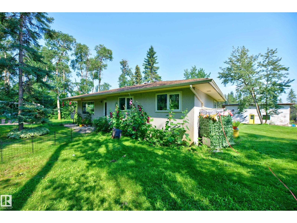
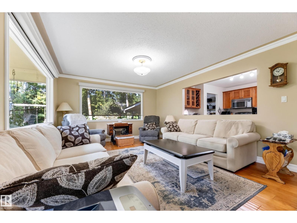
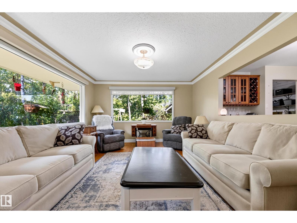
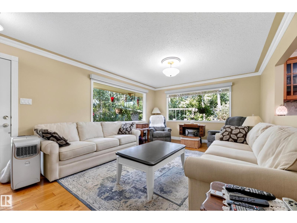
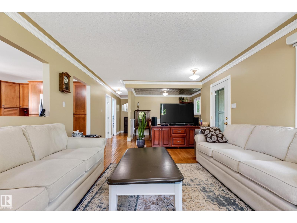
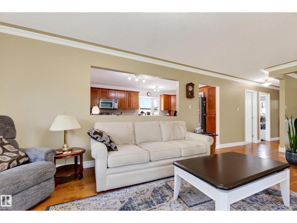
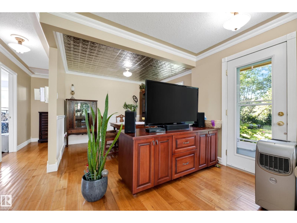
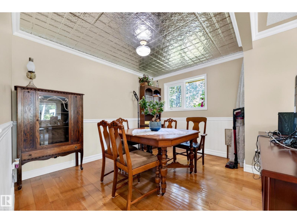
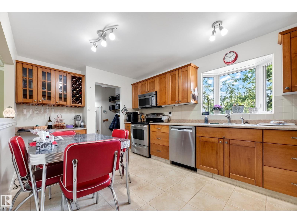
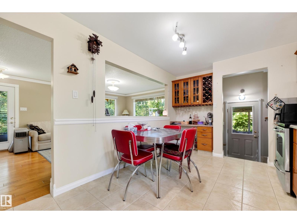
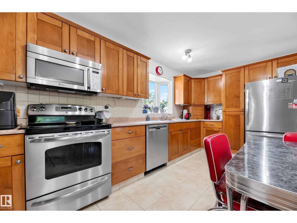
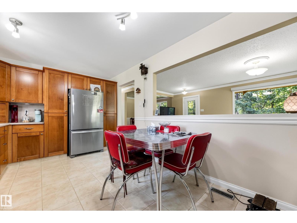
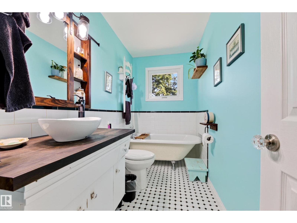
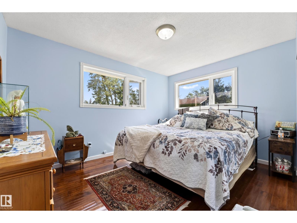
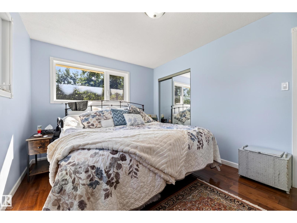
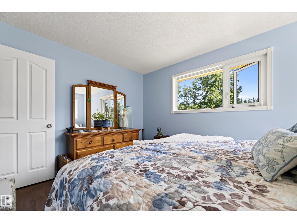
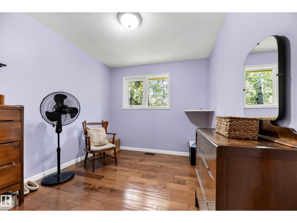
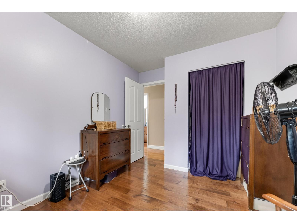
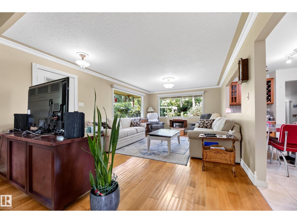
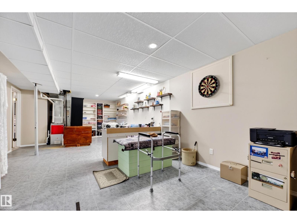
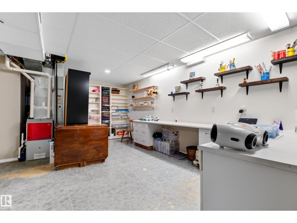
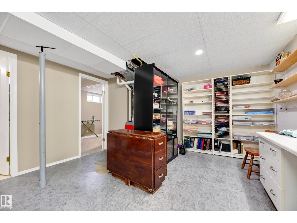
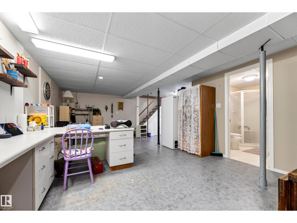
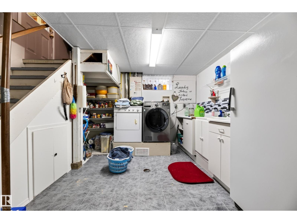
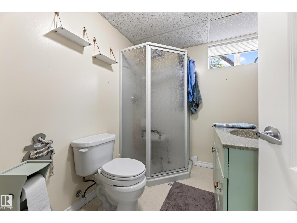
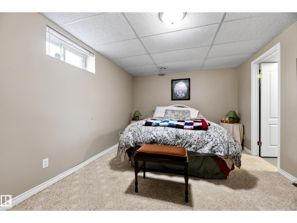
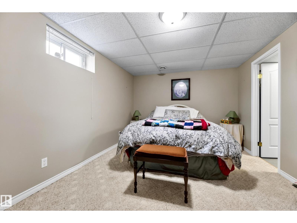
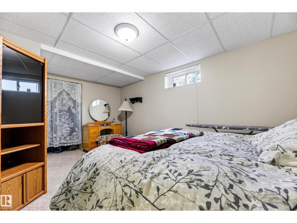
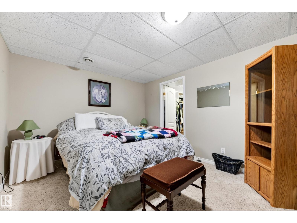
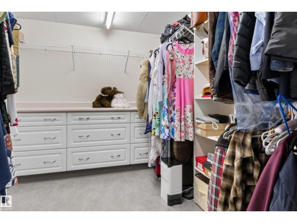
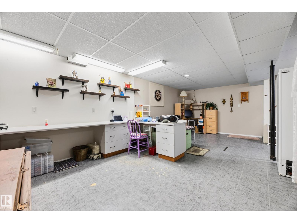
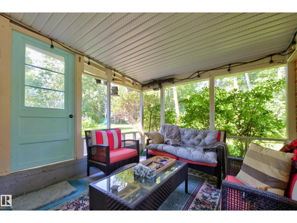
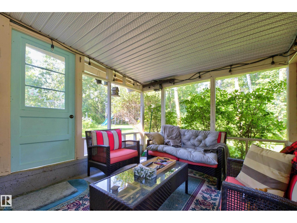
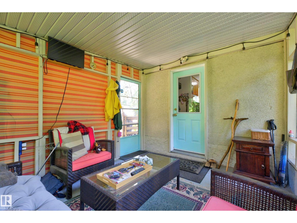
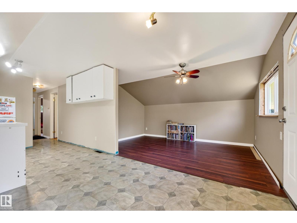
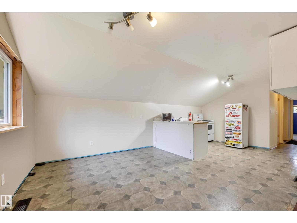
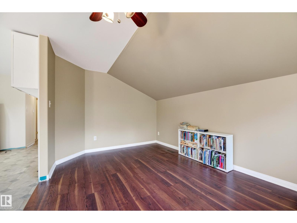
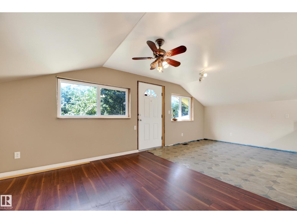
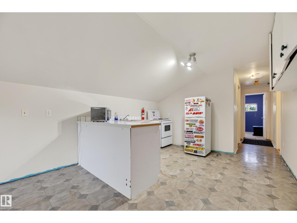
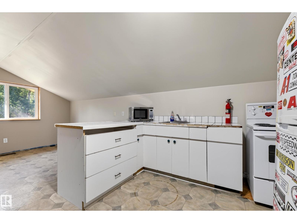
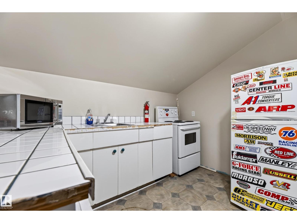
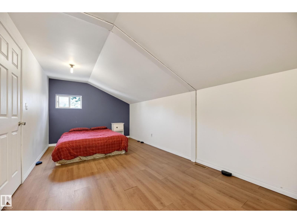
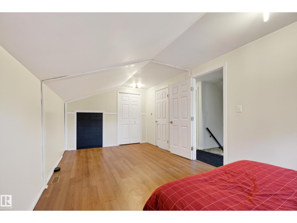
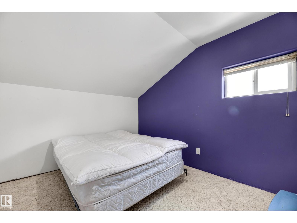
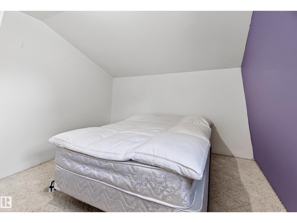
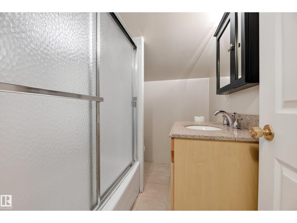
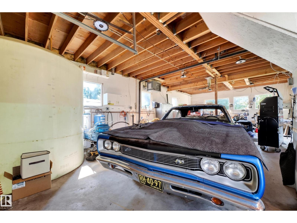
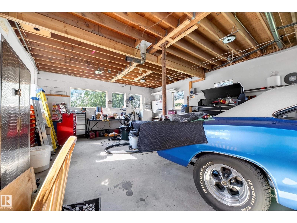
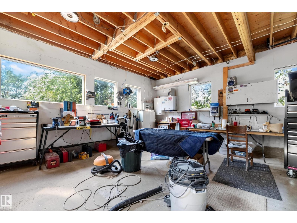
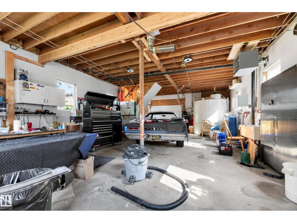
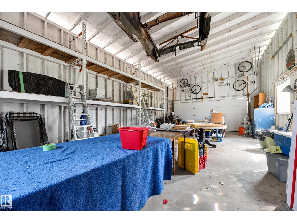
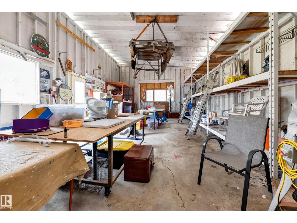
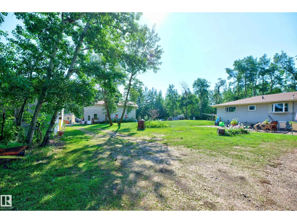
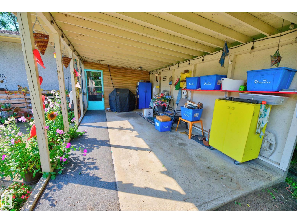
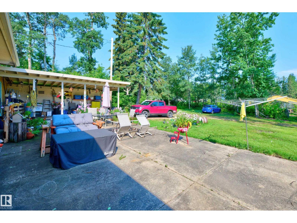
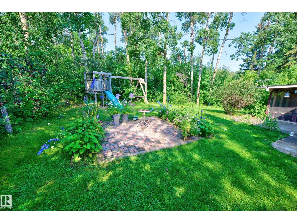
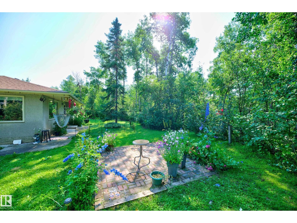
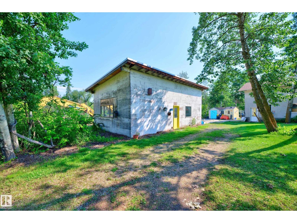
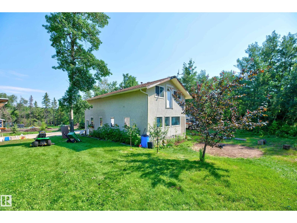
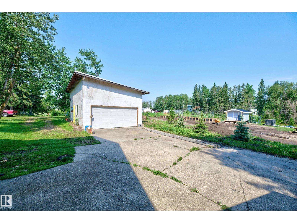
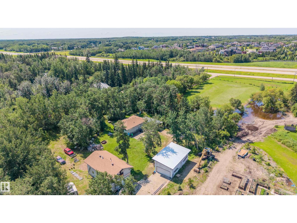
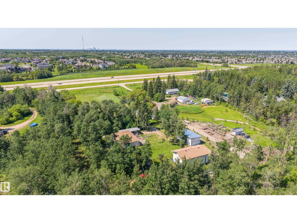
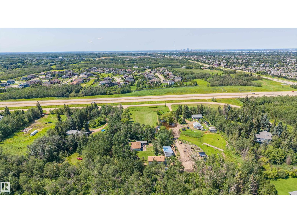
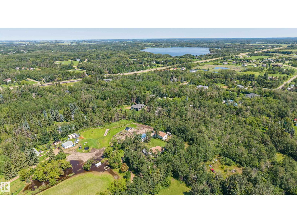
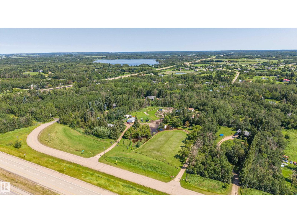
~ ACREAGE LIVING IN THE CITY! ~ Less than 2 minutes from Sherwood Park! This lovely bungalow is situated on 2.45 Acres, with a HUGE HEATED SHOP plus an OVERSIZED DETACHED GARAGE! Cozy living space above the shop! There's a 1600 gallon cistern & septic tank and field. This home has been lovingly maintained over the years with some high ticket items complete including: NEWER SHINGLES & NEW FURNACE. Most of the windows are triple pane and there's hot water on demand. Featuring a beautiful kitchen with nice cabinetry, eating area, tiled flooring and stainless steel appliances. Large living room, hardwood floors and a spacious dining area. There are 2 bedrooms on the main and a 4-piece bathroom. The basement offers a family room, 3rd bedroom storage space, laundry and a 3-piece bathroom. Sheds, chicken coop and greenhouse included. This is a great property for hobby enthusiasts, and anyone interested in peaceful country living with the close convenience of city amenities. Great value and an awesome location! (id:46923)
Property Details
| MLS® Number | E4502470 |
| Property Type | Single Family |
| Neigbourhood | Bailey's Subdivision |
| Features | Private Setting |
| Structure | Greenhouse |
Building
| Bathroom Total | 2 |
| Bedrooms Total | 3 |
| Appliances | Dishwasher, Dryer, Freezer, Microwave Range Hood Combo, Refrigerator, Stove, Washer, Window Coverings, See Remarks |
| Architectural Style | Bungalow |
| Basement Development | Finished |
| Basement Type | Full (finished) |
| Constructed Date | 1967 |
| Construction Style Attachment | Detached |
| Heating Type | Forced Air |
| Stories Total | 1 |
| Size Interior | 998 Sqft |
| Type | House |
Parking
| Detached Garage | |
| See Remarks |
Land
| Acreage | Yes |
| Size Irregular | 2.45 |
| Size Total | 2.45 Ac |
| Size Total Text | 2.45 Ac |
Rooms
| Level | Type | Length | Width | Dimensions |
|---|---|---|---|---|
| Basement | Family Room | Measurements not available | ||
| Basement | Bedroom 3 | Measurements not available | ||
| Basement | Laundry Room | Measurements not available | ||
| Main Level | Living Room | Measurements not available | ||
| Main Level | Dining Room | Measurements not available | ||
| Main Level | Kitchen | Measurements not available | ||
| Main Level | Primary Bedroom | Measurements not available | ||
| Main Level | Bedroom 2 | Measurements not available |
Contact Us
Contact us for more information

Sonia Tarabay
Associate
(780) 467-2897
www.soniasells.com/
116-150 Chippewa Rd
Sherwood Park, Alberta T8A 6A2
(780) 464-4100
(780) 467-2897

The trademarks REALTOR®, REALTORS®, and the REALTOR® logo are controlled by The Canadian Real Estate Association (CREA) and identify real estate professionals who are members of CREA. The trademarks MLS®, Multiple Listing Service® and the associated logos are owned by The Canadian Real Estate Association (CREA) and identify the quality of services provided by real estate professionals who are members of CREA. The trademark DDF® is owned by The Canadian Real Estate Association (CREA) and identifies CREA's Data Distribution Facility (DDF®)
September 01 2026 12:11:31
REALTORS® Association of Edmonton
RE/MAX Elite