
32 Willowby Cl Stony Plain, Alberta T7Z 2X5

$539,000
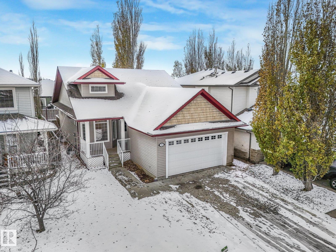
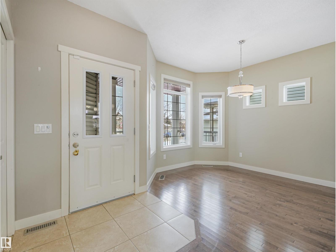
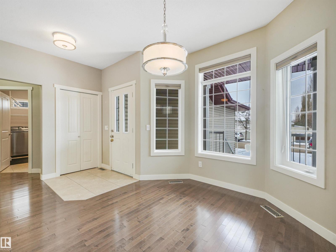
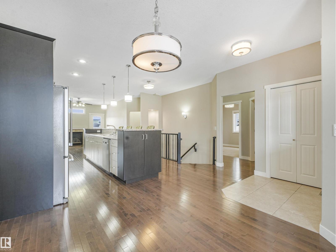
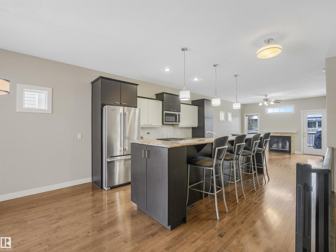
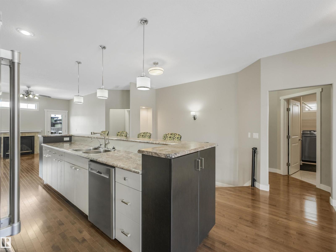
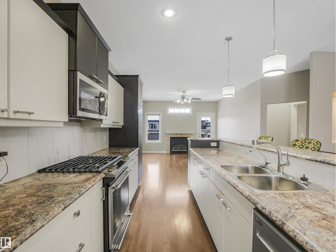
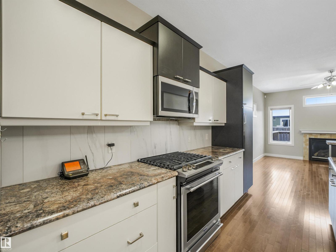
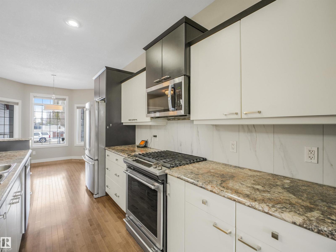
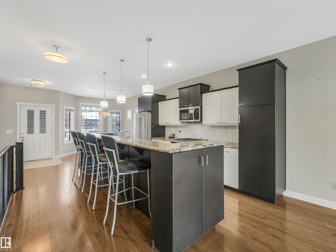
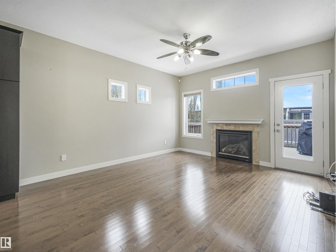
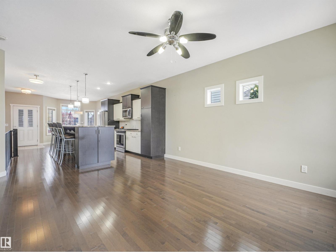
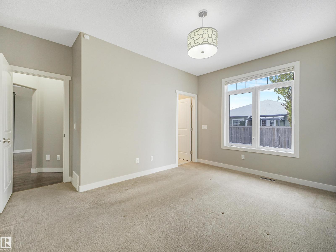
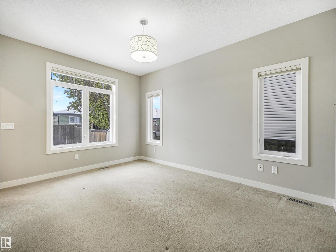
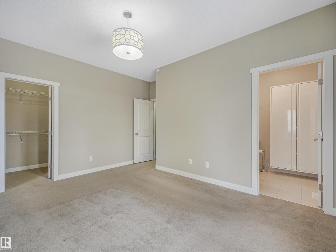
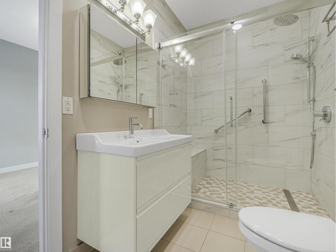
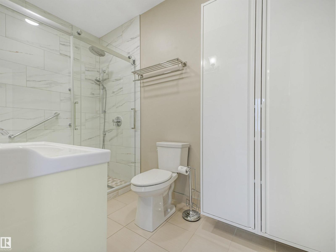
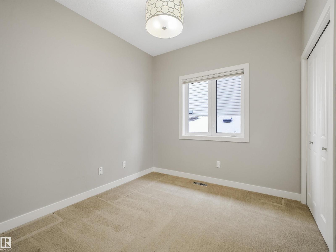
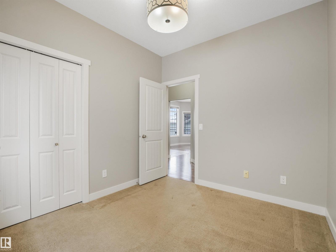
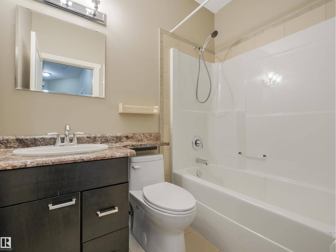
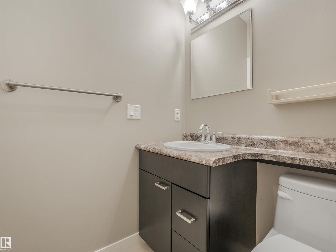
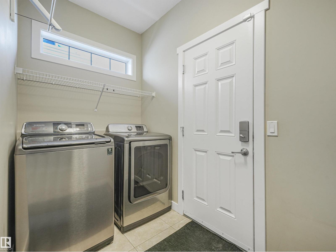
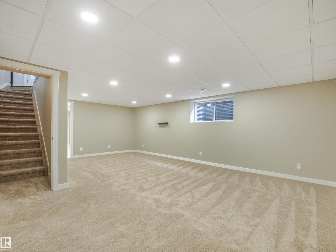
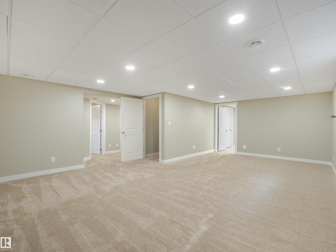
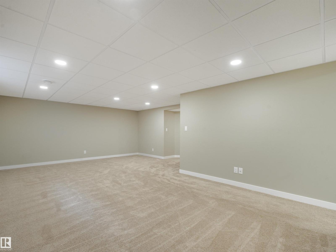
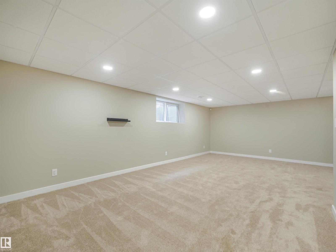
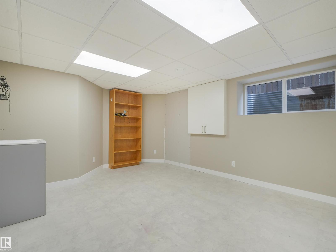
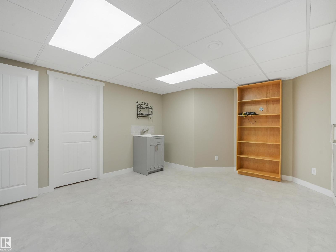
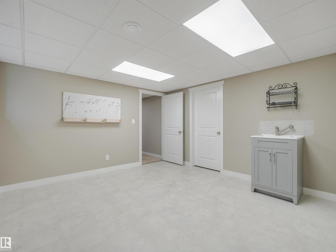
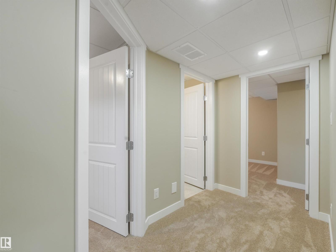
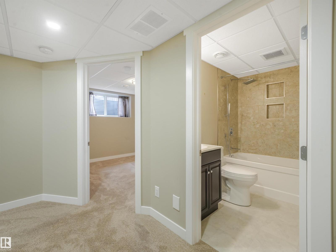
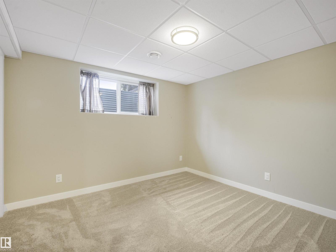
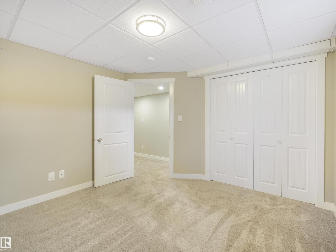
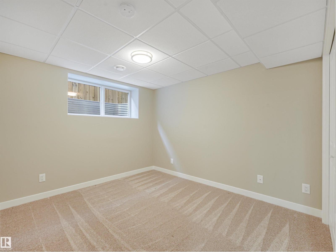
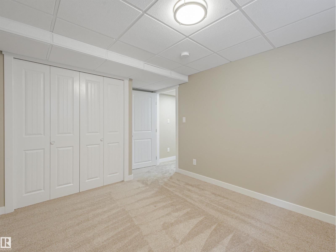
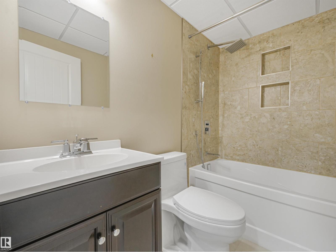
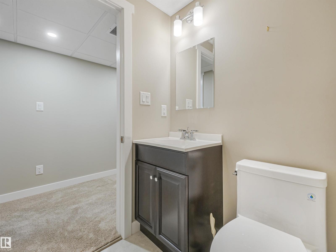
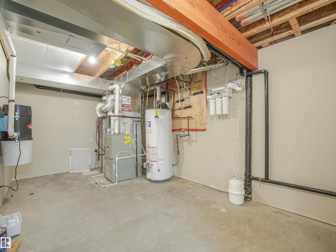
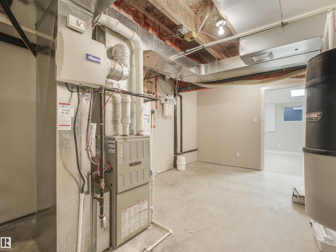
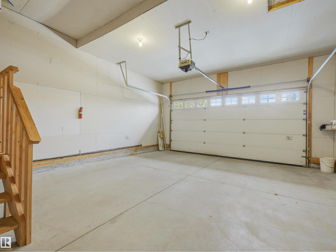
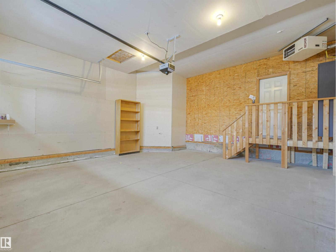
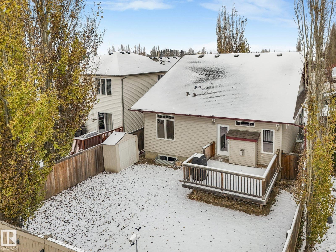
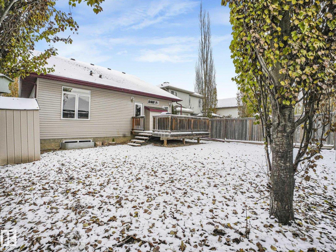
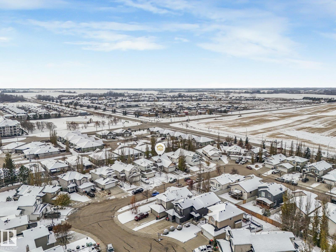
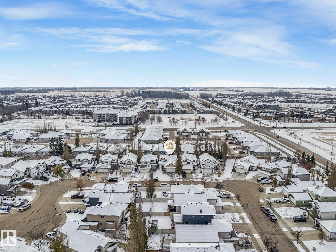
Immaculate Bungalow in Willow Park! This beautiful home offers an inviting open concept layout & an abundance of natural light. The thoughtfully designed main floor features a central kitchen with a large island & eating bar, gas range & plenty of space to entertain. On either side of the kitchen, you'll find a bright dining area at the front of the home & a cozy living room at the back, complete with a gas fireplace. The primary bedroom & ensuite are separate from the living area, creating your own private retreat. A second bedroom, 4-piece bathroom, & mud room with laundry complete the main level. The fully finished basement features a large family room & a massive flex room ideal for a home gym, craft room or home-based business. Completing the basement are two additional bedrooms & a beautiful 4-piece bathroom. A heated double attached garage & charming backyard add to the appeal of this fantastic property, all nestled in a mature neighborhood. Impeccably maintained, this home is a must see! (id:46923)
Property Details
| MLS® Number | E4514997 |
| Property Type | Single Family |
| Neigbourhood | Willow Park_STPL |
| Amenities Near By | Playground, Schools |
| Features | Flat Site, No Back Lane, Closet Organizers, No Animal Home, No Smoking Home |
| Structure | Deck, Porch |
Building
| Bathroom Total | 3 |
| Bedrooms Total | 4 |
| Appliances | Dishwasher, Dryer, Garage Door Opener Remote(s), Garage Door Opener, Garburator, Hood Fan, Refrigerator, Storage Shed, Gas Stove(s), Central Vacuum, Washer, Window Coverings |
| Architectural Style | Bungalow |
| Basement Development | Finished |
| Basement Type | Full (finished) |
| Constructed Date | 2008 |
| Construction Style Attachment | Detached |
| Cooling Type | Central Air Conditioning |
| Fireplace Fuel | Gas |
| Fireplace Present | Yes |
| Fireplace Type | Unknown |
| Heating Type | Forced Air |
| Stories Total | 1 |
| Size Interior | 1,249 Sqft |
| Type | House |
Parking
| Attached Garage |
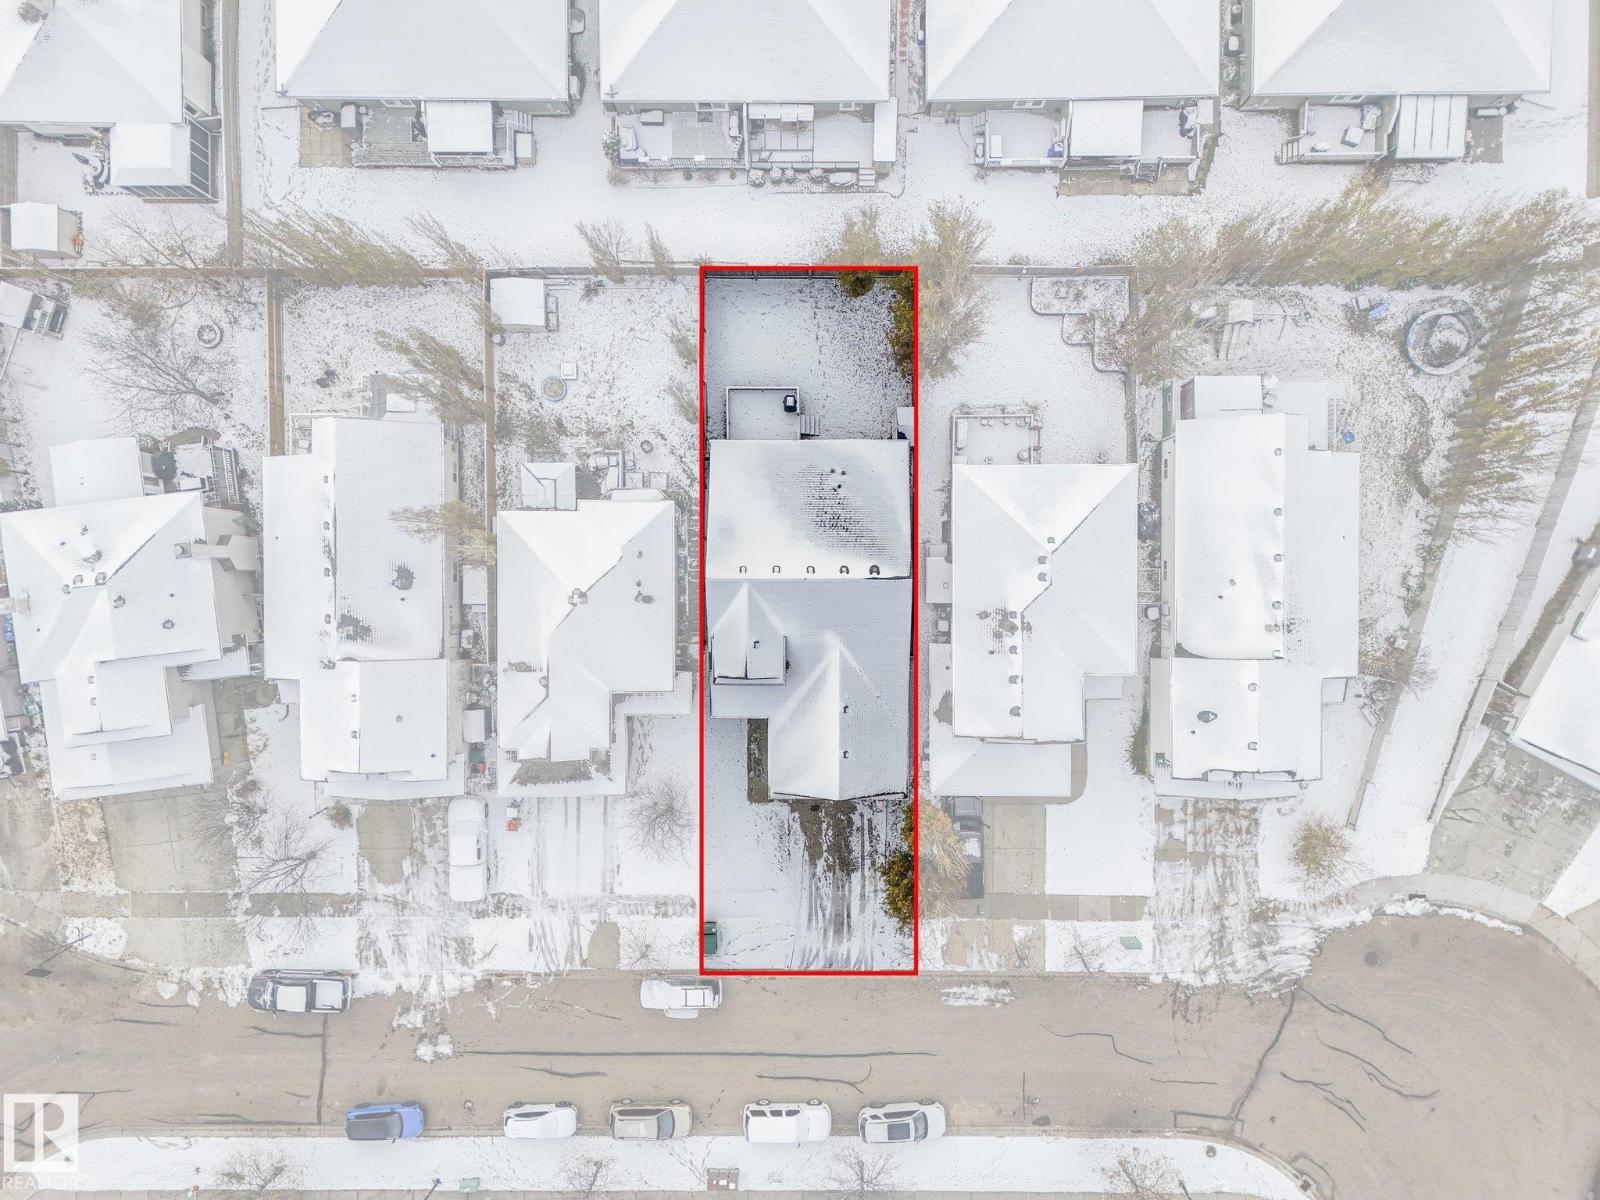
Land
| Acreage | No |
| Fence Type | Fence |
| Land Amenities | Playground, Schools |
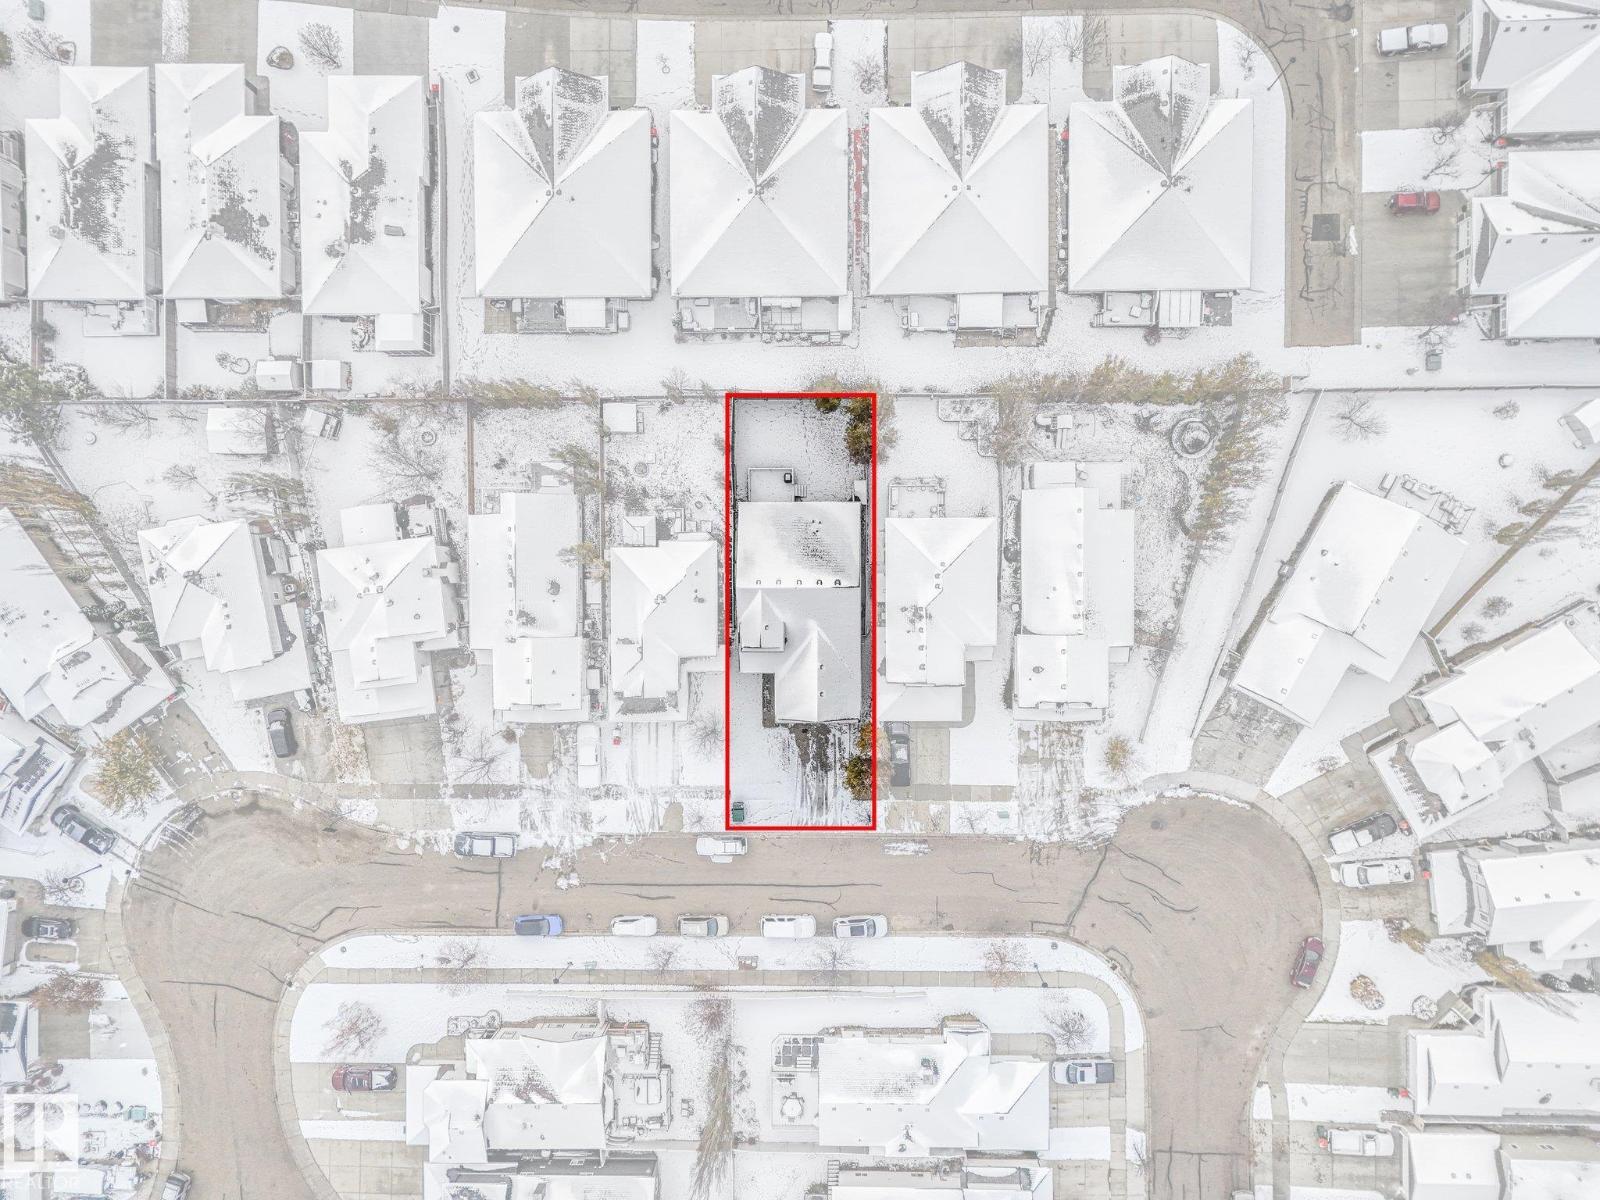
| Size Irregular | 426.98 |
| Size Total | 426.98 M2 |
| Size Total Text | 426.98 M2 |
Rooms
| Level | Type | Length | Width | Dimensions |
|---|---|---|---|---|
| Basement | Family Room | 5.02 m | 6.6 m | 5.02 m x 6.6 m |
| Basement | Bedroom 3 | 3.81 m | 2.78 m | 3.81 m x 2.78 m |
| Basement | Bedroom 4 | 3.24 m | 3.21 m | 3.24 m x 3.21 m |
| Main Level | Living Room | 4.4 m | 4.89 m | 4.4 m x 4.89 m |
| Main Level | Dining Room | 4.23 m | 3.83 m | 4.23 m x 3.83 m |
| Main Level | Kitchen | 3.85 m | 3.47 m | 3.85 m x 3.47 m |
| Main Level | Primary Bedroom | 4.04 m | 4.34 m | 4.04 m x 4.34 m |
| Main Level | Bedroom 2 | 3.15 m | 3.13 m | 3.15 m x 3.13 m |
https://www.realtor.ca/real-estate/30465078/32-willowby-cl-stony-plain-willow-parkstpl
Contact Us
Contact us for more information

Lindsay Welch
Associate
(780) 481-1144
www.lindsaywelch.ca/
www.facebook.com/lindsaywelchrealestate/
www.linkedin.com/in/lindsay-welch-65bb97149/
201-5607 199 St NW
Edmonton, Alberta T6M 0M8
(780) 481-2950
(780) 481-1144

The trademarks REALTOR®, REALTORS®, and the REALTOR® logo are controlled by The Canadian Real Estate Association (CREA) and identify real estate professionals who are members of CREA. The trademarks MLS®, Multiple Listing Service® and the associated logos are owned by The Canadian Real Estate Association (CREA) and identify the quality of services provided by real estate professionals who are members of CREA. The trademark DDF® is owned by The Canadian Real Estate Association (CREA) and identifies CREA's Data Distribution Facility (DDF®)
October 31 2026 08:21:10
REALTORS® Association of Edmonton
RE/MAX Excellence