
#321 13005 140 Av NW Edmonton, Alberta T6V 1X1

$200,000Maintenance, Exterior Maintenance, Heat, Insurance, Common Area Maintenance, Other, See Remarks, Property Management, Water
$457.86 Monthly
Maintenance, Exterior Maintenance, Heat, Insurance, Common Area Maintenance, Other, See Remarks, Property Management, Water
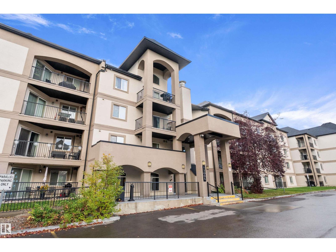
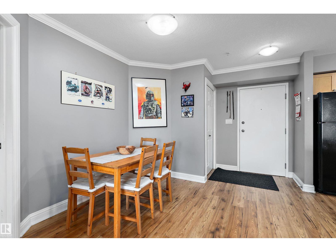
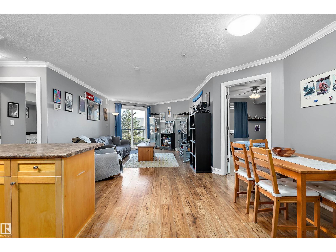
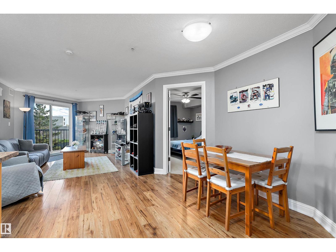
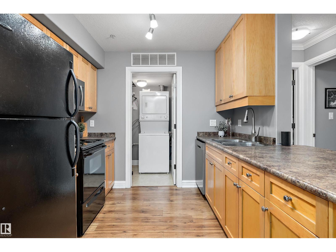
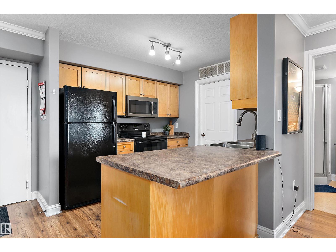
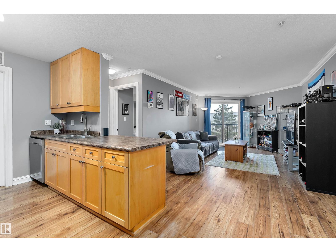
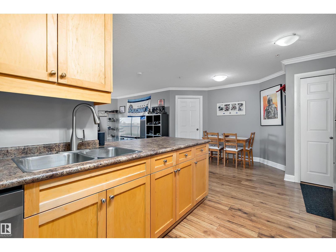
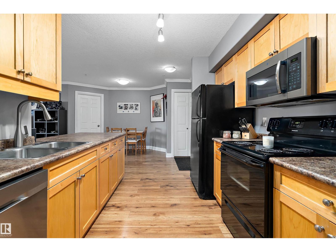
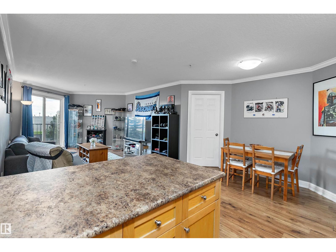
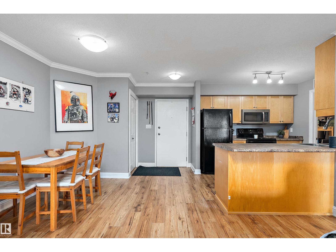
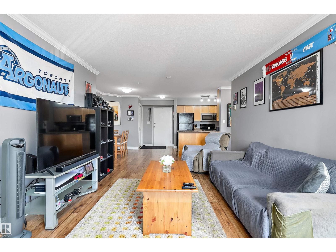
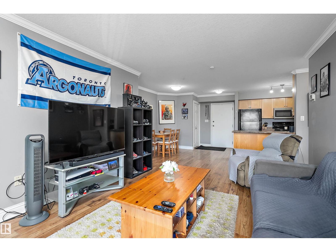
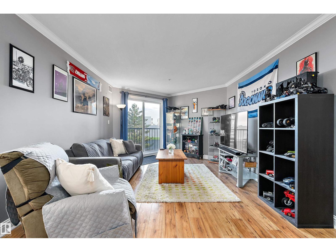
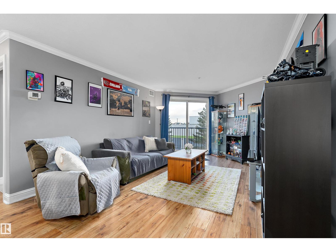
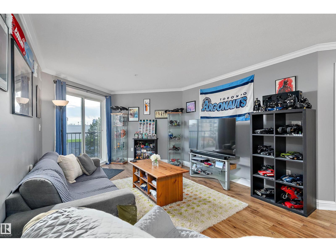
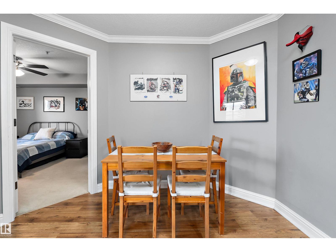
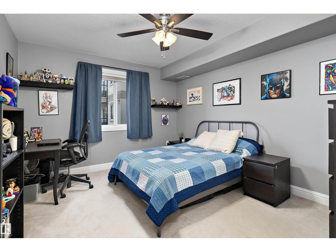
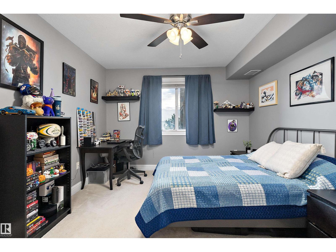
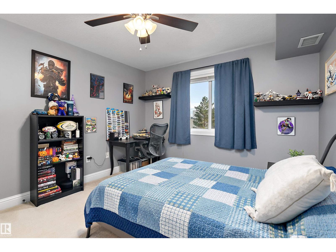
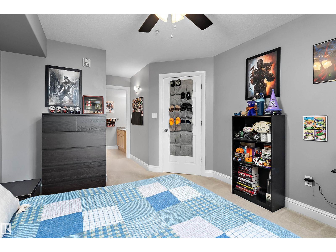
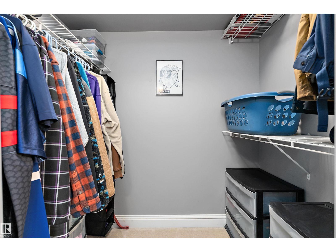
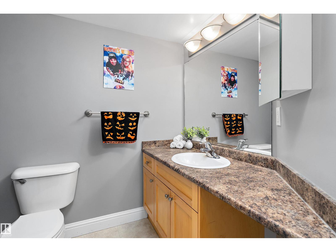
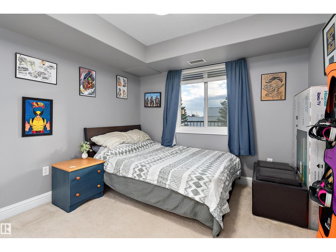
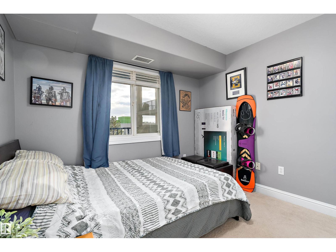
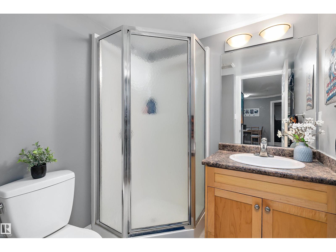
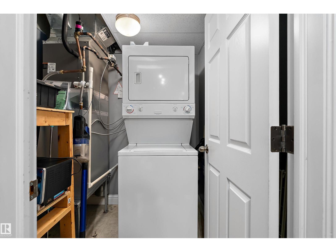
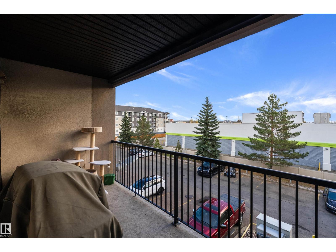
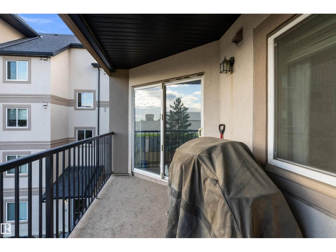
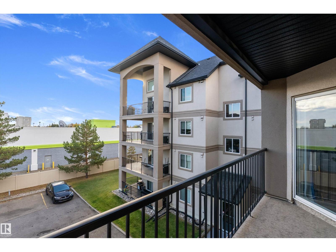
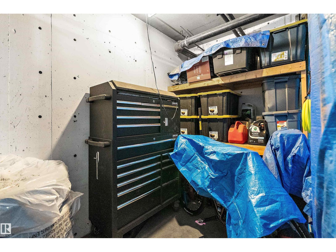
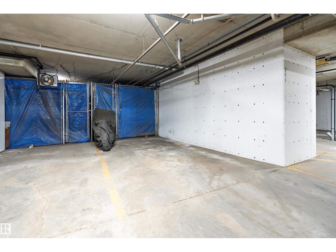
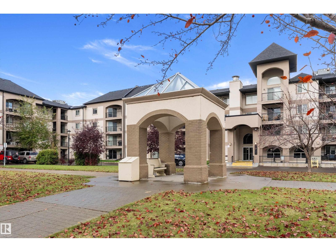
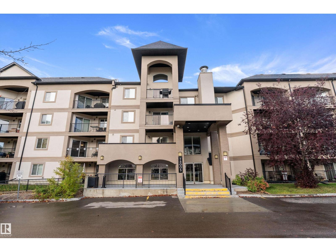
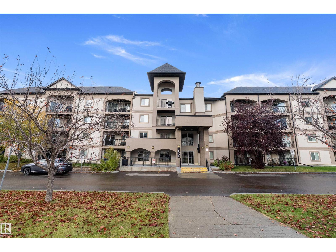
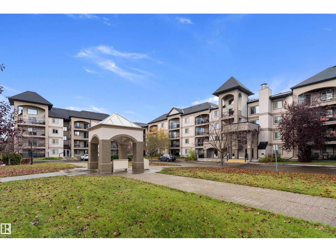
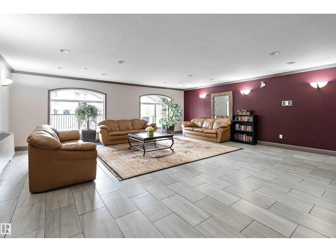
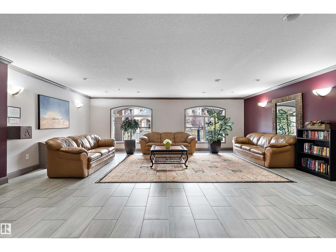
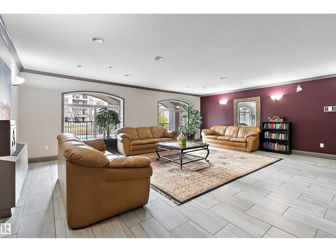
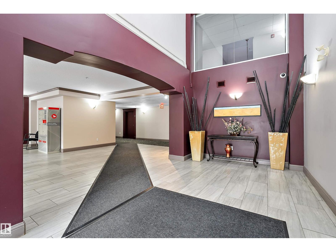
$457.86 MonthlyWelcome to Palisades Park Villas! This well-maintained third-floor condo offers the perfect blend of comfort, convenience and easy living! Featuring 2 bedrooms, 2 bathrooms and nearly 860 sq. ft. of living space, this inviting home offers a bright, open-concept layout with a spacious living room, dining area and functional kitchen complete with maple cabinetry and plenty of storage. The primary bedroom features a walk-in closet and private 4-piece ensuite, while the second bedroom is conveniently located on the opposite side of the unit, offering additional privacy. Enjoy the comfort of central A/C, in-suite laundry and a private balcony! An added bonus is the TWO parking stalls, one underground and one above ground. This secure, elevator-equipped building is ideally located close to shopping, public transit and everyday amenities, with quick access to Anthony Henday. Whether you're a first-time buyer, downsizing or looking for a low-maintenance lifestyle, this lovely condo is ready to welcome you home! (id:46923)
Property Details
| MLS® Number | E4514095 |
| Property Type | Single Family |
| Neigbourhood | Pembina |
| Amenities Near By | Public Transit, Schools, Shopping |
| Features | No Smoking Home |
| Parking Space Total | 2 |
| Structure | Patio(s) |
Building
| Bathroom Total | 2 |
| Bedrooms Total | 2 |
| Amenities | Vinyl Windows |
| Appliances | Dishwasher, Dryer, Garage Door Opener Remote(s), Microwave Range Hood Combo, Refrigerator, Stove, Washer, Window Coverings |
| Basement Type | None |
| Constructed Date | 2004 |
| Cooling Type | Central Air Conditioning |
| Heating Type | Forced Air |
| Size Interior | 860 Sqft |
| Type | Apartment |
Parking
| Parkade | |
| Stall | |
| Underground |
Land
| Acreage | No |
| Land Amenities | Public Transit, Schools, Shopping |
| Size Irregular | 79.89 |
| Size Total | 79.89 M2 |
| Size Total Text | 79.89 M2 |
Rooms
| Level | Type | Length | Width | Dimensions |
|---|---|---|---|---|
| Main Level | Living Room | 5.56 m | 3.53 m | 5.56 m x 3.53 m |
| Main Level | Dining Room | 3.07 m | 3.28 m | 3.07 m x 3.28 m |
| Main Level | Kitchen | 2.76 m | 2.72 m | 2.76 m x 2.72 m |
| Main Level | Primary Bedroom | 5.55 m | 3.34 m | 5.55 m x 3.34 m |
| Main Level | Bedroom 2 | 3.69 m | 3.03 m | 3.69 m x 3.03 m |
| Main Level | Laundry Room | 1.71 m | 1.23 m | 1.71 m x 1.23 m |
https://www.realtor.ca/real-estate/30439419/321-13005-140-av-nw-edmonton-pembina
Contact Us
Contact us for more information

Tanya Couterielle
Associate
1400-10665 Jasper Ave NW
Edmonton, Alberta T5J 3S9
(403) 262-7653

The trademarks REALTOR®, REALTORS®, and the REALTOR® logo are controlled by The Canadian Real Estate Association (CREA) and identify real estate professionals who are members of CREA. The trademarks MLS®, Multiple Listing Service® and the associated logos are owned by The Canadian Real Estate Association (CREA) and identify the quality of services provided by real estate professionals who are members of CREA. The trademark DDF® is owned by The Canadian Real Estate Association (CREA) and identifies CREA's Data Distribution Facility (DDF®)
October 23 2026 09:01:42
REALTORS® Association of Edmonton
Exp Realty