
3236 Chernowski Wy SW Edmonton, Alberta T6W 5H2

$635,000
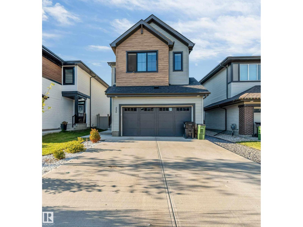
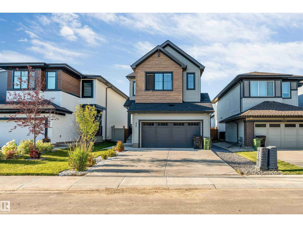
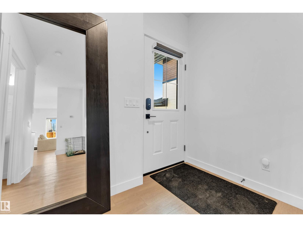
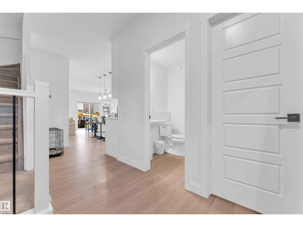
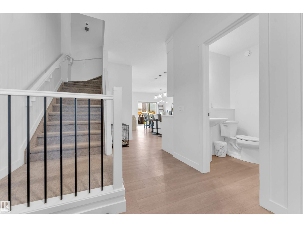
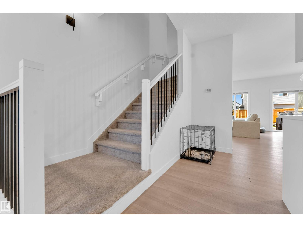
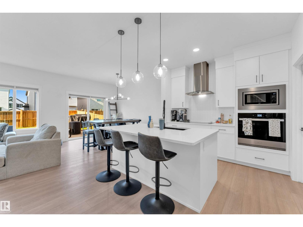
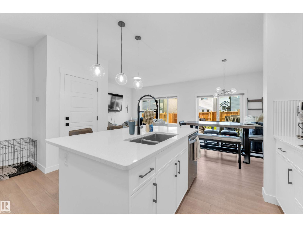
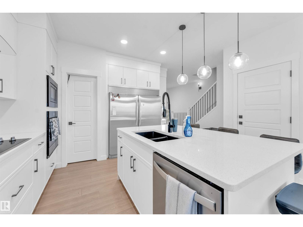
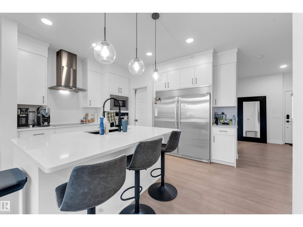
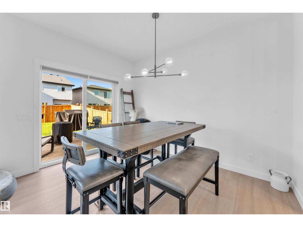
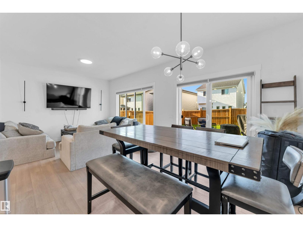
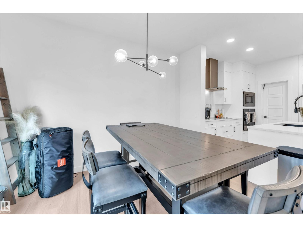
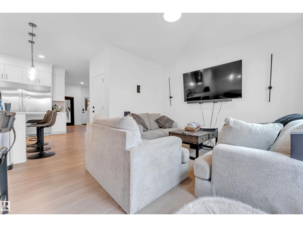
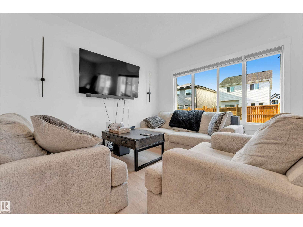
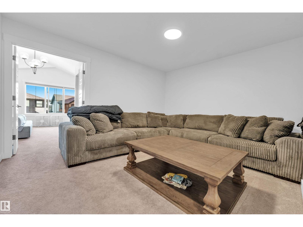
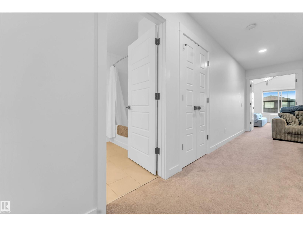
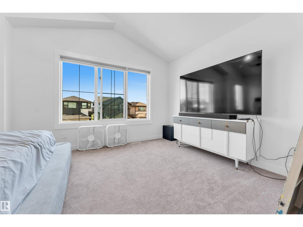
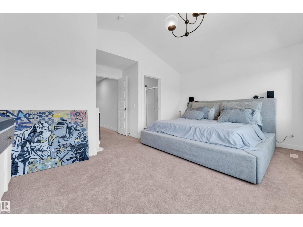
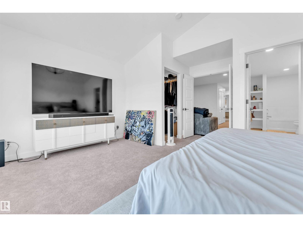
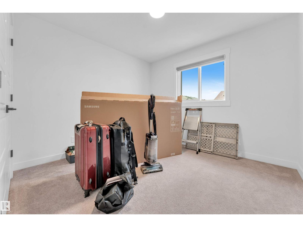
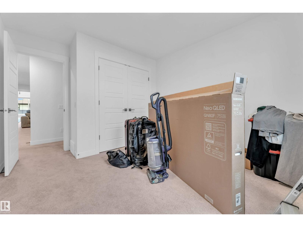
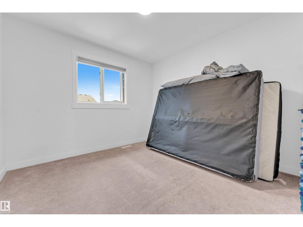
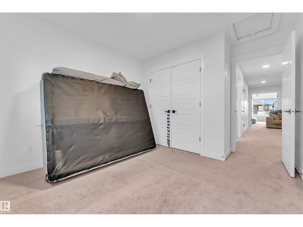
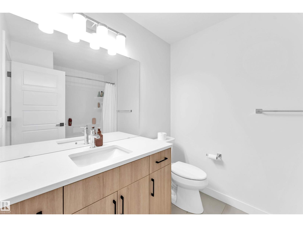
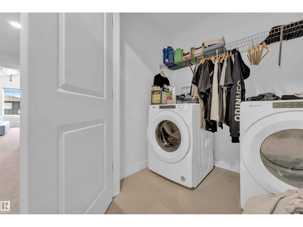
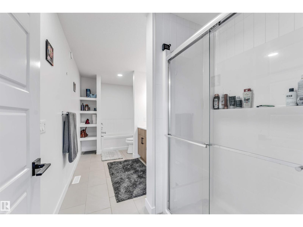
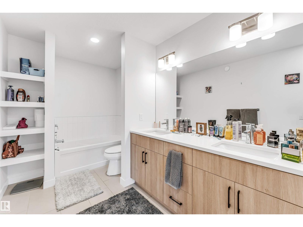
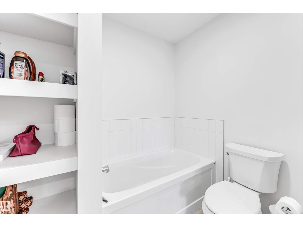
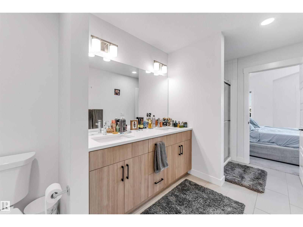
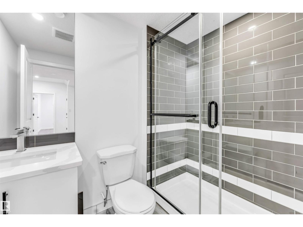
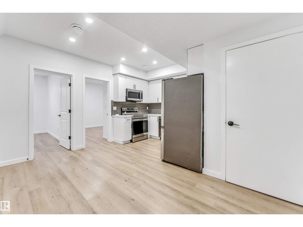
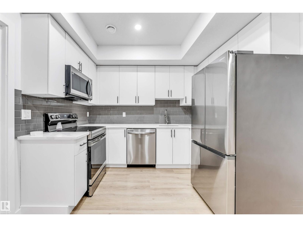
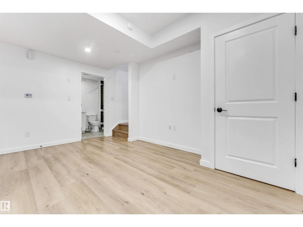
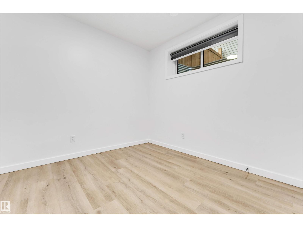
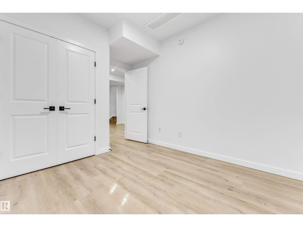
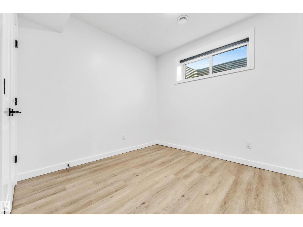
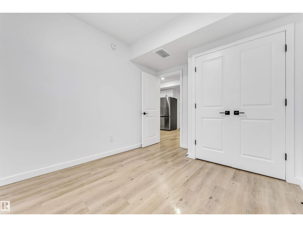
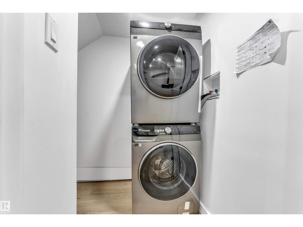
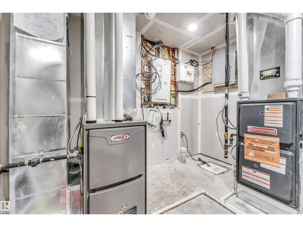
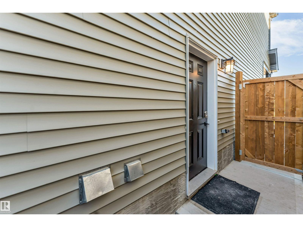
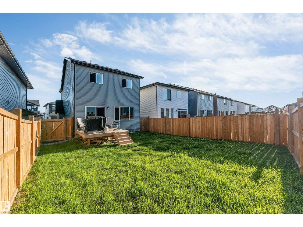
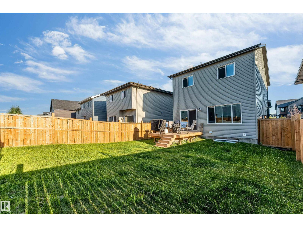
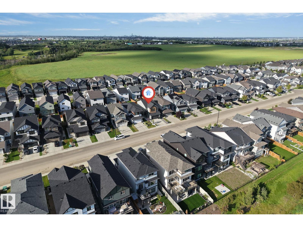
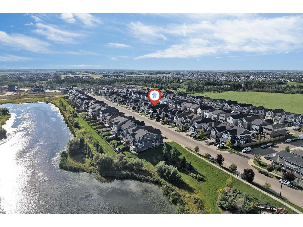
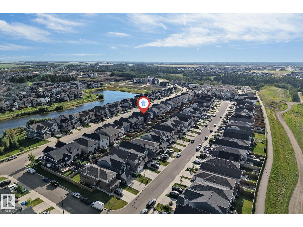
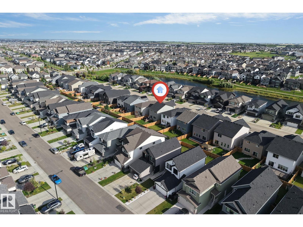
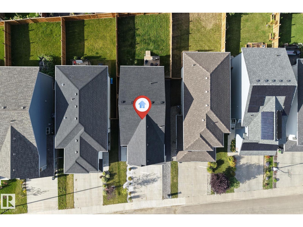
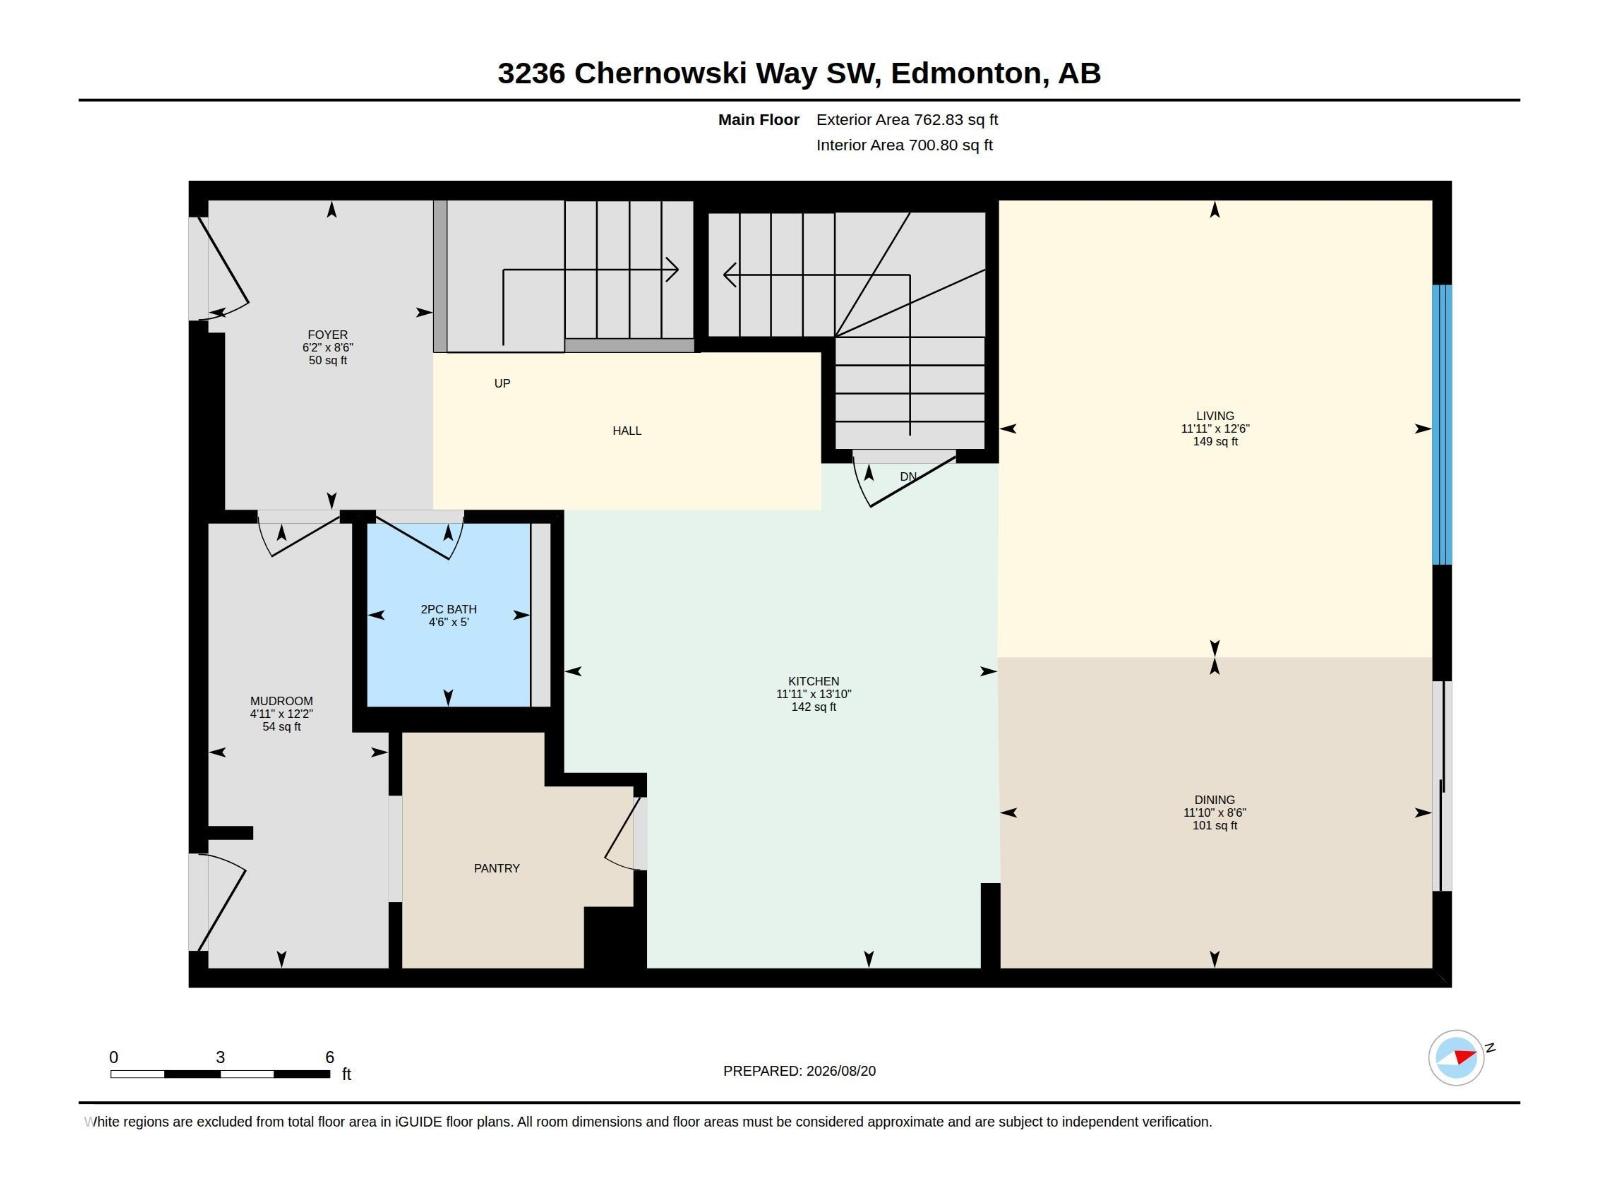
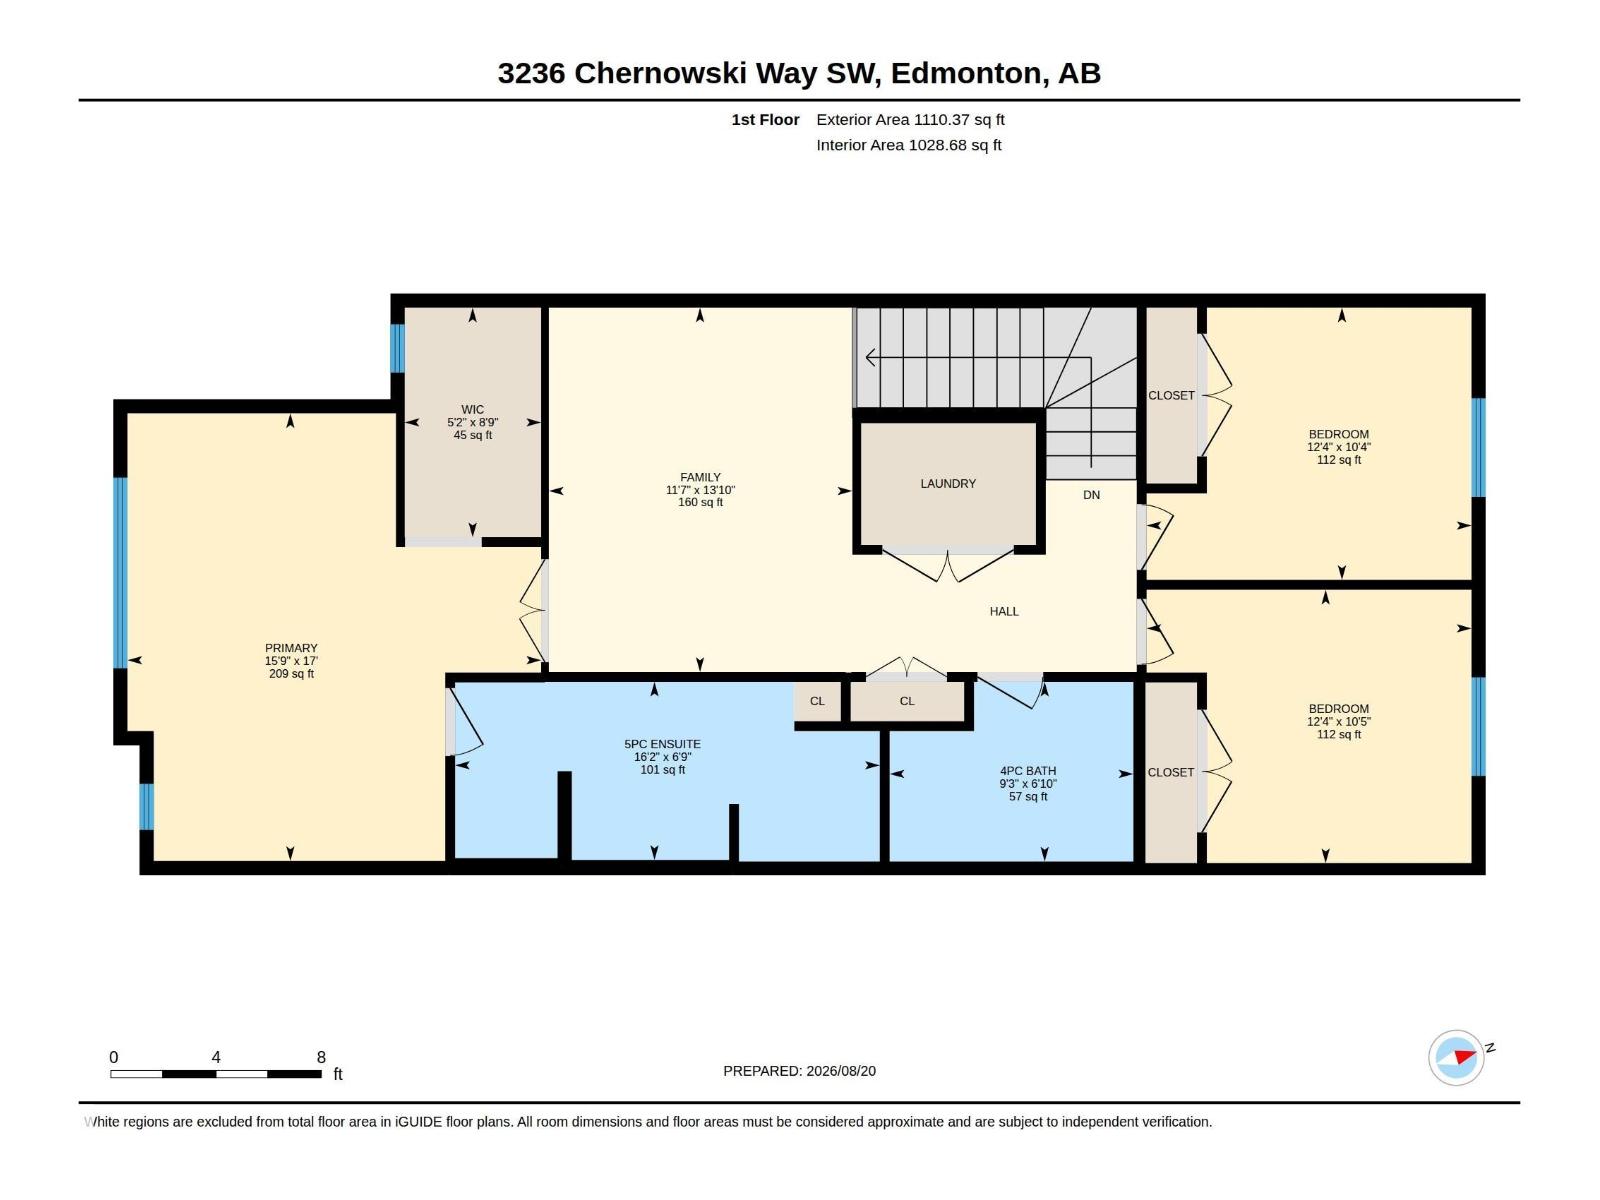
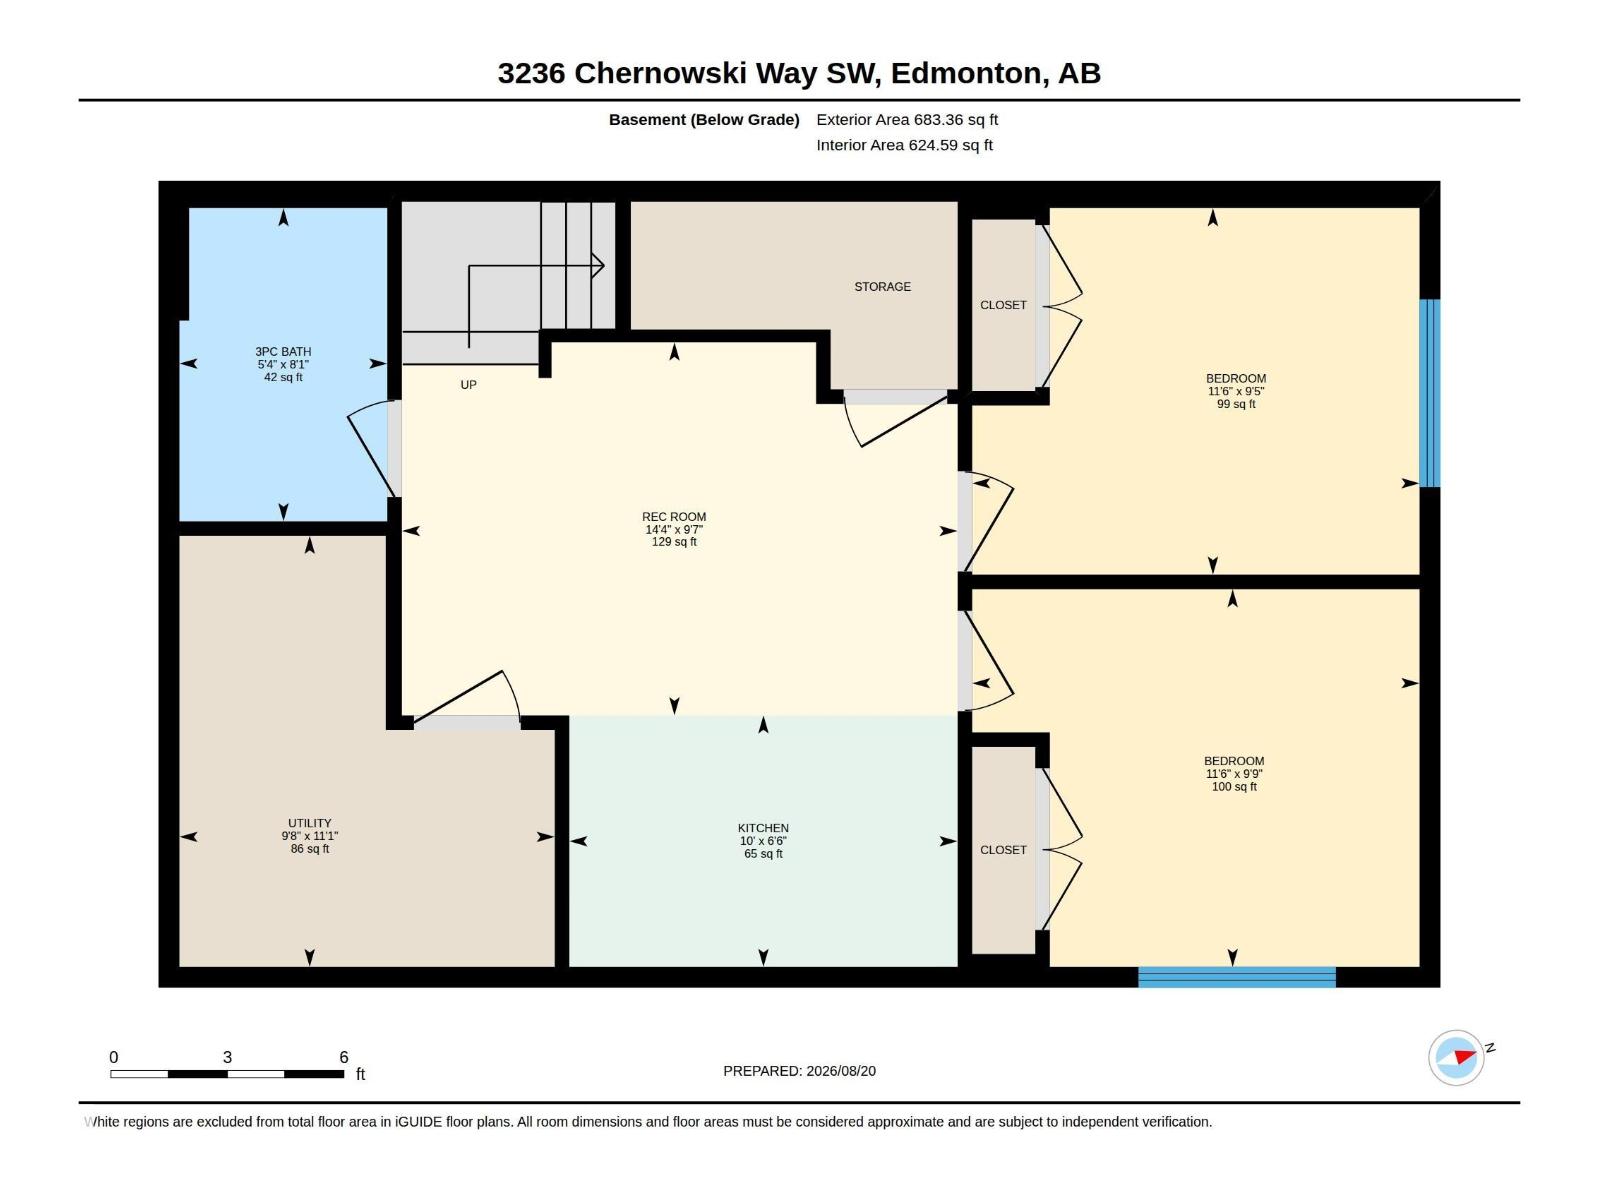
Welcome to this beautifully designed, gold-rated energy-efficient home in sought-after Chappelle Gardens, situated on a large traditional lot. The bright, open-concept main floor features a modern kitchen with an electric cooktop and gas line, allowing for an easy future switch to gas, plus a spacious dining area, comfortable living room, walkthrough pantry and practical mudroom. Upstairs offers 3 generously sized bedrooms, including a spacious primary suite with French-door entry, vaulted ceiling and walk-in closet, a full laundry room and versatile bonus/flex room. The extended 20-ft-wide attached garage provides secure parking and extra storage. The fully finished legal 2-bedroom basement suite offers excellent rental income potential. Close to schools, parks, trails, shopping and major roadways. A fantastic opportunity for families, first-time buyers and investors! (id:46923)
Property Details
| MLS® Number | E4504874 |
| Property Type | Single Family |
| Neigbourhood | Chappelle Area |
| Features | Exterior Walls- 2x6" |
Building
| Bathroom Total | 4 |
| Bedrooms Total | 5 |
| Amenities | Ceiling - 9ft |
| Appliances | Dishwasher, Dryer, Hood Fan, Microwave Range Hood Combo, Oven - Built-in, Washer/dryer Stack-up, Stove, Washer, Window Coverings, Two Refrigerators |
| Basement Development | Finished |
| Basement Features | Suite |
| Basement Type | Full (finished) |
| Ceiling Type | Vaulted |
| Constructed Date | 2023 |
| Construction Style Attachment | Detached |
| Fire Protection | Smoke Detectors |
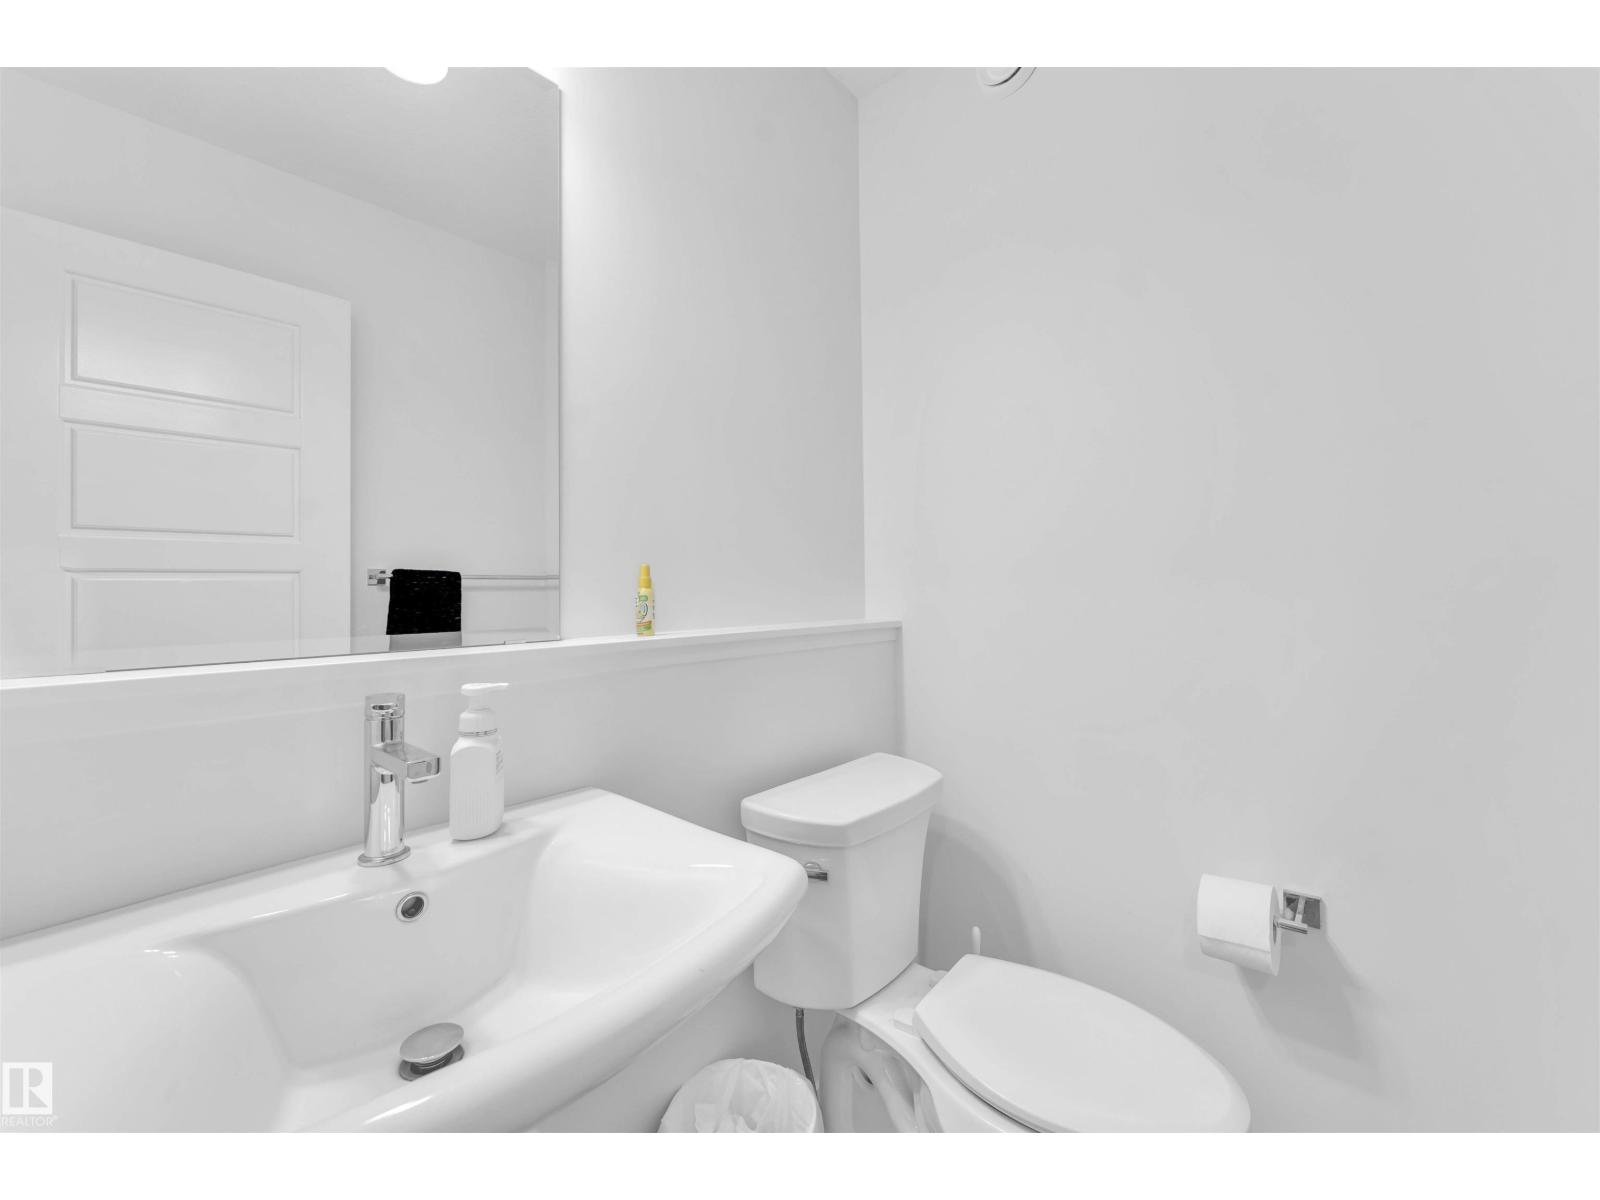
| Half Bath Total | 1 |
| Heating Type | Forced Air |
| Stories Total | 2 |
| Size Interior | 1,873 Sqft |
| Type | House |
Parking
| Attached Garage |
Land
| Acreage | No |
| Fence Type | Fence |
| Size Irregular | 369.42 |
| Size Total | 369.42 M2 |
| Size Total Text | 369.42 M2 |
Rooms
| Level | Type | Length | Width | Dimensions |
|---|---|---|---|---|
| Basement | Bedroom 5 | 2.88 m | 3.51 m | 2.88 m x 3.51 m |
| Basement | Bedroom 6 | 2.88 m | 3.51 m | 2.88 m x 3.51 m |
| Basement | Recreation Room | 2.93 m | 4.36 m | 2.93 m x 4.36 m |
| Basement | Second Kitchen | 1.98 m | 3.05 m | 1.98 m x 3.05 m |
| Main Level | Living Room | 3.82 m | 3.62 m | 3.82 m x 3.62 m |
| Main Level | Dining Room | 2.6 m | 3.62 m | 2.6 m x 3.62 m |
| Main Level | Kitchen | 4.22 m | 3.62 m | 4.22 m x 3.62 m |
| Main Level | Mud Room | 3.72 m | 1.51 m | 3.72 m x 1.51 m |
| Upper Level | Primary Bedroom | 5.19 m | 4.79 m | 5.19 m x 4.79 m |
| Upper Level | Bedroom 2 | 3.16 m | 3.77 m | 3.16 m x 3.77 m |
| Upper Level | Bedroom 3 | 3.17 m | 3.77 m | 3.17 m x 3.77 m |
| Upper Level | Bonus Room | 4.22 m | 3.52 m | 4.22 m x 3.52 m |
https://www.realtor.ca/real-estate/30182061/3236-chernowski-wy-sw-edmonton-chappelle-area
Contact Us
Contact us for more information

Ade Sunmola
Associate
1400-10665 Jasper Ave NW
Edmonton, Alberta T5J 3S9
(403) 262-7653

The trademarks REALTOR®, REALTORS®, and the REALTOR® logo are controlled by The Canadian Real Estate Association (CREA) and identify real estate professionals who are members of CREA. The trademarks MLS®, Multiple Listing Service® and the associated logos are owned by The Canadian Real Estate Association (CREA) and identify the quality of services provided by real estate professionals who are members of CREA. The trademark DDF® is owned by The Canadian Real Estate Association (CREA) and identifies CREA's Data Distribution Facility (DDF®)
August 22 2026 05:31:05
REALTORS® Association of Edmonton
Exp Realty