
325 Annandale Crescent Sherwood Park, Alberta T8H 1A6

$985,000
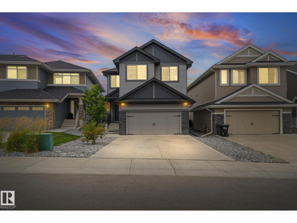
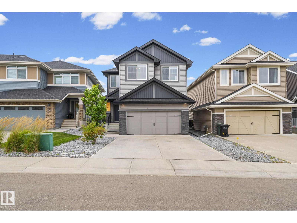
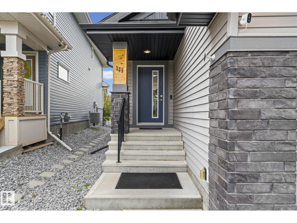
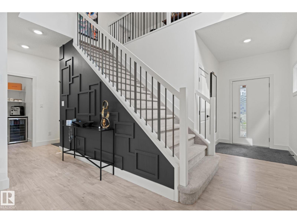
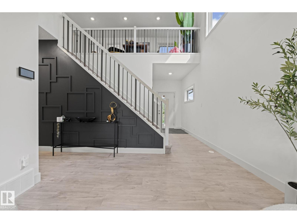
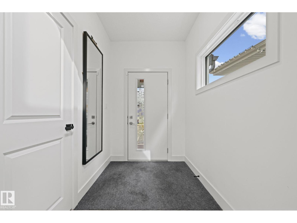
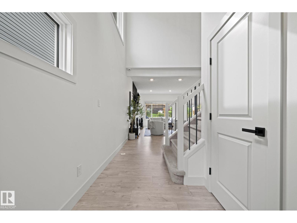
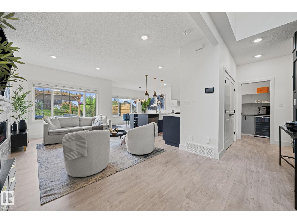
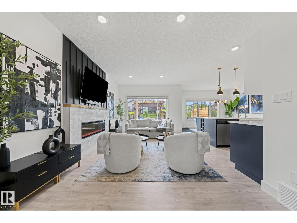
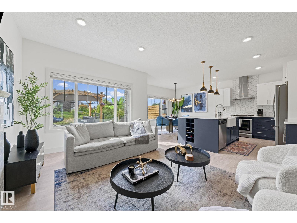
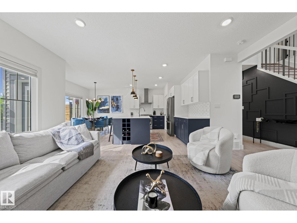
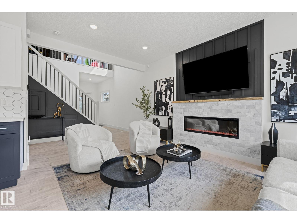
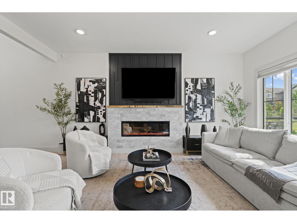
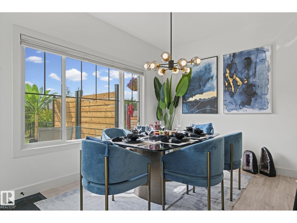
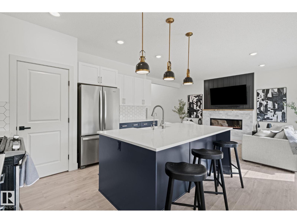
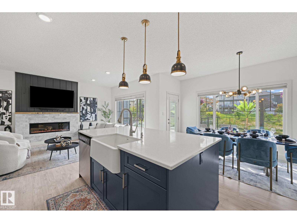
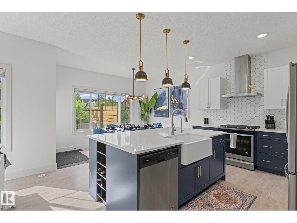
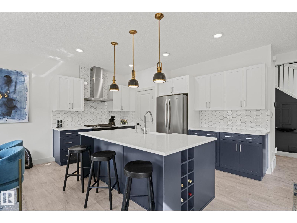
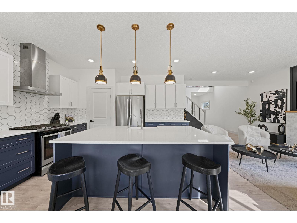
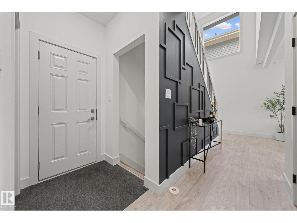
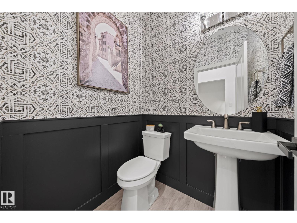
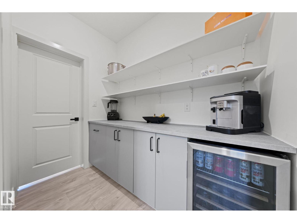
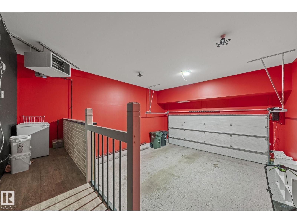
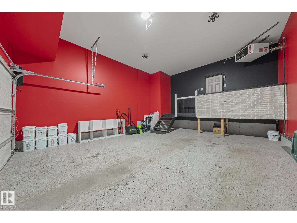
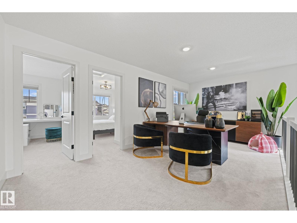
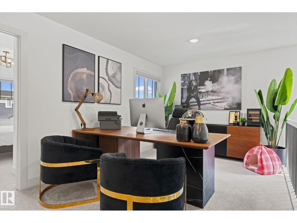
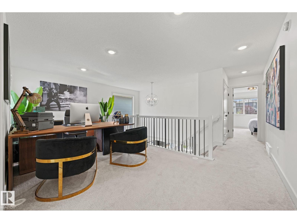
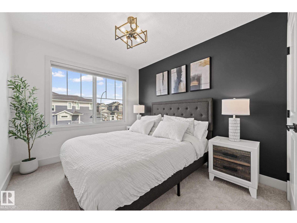
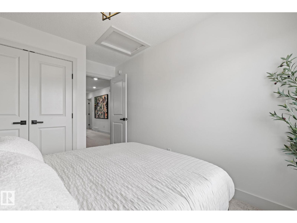
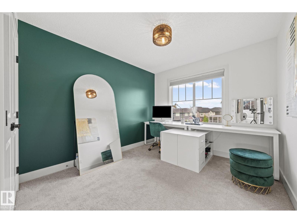
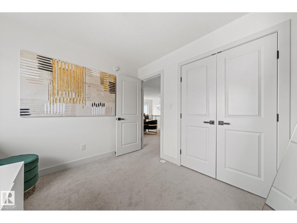
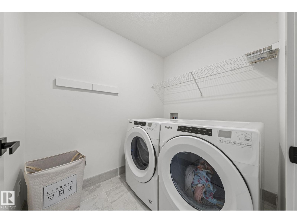
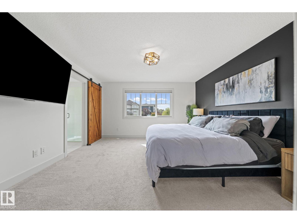
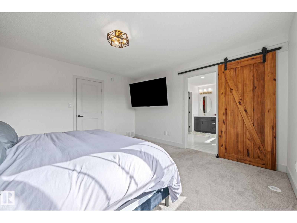
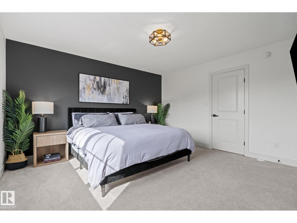
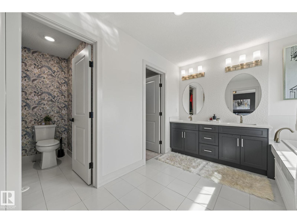
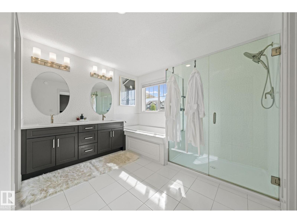
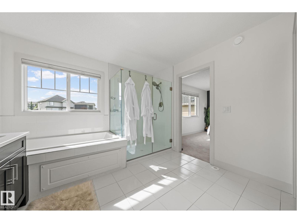
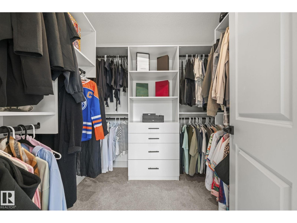
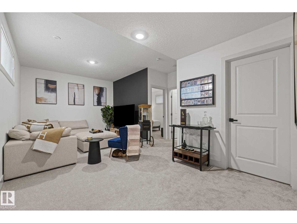
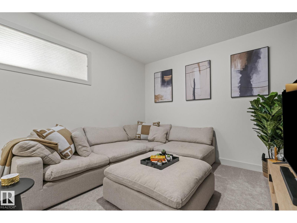
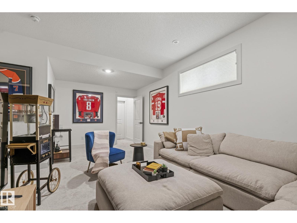
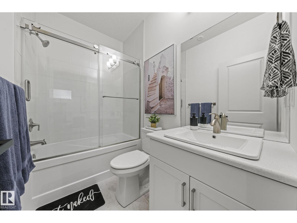
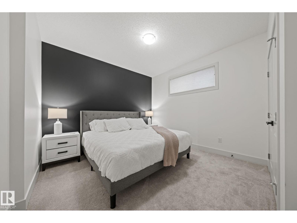
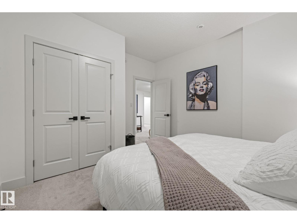
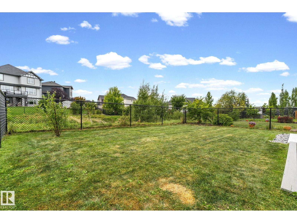
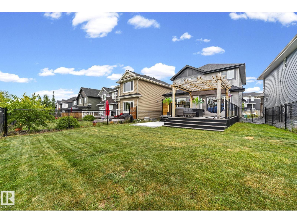
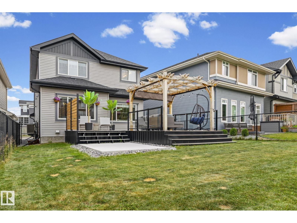
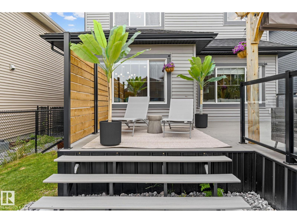
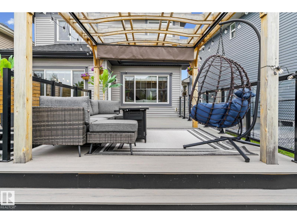
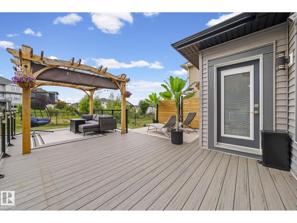
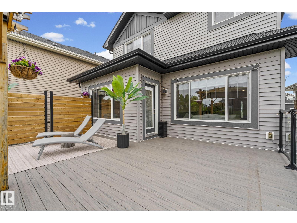
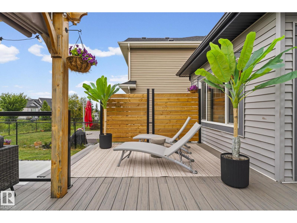
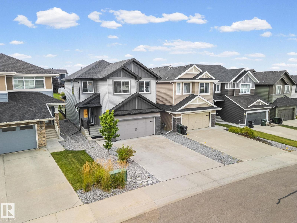
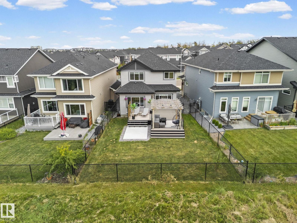
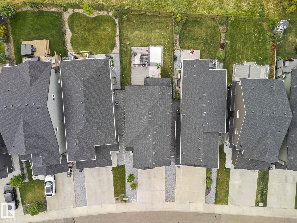
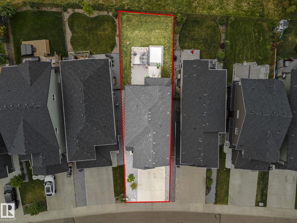
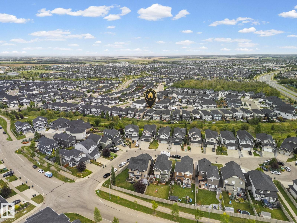
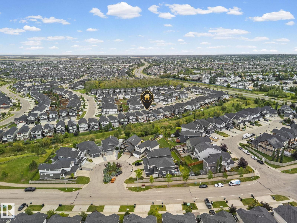
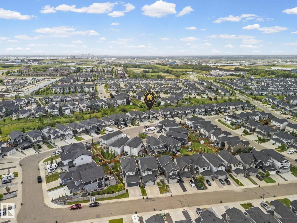
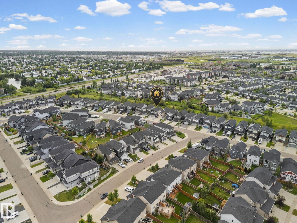
Nestled in the highly sought-after community of Aspen Trails, where style and exceptional value come together. Backing onto protected green space, this home offers 2,695.05 sq.ft. of blended living space with 4-beds, 4-baths, 9-ft ceilings, and tons of updates. The main living area features an electric fireplace and an abundance of natural light. The gourmet kitchen has a gas range & granite countertops. New pantry w/ bar fridge provides added storage & convenience. The primary suite upstairs is a true retreat, complete with a luxurious soaker tub. 2 additional bedrooms, family room, and 4-piece bath complete the upper level. The lower level has a large bonus room, along with the spacious 4th bedroom and 4-piece bath. Enjoy extra storage space in the utility room. Oversized heated red garage features epoxy floor. Lush backyard w/ oversized deck, ravine view, and concrete pad, the perfect foundation for a hot tub/barrel sauna. Close to all amenities. A home and community you won't want to miss! (id:46923)
Property Details
| MLS® Number | E4507074 |
| Property Type | Single Family |
| Neigbourhood | Aspen Trails |
| Amenities Near By | Playground, Schools, Shopping |
| Community Features | Public Swimming Pool |
| Features | Ravine, Closet Organizers |
| Structure | Deck |
| View Type | Ravine View |
Building
| Bathroom Total | 4 |
| Bedrooms Total | 4 |
| Amenities | Ceiling - 9ft |
| Appliances | Dishwasher, Dryer, Refrigerator, Gas Stove(s), Washer |
| Basement Development | Finished |
| Basement Type | Full (finished) |
| Constructed Date | 2018 |
| Construction Style Attachment | Detached |
| Half Bath Total | 1 |
| Heating Type | Forced Air |
| Stories Total | 2 |
| Size Interior | 1,943 Sqft |
| Type | House |
Parking
| Stall | |
| Attached Garage | |
| Heated Garage |
Land
| Acreage | No |
| Land Amenities | Playground, Schools, Shopping |
Rooms
| Level | Type | Length | Width | Dimensions |
|---|---|---|---|---|
| Lower Level | Bedroom 4 | 13'7 x 11'10 | ||
| Main Level | Living Room | 21'4 x 12' | ||
| Main Level | Dining Room | 9'7" x 13' | ||
| Main Level | Kitchen | 9'11" x 13' | ||
| Upper Level | Family Room | 9'9" x 18'1" | ||
| Upper Level | Primary Bedroom | 13'11" x 13'8 | ||
| Upper Level | Bedroom 2 | 12'8 x 9'1" | ||
| Upper Level | Bedroom 3 | 10'9 x 9'8 |
https://www.realtor.ca/real-estate/30235337/325-annandale-crescent-sherwood-park-aspen-trails
Contact Us
Contact us for more information

Priscilla Markus
Associate
www.priscillamarkusrealty.com/
www.facebook.com/profile.php?id=100083378379381
www.instagram.com/priscillamarkusrealty/
1400-10665 Jasper Ave NW
Edmonton, Alberta T5J 3S9
(403) 262-7653

The trademarks REALTOR®, REALTORS®, and the REALTOR® logo are controlled by The Canadian Real Estate Association (CREA) and identify real estate professionals who are members of CREA. The trademarks MLS®, Multiple Listing Service® and the associated logos are owned by The Canadian Real Estate Association (CREA) and identify the quality of services provided by real estate professionals who are members of CREA. The trademark DDF® is owned by The Canadian Real Estate Association (CREA) and identifies CREA's Data Distribution Facility (DDF®)
September 04 2026 04:11:29
REALTORS® Association of Edmonton
Exp Realty