
3290 Kulay Wy SW Edmonton, Alberta T6W 5B5

$525,000
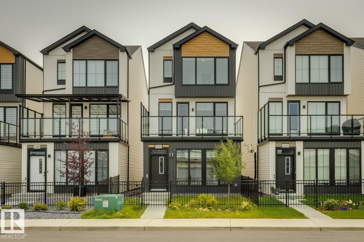
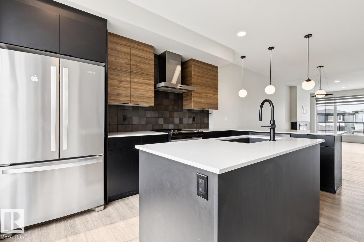
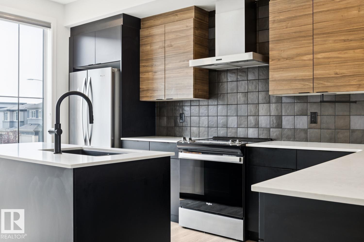
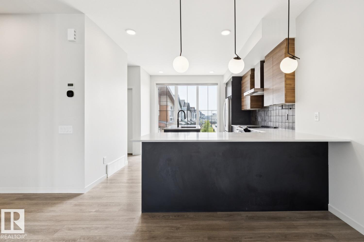
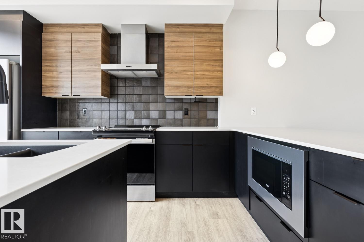
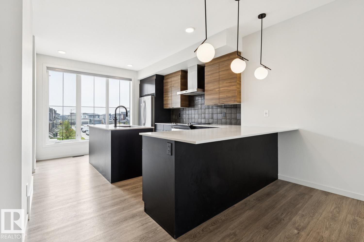
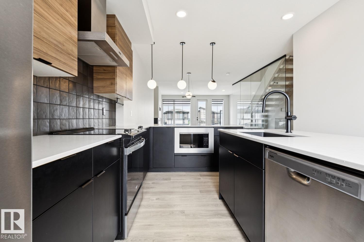
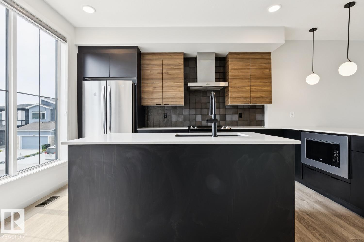
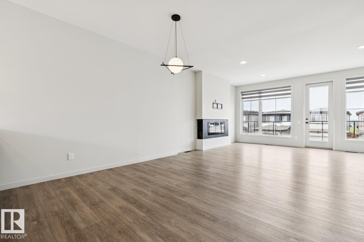
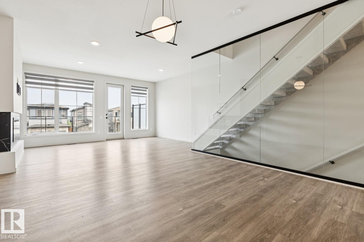
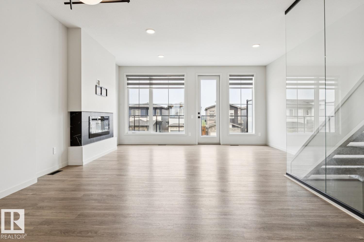
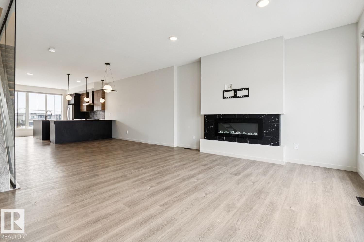
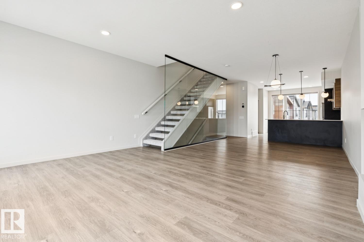
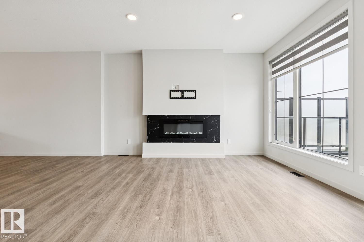
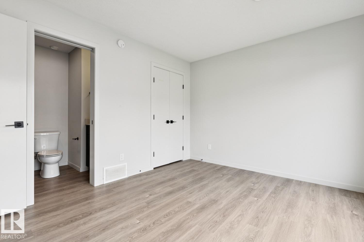
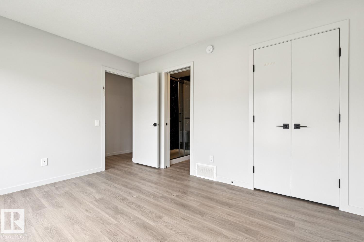
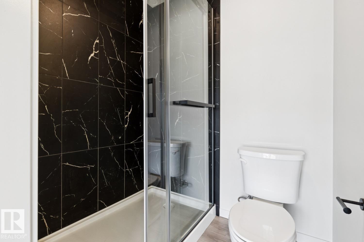
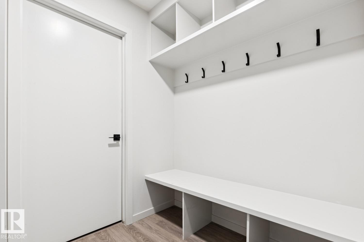
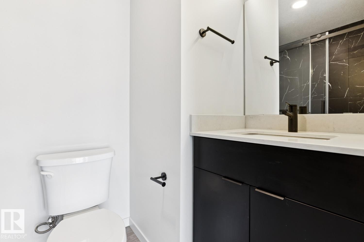
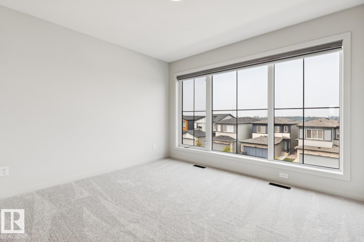
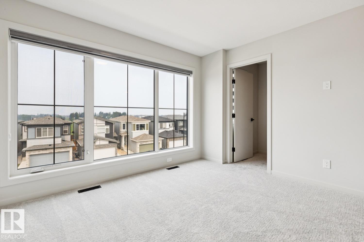
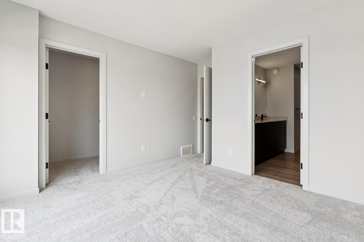
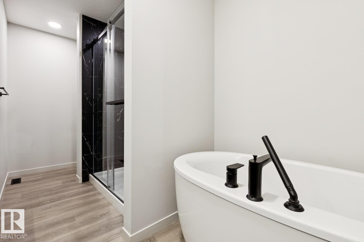
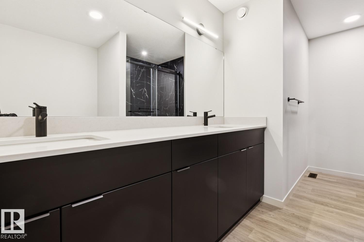
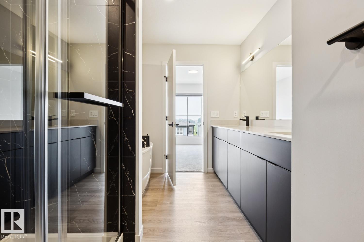
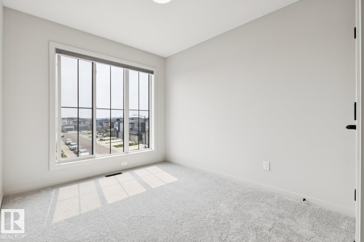
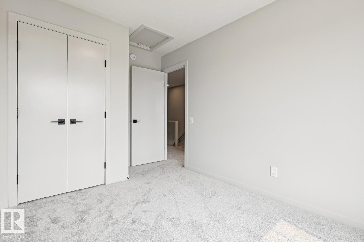
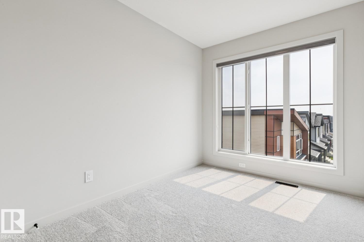
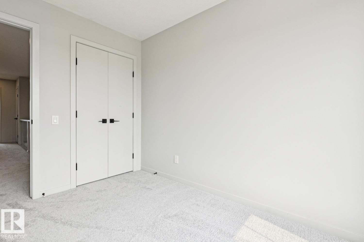
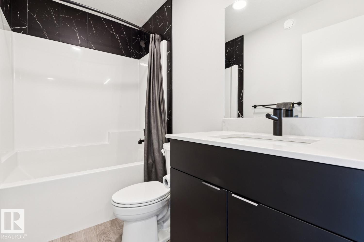
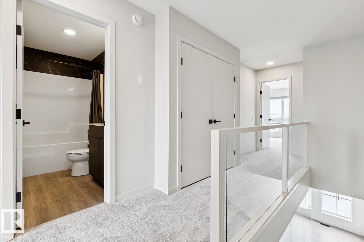
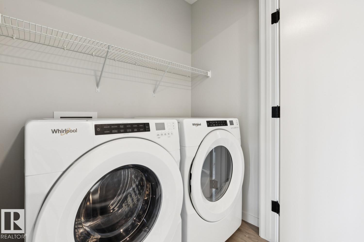
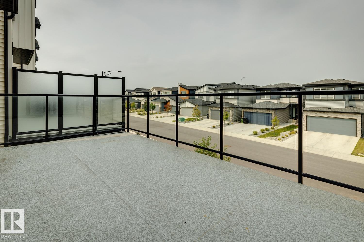
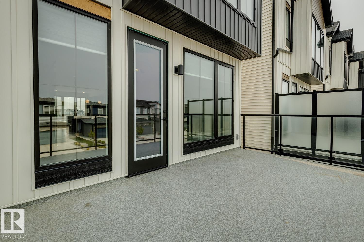
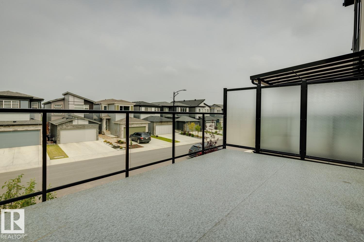
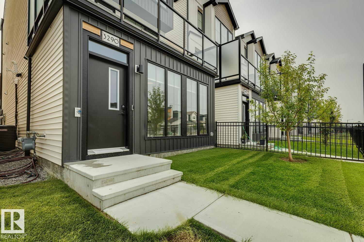
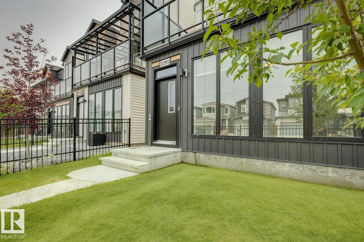
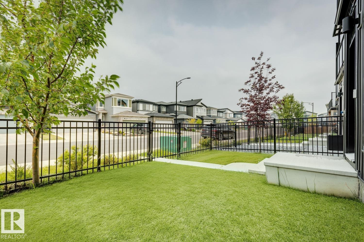
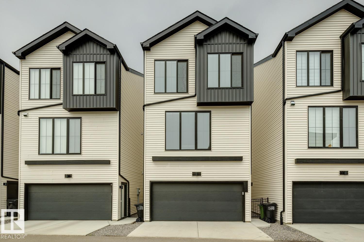
Absolutely gorgeous 3-storey home located in Keswick! This 2032 sqft fully upgraded unit, shows like new and will certainly impress. As you walk in the front door you are greeted w/a functional flex space/bedroom w/3-pc ensuite. The main floor offers a very open floor plan with a modern/comfortable decor. Lavish kitchen w/premium cabinetry, quartz counters, large island, and s.s. appliances. Large living area, great dining space, floor to ceiling windows, and stunning glass feature wall/staircase. Upstairs you will find the large primary suite w/5-pc ensuite, two additional bedrooms, additional 4-pc bath, and laundry. Outside you will enjoy the large patio area and low maintenance yard. Double attached garage, central A/C, and more. Located close to parks, trails, ravine system, schools, shopping, and all other amenities Keswick/Windermere has to offer. Hard to beat the value in this home! (id:46923)
Property Details
| MLS® Number | E4500792 |
| Property Type | Single Family |
| Neigbourhood | Keswick |
| Amenities Near By | Golf Course, Playground, Schools, Shopping |
| Features | Lane, No Smoking Home |
| Structure | Patio(s) |
Building
| Bathroom Total | 4 |
| Bedrooms Total | 4 |
| Appliances | Dishwasher, Dryer, Garage Door Opener Remote(s), Garage Door Opener, Hood Fan, Microwave, Refrigerator, Stove, Washer, Window Coverings |
| Basement Type | None |
| Constructed Date | 2023 |
| Construction Style Attachment | Detached |
| Cooling Type | Central Air Conditioning |
| Fireplace Fuel | Electric |
| Fireplace Present | Yes |
| Fireplace Type | Unknown |
| Half Bath Total | 1 |
| Heating Type | Forced Air |
| Stories Total | 3 |
| Size Interior | 2,032 Sqft |
| Type | House |
Parking
| Attached Garage |
Land
| Acreage | No |
| Fence Type | Fence |
| Land Amenities | Golf Course, Playground, Schools, Shopping |
| Size Irregular | 166.96 |
| Size Total | 166.96 M2 |
| Size Total Text | 166.96 M2 |
Rooms
| Level | Type | Length | Width | Dimensions |
|---|---|---|---|---|
| Main Level | Living Room | 5.16 m | 4.32 m | 5.16 m x 4.32 m |
| Main Level | Dining Room | 3.03 m | 3.69 m | 3.03 m x 3.69 m |
| Main Level | Kitchen | 3.49 m | 4.78 m | 3.49 m x 4.78 m |
| Main Level | Bedroom 4 | 3.86 m | 3.1 m | 3.86 m x 3.1 m |
| Upper Level | Primary Bedroom | 3.63 m | 3.32 m | 3.63 m x 3.32 m |
| Upper Level | Bedroom 2 | 2.41 m | 3.2 m | 2.41 m x 3.2 m |
| Upper Level | Bedroom 3 | 2.62 m | 3.11 m | 2.62 m x 3.11 m |
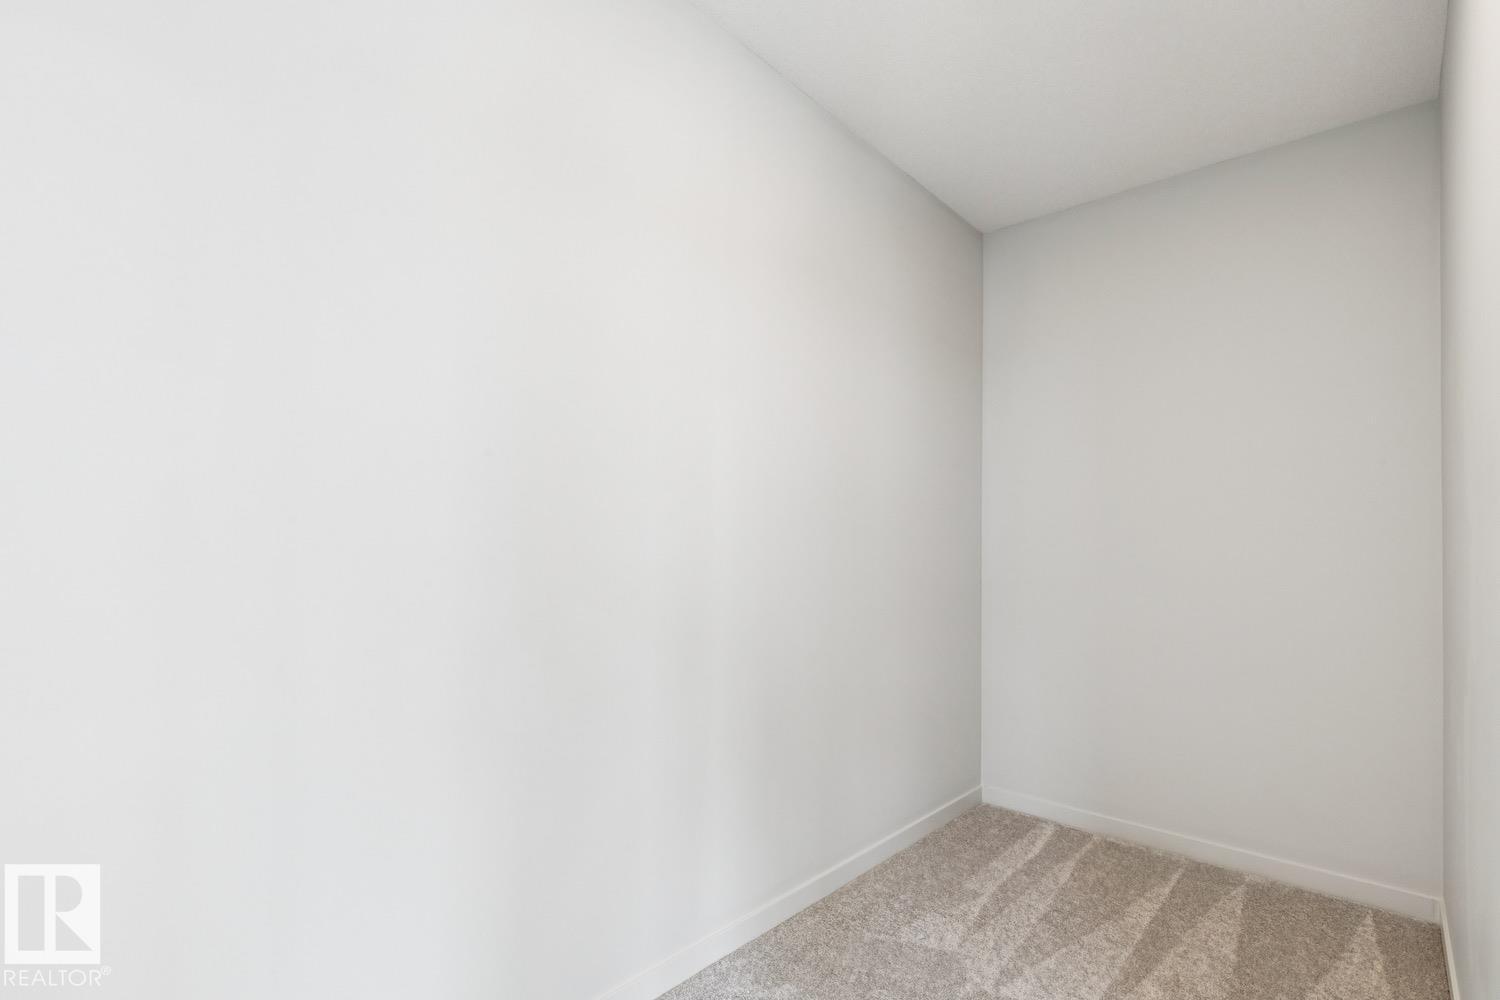
| Upper Level | Laundry Room | 0.93 m | 1.71 m | 0.93 m x 1.71 m |
https://www.realtor.ca/real-estate/30080240/3290-kulay-wy-sw-edmonton-keswick
Contact Us
Contact us for more information
Ryan R. Lauber
Associate
(780) 988-4067
ryanlauber.com/
302-5083 Windermere Blvd SW
Edmonton, Alberta T6W 0J5
(780) 406-4000
(780) 406-8787

The trademarks REALTOR®, REALTORS®, and the REALTOR® logo are controlled by The Canadian Real Estate Association (CREA) and identify real estate professionals who are members of CREA. The trademarks MLS®, Multiple Listing Service® and the associated logos are owned by The Canadian Real Estate Association (CREA) and identify the quality of services provided by real estate professionals who are members of CREA. The trademark DDF® is owned by The Canadian Real Estate Association (CREA) and identifies CREA's Data Distribution Facility (DDF®)
September 04 2026 06:10:55
REALTORS® Association of Edmonton
RE/MAX Elite