
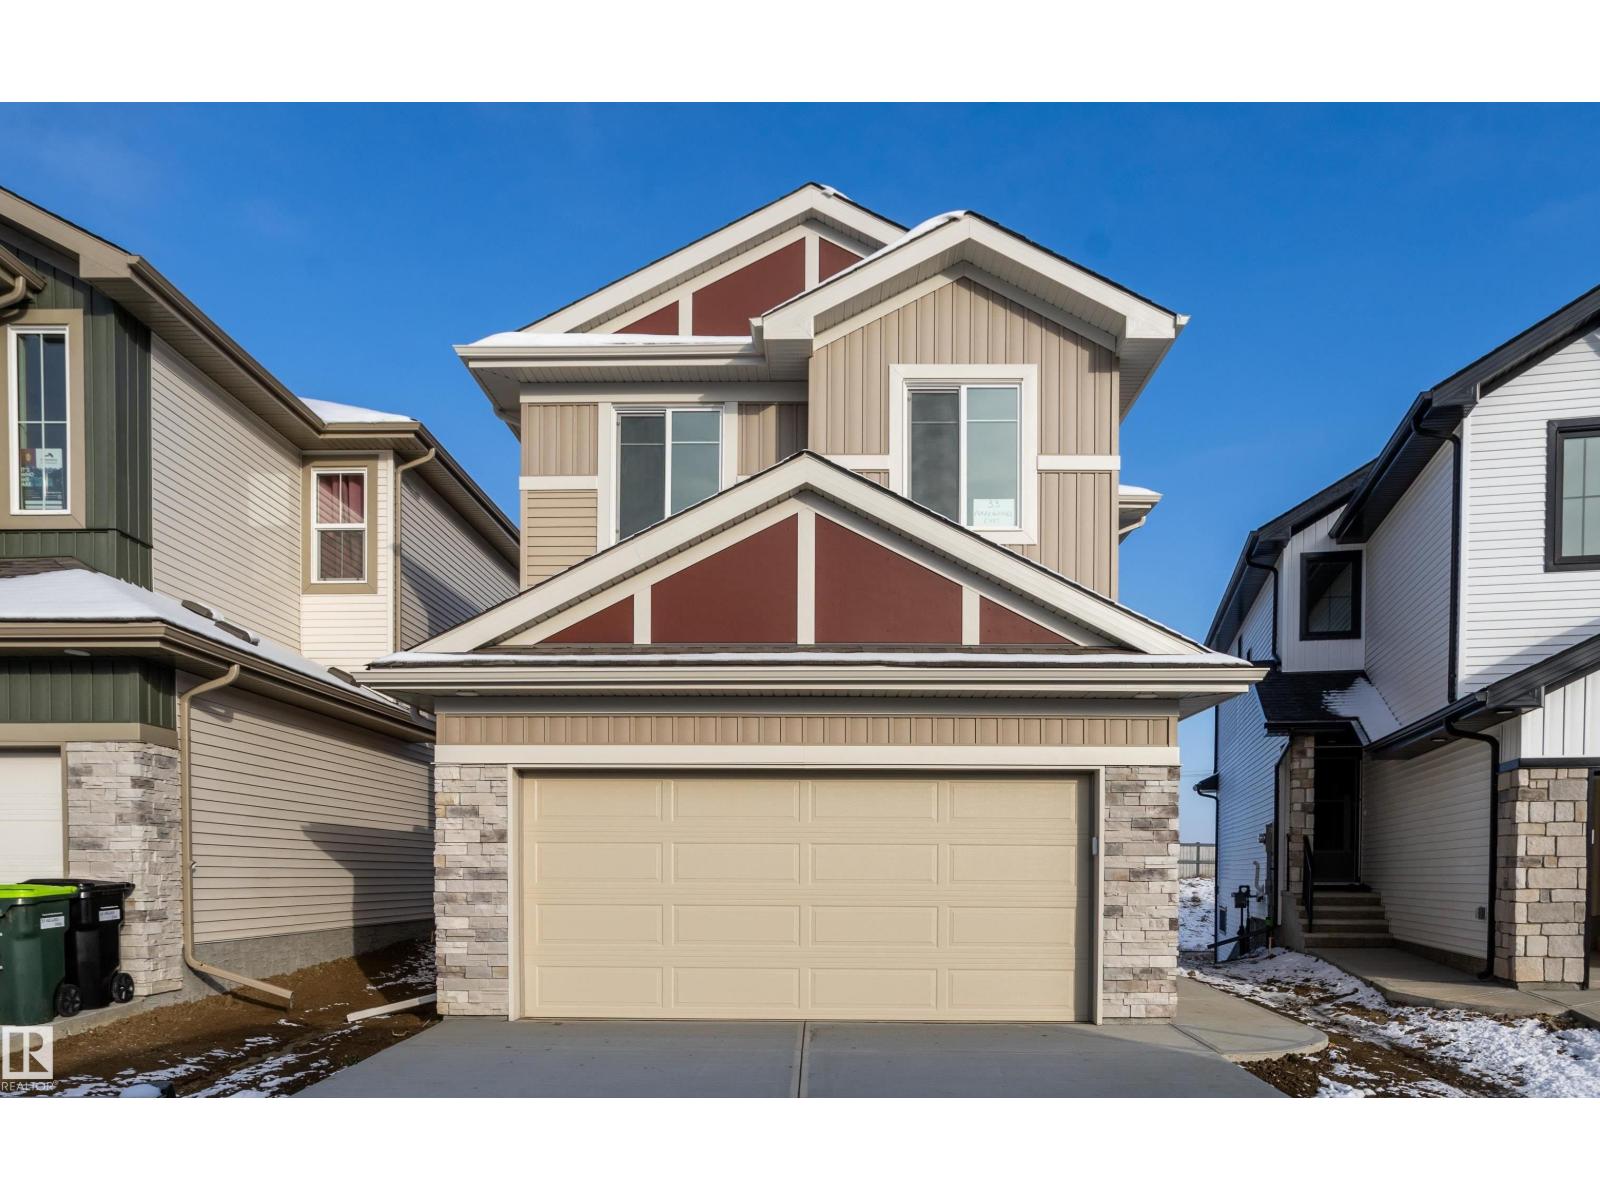
33 Axelwood Cr Spruce Grove, Alberta T7X 4G4

$534,900
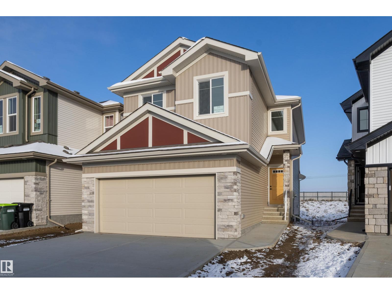
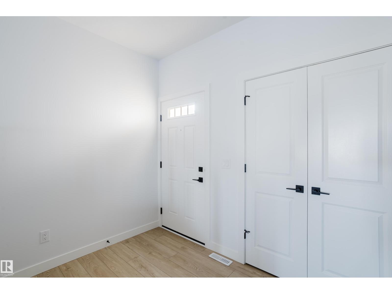
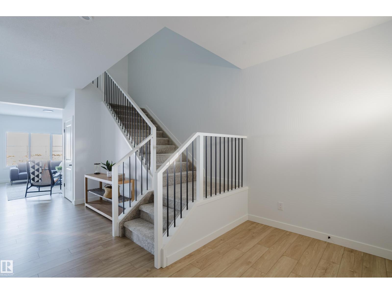
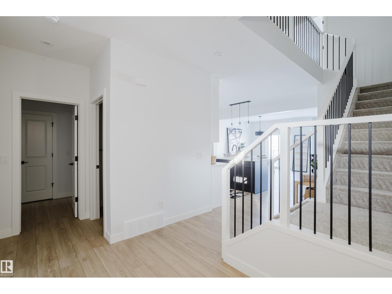
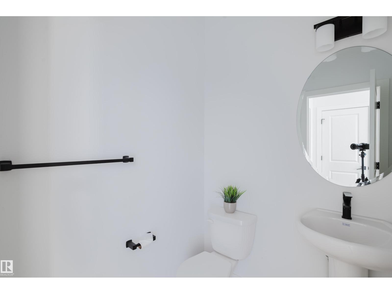
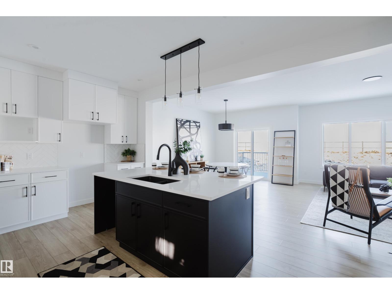
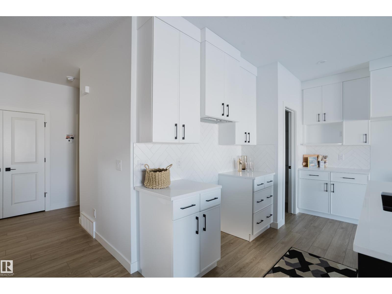
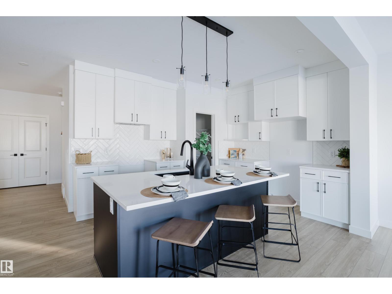
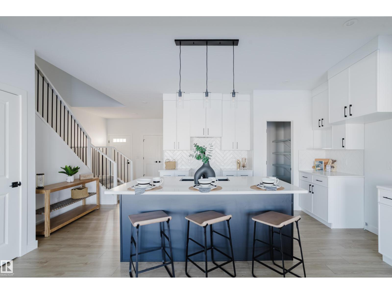
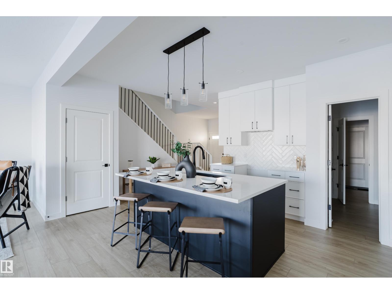
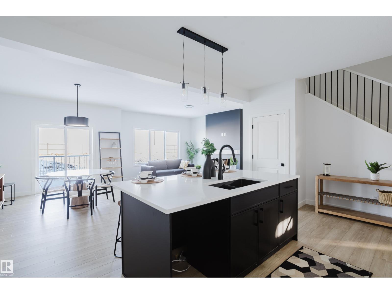
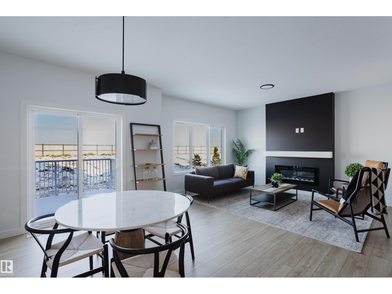
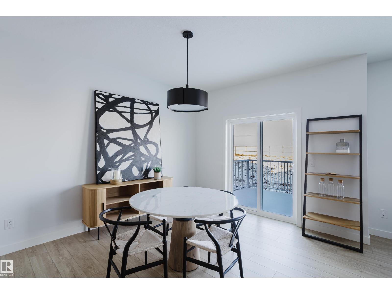
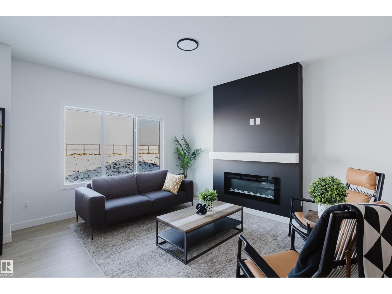
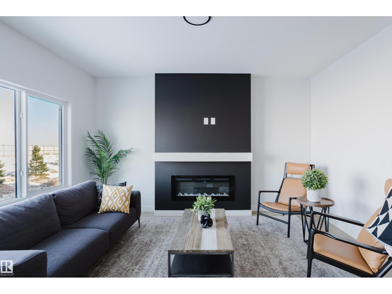
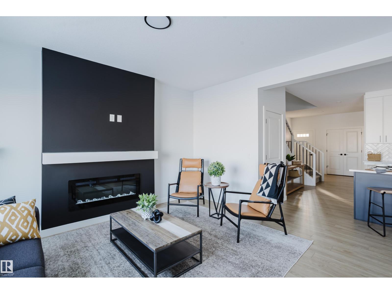
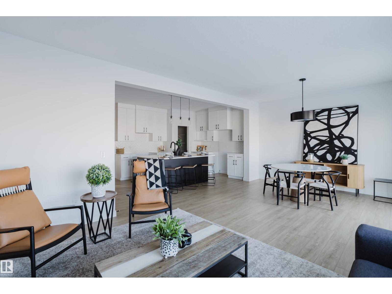
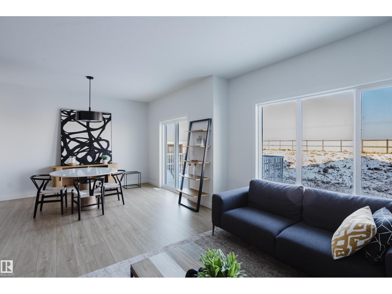
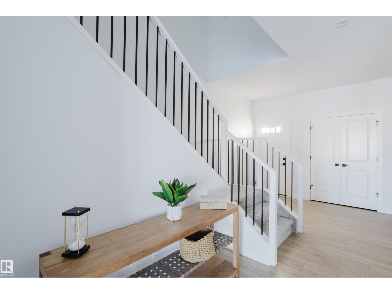
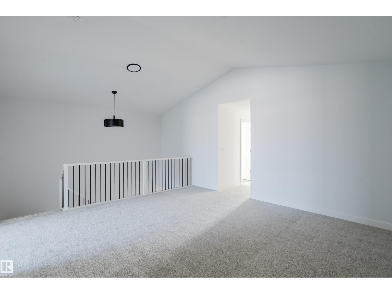
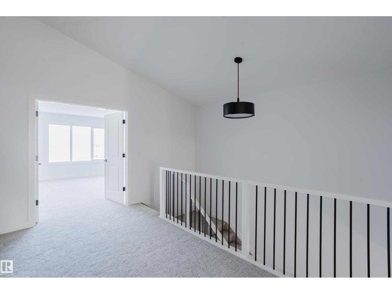
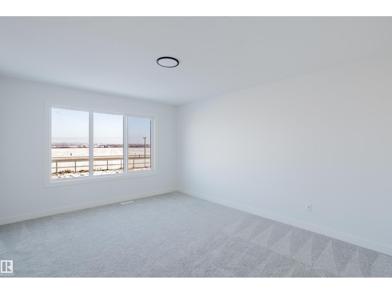
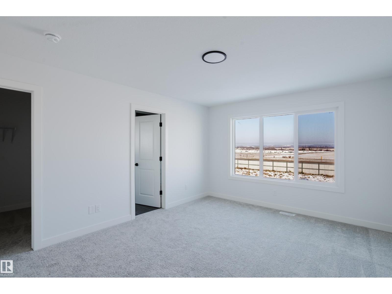
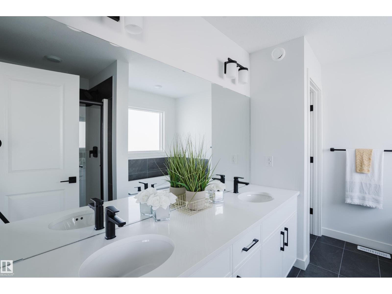
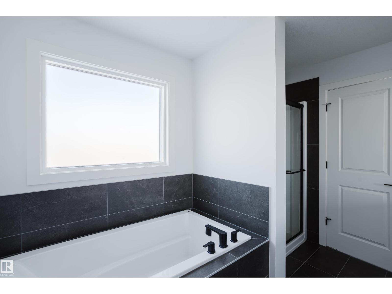
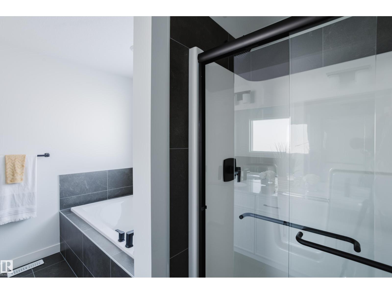
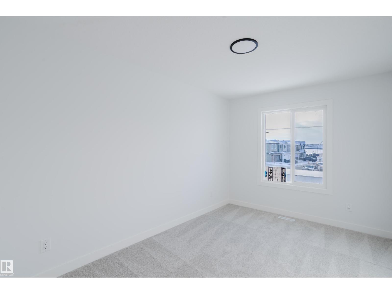
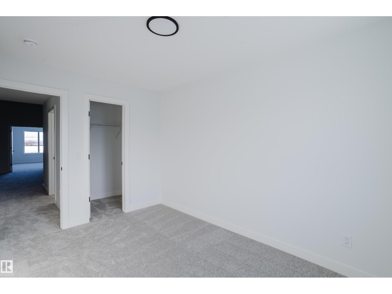
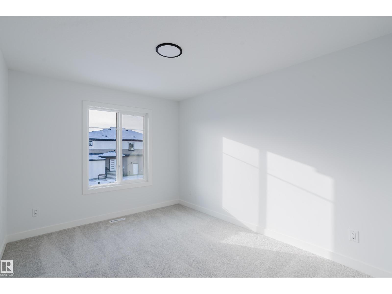
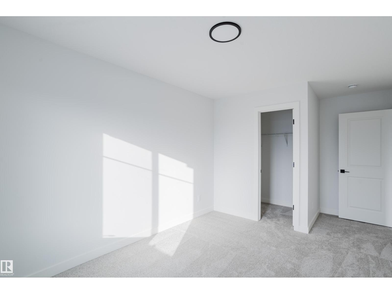
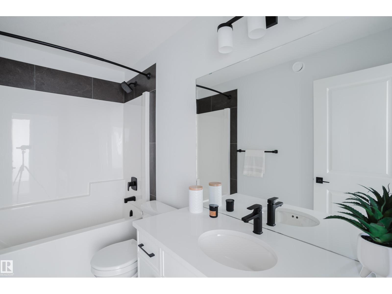
PREMIUM WALKOUT! Experience the quality, craftsmanship & attention to detail that set San Rufo Homes apart! Beautifully designed, this stunning Evan model offers luxury finishings & elevated lifestyle. The impressive open-concept main floor features high end vinyl plank flooring, a dream chef's kitchen with elegant white European-style cabinetry, quartz countertops, island & huge pantry. The bright dining area opens onto the deck, while the inviting living room showcases a sleek linear fireplace with custom feature surround. The upper level features an impressive open-to-below design, spacious bonus room, 3 generous bedrooms, family bath & laundry. The luxurious primary retreat boasts a spa-inspired 5-piece ensuite. The WALKOUT basement awaits your personal vision. Combining San Rufo's signature quality & design and located in Jesperdale, one of Spruce Grove's most desirable communities, this exceptional home delivers the lifestyle you've been waiting for! (id:46923)
Property Details
| MLS® Number | E4515194 |
| Property Type | Single Family |
| Neigbourhood | Jesperdale |
| Amenities Near By | Playground, Schools, Shopping |
| Features | See Remarks, Park/reserve, Closet Organizers |
| Parking Space Total | 4 |
| Structure | Deck |
Building
| Bathroom Total | 3 |
| Bedrooms Total | 3 |
| Amenities | Ceiling - 9ft |
| Basement Development | Unfinished |
| Basement Features | Walk Out |
| Basement Type | Full (unfinished) |
| Constructed Date | 2026 |
| Construction Style Attachment | Detached |
| Fire Protection | Smoke Detectors |
| Fireplace Fuel | Electric |
| Fireplace Present | Yes |
| Fireplace Type | Insert |
| Half Bath Total | 1 |
| Heating Type | Forced Air |
| Stories Total | 2 |
| Size Interior | 2,172 Sqft |
| Type | House |
Parking
| Attached Garage |
Land
| Acreage | No |
| Land Amenities | Playground, Schools, Shopping |
| Size Irregular | 379.04 |
| Size Total | 379.04 M2 |
| Size Total Text | 379.04 M2 |
Rooms
| Level | Type | Length | Width | Dimensions |
|---|---|---|---|---|
| Main Level | Living Room | 3.63 m | 4.48 m | 3.63 m x 4.48 m |
| Main Level | Dining Room | 3.34 m | 4.01 m | 3.34 m x 4.01 m |
| Main Level | Kitchen | 5.71 m | 3.45 m | 5.71 m x 3.45 m |
| Main Level | Pantry | 2.34 m | 1.95 m | 2.34 m x 1.95 m |
| Upper Level | Primary Bedroom | 3.61 m | 4.53 m | 3.61 m x 4.53 m |
| Upper Level | Bedroom 2 | 2.91 m | 5.13 m | 2.91 m x 5.13 m |
| Upper Level | Bedroom 3 | 2.68 m | 3.92 m | 2.68 m x 3.92 m |
| Upper Level | Bonus Room | 5.19 m | 4.48 m | 5.19 m x 4.48 m |
| Upper Level | Laundry Room | 2.74 m | 1.96 m | 2.74 m x 1.96 m |
https://www.realtor.ca/real-estate/30471195/33-axelwood-cr-spruce-grove-jesperdale
Contact Us
Contact us for more information

Peter F. Estephan
Associate
(780) 406-8777
peterestephan.com/
2207 90b St SW
Edmonton, Alberta T6X 1V8
(877) 373-3236
kicrealty.com/

The trademarks REALTOR®, REALTORS®, and the REALTOR® logo are controlled by The Canadian Real Estate Association (CREA) and identify real estate professionals who are members of CREA. The trademarks MLS®, Multiple Listing Service® and the associated logos are owned by The Canadian Real Estate Association (CREA) and identify the quality of services provided by real estate professionals who are members of CREA. The trademark DDF® is owned by The Canadian Real Estate Association (CREA) and identifies CREA's Data Distribution Facility (DDF®)
November 03 2026 12:21:40
REALTORS® Association of Edmonton
Kic Realty