
3312 27 Ave NW Edmonton, Alberta T6T 1P7

$449,900
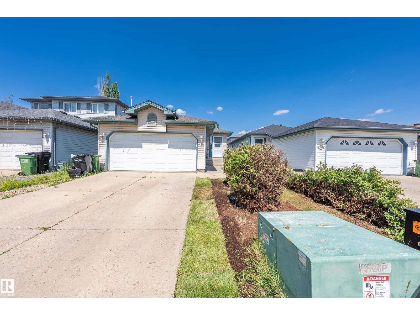
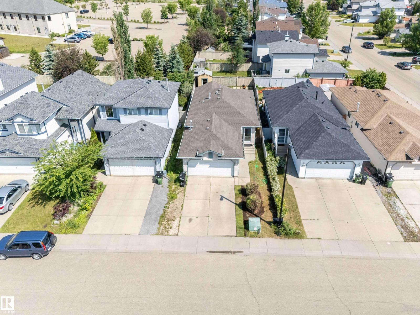
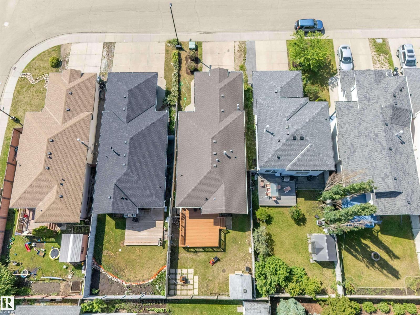
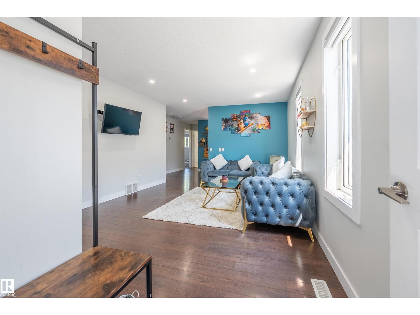
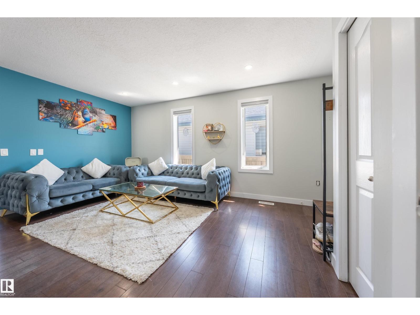
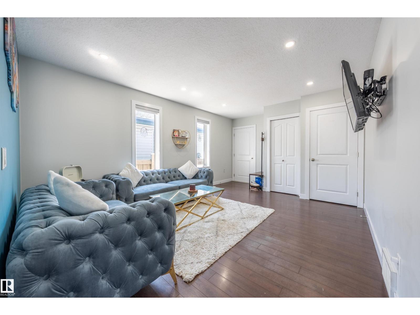
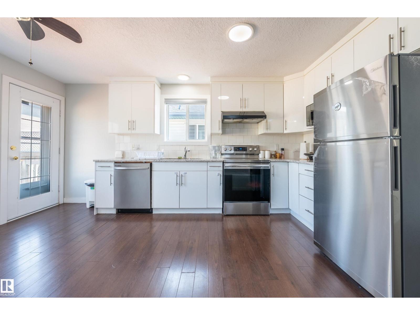
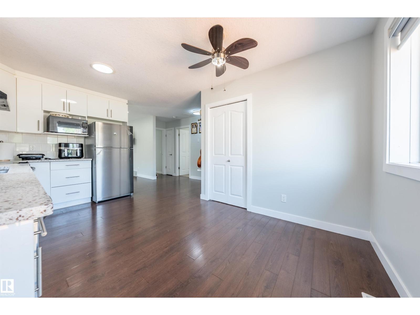
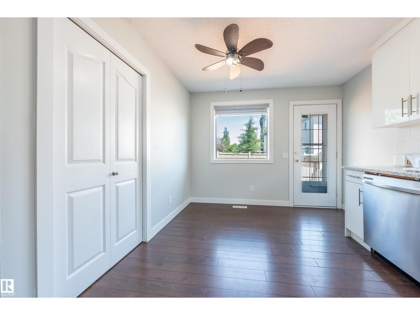
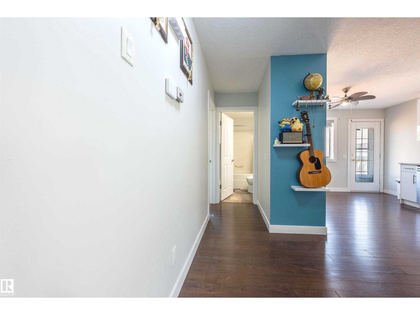
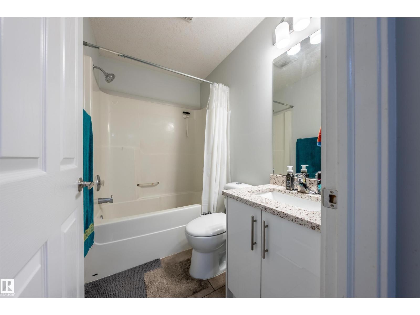
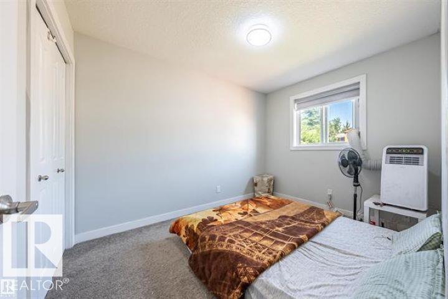
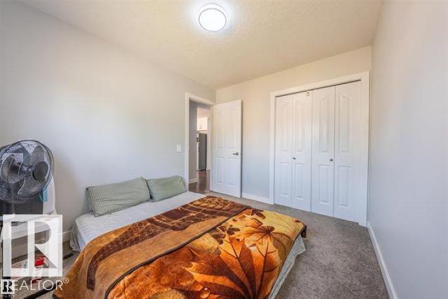
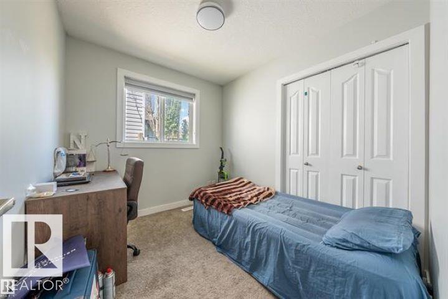
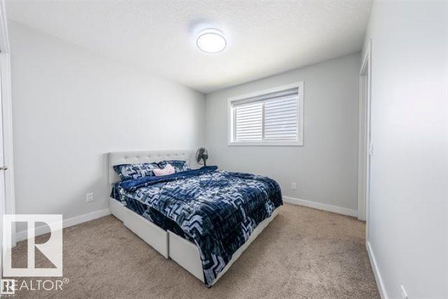
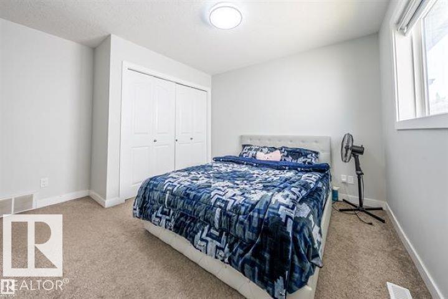
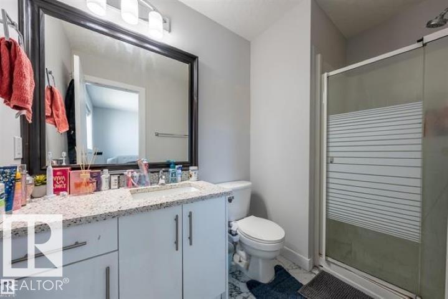
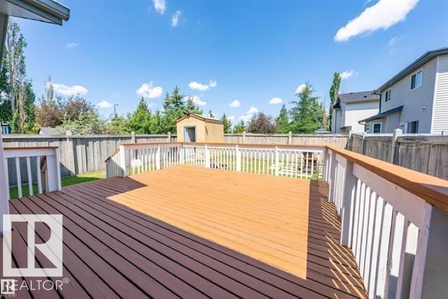
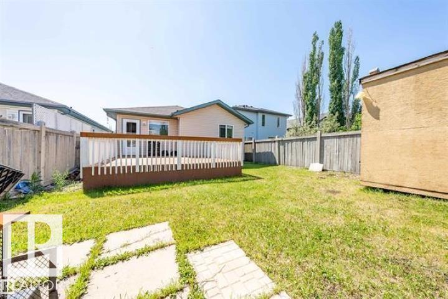
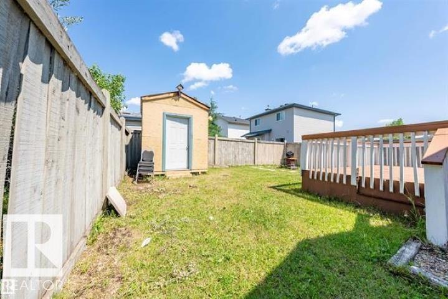
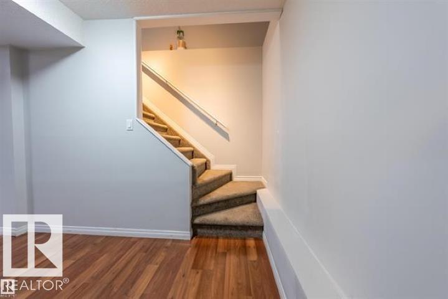
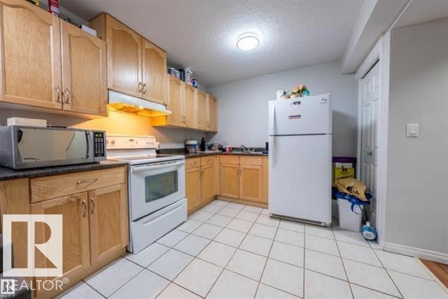
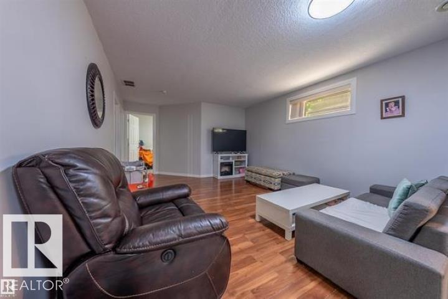
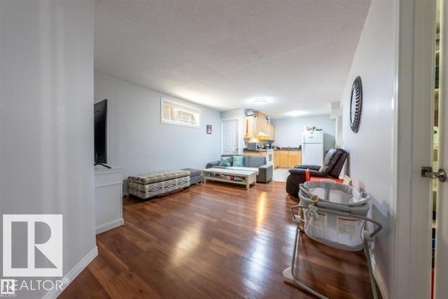
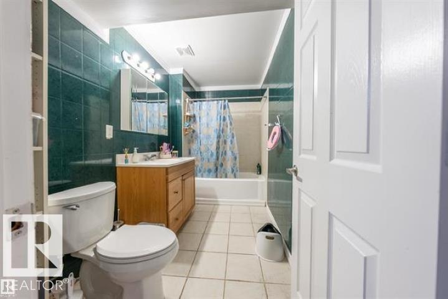
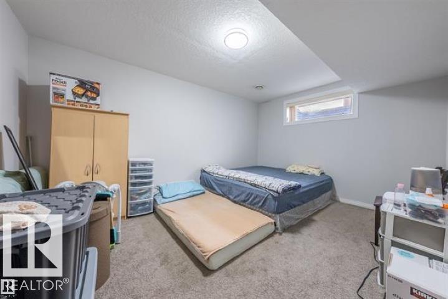
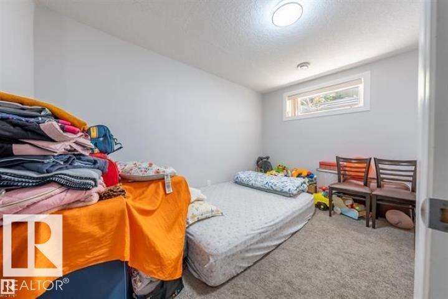
Welcome to this beautifully renovated 1,075 sq. ft. bungalow in the desirable community of SILVER BERRY! Offering 5 bedrooms and a Fully Finished basement with SEPERATE ENTRANCE, this home features a stylish high-gloss kitchen with granite countertops and newer appliances, along with modern LED lighting. The home has been freshly painted within the past year, the carpet was replaced a few years ago, and the roof was updated within the past few years. The main floor offers a spacious primary bedroom with a 3-piece ensuite and two additional well-sized bedrooms. The fully finished basement includes a second kitchen with a full set of appliances, 2 additional bedrooms, and a full bathroom, providing excellent flexibility for extended family. Outside, enjoy a fully fenced yard, deck, and beautifully landscaped ground. Conveniently located within walking distance of Silver Berry Park and close to schools, shopping, public transit, and other amenities. A fantastic opportunity in a family-friendly neighbourhood! (id:46923)
Property Details
| MLS® Number | E4513980 |
| Property Type | Single Family |
| Neigbourhood | Silver Berry |
| Amenities Near By | Playground, Public Transit, Schools, Shopping |
| Features | See Remarks, No Back Lane, No Animal Home, No Smoking Home |
| Structure | Deck |
Building
| Bathroom Total | 3 |
| Bedrooms Total | 5 |
| Appliances | Dishwasher, Fan, Garage Door Opener Remote(s), Garage Door Opener, Storage Shed, Window Coverings, Dryer, Two Refrigerators, Two Stoves, Two Washers |
| Architectural Style | Bungalow |
| Basement Development | Finished |
| Basement Type | Full (finished) |
| Constructed Date | 2001 |
| Construction Style Attachment | Detached |
| Heating Type | Forced Air |
| Stories Total | 1 |
| Size Interior | 1,076 Sqft |
| Type | House |
Parking
| Attached Garage |
Land
| Acreage | No |
| Fence Type | Fence |
| Land Amenities | Playground, Public Transit, Schools, Shopping |
Rooms
| Level | Type | Length | Width | Dimensions |
|---|---|---|---|---|
| Basement | Bedroom 4 | 12'9" x 9'9 | ||
| Basement | Bedroom 5 | 10'8" x 14'8 | ||
| Basement | Second Kitchen | 10'2" x 10'9 | ||
| Basement | Storage | 3' x 9'10" | ||
| Basement | Utility Room | 10'8" x 7'11 | ||
| Main Level | Living Room | 12'2" x 17'8 | ||
| Main Level | Dining Room | 16'2" x 12'2 | ||
| Main Level | Kitchen | 12'2" x 16'2 | ||
| Main Level | Primary Bedroom | 12'5" x 13'2 | ||
| Main Level | Bedroom 2 | 8'11" x 10'7 | ||
| Main Level | Bedroom 3 | 9' x 8' | ||
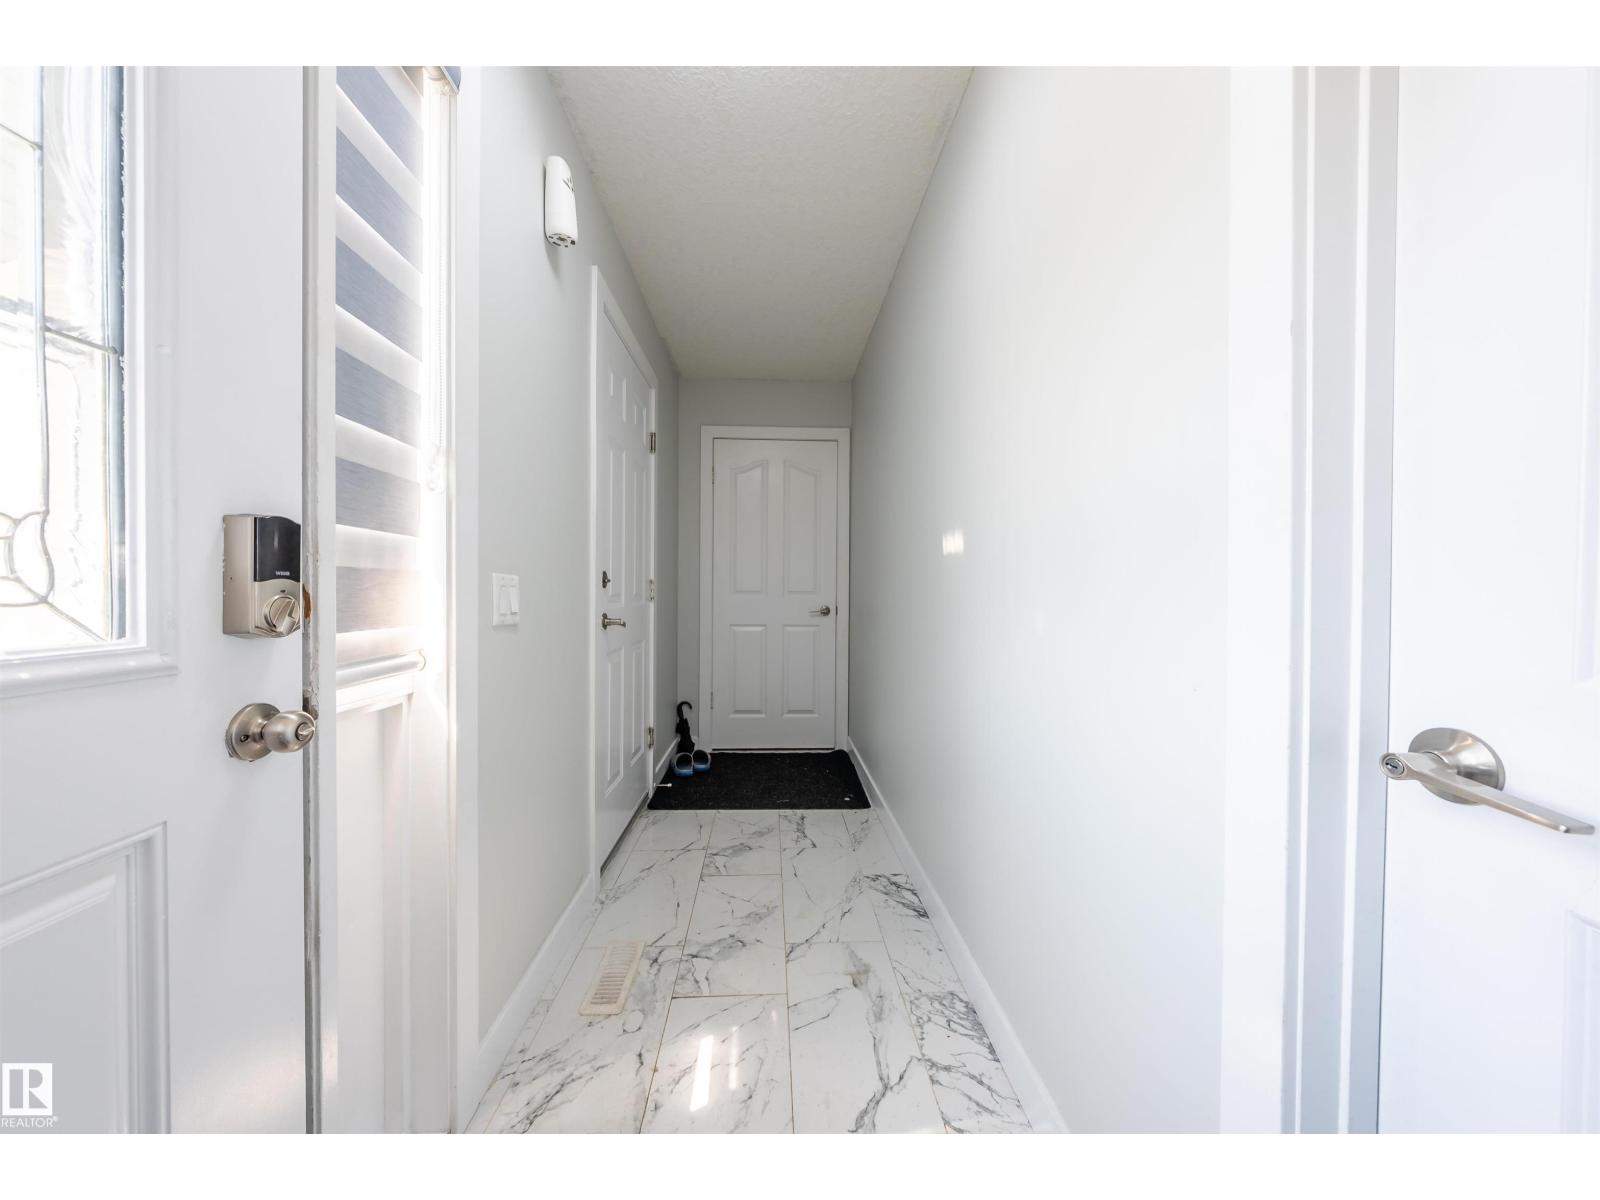
| Main Level | Mud Room | 13' x 3'9" |
https://www.realtor.ca/real-estate/30436063/3312-27-ave-nw-edmonton-silver-berry
Contact Us
Contact us for more information
Arpit Gupta
Associate
301-11044 82 Ave NW
Edmonton, Alberta T6G 0T2
(780) 438-2500
(780) 435-0100

The trademarks REALTOR®, REALTORS®, and the REALTOR® logo are controlled by The Canadian Real Estate Association (CREA) and identify real estate professionals who are members of CREA. The trademarks MLS®, Multiple Listing Service® and the associated logos are owned by The Canadian Real Estate Association (CREA) and identify the quality of services provided by real estate professionals who are members of CREA. The trademark DDF® is owned by The Canadian Real Estate Association (CREA) and identifies CREA's Data Distribution Facility (DDF®)
October 24 2026 11:51:31
REALTORS® Association of Edmonton
Maxwell Devonshire Realty